Watauga County Real Estate Search

Watauga County Just Listed Properties for Sale

Our website features the best real estate search for just listed properties available in Watauga County and surrounding areas. It is the only site you will ever need! It is easy-to-use and updated by the official REALTOR®’s database every 15 minutes. 

You can save searches, and get daily email alerts of new listings, price changes, sold data, and market reports. Our Interactive Map Search allows you to view properties on a map or refine your search by drawing the boundaries around the area you desire.

Curious about what’s happening in the Watauga County real estate market? Sign up for a  Watauga County Real Estate Market Report to see what’s active, under contract, and sold!

Considering selling or refinancing your home? Get an INSTANT property valuation now!

Newest Watauga County Just Listed Properties for Sale

$2,750,000
4 Beds 5 Baths 259665 MLS
Honoring a deeply rich legacy, The Raynor stands as a meaningful dialogue between Blowing Rock’s storied beginnings and its brightest future. Named for Seth Raynor, the original architect of the Blowing Rock Country Club golf course, it is rooted in heritage yet forward-looking in vision. Expertly constructed with concrete and steel, The Raynor sets a new standard for durability, comfort, and longevity in the High Country. Advanced insulation and superior sound attenuation provide exceptional privacy and quiet throughout each residence creating a sense of retreat without compromise. The exterior architecture reflects a refined mountain aesthetic, blending poplar bark siding with painted board-and-batten, all anchored by a native stone foundation. Andersen A-Series windows offer a clad exterior for long-term durability paired with stain-grade interiors that highlight warmth and craftsmanship. A DaVinci composite shake roof completes the design, delivering the beauty of natural materials with the performance required for mountain living. Inside, interiors are carefully curated with wide-plank wood flooring, custom cabinetry and solid wood doors. High-end appliance packages, Brizo fixtures, and Visual Comfort lighting elevate everyday living with an emphasis on both function and enduring design. Each residence offers the convenience of an elevator with direct access and covered garage parking accommodating both a car and golf cart. Additionally, each unit includes conditioned storage space, reserved exterior parking as well as guest parking. Early purchasers have the opportunity to personalize select interior finishes, allowing each home to reflect the individuality of its owner while maintaining the integrity of the overall vision. The Raynor is more than a residence; it is a continuation of Blowing Rock’s story. Through architecture that is both authentic and forward-thinking, it honors the town’s origins while contributing with intention to its future, ensuring that the “Crown of the Blue Ridge” remains a place to gather, live, and create memories for generations to come.

TBD The Raynor Condos Unit 3-D, Blowing Rock

$2,000,000
3 Beds 4 Baths 259582 MLS
Honoring a deeply rich legacy, The Raynor stands as a meaningful dialogue between Blowing Rock’s storied beginnings and its brightest future. Named for Seth Raynor, original architect of the Blowing Rock Country Club golf course, it is rooted in heritage yet forward-looking in vision. Expertly constructed with concrete and steel, The Raynor sets a new standard for durability, comfort and longevity in the High Country. Advanced insulation and superior sound attenuation provide exceptional privacy and quiet throughout each residence, creating a sense of retreat without compromise. The exterior architecture reflects a refined mountain aesthetic, blending poplar bark siding with painted board-and-batten, all anchored by a native stone foundation. Andersen A-Series windows offer a clad exterior for long-term durability paired with stain-grade interiors that highlight warmth and craftsmanship. A DaVinci composite shake roof completes the design, delivering the beauty of natural materials with the performance required for mountain living. Inside, interiors are carefully curated with wide-plank wood flooring, custom cabinetry and solid wood doors. High-end appliance packages, Brizo fixtures, and Visual Comfort lighting elevate everyday living with an emphasis on function and enduring design. Each residence offers convenience of an elevator with direct access and covered garage parking accommodating a car and golf cart. Additionally, each unit includes conditioned storage space, reserved exterior parking as well as guest parking. Early purchasers have opportunity to personalize select interior finishes, allowing each home to reflect the individuality of its owner while maintaining integrity of the overall vision. The Raynor is more than a residence, it is a continuation of Blowing Rock’s story. Through architecture, which is authentic and forward-thinking, it honors the town’s origins while contributing with intention to its future, ensuring the Crown of the Blue Ridge remains a place to gather, live and create memories for generations to come.

TBD The Raynor Condos Unit 1-A, Blowing Rock

$2,000,000
3 Beds 4 Baths 259585 MLS
Honoring a deeply rich legacy, The Raynor stands as a meaningful dialogue between Blowing Rock’s storied beginnings and its brightest future. Named for Seth Raynor, the original architect of the Blowing Rock Country Club golf course, it is rooted in heritage yet forward-looking in vision. Expertly constructed with concrete and steel, The Raynor sets a new standard for durability, comfort and longevity in the High Country. Advanced insulation and superior sound attenuation provide exceptional privacy and quiet throughout each residence, creating a sense of retreat without compromise. The exterior architecture reflects a refined mountain aesthetic, blending poplar bark siding with painted board-and-batten, all anchored by a native stone foundation. Andersen A-Series windows offer a clad exterior for long-term durability paired with stain-grade interiors that highlight warmth and craftsmanship. A DaVinci composite shake roof completes the design, delivering beauty of natural materials with the performance required for mountain living. Inside, interiors are carefully curated with wide-plank wood flooring, custom cabinetry and solid wood doors. High-end appliance packages, Brizo fixtures, and Visual Comfort lighting elevate everyday living with an emphasis on function and enduring design. Each residence offers the convenience of an elevator with direct access and covered garage parking accommodating a car and golf cart. Additionally, each unit includes conditioned storage space, reserved exterior parking as well as guest parking. Early purchasers have opportunity to personalize select interior finishes, allowing each home to reflect the individuality of its owner while maintaining integrity of the overall vision. The Raynor is more than a residence, it is a continuation of Blowing Rock’s story. Through architecture which is authentic and forward-thinking, it honors the town’s origins while contributing with intention to its future, ensuring the Crown of the Blue Ridge remains a place to gather, live and create memories for generations to come.

TBD The Raynor Condos Unit 2-A, Blowing Rock

$2,500,000
4 Beds 5 Baths 259635 MLS
Honoring a deeply rich legacy, The Raynor stands as a meaningful dialogue between Blowing Rock’s storied beginnings and its brightest future. Named for Seth Raynor, the original architect of the Blowing Rock Country Club golf course, it is rooted in heritage yet forward-looking in vision. Expertly constructed with concrete and steel, The Raynor sets a new standard for durability, comfort, and longevity in the High Country. Advanced insulation and superior sound attenuation provide exceptional privacy and quiet throughout each residence creating a sense of retreat without compromise. The exterior architecture reflects a refined mountain aesthetic, blending poplar bark siding with painted board-and-batten, all anchored by a native stone foundation. Andersen A-Series windows offer a clad exterior for long-term durability paired with stain-grade interiors that highlight warmth and craftsmanship. A DaVinci composite shake roof completes the design, delivering the beauty of natural materials with the performance required for mountain living. Inside, interiors are carefully curated with wide-plank wood flooring, custom cabinetry and solid wood doors. High-end appliance packages, Brizo fixtures, and Visual Comfort lighting elevate everyday living with an emphasis on both function and enduring design. Each residence offers the convenience of an elevator with direct access and covered garage parking accommodating both a car and golf cart. Additionally, each unit includes conditioned storage space, reserved exterior parking as well as guest parking. Early purchasers have the opportunity to personalize select interior finishes, allowing each home to reflect the individuality of its owner while maintaining the integrity of the overall vision. The Raynor is more than a residence; it is a continuation of Blowing Rock’s story. Through architecture that is both authentic and forward-thinking, it honors the town’s origins while contributing with intention to its future, ensuring that the “Crown of the Blue Ridge” remains a place to gather, live, and create memories for generations to come.

TBD The Raynor Condos Unit 2-D, Blowing Rock

$710,000
3 Beds 3 Baths 259631 MLS
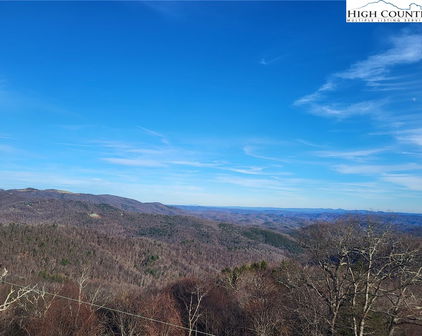
Panoramic long-range layered views from this 3BR|3BA Grand Oaks condo at Echota on the Ridge. Offered fully furnished, this lower level condo is accessible by stairs or elevator and features updates including newer HVAC system, stainless appliances and new hardwood floors in the primary bedroom and dressing area. Luxury finishes include oak hardwood floors, stacked stone gas fireplace with new gas logs and an adjacent built-in entertainment center. The kitchen features hickory cabinetry, tile backsplash and new stainless steel appliances. The open concept living and dining areas are perfect for entertaining, while large windows bring the outside in. Take in the exquisite mountain views from the covered deck with seating area. The views continue into the primary suite with an abundance of natural light in addition to new hardwood floors and adjoining primary bath with double vanity, spacious closet, ceramic tile flooring, tile shower and soaking tub with tile surround. The generous guest bedrooms each have their own bathroom, making it ideal for family and friends. Located in the sought-after gated community of Echota, owners enjoy an incredible maintenance-free lifestyle with unparalleled amenities. The community features two clubhouses, 2 outdoor pools, 1 indoor pool, 3 fitness facilities, a 25-acre riverpark, stocked fishing ponds, plus the exciting new owners-only Summit at Echota amenity center with its spectacular outdoor pool, deck, fitness facility, and skybridge.

214 Indian Paintbrush Drive Unit RC-1, Banner Elk

$15,000
259588 MLS
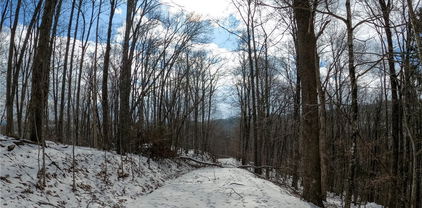
SELLER FINANCING AVAILABLE! Build your dream mountain home on almost a half-acre lot with CURRENT SEPTIC PERMIT FOR FOUR (4) bedroom house!(January 2026 active) This lot is located in the gated community of Powder Horn. Permit completed September 2024. Powder Horn boasts some of the best amenities in the area with a community pool, 3 ponds, clubhouse, fitness center, game room, chapel, tennis court, miles of hiking trails, a rustic campground and even state stocked trout waters along Elk Creek. Single family home construction on this lot would have a beautiful open southwest facing view. What a rare treat to have an affordable land option and the views to go with it! The community guidelines are in attachments for a more detailed review. Key points for construction – there is community water that you can tap into, so you don’t have to drill a well, minimum square feet to build is 1400. POA dues are currently (January 2026) $1988 per year. These dues also include trash pick up and a manned gate, community events, and so much more. The community DOES allow SHORT Term rentals, and no additional fees are incurred for guests to also use these amenities. Conceptual plans are available upon request. Footprint for septic was for a 35 foot by 66 foot wide house. The lot has a very slow grade and would be EASY to build on. Highly recommend this one if you want something ready to go with a view! Worried about financing? Seller is happy to do seller financing with 35percent down. Please call agent for more details and a quick close!

Lot 105 Roaring Ridge Road, Deep Gap

$35,000
259568 MLS
Seller Financing Available with 35 percent down! Build your dream mountain home on 1.19 acres on Roaring Ridge Rd in the gated community of Powder Horn. Three-bedroom septic permit in attachments from 2019. Powder Horn boasts some of the best amenities in the area with a community pool, 3 ponds, clubhouse, fitness center, game room, chapel, tennis court, miles of hiking trails, a rustic campground and even state stocked trout waters along Elk Creek. Single family home construction on this lot would have a close-range mountain view to the west and a longer valley view to the North. You would be able to hear Laurel Creek just below the house. What a rare treat to have the sounds of a mountain river and the views to go with it! The community guidelines are in attachments for a more detailed review. Key points for construction – there is community water that you can tap into, so you don’t have to drill a well, minimum square feet to build is 1400. POA dues are currently (January 2026) $1988 per year. These dues also include trash pick up and a manned gate, community events, and so much more. The community DOES allow SHORT Term rentals, and no additional fees are incurred for guests to also use these amenities. Blue Ridge energy is the power provider and Skyline Skybest has been installed so all homes have hard line fiber internet! Watauga county schools does pick up and drop off at the front gate. Come check it out... it is a great place to call home!

Lot94/95 Roaring Ridge Road, Deep Gap

$3,250,000
259422 MLS
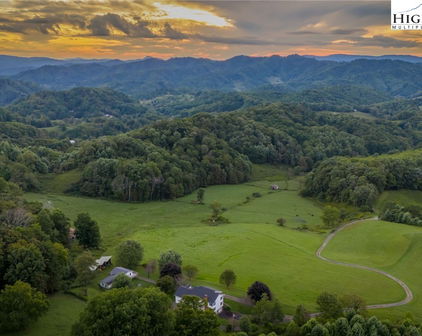
Apple Tree Farm - a rare offering of 240+ acres with a farmhouse, unfinished garage/building, storage building, two barns, and trails - with wooded acreage, sprawling pastures, and long-range, layered Blue Ridge Mountain views at high elevations. With the potential for many different uses, this is the perfect spot for a homestead, family estate/legacy property, horse property, working farm with farming opportunities, or investment opportunity with potential for development - no zoning and no restrictions! Offering easy access year-round from state-maintained roads, this property is just 15 minutes from Appalachian State University and amenities in Boone but offers ample privacy. The large farmhouse front porch is the perfect place for overlooking the green pastures, small pond, and mountains beyond - enjoy mother nature at her finest with acres and acres made for exploring and enjoying the cool Blue Ridge Mountain air! The 3 BR, 2.5 BA home, awaiting the right buyer to put their own personal touches, offers a living room, den, kitchen, and dining room on the first level - upstairs, find a large primary suite, two additional bedrooms, a full bath, and multiple bonus rooms. Additional features: central vacuum, recently replaced windows throughout, wormy chestnut kitchen cabinets, four garage bays, full basement with bathroom, high-speed internet. The farmhouse would also make a great guest home, with the opportunity to build on the acreage! The unfinished garage/building was originally intended as a garage with an apartment above and offers four additional garage bays. An open-air storage building is great for equipment or vehicle storage, and a large usable barn offers even more potential. Apple trees & wildflowers surround the farmhouse and a trail system runs through parts of the wooded acreage to pasture areas. The serenity of Apple Tree Farm lasts year-round with pastoral and sunset views overlooking the majestic Blue Ridge Mountains!

840 Ed Williams Road, Zionville

$950,000
259421 MLS
Loves Knob Farm: a rare offering of approximately 93+ acres with a farmhouse, barn, detached garage, and multiple storage buildings and outbuildings - with wooded acreage, sprawling pastures, a stream, and long-range, layered Blue Ridge Mountain views from high-elevation pastures. With the potential for many different uses, this is the perfect spot for a homestead, family estate/legacy property, horse property, working farm, or investment opportunity with potential for development - no zoning and no restrictions!  Offering easy access year-round, this property is just 15 minutes from Appalachian State University and amenities in Boone, but offers ample privacy.  The farmhouse front porch is the perfect place for overlooking the green pastures, and mountains beyond - enjoy Mother Nature at her finest with acres and acres made for exploring and enjoying the cool Blue Ridge Mountain air! The two-bedroom, one bath home, awaiting updates and the right buyer's personal touches, offers a living room, kitchen, mudroom, two bedrooms, and a full bath on the first level - upstairs, find a large finished bonus room and additional unfinished storage area. The farmhouse would also make a great guest home, with the opportunity to build on the acreage! Charming, usable outbuildings near the home, as well as a detached, two-car garage and multi-level storage building, provide ample storage space and room for vehicles and equipment. The serenity of Loves Knob Farm lasts year-round with pastoral and sunset views overlooking the majestic Blue Ridge Mountains! See list of disclosures in MLS supplements.

226 Loves Knob Road, Sugar Grove

$574,900
3 Beds 3 Baths 259394 MLS
First time on the market for this turn key, low maintenance, beautiful home just minutes from all of the amenities of Boone! Located off of HWY 421, pull into your paved private drive and appreciate the lack of maintenance required with the beautiful vinyl shake and stone exterior capped off with a metal roof. Covered front porch is spacious and inviting to watch the beautiful hues of the sunsets to the west in the evenings from the comfort of your rocking chairs. Step inside to vaulted T&G ceilings with beam accents, gleaming hardwood floors throughout the main level, and a soaring stone fireplace that is the focal point of the living area. Great open flow from the kitchen to the dining and living areas. with the primary suite on the other end of the main level. Heated sunroom off of the main adds additional dining and relaxation spaces and again faces west towards the stunning sunsets over the mountains. Upstairs is a large carpeted loft perfect for an office area or game room, spacious full bath, and two large bedrooms with the same gorgeous wood ceilings and mountain views from the windows. Basement was originally designed as an in-home beauty salon with access directly from the paved parking area, and could be used for home business opportunities or used as an efficiency with the full bath and tile floors. Oversized basement garage affords ample parking and storage. High efficiency wood stove is ducted into the heating ducts for an additional option to supplement the heat pump, and a tankless gas hot water heater makes sure that you never take a cold shower. Beautifully landscaped exterior with usable level yard and a storage shed. Come and see one of the most beautiful and convenient homes in Boone, schedule your tour today!

3289 421 N Highway, Boone

$650,000
4 Beds 5 Baths 259126 MLS
Available again! Prior buyer's contingency was not met so this beautiful 4-Bedroom, 4.5-Bath Home is back on the market! If privacy, space, and mountain serenity are what you’re looking for, you’ve found it. Perfectly Situated Between Boone & West Jefferson, this stunning 4-bedroom, 4.5-bath brick home offers over 4,400 sqft of thoughtfully designed living space and sits on 14.27 acres spread across 7 parcels, giving you endless opportunities. Keep it as your own private retreat or develop/sell the additional parcels as desired. Property includes an expansive brick home beautifully built for comfort, gathering and mountain living. The dream chef’s kitchen is spacious, bright and well-appointed - perfect for everyday cooking or hosting large groups. The luxurious primary suite features a two shower-head tiled shower and a large soaking tub, ideal for unwinding after a long day. Three additional bedrooms and two more full bathrooms on the second level ensure plenty of space for family and guests. The 3rd floor office/studio provides a spacious retreat perfect for working from home, pursuing creative projects, or a secluded getaway area. Maintain your own private estate or explore development options - the flexibility is yours. This is a fantastic opportunity to own your own slice of serenity in the Blue Ridge Mountains—a rare combination of acreage, privacy, and an expansive, move-in-ready home. Don’t miss this incredible mountain estate!

205 Timber Lakes Drive, Todd

$1,150,000
259025 MLS
Commercial building located on busy Hwy 321 between Boone and Blowing Rock is currently a retail store for CBD and Cannabis. Outstanding location! The property has a strong history as a retail establishment. The building includes 3 levels for the retail store. There is also an owner’s quarters which includes 4 rooms and 2 full bathrooms, plus a kitchen (with laundry hookups), living room, and access to two exterior deck areas. The retail area has 2 half baths, one of which has an exterior access. The property also includes a laundry utility room off the main level retail space. There are 2 fireplaces one of which is in the retail space. There is an additional detached garage apartment that was recently remodeled above the garage space that is 1 bed 1 bath with a rear porch. The apartment has a long term tenant. The detached garage portion has a half bath and high ceilings for storage. Excellent overall location with high visibility and traffic count with 229 ft of Hwy 321 road frontage and 712 ft of New River frontage across the highway as shown by the Tax Mapping System (not an actual survey). Additional income generated by the billboard lease. The health department issued a notice of noncompliance, but it does not require any changes to the current system unless the system is altered from the current state. Email from health department with additional details available upon request. Excellent investment / 1031 property.

3894 US Highway 321, Blowing Rock

$14,500
259255 MLS

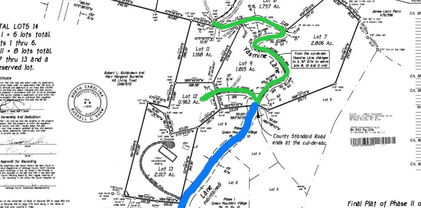
Outstanding opportunity to build your dream mountain retreat in the gated community of Powder Horn Mountain. This wooded lot is beautifully along Laurel Creek and features a gentle slope down to the water, offering serene ridgeline mountain views and soothing sound of the creek below, all in a peaceful, forested setting accessible by paved roads. A current two-bedroom septic permit is on file, allowing you to begin construction without delay. The lot is served by a community water system through Carolina Water Services for a tap-on fee and a monthly metered rate. High-speed fiber internet is also available, ensuring you can stay connected while enjoying life in the mountains. Ideally near Boone, Blowing Rock and all attractions of the High Country, this property is well-suited for full-time living, a vacation home or a rental investment. Short- and long-term rentals are permitted. The adjacent POA-owned lot is not listed but may be available for purchase, offering the opportunity to create a corner parcel surrounded by POA land. Residents of Powder Horn Mountain enjoy an exceptional range of amenities, including three lakes for paddling and fishing, hiking trails, a fitness center, outdoor pool, clubhouse, tennis and pickleball courts, disc golf, basketball and a primitive campground. The community also features a chapel, staffed gate for added security and year-round neighborhood events that foster a strong sense of connection. A one-time $1,000 impact fee is required before beginning new construction. To explore everything Powder Horn Mountain has to offer, visit powderhornmountain.com.

Lot 111 Laurel Circle West, Deep Gap

$4,900,000
6 Beds 7 Baths 258407 MLS
The Castle at Valle Crucis: This extraordinary compound features the rare assemblage of over 15 acres near the heart of the desirable Valle Crucis community, with a unique and majestic English Manor home with long-range, layered views of the surrounding Blue Ridge Mountains and pastures of Valle Crucis. Designed as a true replica of a Manor in Great Britain by William McLaughren, this one-of-a-kind estate features stone and building materials from around the world, as well as antique features and furnishings such as 17th to 19th century fireplaces, 500+ year-old arched entry doors from an English church, and even a chandelier imported from Princeton University, among others - see features list for more details on this unique offering. Resting at an elevation of over 3,400 feet, the property overlooks Grandfather Mountain and Howard's Knob, but features access off a paved, state-maintained road and is just 15 minutes from Boone, Banner Elk, and ski slopes at Sugar Mountain. With an impressive rental history, this home is offered fully furnished while in an established rental program, providing incredible investment potential, but would also make for a perfect mountain getaway or full-time residence. From the stone patio at the front of the home, step into the formal foyer with 24-foot soaring ceilings, adjacent to the large Great Room with a stone fireplace, antique chandeliers, and access to a covered stone patio- also with a fireplace and offering a hot tub & long-range, layered views. The chef's kitchen, also with a fireplace, offers granite counters, high-end stainless steel appliances, a dining area, and a walk-in pantry, and is adjacent to a sunroom/observatory with vaulted ceilings and a spacious laundry room with access to the oversized, two-car attached garage. The walk-in level also features a library and billiards room able to house 1,800 books (and with a plaster tracery ceiling imported from Great Britain), a formal dining room, a half bath, and a bedroom with an ensuite bathroom (one-level living!). Upstairs, the primary suite offers a private stone balcony, fireplace, walk-in closet, and bathroom with dual vanities, a soaking tub, and a tiled shower. Four additional suites exist on the second level (one also with a private stone balcony, and two being a Jack-n-Jill suite connected by one bathroom). Mahogany doors throughout were imported from England and are over 100 years old, adding antique charm, while modern amenities like an elevator to the first and second levels offer comfort and convenience. Upstairs, on the third level, find a spacious living room with game tables, a theater area, and an exercise area, along with a half bath. Additional amenities: 12-foot ceilings throughout, whole-house generator, interior & exterior sound system, water filtration system, whole-house generator, air scrubber & UV light for HVAC system. The existing driveway is fairly steep and winding; the seller is in the process of obtaining an erosion control plan for further exploration of construction of a new driveway portion.

5742 NC Highway 194 S, Banner Elk

$950,000
2 Beds 1 Baths 258967 MLS
Loves Knob Farm: a rare offering of approximately 93+ acres with a farmhouse, barn, detached garage, and multiple storage buildings and outbuildings - with wooded acreage, sprawling pastures, a stream, and long-range, layered Blue Ridge Mountain views from high-elevation pastures. With the potential for many different uses, this is the perfect spot for a homestead, family estate/legacy property, horse property, working farm, or investment opportunity with potential for development - no zoning and no restrictions!  Offering easy access year-round, this property is just 15 minutes from Appalachian State University and amenities in Boone, but offers ample privacy.  The farmhouse front porch is the perfect place for overlooking the green pastures, and mountains beyond - enjoy Mother Nature at her finest with acres and acres made for exploring and enjoying the cool Blue Ridge Mountain air! The two-bedroom, one bath home, awaiting updates and the right buyer's personal touches, offers a living room, kitchen, mudroom, two bedrooms, and a full bath on the first level - upstairs, find a large finished bonus room and additional unfinished storage area. The farmhouse would also make a great guest home, with the opportunity to build on the acreage! Charming, usable outbuildings near the home, as well as a detached, two-car garage and multi-level storage building, provide ample storage space and room for vehicles and equipment. The serenity of Loves Knob Farm lasts year-round with pastoral and sunset views overlooking the majestic Blue Ridge Mountains! See list of disclosures in MLS supplements.

226 Loves Knob Road, Sugar Grove

Start Your Search

The information from this search is provided by the High 'Country Multiple Listing Service. Please be aware that not all listings produced from this search will be of this real estate company. All information is deemed reliable, but not guaranteed. Please verify all property information before entering into a purchase.”