Watauga County Real Estate Search

Watauga County Properties between $1,000,000 and $1,500,000 for Sale

Our website features the best real estate search for between $1,000,000 and $1,500,000 properties available in Watauga County and surrounding areas. It is the only site you will ever need! It is easy-to-use and updated by the official REALTOR®’s database every 15 minutes. 

You can save searches, and get daily email alerts of new listings, price changes, sold data, and market reports. Our Interactive Map Search allows you to view properties on a map or refine your search by drawing the boundaries around the area you desire.

Curious about what’s happening in the Watauga County real estate market? Sign up for a  Watauga County Real Estate Market Report to see what’s active, under contract, and sold!

Considering selling or refinancing your home? Get an INSTANT property valuation now!

Newest Watauga County Properties between $1,000,000 and $1,500,000 for Sale

$1,200,000
6 Beds 6 Baths 262527 MLS
Some mountain homes make you choose between a great investment and a great retreat. This one refuses to make you pick. Offered turnkey furnished and sitting 2 acres with no HOA, 784 Alpine Drive is a rare find in the High Country — a true 6-bedroom, 6-bath mountain home with long-range mountain views, room for everyone, and options that most properties simply can't offer. The main level lives beautifully on its own. A level entry at both the front door and garage means single-level living is absolutely possible. Step inside to a cozy living area anchored by a brick fireplace, a dining area that seats a crowd, and a second more open living space beyond — all with walls of windows and access to a full-length back deck where you can relax and enjoy the beautiful mountain views. The primary suite features its own view, a sizable walk-in closet, and ensuite bath with double sink vanity. The second main level bedroom also offers a walk-in closet and ensuite bath! An office off the foyer with a closet and fold-out sofa adds even more flexibility. A third full bathroom, and a laundry room which connects to the heated and cooled oversized 2-car garage finish out the main level. Then there's the lower level — and it will genuinely surprise you! This isn't a renovation — it's brand-new construction, built from the slab up in 2025 and nearly 2,500 square feet. It feels like a second home entirely because, in many ways, it is. A comfortable living area opens to a full kitchen and dining space. A second large family room with pool table and TV is a great gathering spot. Stroll through to the bunkroom with 8 beds — a rental dream. Three additional bedrooms and baths complete the level, accessible via interior stairway or a separate outside entrance. That separate access is the key to everything. Rent both levels together for maximum income, or keep one for yourself while the other generates revenue! Recent updates to the home include new hot water heaters in 2024 and 2025, a new roof in 2025, and a new heat pump for the lower level in 2025. Centrally located in Seven Devils, you're minutes from ziplining, tubing, hiking, and more! Just 15 minutes from Sugar Mountain Ski Resort and less than 25 minutes to both Downtown Boone and Downtown Banner Elk.

784 Alpine Drive, Seven Devils

$1,400,000
263285 MLS
Rare Beech Mountain Development Opportunity – 15 Contiguous Homesites Near the Slopes A truly exceptional opportunity awaits in the heart of Beech Mountain. This offering includes 15 contiguous wooded homesites, each approximately one-third of an acre, creating nearly five acres of prime development potential just a short walk from Beech Mountain Ski Resort. The recorded plat shows the lots laid out in a continuous series along Village Road, making them uniquely suited for a cohesive residential or vacation home development. Gently sloping and beautifully wooded, these lots offer the ideal topography for mountain homes while preserving the natural beauty that makes Beech Mountain so desirable. Even more rare, city water and sewer are available, significantly reducing development costs and making this one of the most attractive undeveloped opportunities currently available on the mountain. Imagine creating a boutique mountain community where owners can stroll to the ski slopes in winter, enjoy mountain biking and hiking in the summer, and experience everything Beech Mountain has to offer year-round. From skiing, snowboarding, live music, breweries, restaurants, and vibrant nightlife to miles of hiking trails and cool summer temperatures, Beech Mountain has become one of the Southeast's premier four-season destinations. Property owners are also eligible for membership in the Beech Mountain Club, offering access to championship golf, tennis, pickleball, fitness facilities, swimming, fine dining, and an packed social calendar—adding tremendous value and lifestyle appeal for future homeowners. Whether you're a developer looking to build a signature mountain neighborhood, an investor seeking a rare assemblage of buildable lots, or a visionary planning a legacy project, opportunities like this are increasingly difficult to find. Highlights: 15 contiguous homesites offered together Approximately 0.33 acres each Nearly 5 acres total Gentle, build-friendly terrain Mature wooded setting City water and sewer available Walking distance to Beech Mountain Ski Resort Eligible for Beech Mountain Club membership Minutes to restaurants, breweries, hiking trails, mountain biking, and year-round entertainment Rare large-scale development opportunity in one of North Carolina's premier mountain resort communities Develop. Invest. Create. Opportunities to acquire an assemblage of this size, with utilities in place and such exceptional proximity to Beech Mountain's resort amenities, are extraordinarily rare. This is your chance to shape the next chapter of mountain living on Beech Mountain.

123 Village Road, Beech Mountain

$1,299,000
3 Beds 4 Baths 263336 MLS
MODERN MOUNTAIN MASTERPIECE, SMART HOME & CONVENIENT! Rustic elegance meets modern sophistication in this exceptionally crafted 3-bedroom/3.5-bath luxury mountain home on 2.198 acres located just 4 miles from downtown Boone. Enjoy breathtaking views and the gentle sounds of the Linville Creek tributary seasonally running through your property, while still enjoying close proximity to the local liveliness of shops, restaurants, and App State events! As you approach via the stunning porte-cochère, an 8-foot smart-lock entry door welcomes you into an open-concept sanctuary flooded with natural light, showcasing rich Acacia floors and custom wood-clad accents. Subtle, organic rainforest elements give the home an unforgettable, therapeutic ambiance. Through the massive Pella windows at the back of the home, take in stunning long-range layered mountain views and beautiful surrounding land steeped in rich farming history. The back faces west and the brilliant sunset skies over the mountains will captivate you at dusk. The open floor plan features a gourmet kitchen with rich leathered granite countertops, a deep rustic granite farm sink, stainless steel appliances, and a premium kitchen island designed for easy prepping and effortless entertaining. The open-concept dining and living areas are highlighted with soaring wood-clad vaulted ceilings, a dramatic rock wall with a built-in gas fireplace and entertainment system, state-of-the-art Bang and Olufson sound system, Hubbardton Forge designer lighting, and sleek Haiku fans. A flexible, light filled bonus room off the dining area offers space for a sunroom, office, or home gym. The main floor primary suite features a cozy sitting area, a barn-wood accent wall with a floating bed, a large custom walk-in closet, and a spa-like wet room ensuite equipped with two sink areas and a separate water closet containing a smart hybrid/ toilet. Floating wood stairs lead you to the downstairs walkout level. Here you will find 2 additional large bedrooms with well-appointed ensuite bathrooms, an entertainment room, a wet bar with a live-edge counter table, and a laundry room with a sink. Outdoor relaxation spots include open and covered composite deck areas, a ground level covered flagstone patio leading to a moonlit starry night stone fire pit, and professional landscaping & hardscaping. An expansive 20x40 detached metal building offers space for an ultimate workshop, vehicle collection, or premier game room. This home would make an incredible primary or secondary residence. With absolutely no HOA restrictions, this property is also a lucrative short- or long-term rental opportunity. Furnishings are negotiable and available upon request for a potential turn-key purchase. Bonus: Looking to build a family compound? Inquire about the adjacent 3-acre homestead, which will be available for future purchase. Quality built throughout including superior wall foundation, spray foam insulation, 50 year asphalt shingles & metal roof, and a professional water filtration system.

179 Adams Road, Vilas

$1,095,000
4 Beds 6 Baths 263279 MLS
Don’t miss this unique opportunity in one of downtown Boone’s most established neighborhoods. This exceptional property is within walking distance of downtown Boone’s restaurants, shopping, and cultural events, as well as Appalachian State University. Flower beds, flaming azaleas, and an accent bridge add to the appeal of this well-maintained home. This property is distinctive in that it offers the option of one or two complete living spaces. Thoughtfully connected, the original house features a welcoming living area with a stone fireplace and an adjoining dining area. The updated kitchen boasts granite countertops and stainless steel appliances. Pass through the French doors to enjoy relaxing in the sunroom or on the adjoining private deck. A large laundry and multi-purpose room for use as an office, workout, or craft room adds to the features of the three-bedroom, two-bath, and one-half-bath section. The connected addition (built in 2022) offers an abundance of natural light and an open living space with vaulted ceilings. The custom kitchen features an expansive island with granite tops and a bar area. A large primary bedroom is accented by a walk-in closet and bath, uniquely appointed with a walk-in bath/shower and heated towel rack. Additionally, this space offers a laundry/half bath, a half bath for guests, a multi-purpose room with built-in bookcases, as well as a screened-in porch for entertaining. Outside, the property includes a two-vehicle carport, covered patio, and storage shed. Don’t miss this rare opportunity to own this beautiful home with the benefits afforded by being in walking distance to App State and all the conveniences of downtown Boone!

151 Edgewood Drive, Boone

$1,175,000
4 Beds 3 Baths 263278 MLS
Distinctive custom 4BR|3BA mountain retreat with breathtaking Grandfather Mountain views in the exclusive gated community of Morgan's Ridge within Echota on the Ridge. Being offered fully furnished, this exceptional home is perfectly positioned among the lush natural beauty of the Blue Ridge Mountains, offering the ideal blend of luxury, tranquility, and timeless mountain living. The impressive great room welcomes you with soaring tongue-and-groove ceilings, exposed timber beams, random-width oak hardwood flooring, expansive windows framing the spectacular views, and a floor-to-ceiling stacked stone fireplace. Step onto the covered deck to enjoy a second stone fireplace and an unforgettable setting for year-round outdoor living surrounded by the beauty of the High Country. Designed for gathering, the custom kitchen features handcrafted cabinetry, copper sinks, quality appliances, generous workspace, and an adjoining dining area that flows effortlessly into the main living spaces. Throughout the home, reclaimed barnwood from a historic Ashe County barn adds warmth, character, and a sense of authenticity that complements the home's mountain-inspired design. The main-level primary suite offers a peaceful retreat with deck access and a beautifully appointed bath featuring a custom solid wood vanity, copper sinks, and artisan finishes. Upstairs, a spacious loft creates an inviting secondary living area, accompanied by a generous guest bedroom and a versatile flex room currently used as a home office—ideal for remote work, hobbies, or additional guest accommodations. Located within one of the High Country's premier mountain communities, owners enjoy access to Echota's exceptional amenities, including indoor and outdoor swimming pools, fitness facilities, scenic walking trails, a clubhouse, and year-round activities, all just minutes from Banner Elk, Boone, skiing, golf, hiking, and the region's most popular attractions.

142 Summit Point Trail, Banner Elk

$1,350,000
3 Beds 5 Baths 263254 MLS
Welcome to Castle Hill — a truly one-of-a-kind mountain retreat unlike anything else on Beech Mountain. Positioned along the Beech Mountain Golf Course, this exceptional property offers a rare combination of long-range views, and outstanding golf course views, surrounded by the 10th, 11th, 13th & 14th greens and fairways. Featuring over 2,000 square feet of wraparound decking across two levels, this remarkable 3-bedroom, 4.5-bath home is designed for effortless entertaining and enjoying the surrounding beauty. The bright, open interior showcases an immense chef’s kitchen with a gas range, Sub-Zero refrigerator, deep fryer, trash compactor, abundant cabinetry, and expansive counter space. A spacious great room filled with natural light, oversized windows, and captivating views creates an ideal gathering space. Architectural details throughout the home include beautiful original stained glass, a grand turret, and an exceptional blend of wood and stone finishes that create a warm mountain ambiance. The main level features the primary suite with separate his-and-hers baths, while the lower level offers two additional guest suites, a second living area, and a generous laundry space complete with utility sink and abundant storage. The home’s amenities continue with a rare heated and cooled oversized garage featuring a workshop area, room for two vehicles plus a golf cart, ample driveway parking, and the convenience of a freight elevator. Whether hosting family gatherings or enjoying a peaceful mountain retreat, this spectacular residence comes fully furnished and offers an unmatched lifestyle with direct access to the Beech Mountain Golf Course. Full golf club membership is current, subject to applicable new-member fees, providing access to exceptional amenities including an 18-hole golf course, tennis and pickleball courts, a 24-hour fitness center, outdoor pool, day camps, multiple dining options, and a slopeside clubhouse. Don’t miss this rare opportunity to own a truly exceptional property on the Beech Mountain Golf Course.

101 Castle Hill Lane, Beech Mountain

$1,300,000
3 Beds 2 Baths 263223 MLS
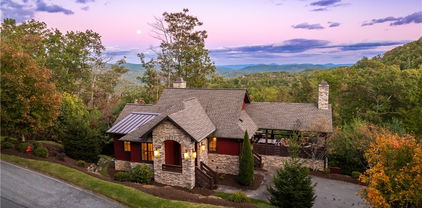
Welcome to Honeycreek Highlands, a rare and versatile 22-acre farm in the Cove Creek area of the High Country, just 15 minutes from Boone. At the heart of the property is a fully renovated 1930s farmhouse surrounded by rolling pasture, fenced paddocks, mountain views, a meandering creek, established gardens, barns, and outbuildings. Currently operated as a small working farm, the property is well-suited for horses, livestock, gardening, homesteading, or simply enjoying the mountain lifestyle. Honeycreek Highlands can be enjoyed as it is today with outstanding long-term potential. With no zoning or deed restrictions, the acreage may lend itself to a multigenerational compound, additional residences, agritourism, or a short-term rental buildout. Several potential homesites are located higher on the property to capture broader mountain views. The farmhouse has undergone extensive renovation, including updated siding, windows, plumbing, electrical service, roof, septic system, and heating/air. A show-stopping kitchen addition completed in 2026 opened the home while preserving the warmth and character of the original structure. The oversized kitchen features vaulted ceilings, exposed beams, large windows, and custom black walnut and hickory countertops crafted from trees that came down on the property during Hurricane Helene, creating a meaningful connection between the home and its land. The spacious layout offers room for a large farmhouse dining table, ideal for everyday living and entertaining. Walls of windows overlook the fenced front yard, rolling hills, gardens, and rear paddock. Double doors create a seamless connection to the outdoor living areas and large vegetable garden. An adjacent shed offers future potential as an outdoor pavilion or gathering space. The single-level home includes three bedrooms and two bathrooms, including a new bath added with the recent expansion. Old and new have been thoughtfully blended, while wood paneling and original details preserve timeless farmhouse character. Outdoor living includes two covered front porches and a rear patio area ideal for a hot tub. The entire area around the home is fenced and accessed by an automatic gate, creating a secure space for pets and outdoor recreation. A gentle creek flows along the lower edge of the front yard. The driveway offers ample parking and leads to an oversized two-car carport incorporated into an original barn structure with generous storage. Two additional outbuildings sit near the home, including one improved with reclaimed fence wood and a concrete floor for a future studio, workshop, or creative space. The lower paddock includes a shed, chicken coop, wellhouse, and barn, while the upper fenced paddock provides generous room for horses or other animals. Beyond the established farm areas, the acreage rises toward the ridgeline with wooded terrain and striking rock outcroppings. Tucked near the end of a quaint country road just across from Cove Creek, Honeycreek Highlands feels well-insulated while remaining convenient to Boone, Valle Crucis, Watauga Lake, and destinations throughout the High Country. Rarely does a property offer this combination of usable acreage, farm infrastructure, residential charm, unrestricted potential, convenient access, and immersive natural beauty. View the virtual tour video. Honeycreek Highlands is more than a place to live—it is a property to experience, cultivate, and shape for generations to come.
419 Fletcher Branch Road, Vilas

$1,225,000
3 Beds 3 Baths 263108 MLS
Two separate homes on 9.68 acres in Deep Gap, bordering the Blue Ridge Parkway, with a bold trout creek running the length of the property. Most of the land is cleared and usable, with hardwoods up top for privacy. No HOA, no zoning. Main home, built 2008: 3 bedrooms, 3.5 baths, and a loft in about 2,900 finished square feet. Vaulted great room with a stone gas fireplace, granite-and-stainless kitchen, hardwood flooring, heat pump with central air, and a finished walk-out lower level with its own full bath and separate entrance, ideal as an in-law suite or guest space. Never rented. Log cabin, built 2011: 2 bedrooms, 1.5 baths, about 1,025 square feet, with a vaulted beamed great room, hickory kitchen with an island, and a covered porch over the creek. Its own driveway, septic, electric, and fiber, plus a 5.0-star Airbnb history and a documented long-term lease. Both homes have private well water with whole-house UV filtration, tested each year, and high-speed fiber. Three permitted septic systems, one for each home and one for the campsite. Outside: a pavilion with an outdoor kitchen and a 7-person hot tub, two full-hookup RV sites with their own water, a large outbuilding with concrete floor and a built-in chicken coop, a second coop, a powered she-shed, a fire pit, and a graded road and land bridge linking the two homes. The land has carried and collaborated with neighbors on free-range chickens, cattle, and a garden. About 20-25 minutes from Boone and Appalachian State, 25 minutes from West Jefferson and Wilkesboro, just off US Highway 421. The FEMA AE flood area covers only the lower ground by the creek (outbuilding and pavilion); both homes sit outside it. 2025 taxes $3,220.83, parcel 2869-29-9586-000. The homes sit on two deeded tracts, about 8.2 acres with the main home and about 1.5 acres with the cabin, offered together as one compound. Showings by appointment only, no drive-bys; the driveway is a long private gravel road, so 4WD or AWD is recommended.

294 Wildcat Ridge Road, Deep Gap

$1,100,000
3 Beds 3 Baths 263081 MLS
Unique Foscoe log cabin opportunity on 7.33 acres backing up to Grandfather Mountain State Park land. Ideally located between Boone and Banner Elk, this 3 bedroom, 2.5 bathroom cabin offers over 2,200 square feet of living space, an oversized 2-car garage, seasonal mountain views, and room to enjoy, expand, or create a true High Country retreat. With no HOA, no deed restrictions, light Foscoe-Grandfather zoning, and short- and long-term rentals permitted, this property offers excellent flexibility for personal use, investment, or future buildout. The cabin features a desirable open floor plan with one-level living, vaulted ceilings, warm wood accents, abundant windows for natural light, and a gas fireplace in the main living area. The main level includes a generously sized living room, dining area, pantry, laundry room, guest half bath, and spacious primary suite with en-suite bathroom and walk-in closet. A large 550+ square foot deck is accessed from both the main living area and primary bedroom, creating a great outdoor living space with wiring already in place for a hot tub. Upstairs offers two additional bedrooms, a full bathroom, and a large loft area, providing excellent space for guests, office use, or a second living area. The land is a special part of this offering, with a mix of flat and sloping terrain, a natural wooded setting, beautiful rock outcroppings, a creek, and additional potential building sites. Seasonal mountain views may be enhanced with selective tree work. The oversized basement garage offers room for two vehicles stacked, storage, workshop space, or mountain toys. Whether you envision a generational homeplace, guest cabins, rental opportunities, or simply keeping the acreage natural and private, this property provides a rare combination of acreage, location, flexibility, and proximity to Grandfather Mountain State Park. Minutes from grocery, restaurants, parks, Grandfather Vineyard, and more, with Boone and Banner Elk approximately 15 minutes away.

321 Grays Shadow Lane, Banner Elk

$1,450,000
3 Beds 5 Baths 262850 MLS
Exceptional investment opportunity or mountain getaway in the heart of Seven Devils! This beautifully maintained log cabin offers 3 spacious bedrooms, each with its own en-suite bathroom, providing comfort and privacy for guests. The main level features the primary suite, an open-concept kitchen, dining area, and a stunning great room with soaring ceilings and abundant natural light. Upstairs, the loft level includes two additional bedrooms, each with its own en-suite bath, making this home an excellent vacation rentals or hosting family and friends. Step outside to enjoy the expansive wraparound deck, and take in picturesque views of Seven Devils Lake and the surrounding Blue Ridge Mountains or relax in the hot tub. The finished lower level offers even more living space with a large game room, comfortable family sitting area, a full bathroom, and two bonus rooms currently being used as bedrooms, providing excellent flexibility for guests or additional recreational space. Being sold fully furnished with only a few exclusions, this turnkey property is ready for immediate enjoyment or continued use as a successful short-term rental. With a proven rental history and current bookings that can transfer to the new owner, this is an outstanding investment opportunity or exceptional mountain retreat. SHOWING DATES AVAILABLE (but subject to change): July 2026: 27th (after 10:00am) through 29th, August 2026: 27th (after 10:00am) through 29th, September 2026: 10th, 11th, 12th, 17th, 18th (before 2:00pm), October 2026: 4th (after 10:00am), 5th, 6th, 20th, 21, 22nd (before 2:00pm) November 2026: 12th, 13th, 14th and 15th, 20th (afternoon), 21st, 22nd December 2026: 7th (after 10:00am), 8th, 9th, 10th, 11th, 19th (after 10:00am), 20th, 21st (before 2:00pm) January 2027: 2nd (after 10:00am), 3rd (before 2:00pm), 14th, 15th, 16th (before 2:00pm), 23rd (after 10:00am), 24th (before 2:00pm)

130 Autumn View Lane, Seven Devils

$1,400,000
4 Beds 1 Baths 262784 MLS
Steeped in history and surrounded by breathtaking High Country scenery, this remarkable 25± acre farm just outside historic Valle Crucis presents a rare opportunity to own a legacy property with unlimited potential. Operated as a working farm for more than 100 years, the property offers rolling pastures, springs, creeks, long-range mountain views, and an extraordinary combination of beauty, functionality, and future opportunity. At the heart of the property is a beautifully restored farmhouse believed to date back to the mid-to-late 1800s, though tax records indicate a construction date of 1904. Thoughtfully renovated with a deep respect for its historic character, the home seamlessly blends timeless craftsmanship with modern comforts. Recent improvements include a metal roof, all new windows, dual-fuel heat pump with central air conditioning, updated systems, and extensive restoration throughout. The result is a home that honors its heritage while providing the convenience, comfort and efficiency expected today. The inviting open floor plan is anchored by a stunning kitchen designed for gathering and everyday living. Features include a large eat-in island, farmhouse sink, stainless steel appliances, propane double-oven range, walk-in pantry, and abundant workspace. The main level offers two bedrooms and one full bath, while upstairs provides two additional sleeping areas with approximately 365 square feet of additional finished space not included in the heated square footage due to ceiling height restrictions. A partial unfinished basement provides valuable storage space. Outside, the home is surrounded by a beautifully fenced yard with attractive metal fencing, creating a picturesque setting for pets, gardening, or simply enjoying the mountain views. A detached post-and-beam four-bay carport adds both character and functionality. The land is truly the star of the show. With approximately 25 acres of rolling pasture, abundant water features, multiple outbuildings, and spectacular long-range views, the property is ideally suited for horses, livestock, farming, recreation, or creating the ultimate mountain estate. A substantial 50' x 30' metal building completed in 2022 offers exceptional versatility, featuring four bays with automatic doors, covered lean-tos, and 220-amp service, making it ideal for equipment storage, workshops, agricultural operations, or hobby pursuits. Adding even more value, the sale includes the tractor, implements, and RTV, allowing the next owner to immediately enjoy and maintain the property from day one. For those looking toward the future, the possibilities are abundant. The existing farmhouse could continue as a primary residence, guest house, or income-producing rental while additional homes are constructed. With no known restrictions on further development and a current three-bedroom septic permit already on file for an additional homesite, this property is uniquely positioned for a family compound, equestrian estate, investment opportunity, or multi-generational retreat. Properties offering this combination of history, usable acreage, mountain views, water features, extensive improvements, equipment inclusion, and future development potential are exceedingly rare. This is more than a home—it is an opportunity to preserve a piece of High Country history while creating a legacy for generations to come.

709 Fletcher Branch, Vilas

$1,289,000
4 Beds 4 Baths 262542 MLS
Welcome to Signature Ridge Lodge! Located in the Blue Ridge Mountains just outside of Banner Elk, this beautiful cabin features 4 bedrooms, 3.5 bathrooms, and over 3,500 square feet of living space. Sitting at approximately 4,000 feet in elevation, the property offers a quiet and private wooded setting with pastoral views out back. Inside, you'll find a welcoming foyer that opens into the grand living room featuring vaulted ceilings and a cozy gas-burning fireplace. The spacious kitchen offers granite countertops, stainless steel appliances, ample pantry space, and flows seamlessly into the dining area, making it ideal for entertaining. The main level also features a generously sized primary suite with an en-suite bathroom and private access to the back deck. Upstairs are two additional bedrooms, a full bathroom, and an open catwalk overlooking the living area below. The lower level features a large game and entertainment space, an additional bedroom, a bunk room, a full bathroom, and access to the garage. Outside, you'll find plenty of deck space with both covered and open-air sections for relaxing and enjoying the mountain setting. The sprawling yard and cozy fire pit create the perfect place to gather with friends and family on cool summer evenings. From the peaceful setting to the abundant outdoor living space, this property is mountain living at its finest. When not being enjoyed by its current owners, this cabin has been a successfully managed vacation rental property. The community is Airbnb and VRBO friendly for those looking to continue short-term rentals. The property can be offered fully furnished with an acceptable offer.

407 Signature Ridge Road, Banner Elk

$1,099,999
4 Beds 5 Baths 262524 MLS
Welcome to the Art of Mountain Luxury on the Parkway. This exceptional estate in Ridgecrest on the Parkway offers a rare blend of cul-de-sac privacy and seamless integration with nature. Wrapped in classic natural cedar siding with elegant stone accents, this 4,800 sq ft masterfully maintained home sits on over half an acre and backs directly onto protected Blue Ridge Parkway land, ensuring your pristine wooded views remain completely undisturbed. Inside, soaring vaulted ceilings and a dramatic stacked-stone natural gas fireplace frame the grand living room. The gourmet kitchen is a chef’s dream, anchored by a central island with a new professional-grade stainless vent hood, custom ceiling treatments, granite countertops, and premium appliances. Retreat to the main-level primary suite, where a spa-like oasis awaits: featuring exquisite porcelain floors, a freestanding deep soaking tub, a custom glass-enclosed tile shower, and dual vanities. The lower level is a fully self-contained sanctuary perfect for multi-generational living or guests, boasting a massive family/game room, an additional bedroom, another spa-like full bath, a second kitchen, and an abundance of storage. Even your pets enjoy the luxury lifestyle with a dedicated lower-level indoor/outdoor doggy room leading to a partially fenced backyard. Built to the highest standards, the home features a top-of-the-line 3-zone Trane heating and cooling system, whole-house steam humidifier, and electrostatic air filter. Outdoor entertaining shines with two partially covered decks and manicured grounds. The oversized 2-car garage is a showpiece itself, featuring high-gloss epoxy floors and a 220V EV charging station. Experience unparalleled caliber, location, and value in Boone.

128 E Pinecrest Court, Boone

$1,199,000
3 Beds 3 Baths 262369 MLS
Welcome to The Wheelhouse, a truly stunning, custom-crafted mountain masterpiece that offers the quintessential log cabin experience with none of the traditional maintenance. This one-of-a-kind, energy-efficient work of art is built with concrete logs poured from molds of historic cabins, providing an element-proof, bug-free, and life-proof exterior with concrete chinking that never requires staining or painting. Built by Spring Green Building & Design with incredible attention to detail, the breathtaking interior brims with character, featuring soaring cathedral ceilings, a majestic tree structure extending into the loft with a synthetic red-tailed hawk mascot, Douglas-fir beams from Washington, and hand-hewn wood railings. An integrated residential elevator easily transports heavy groceries, clothing, or even a wagon of firewood from the lower level to the main floor, creating a completely step-free, accessible layout. The main-level living room anchors the home with a cozy wood-burning fireplace framed by a real historic barn hay door, complete with a hidden gas line for a seamless future conversion. The spectacular open kitchen is a chef's dream, beautifully blending high-end functionality with a rustic aesthetic featuring gorgeous granite countertops, a premium propane gas cooktop, and a double oven. Designed intentionally so modern appliances do not disrupt the cabin's historic charm, the kitchen seamlessly integrates hidden features, including a custom cabinet-face dishwasher and a microwave cleverly tucked into the incredible center island. This masterfully designed culinary space offers fantastic flow for entertaining alongside an abundance of clever storage options. The adjacent Thomas Edison powder room boasts walls made from original factory flooring and an Edison-style commode to match. The main-level primary suite features gorgeous rustic wood, granite, a water closet with a bidet, and direct access to the expansive, freshly sealed wrap-around covered porch. Upstairs, the tucked-away loft office includes a built-in desk and bookshelves alongside two guest bedrooms, one featuring a custom bunk bed with a secret charging compartment. The lower level is built for active mountain living, highlighting resilient concrete flooring perfectly suited to handle the traffic of ski boots and winter gear and a spacious garage with workshop space. Entertainment abounds in the basement with a pool table that conveys, a bar crafted from Haitian mahogany, a massive storage room, and a showstopping hidden Elvis Presley museum room with memorabilia negotiable. Situated in a perfect setting, the gorgeously landscaped yard boasts a fantastic sledding hill, a fenced dog area, a fabulous fire pit, and a signature, fully functional exterior water wheel where you can relax and listen to the faint music of Music in the Valle on Friday nights. Be prepared to be wowed. This home and property are a true work of art.

262 Red Tailed Hawk Road, Banner Elk

$1,250,000
5 Beds 3 Baths 262454 MLS
A rare opportunity to own a truly remarkable piece of history—where the timeless beauty of 1911 craftsmanship meets thoughtful modern updates and conveniences. Lovingly maintained for more than 110 years by only four owners, this is the kind of home people fall in love with and never want to leave. The second owner of the property was a mill worker who used the main level as a showroom, this home still lives up to that legacy. Rich architectural details are found throughout, from intricate moldings and trim work to stunning ceiling accents and original hardwood floors—revealing something beautiful every time you walk through. The covered front porch is pure mountain magic, featuring gorgeous wood decking and a beadboard ceiling—an ideal place to sip morning coffee, gather with friends, enjoy mountain views, or greet neighbors in this charming downtown setting. A private side patio and rare, flat usable yard add even more appeal—something seldom found in the mountains. Inside, a grand and welcoming foyer sets the tone for the home’s warmth and character. To the left, a gracious sitting room with fireplace and coveted sunroom offer inviting spaces to relax and unwind. To the right, the primary suite provides a luxurious retreat with a spa-inspired bath featuring heated floors, a steam shower, clawfoot tub, and dual vanities. The thoughtfully renovated kitchen blends historic charm with modern function and includes a large island, multiple sinks, beverage refrigerator, abundant storage, and ample space for gathering. Upstairs, the character continues with original beadboard walls and ceilings, creating warmth and charm throughout. Four additional bedrooms provide exceptional flexibility for guests, home offices, exercise rooms, or creative spaces. A second full bath features heated tile flooring, a separate shower, and clawfoot tub. The detached two-car garage offers excellent storage, while the apartment above presents incredible versatility and income potential. Successfully operated as an Airbnb for years, averaging approximately $25,000 annually, this beautifully finished space can offset your mortgage or serve as an in-law suite, private office, guest retreat, or rental opportunity. Complete with a private parking space, deck, open-concept living area, kitchen, and full bath, the apartment is topped with stunning vaulted ceilings finished in reclaimed chestnut wood salvaged from the property’s original carriage house. (separate meter, address here is 679 Queen St) Homes like this rarely come to market—rich in history, overflowing with character, thoughtfully updated, and offering endless possibilities.

115 Green Heights Drive, Boone

$1,275,000
3 Beds 3 Baths 262379 MLS
Exceptional Entry-Level Condo at The Summit at Echota just steps from the Owner’s Only Summit Amenity Center. This stunning 3-bedroom, 3-bath plus bonus room condo on the highly sought-after Profile Point delivers an elevated mountain living experience with high-end finishes and upgrades throughout. Offered furnished, it is a true turnkey retreat. Clean, contemporary lines set the tone, with Bengal Bay Tiger's Eye hardwood flooring extending seamlessly across all living areas, hallways, and every bedroom and closet. The chef's kitchen is a true showpiece, featuring natural hickory shaker-style cabinetry soaring to the ceiling with 18" upper doors, Arctic White quartz countertops, ceramic tile backsplash, and a Hansgrohe Talis S pull-out faucet. Premium appliances include a Wolf dual-fuel range, Zephyr range hood, and sub-zero stainless-steel refrigerator. Soft-close doors and drawers, pull-out base cabinet shelving, and a raised bar with sink add both beauty and everyday function. The living and dining areas are bathed in light and anchored by a vent-free gas fireplace featuring a stacked stone surround, flanked by custom built-ins. Step through to the expansive covered deck, where unobstructed, iconic views of Grandfather Mountain stretch out before you — an unrivaled setting for morning coffee, evening gatherings, or simply soaking in the breathtaking mountain panorama. Complete with a built-in gas grill, infrared heater, and custom 5' storage closet, this outdoor living space is as functional as it is spectacular. The primary suite continues the breathtaking Grandfather Mountain views, serving as a true private sanctuary. The spa-caliber bath boasts a walk-in tile shower with dual valves, a frameless glass door, Whitney quartz vanity top, heated tile floors, and an AMBA heated towel rack — all finished in a serene, spa-inspired palette. A custom wood-shelved closet completes the suite. Both guest bedrooms are generously appointed with king beds, tasteful furnishings, and expansive windows, each with their own private bath for comfort and privacy. The second bedroom’s bath matches the primary in luxury, featuring a fully tiled walk-in shower with frameless glass door, Whitney quartz vanity with undermount sink, heated floors, AMBA heated towel rack, and a linen cabinet. The third bedroom’s bath is highlighted by a freestanding Signature Hardware Boleyn soaking tub with a floor-mounted chrome filler, floor-to-ceiling tile surround, and heated floors — a truly indulgent retreat for guests. Just off the kitchen, a versatile bonus room offers flexible living space currently configured as an additional bedroom, ideal for overflow guests, a home office, or a quiet retreat. Premium upgrades throughout include Homosote ceiling and party wall for additional soundproofing, a tankless water heater, heated floors in all three baths, dimmer-controlled lighting throughout, Lutron-style switches, LED closet lighting, and a Schlage Encode smart entry deadbolt. Located in the gated community of Echota, owners enjoy an incredible maintenance-free lifestyle with unparalleled amenities. The community features two clubhouses, two outdoor pools, one indoor pool, three fitness facilities, a 25-acre riverpark, stocked fishing ponds, plus the exciting new owners-only Summit at Echota amenity center with its spectacular outdoor pool, deck, fitness facility, and skybridge.

170 Profile Point Unit S321, Boone

$1,295,000
3 Beds 4 Baths 262310 MLS
Experience the delight of high-country luxury in this striking, 2018-built modern contemporary mountain retreat, ideally situated in the Cross Creek Farm community just 4 minutes from the Blue Ridge Parkway and 9 minutes from Blowing Rock. Proposed income potential between $50-$60K from local rental companies. Spanning 2,833 square feet with 3 bedrooms and 4 bathrooms, the home is a masterpiece of light and form, showcasing soaring tongue-and-groove ceilings and massive, artistic windows that frame the surrounding nature. The sophisticated interior features an open layout with an indoor vented gas fireplace, a professionally wired dual-stacked laundry room, and a beautifully reimagined primary suite complete with a new custom study and a sprawling walk-in closet. Equally impressive are the home’s extensive premium upgrades, including efficient forced-air propane heat, a tankless gas water heater, a 240V high-speed EV driveway charger, and a completely modernized shared well system with 650 feet of brand-new piping, a new control board, motor, and pressure tanks. Whether you are relaxing under the hanging lights of the expansive outdoor deck by the second cozy gas fireplace or enjoying the peace of mind offered by the galvanized metal roof—newly secured with 100% new rubber-gasket screws—this property offers an unmatched blend of artistic design, cutting-edge infrastructure, and elite mountain living.

127 Bitter Root Drive, Blowing Rock

$1,195,000
4 Beds 4 Baths 262335 MLS
MASSIVE $100,000 PRICE ADJUSTMENT! Exceptional value meets pristine mountain luxury. Set on nearly 3 wooded acres in the highly desirable community of The Timbers, this brand-new 2026 contemporary mountain masterpiece is now available at an unbeatable new price point. Built with high-end, low-maintenance materials including LP® SmartSide® siding and ultra-efficient Pella Impervia windows, this 4-bedroom, 3.5-bathroom design perfectly pairs modern longevity with timeless mountain charm. Located in the coveted Blowing Rock school district and just minutes from downtown Boone and App State. Don’t miss this rare opportunity—schedule your showing today! Intentionally engineered to take advantage of the property's natural setting, the experience begins in the grand main-level great room, where soaring tongue-and-groove vaulted ceilings and a dramatic wall of windows bring the outdoors in. A floor-to-ceiling fireplace featuring a slate surround and custom Moroccan clay finish serves as the room's elegant centerpiece. The open-concept layout seamlessly connects the living, dining, and kitchen areas. Designed with both functionality and style in mind, the kitchen offers quartz countertops, custom cabinetry, and high-end Forno appliances, while expansive outdoor decks extend the living space and provide the perfect place to enjoy the wooded surroundings and seasonal mountain views. A versatile upper-level loft provides a bright and flexible space for a home office, studio, or reading retreat. Enjoy the ease of true main-level living, with the primary suite thoughtfully positioned alongside the main living areas and laundry room. The spacious retreat features a spa-inspired ensuite bath and walk-in closet. A conveniently located half bath serves the main living area. The walk-out lower level adds exceptional flexibility with three oversized bedrooms, two full baths, and a separate den, providing ample space for guests, recreation, or additional living areas. The home also includes a sealed crawl space, contributing to improved energy efficiency, moisture control, and long-term durability—an important feature for mountain construction and year-round comfort. Outside, the nearly three-acre homesite is complemented by a functional driveway design, featuring a main-level turnaround and dedicated lower-level parking. Surrounded by mature trees and quality exterior finishes, this property offers a rare combination of accessibility, privacy, and new construction in one of the High Country's most desirable locations. Whether serving as a full-time residence or a mountain getaway, the thoughtful floor plan, convenient location, and peaceful setting make this home well-suited for a variety of lifestyles.

207 Laurel Canopy Lane, Boone

$1,299,000
4 Beds 4 Baths 262339 MLS
Magnificent home embraced by rhododendrons and hardwood trees with long range mountain views. Enjoy the serenity and beautiful sunset views from your deck or living room. This is a very well built rustic elegant home with custom appointments including hardwood floors, rhododendron pickets & black locust handrail at staircase, gas fireplace with stone profile and mantel by Bradley at Rustik, wood doors and trim, vaulted wood ceiling in living and wood tray ceiling in primary bedroom. Large kitchen updated to include walnut cabinets, quartz counter top, double ovens, gas cooktop and open to great room with huge area for dining. Primary bedroom on main level features wood floors, wood tray ceiling and updated bathroom with tub, large shower and granite/live edge counter on double vanity. Lower level has 2 ensuite bedrooms and 4th bedroom with game/sitting room overlooking large deck with view. Great home for entertaining with bocce court and firepit in front yard. Recent improvements include paving of driveway, exterior staining and new roof. Low maintenance home with leaf guards on gutters, Tessla charger, generator, and natural landscaping. Conveniently located being a few miles to country club or to Buckeye Rec Center. Amenities mentioned available with club membership to be transferred for $5000 plus prorated dues ($20,000 value). House situated on .69 acres with lot (.39 acres) below being conveyed to protect view with tree topping. Great storage in basement which is encapsulated. Beech Mountain club offers 18 hole golf course, casual and formal dining, fitness equipment and classes, heated pool, summer camp, 10 har tru tennis courts, 8 pickleball courts and winter ski lodge with dining. Conveyance includes some of the furniture.

173 Rhododendron Drive, Beech Mountain

$1,495,000
3 Beds 4 Baths 261818 MLS
Opportunities like this don't come along often in Hound Ears—and buyers who know the market will recognize exactly why. This beautiful Lakes condo checks a list of boxes that almost no single property in the community can match: true lock-and-leave living with zero maintenance, a private residential elevator, no neighbor above or below, a dedicated golf-cart garage, two covered parking spaces, and an available club membership that lets you skip the waiting list entirely and step straight into access to championship golf, tennis, pickleball, swimming, fitness, and both fine and casual dining. The residence lives up to every bit of that pedigree. The covered deck frames sweeping golf course, lake, and mountain views. Inside, a striking stone fireplace anchors the main living area, surrounded by tasteful, high-end updates throughout. The remodeled kitchen features quartz countertops, stainless steel appliances, and an adjoining dining space. A fully appointed downstairs great room with a built-in Murphy bed, dedicated office, and wet bar handles guests and remote work with equal ease. The primary suite offers a beautifully updated bath and generous closet space, with a well-separated guest bedroom and bath for added privacy. Perfectly positioned between Blowing Rock, Boone, and Banner Elk within the gated Hound Ears community, additional amenities include scenic hiking trails, a community garden, Watauga River access, Grover's Dog Park, and peaceful gathering spaces throughout the grounds. For buyers who know what's hard to find—this is it. Being sold furnished with a few exceptions.

361 The Lakes Unit C-9, Boone

$1,195,000
4 Beds 4 Baths 262205 MLS
Nestled near Appalachian Ski Mountain in the heart of Blowing rock, this beautifully maintained 4 bedroom, 3.5 bath mountain retreat offers breathtaking long range views and effortless one level living. Built in 2005 and thoughtfully designed for both comfort and style, this turnkey home is being sold fully furnished. Just bring your toothbrush and start enjoying mountain life immediately. The home's open concept design seamlessly connects the spacious kitchen, dining and living areas, creating the perfect setting for entertaining and everyday mountain living. The inviting living room features soaring cathedral ceilings and a dramatic floor to ceiling stacked stone, wood burning fire place adding warmth and rustic elegance to the space. The large open kitchen is beautifully appointed with an abundance of rich cherry cabinetry, a Jenn-Air electric range, Bosch dishwasher, Whirlpool, side by side refrigerator and a wine cooler, ideal for hosting family and friends. Enjoy deck access and sweeping mountain views from the elegant primary suite, complete with a warm and inviting gas log fireplace. The lower level features a welcoming family room with a gas log fireplace, access to the lower deck and three additional bedrooms for family and guests. Gorgeous custom tile work and granite countertops elevate every bathroom, complimented by upscale designer lighting throughout the home. Outdoor living shines with expansive entertaining spaces on the main and lower level, perfect for taking in the incredible mountain scenery year round. Practical features abound, including a double car garage with epoxy floors and storage lockers, plus two hot water heaters for added convenience. Whether you're seeking a full time residence, mountain getaway, or investment opportunity near skiing, hiking, dining and all that Boone and Blowing Rock have to offer, this exceptional property combines refined mountain elegance with true turnkey convenience

331 Alpine Road, Blowing Rock

$1,250,000
3 Beds 4 Baths 261038 MLS
313 Calico Court pairs thoughtful design with a calm, modern aesthetic—creating a mountain home that feels both refined and effortlessly livable. With 3 bedrooms, 3.5 baths, and carefully considered living spaces throughout, the residence balances comfort, functionality, and an easy connection to the outdoors. Soft, contemporary finishes and a refined color palette create a relaxed atmosphere, while features like the custom bunk room add flexibility for hosting family and friends. A spacious covered porch extends the living experience outdoors, creating an inviting setting for quiet mornings or evenings gathered in the mountain air. What makes this home especially distinctive is its position alongside neighboring mountain landscape, offering added privacy to one side, along with direct adjacency to the curated Meadows Pool and Pavilion, walking path leading toward BRMC’s mountainside pool, pickleball courts, and gathering spaces. The result is a setting that feels both connected and beautifully manicured, with effortless access to some of the community’s most enjoyed experiences. Offered furnished, 313 Calico Court is a retreat ready to be enjoyed. At Blue Ridge Mountain Club, life extends well beyond the home—shaped by access to miles of trails, a full-service wellness and fitness center, dining experiences, and a calendar of seasonal gatherings and traditions. Set within more than 6,000 acres of mountain landscape, the community offers a rare balance of outdoor adventure, daily convenience, and meaningful connection.

313 Calico Court, Boone

$1,095,000
2 Beds 2 Baths 261785 MLS
Craig 202 offers a distinctive approach to mountain living at BRMC, pairing the ease and connectivity of Watson Gap Village with the privacy and separation of a thoughtfully layered two-level design. Located within walking distance of many of the community’s four-season experiences, the residence creates a natural connection to dining, wellness, gathering spaces, and the everyday rhythm of life on the mountain. The lower level is designed for gathering and everyday living, with an open-concept kitchen, dining, and living area that extends naturally onto a covered porch with mountain views beyond. A guest suite with its own en suite bath offers comfort and privacy for visiting family and friends, while the overall flow of the home feels both welcoming and effortless. Upstairs, the entire level is devoted to the primary suite retreat—creating a sense of privacy and quiet separation from the spaces below. A sitting area with fireplace, private porch, and a thoughtfully designed landing space create opportunities to shape the experience around your own routines, whether envisioned as a reading retreat, office nook or coffee bar. The result is a home that feels both connected and deeply personal, with spaces intentionally designed for the way life unfolds here. At Blue Ridge Mountain Club, life extends well beyond the home—shaped by access to miles of trails, a full-service wellness and fitness center, dining experiences, and a calendar of seasonal gatherings and traditions. Set within more than 6,000 acres of mountain landscape, the community offers a rare balance of outdoor adventure, daily convenience, and meaningful connection.

198 Ramblestone Terrace Unit 202, Boone

$1,039,000
2 Beds 2 Baths 261781 MLS
Mitchell 203A offers an elevated mountain living experience within the heart of Watson Gap Village, where expansive Blue Ridge Mountain views and a highly connected setting come together with ease. Positioned within walking distance of many of BRMC’s four-season experiences, the residence creates a natural connection to dining, wellness, gathering spaces, and the everyday rhythm of life on the mountain. Thoughtfully designed with both comfort and flow in mind, the home features an open-concept kitchen, living, and dining area, two private bedroom suites, and a welcoming entry that sets the tone for the spaces beyond. Two outdoor living areas offer distinct perspectives of the community—one oriented toward layered mountain vistas, the other overlooking the village below—creating places to both gather and unwind throughout the day. Refined finishes, a walkable setting, and a more low-maintenance approach to mountain living make Mitchell 203A a seamless fit for those seeking comfort, connection, and simplicity within BRMC. At Blue Ridge Mountain Club, life extends well beyond the home—shaped by access to miles of trails, a full-service wellness and fitness center, dining experiences, and a calendar of seasonal gatherings and traditions. Set within more than 6,000 acres of mountain landscape, the community offers a rare balance of outdoor adventure, daily convenience, and meaningful connection.

188 Ramblestone Terrace Unit 203A, Boone

$1,090,000
3 Beds 4 Baths 262026 MLS
Delightful Blowing Rock neighborhood location with a short, ~1/4 mile, stroll to Main Street restaurants, coffeee shops, boutique shopping, concerts, and attractions. Recently built, the farmhouse style home emanates a palpable ambiance of comfort, quality, and restful ease. The front porch is an ideal perch from which to enjoy the cool, rarefied mountain air that sets the High Country apart from other locales. The versatile, spacious interior layout is well suited to accomodate both a family and friends. An open floorplan with 9-ft ceilings; three king bedrooms, each with its own en-suite bathroom; ample natural light, a quiet neighborhood vibe. Sleep six adults comfortably without anyone sharing a bath. Upstairs there's a bonus lounge area between the bedrooms — great for kids or a secondary living space when you have a full house. (And a "secret play/game room" in the attic!). The 1st floor primary bedroom has a custom walk-in closet of considerable proportion — room enough for even the most curated of wardrobes. The kitchen,the social heart of any distinguished home, features a gas fireplace, commanding farmhouse sink and 6 seat table, white granite countertops and island with leather bar seating — an arrangement that invites spirited conversation as one's aspiring (or actual!) chef works at the professional gas downdraft cooktop and double ovens. Laundry and pantry are well-appointed and along with guest bathroom, occupy the space behind the kitchen. Then, just out the back door, find a cozy out-cottage furnished with a computer desk, sofa bed and TV for work, play, or the occasional overflow guest. Whole-house foam insulation helps keep utility expense low. Whole-house water filtration. Ample in- and under-house storage. Side yard area for pets, outdoor cooking, and conversations around the firepit. Offered substantially furnished, this represents an unusual opportunity, whether as a primary residence, second home, or investment property. The pleasantly calm setting of this home, its condition and versatility, and proximity to Main Street Blowing Rock is a rare find.

210 Henkel Street, Blowing Rock

$1,000,000
3 Beds 4 Baths 261847 MLS
Back on the Market! Here's your second chance at this amazing property due to previous Buyers having cold feet. Tucked away in the highly sought after Oak Ridge Estates Community, this exceptional mountain retreat offers the perfect blend of privacy, luxury, and convenience. Positioned on a double lot and as the only home on the road, the property captures breathtaking long range mountain views and unforgettable sunrises, enhanced by recent extensive tree work and additional seasonal eastern views. Offered tastefully furnished, this meticulously maintained 3 bedroom, 3.5 bath home is move in ready and designed for effortless mountain living. The inviting main living area showcases vaulted tongue and groove ceilings, timber frame accents, rich hardwood flooring, a stunning stone gas fireplace, and expansive windows framing the layered mountain vistas. Wide stacking doors seamlessly connect the living space to the covered deck, creating an ideal setting for entertaining or quiet mornings overlooking the Blue Ridge Mountains truly blending the indoors with the natural surroundings. The well appointed main level primary suite offers private deck access, a spacious walk in closet, and a spa inspired bath with soaking tub. The thoughtfully designed kitchen features a gas cooktop, abundant storage, and a generous dining area positioned to enjoy the views. Upstairs, two bedrooms, 2 full bathrooms and a large flex space with pool table provide versatility for a media room, office, or additional guest accommodations. Beautifully landscaped grounds, lush updated carpet, an oversized two car garage, and an unbeatable location just moments from Samaritan's Purse, Deer Valley Athletic Club, Blue Ridge Parkway, Watauga Medical Center, Boone Golf Club, downtown Boone, and Blowing Rock make this a rare offering you don't want to miss.

158 Fern Forest Lane, Boone

$1,499,000
4 Beds 4 Baths 261799 MLS
Tucked away in the highly sought-after Cross Creek Farm community, this exceptional mountain retreat offers the perfect combination of luxury, comfort, and investment potential in the heart of the High Country. Ideally positioned between downtown Blowing Rock and downtown Boone, 497 Black Locust Circle places you just minutes from charming shops, local dining, Appalachian State University, skiing, hiking, and all the outdoor recreation the mountains are known for—while still offering the peace and privacy of a true mountain escape. Beautifully updated and impeccably maintained, this stunning 4-bedroom, 3.5-bath home was thoughtfully designed for both everyday living and unforgettable mountain getaways. From the moment you arrive, the home welcomes you with warm architectural character, inviting curb appeal, and breathtaking long-range mountain views that create a stunning backdrop in every season. Inside, spacious gathering areas, expansive windows, and abundant natural light allow the beauty of the outdoors to flow seamlessly throughout the home. The thoughtfully updated interior blends timeless mountain charm with modern comfort, creating spaces that feel both elevated and inviting. Whether hosting family and friends or enjoying a quiet weekend in the mountains, the floor plan offers the perfect balance of functionality and relaxation. The outdoor living spaces are truly exceptional and designed to fully embrace the High Country lifestyle. Multiple areas for entertaining and relaxing provide the ideal setting for morning coffee overlooking the mountains, cozy evenings by the fire, or gathering with guests after a day exploring Boone and Blowing Rock. The fenced yard adds both privacy and convenience, making the property great for pets, outdoor enjoyment, or simply creating your own mountain oasis. One of the most unique and valuable features of this property is that Cross Creek Farm permits short-term rentals—an increasingly rare opportunity in such a desirable location. Whether you are searching for a full-time residence, luxury second home, or income-producing investment property, this home offers incredible flexibility and long-term appeal. The subdivision is scheduled to be repaved in the next 45 days. The assessment has already been paid.

497 Black Locust Circle, Blowing Rock

$1,250,000
3 Beds 2 Baths 261656 MLS
Quintessential Blowing Rock charm meets thoughtful modern updates in this beautifully restored 1924 cottage, ideally situated on a rare and expansive ~0.84-acre lot just moments from Blowing Rock Country Club and within walking distance to downtown. This 3-bedroom, 2-bath home seamlessly blends historic character with modern comfort, featuring heart pine floors, abundant natural light, and a renovated kitchen with stainless steel appliances, custom cabinetry, and warm wood ceiling detail. The main level offers a welcoming, functional layout with spacious living and dining areas, multiple gathering spaces, and a bedroom with easy access to a full bath—ideal for guests or main-level living. Upstairs, you’ll find two additional bedrooms, a full bath, and flexible living space perfect for an office, lounge, or play area. Full of personality and charm, the home features unique design elements including a classic clawfoot tub, French doors, and inviting, well-styled interiors throughout. Outdoor living is equally appealing with a covered front porch, side deck, private yard, mature landscaping, split-rail fencing, and a natural spring/creek feature. A true standout is the detached garage/shop, offering exceptional space for car enthusiasts, hobbyists, storage, or workshop use—a rare find this close to town. The large, usable lot also presents an exceptional opportunity to expand the existing home, create additional outdoor living areas, or explore future improvements, subject to applicable zoning, permitting, and approvals. Additional highlights include city water and sewer, permitted long-term rental potential, and a pastoral setting with room to grow. A rare opportunity to own a character-filled mountain home with modern updates, versatile living space, expansion potential, and an unbeatable Blowing Rock location.

1688 Sunset Drive, Blowing Rock

$1,250,000
3 Beds 3 Baths 260789 MLS
In the heart of Blowing Rock, this distinctive property offers two residences (4 TOTAL BEDROOMS AND 4 BATHS) on separate parcels. A stone’s throw from Main Street, Broyhill Park, and Bass Lake, with direct access to the trails of Moses H. Cone Memorial Park and Pisgah National Forest, opportunities to own in such a premier and convenient location are truly rare. The primary residence is a timeless Blowing Rock cottage, rich in character and mountain charm. A spacious updated kitchen and dining area showcases a custom, live edge, maple island, and opens into an inviting living room, with wood burning Grandfather Stone fireplace and hand hewn ceiling beams to create a warm and authentic mountain atmosphere. The upper level offers three bedrooms and two full baths (split floor plan!) along with an additional living area centered around a second Grandfather stone fireplace, now converted to gas logs. Step onto multiple decks to take in serene views toward downtown Blowing Rock and Broyhill Park. A stone staircase leads to a thoughtfully curated outdoor living space featuring a stone patio, with space for dining, entertaining, and tranquil waterfall feature, enhancing the peaceful mountain setting. A spacious un-finished, though fully floored, attic, is already pre- plumbed, offering much flexibility to finish this space to your needs and has its own separate entrance. The second parcel includes a well designed residence built in 2003, offering a two car garage and separate fully appointed 2nd living quarters. Offering one level living, the great room has vaulted ceiling, freestanding propane fire place, full kitchen and dining area. A large bedroom and full bath with laundry complete the space with multiple covered decks for even more outdoor living. Adjacent to the 2nd garage (which has a propane heater,) there is a bright, partially finished bonus space with a complete wall of windows and its own full bath for use as an office, art studio, fly tying space or whatever flexible area you’d like! (Not included in the heated square footage.) Also has amazing storage underneath! This truly special property offers maximum flexibility and location, whether envisioned as a full time residence, refined mountain retreat with plenty room for extended family or guests, multi generational living, or even as investment opportunity (28 day minimum) These 2 homes embody the very best of Blowing Rock living!

642 and 644 Morningside Drive, Blowing Rock

$1,299,000
3 Beds 2 Baths 261028 MLS
Welcome home to 1253 Goldenrod Road located in the Yadkin Point Neighborhood in premier Blue Ridge Mountain Club. A stunning setting greets you while exceptional long-range views of the Blue Ridge Mountains serve as the backdrop. When you enter this cozy mountain home, you are greeted by expansive windows with sweeping views of the Blue Ridge mountains. This home features high ceilings with exposed beams and crafted wood accents that complement the open floor plan. Its bright and airy aesthetic accentuates the details. 1253 Goldenrod's special touches add so much character and craftsmanship. Dual living spaces welcome guests to stay a little longer. Enjoy your private retreat on the main level while your guests enjoy a lower level designed for entertaining. An expansive porch with wood burning fireplace as well as one interior stone fireplaces extend your lifestyle from indoors to out with incomparable views to share with friends and family. 1253 Goldenrod Road, offered furnished, delivers a luxury lifestyle just steps from a world of adventure. Blue Ridge Mountain Club (BRMC) amenities include Ascent Wellness and Fitness Center, Lookout Grill, Jasper House, Watson Gap Park (Featuring Pickleball Courts, Bocce Ball, and Horse Shoe) as well as Chetola Sporting Reserve and, The Meadows Pool and Pavilion (Featuring stunning Mountain Side Pool, Pickleball Courts, Pavilion and Great Lawn). For the nature lover, roughly 50 miles of hiking/UTV trails, tucked swimming holes, pure mountain streams, and a 6,000 acres backyard are waiting for your exploration. This home is ready for you to come home to Blue Ridge Mountain Club, a premier mountain community, where a life well-lived is yours.

1253 Goldenrod Road, Boone

$1,395,000
3 Beds 4 Baths 261006 MLS
OPEN HOUSE AUG 1&2 1-4pm. Perched at 3,900 feet in the Blue Ridge Mountains, The Grandview Cottage is a refined mountain retreat offering breathtaking, expansive long-range views, including iconic Grandfather Mountain, and a rare sense of privacy. Thoughtfully designed for both comfort and versatility, each of the home’s three levels lives as its own private sanctuary, featuring a bedroom, full bath, and dedicated living space, ideal for hosting guests, multi-generational living or a sophisticated rental opportunity. The main level features an inviting owner’s retreat complete with a luxury bath, while a beautifully remodeled kitchen (2024) anchors the home with elevated style and functionality. Quartzite countertops are featured in both the kitchen and primary bath. Custom features enhance the interior, blending timeless mountain character with modern refinement. Walls of windows frame layered mountain vistas, while expansive open and covered wrap-around decks on each level creates seamless indoor-outdoor living, perfectly positioned to capture unforgettable sunset views. A cozy fire pit offers an intimate setting for relaxed evenings. Ideally situated just off the Blue Ridge Parkway, the home is perfectly positioned for convenience, only 15 minutes to downtown Blowing Rock and 15 minutes to Boone. Enjoy easy access to fine dining, boutique shopping and endless outdoor recreation, all while retreating to your own private mountain haven. High end luxury furnishings are included in the purchase price. The HVAC system and washer and dryer was installed in 2024. An EV charging station is installed for your convenience. The Grandview Cottage is where elevated views, thoughtful design and timeless mountain living come together.

1252 Grandview Drive Extension, Boone

$1,499,000
4 Beds 3 Baths 260493 MLS
Welcome home to 227 Calico Court, tucked in The Meadows Neighborhood of Blue Ridge Mountain Club (BRMC). Allowing short term rentals and offered fully furnished, 227 Calico Court provides the perfect opportunity for a rental investment or personal retreat. The unique floor plan provides exceptional layered Blue Ridge views, spectacular use of space, and proximity to all of the luxury amenities and outdoor adventures unique to Blue Ridge Mountain Club. 227 Calico Court's kitchen, dining room, and great room open concept feature a beautiful fireplace for bringing together family and friends. The expansive porch complete with a wood burning fireplace, extends the indoor/outdoor living for year-round enjoyment. Featuring four private retreats, each with their own bath, creating an escape and solace as you need it. The garage, now converted into a lounge and game space, is the perfect space to enjoy a movie, listen to your favorite vinyl or have a competitive game of pool or ping pong! 227 Calico Court delivers a luxury lifestyle just steps from a world of adventure. BRMC amenities include Ascent Wellness and Fitness Center, Lookout Grill, Jasper House, Watson Gap Park (Featuring Pickleball Courts, Bocce Ball, and Horse Shoe) as well as Chetola Sporting Reserve and, just a stones throw away, The Meadows Pool and Pavilion (Featuring stunning Mountain Side Pool, Pickleball Courts, Pavilion and Great Lawn). For the nature lover, nearly 50 miles of hiking/UTV trails, tucked swimming holes, pure mountain streams, and a 6,000 acres backyard are waiting for your exploration. BRMC’s national park-like setting and elevated amenities create the perfect blend of retreat, rewind, and recreation. 227 Calico Court is ready for you to come home to Blue Ridge Mountain Club, a premier mountain community, where a life-well lived is yours.

227 Calico Court, Boone

$1,299,000
4 Beds 4 Baths 260882 MLS
High above the Blue Ridge, where the air feels a little lighter and the world slows to a quieter rhythm, there’s a place where mornings begin with nothing but stillness and an endless horizon. As the first light spills over the mountains, you step into the great room with vaulted ceilings rising above you, a stone fireplace grounding the space—and before anything else, your eyes are pulled outward. Layer upon layer of blue ridgelines stretch as far as you can see, fading softly into the distance. It’s the kind of view that makes you pause… every single time. Mornings drift easily here. Coffee in hand, you move out onto the covered porch, where a second fireplace flickers on crisp days and the mountains feel just close enough to touch. By evening, that same spot becomes something entirely different—golden light settling into deep blues, a glass of wine in hand, the kind of quiet you didn’t realize you were missing. Life inside flows just as effortlessly. The kitchen opens to the living space, designed for connection without ever taking away from the view. The primary suite becomes its own retreat, where you wake up to the mountains and end the day in a spa-like bath, soaking tub, walk-in tile shower, and the feeling of being completely removed from everything else. Upstairs, guests have their own space to settle in—a loft, two bedrooms, room to relax. Downstairs, the home shifts into gathering mode. A second stone fireplace, game room, and flexible spaces create the perfect setting for long weekends, holidays, or simply time well spent. There’s space for everyone, but never a sense of crowding. And then there’s the path. Tucked just below the home, a quiet trail leads you down the mountain to a small outbuilding, once an observatory. It’s easy to imagine what it could become again.. a studio, a hideaway, a place to sit under a sky full of stars with nothing but the sound of the mountains around you. But what makes this place truly rare isn’t just the home, it’s where it lives. Sunalei Preserve was designed for those who value something different. Nearly 1,000 acres of protected land. Elevations climbing above 5,500 feet. Direct access to Elk Knob State Park just beyond your doorstep. And when you’re ready to venture out, the best of the High Country is within easy reach. Spend an afternoon in Blowing Rock, known for its boutique shopping, art galleries, and elevated dining, or explore Banner Elk, home to award-winning restaurants, cozy wine bars, and nearby skiing at Sugar Mountain Resort and Beech Mountain Resort. And just 20 minutes away, Boone offers the perfect balance of convenience and charm, with vibrant downtown streets, local shops, and a true mountain-town energy anchored by Appalachian State. Here, days are spent outdoors, and evenings often lead to High Mountain Camp (one of the highest elevation clubhouses in the eastern US) where sunsets feel bigger, conversations last longer, and time seems to stretch in the best way. There are no short-term rentals here. No revolving doors. Just a true sense of retreat.. quiet, preserved, and intentional. And after a while, you realize… it’s not just a home you’ve found. It’s a different way of living.

635 Acorn Nvno, Zionville

$1,495,000
4 Beds 3 Baths 260864 MLS
Elegant home in the highly desirable Misty Mountain subdivision with big Grandfather Mountain views throughout! A grand stacked stone gas fireplace soars up to the vaulted T&G ceilings in the great room, and through the light-filled sunroom is a wall of windows to take in the views and relax. The spacious galley kitchen features plenty of storage and functional workspace with an eat-in bar at the end. The home flows well through the dining area with access out to the spacious back deck, a perfect layout for entertaining! The primary suite is located on the main level with Grandfather Mountain views, T&G wood ceilings, and a spacious ensuite bath with a double vanity and custom tile shower. Two guest bedrooms and a bath are also located on the main level. Located upstairs is an office space, an additional guest bedroom, and a bath, making it a great guest suite area. Downstairs is a game room with T&G ceilings and a sliding door leading out to the spacious covered lower deck. Stairs wind down into the yard to the large stone fire pit area with cozy seating and mountain views, ready for those chilly nights. This very well-maintained home has great curb appeal and has been tastefully upgraded over the years. The property features a two-car garage with driveway parking. Being less than 10 minutes from Main Street in Blowing Rock and the Blue Ridge Parkway, this home would be a great primary or secondary residence, and allows vacation rentals.

368 Spruce Pine Trail, Blowing Rock

$1,080,000
3 Beds 4 Baths 260829 MLS
Introducing “Fire and Ice”—a fully furnished mountain lodge retreat in Blowing Rock, perfectly positioned near Appalachian Ski Mountain. This Blue Ridge gem blends timeless log cabin character with upscale comfort, offering an exceptional lifestyle or investment opportunity in one of North Carolina’s most sought-after destinations. Step inside to a dramatic interior defined by soaring ceilings, exposed beams, and two striking stone fireplaces—one wood-burning, one gas—creating an inviting ambiance year-round. The main-level primary suite offers privacy and ease of living, while an open loft overlooking the great room is designed for entertainment, featuring air hockey, foosball, and shuffleboard bowling for endless enjoyment. The well-appointed , functional kitchen , complete with granite countertops, stainless steel appliances, and generous space for hosting and gathering. The lower level expands the entertainment experience with a full game room including billiards, a gaming table, and a Pac-Man arcade—ideal for guests and multi-generational stays. Outdoors, the experience continues with a lower-level deck featuring a private hot tub beneath the stars and a cozy fire table surrounded by serene forest views. A wraparound porch on the main level offers multiple intimate seating areas, perfect for relaxing and taking in the mountain air. Whether you’re seeking a private mountain sanctuary or a high-performing vacation rental with ample sleeping capacity, this property delivers. Enjoy easy access to skiing, hiking, and the vibrant shops and dining of Blowing Rock, Boone, and Banner Elk, along with convenient proximity to the Blue Ridge Parkway. A rare offering that captures the essence of Blue Ridge living—refined, relaxed, and ready to enjoy.

592 Galax Circle, Blowing Rock

Start Your Search

The information from this search is provided by the High 'Country Multiple Listing Service. Please be aware that not all listings produced from this search will be of this real estate company. All information is deemed reliable, but not guaranteed. Please verify all property information before entering into a purchase.”