Watauga County Real Estate Search

Watauga County 2 Bathroom for Sale

Our website features the best real estate search for 2 bathroom properties available in Watauga County and surrounding areas. It is the only site you will ever need! It is easy-to-use and updated by the official REALTOR®’s database every 15 minutes. 

You can save searches, and get daily email alerts of new listings, price changes, sold data, and market reports. Our Interactive Map Search allows you to view properties on a map or refine your search by drawing the boundaries around the area you desire.

Curious about what’s happening in the Watauga County real estate market? Sign up for a  Watauga County Real Estate Market Report to see what’s active, under contract, and sold!

Considering selling or refinancing your home? Get an INSTANT property valuation now!

Newest Watauga County 2 Bathroom Properties for Sale

$724,900
2 Beds 2 Baths 260847 MLS
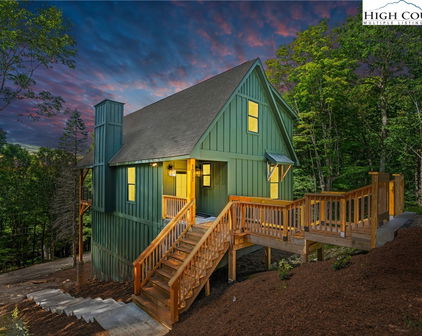
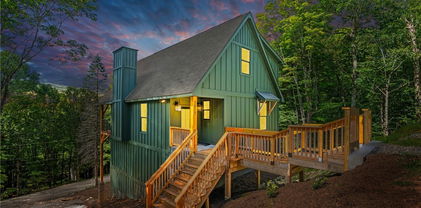
REDUCTION!! BLOWING ROCK-2 HOMES WITH OVER 1,800 TOTAL SQ.FT. PLUS 1,065 SQ.FT. that could not be counted for ceiling height restriction WALKING DISTANCE TO DOWNTOWN BLOWING ROCK AND BASS LAKE HIKING TRAILS. A TOTAL OF 3 BEDROOMS AND 3-1/2 BATHS. La Crete Blue Chalet is located on a quiet private street yet a short walk to downtown. What a rare find! 2 Bedroom 2 Bath (1,226 s.f.) home (plus 484 sq.ft. with ceiling height restriction), and adjacent 1 Bedroom 1-1/2 bath (595 s.f.) guest cottage (plus 581 s.f. with ceiling height restriction) in Blowing Rock. Main house has large living area with ample size kitchen and stone fireplace. Master bedroom has large jacuzzi tub and 2 sinks. 2nd bedroom on main floor and full bath with shower. There is usable loft as well. Nice deck spaces and very large parking area. A 2 story 1 bedroom guest cottage with living room and stone fireplace. Kitchen and half bath with laundry on main level. Upstairs is a large bedroom with full bath and shower. Deck spaces to enjoy the quiet setting. What a location with a short walk to shops and restaurants of Downtown Blowing Rock and Bass Lake hiking trails. New sidewalk to trails installed. (SHORT-TERM RENTALS -LESS THAN 28 DAYS- ARE NOT PERMITTED BY TOWN ZONING). Total square feet of over 1,821 (plus 1,065 s.f. with ceiling height restriction) for both homes. 3 bedrooms and 3-1/2 baths with both homes combined. TOTAL SQUARE FEET INCLUDING CEILING HEIGHT RESTRICTED AREA: 2,886 S.F.

199 Brooker Street, Blowing Rock

$875,000
4 Beds 2 Baths 260294 MLS
Presenting a meticulously cared-for duplex set on a sprawling 1.361-acre lot, perfectly positioned between the vibrant towns of Boone and Wilkesboro. This unique property is just an hour and fifteen minutes from Winston-Salem and mere moments from the breathtaking vistas of the Blue Ridge Parkway, offering an ideal combination of privacy, accessibility, and scenic tranquility. Surrounded by a lush lawn and mature wooded borders, the duplex encompasses two spacious units, each designed for maximum comfort and versatility. *Washers and dryers do not convey. The upper-level unit boasts 4 bedrooms and 2 bathrooms, (2,128sq ft) with a magnificent wrap-around deck—partially covered for year-round enjoyment (2589 sq ft). Step inside through elegant french doors to a large living and dining area. The impressive kitchen, conveniently located in the center of the unit, boasts stunning tiled countertops, tiled floors, ample counter space, skylights providing natural light and stainless appliances for culinary enthusiasts to enjoy. The adjacent cozy family room offers a stone wood-burning fireplace and abundant natural light. Additional features include good size bedroom closets, hardwood and tile floors throughout and a luxurious primary bathroom with an oversized tub, ceramic tile shower, and dual vanities. The primary bedroom has space for an array of creative options and features a custom-built closet. The second renovated bathroom is conveniently located by the other bedrooms and living space. All rooms are equipped with ceiling fans. The interior stairs lead to direct access to a workshop, storage area, and a two-car garage. The lower-level unit, measuring 1,467 square feet, offers two large bedrooms and one well-appointed bathroom. Currently leased through March 31, 2026, with an option to vacate on 30 days’ notice, this unit is a highly attractive choice for investors seeking reliable returns. Bathed in natural light from abundant windows, both bedrooms are large enough to accommodate king-size beds and include additional office or study nooks. The spacious Jack and Jill bathroom features a substantial vanity, an expansive tile shower, and plenty of storage. Luxury plank vinyl flooring runs throughout, complemented by tiled surfaces in the kitchen and bath for durability and style. The kitchen offers ample prep space, cabinetry, and room for a kitchen island and dining area, making it a welcoming hub of the home. Both units are built for quiet living and energy efficiency, featuring high-quality insulation and individually metered propane, electric, and internet utilities, while sharing water and sewer for added value. All renovations and upgrades have been completed with proper permits, documentation available upon request for peace of mind. Whether you are searching for a move-in ready residence or a proven, well-maintained rental investment, this exceptional duplex offers lasting value, adaptability, and enduring privacy in a serene mountain setting—making it a true gem in North Carolina’s picturesque landscape.

167 Wagon Wheel Lane, Deep Gap

$362,000
2 Beds 2 Baths 260348 MLS
Tucked into the scenic beauty of the Blue Ridge Mountains of North Carolina, this inviting two-bedroom, two-bath mountain home offers the perfect blend of comfort, style, and investment potential. Located in the casual mountain community of Mill Ridge, the property captures the relaxed spirit of mountain living while providing access to sought-after amenities and outdoor recreation. Step inside to a spacious great room highlighted by soaring cathedral tongue-and-groove ceilings and an impressive stone fireplace that anchors the living space with warm mountain character. The newly remodeled kitchen features granite countertops, new appliances, and a clean, functional layout —ideal for entertaining or unwinding after a day outdoors. Recent updates include new luxury vinyl plank flooring throughout and refreshed bathrooms, giving the home a move-in-ready feel. Outside, an expansive open deck provides a front-row seat to sweeping valley and mountain views—perfect for morning coffee, evening sunsets, or gathering with friends. Mill Ridge residents enjoy a variety of amenities including a swimming pool, tennis courts, clubhouse, hiking trails, and direct access to the scenic Watauga River, well known for excellent trout fishing. With vacation rentals permitted, this mountain getaway offers flexibility as a full-time residence, second home, or income-producing investment—all within one of the most beautiful regions of the Blue Ridge. Monthly fee includes water, sewer roads, amenities.

131 Hemlock Road, Banner Elk

$575,000
2 Beds 2 Baths 260279 MLS
Charming 2BR|2BA Wintergreen at Echota on the Ridge, offered fully furnished with beautiful mountain views. The well-loved and meticulously maintained lower-level condo offers oak hardwood floors in the entry and kitchen, updated lighting and a stacked stone gas fireplace. The kitchen features birch cabinetry, slate backsplash and a breakfast bar with granite countertop and rust wine crate accents. Walls of windows wrap the open living and dining space, seamlessly blending the natural mountain surroundings with the interior. Step out to the serene covered deck, the perfect spot to breathe in the fresh mountain air and take in the views. The tastefully furnished primary suite features private deck access, two closets and a spacious bath with separate vanity area, tile flooring and full shower. The second bedroom with a queen bed and its own full bath, complete with pocket door for added privacy, ensures guests feel right at home. Updates include a new HVAC and water heater in 2021. Located in the sought-after gated community of Echota, owners enjoy an incredible maintenance-free lifestyle with unparalleled amenities. The community features two clubhouses, two outdoor pools, one indoor pool, three fitness facilities, a 25-acre riverpark, stocked fishing ponds, plus the exciting new owners-only Summit at Echota amenity center with its spectacular outdoor pool, deck, fitness facility, and skybridge.

299 Indian Paintbrush Drive Unit R211, Banner Elk

$295,000
3 Beds 2 Baths 260099 MLS
Welcome HOME to "Cedar View Chalet," a beautifully updated 3 BEDROOM - 2 BATH turnkey CONDO offering effortless mountain living in the heart of Beech Mountain. Located less than one mile from Ski Beech Resort, this amazing property is ready for you to enjoy from day one! Step inside to discover a warm and inviting interior featuring laminate flooring, a cozy gas fireplace and a stylish mountain-inspired décor that evokes an authentic high-country retreat feel. The updated kitchen showcases modern finishes and ample workspace, flowing seamlessly into the living and dining areas—perfect for gathering after a day on the slopes or trails. The 2 bathrooms have been tastefully updated, providing a fresh, move-in-ready ambiance throughout. With in-unit laundry, convenience is built right in. Out back, you can enjoy a private deck with seasonal mountain views, plus additional outdoor storage for skis, hiking gear, or golf clubs. Additional amenities include LEVEL ENTRY for easy access, paved parking and the condo is sold FULLY FURNISHED and turnkey—just bring your suitcase! Owners can take advantage of a Private Community Recreation Center that features an INDOOR HEATED POOL, HOT TUB & GAME ROOM perfect for year-round enjoyment. Whether you're looking for a full-time residence, a mountain getaway for your family & friends or an investment opportunity, this location and amenities offer exceptional value and convenience in one of Beech Mountain's most desirable areas. Beech Mountain Club eligible.

220 Charter Hills Road Unit C-2, Beech Mountain

$599,000
3 Beds 2 Baths 260250 MLS
HUGE PRICE IMPROVEMENT! NEW CONSTRUCTION HOME ! Welcome home to the "Beech Summit Chalet". RARE BRAND NEW CONSTRUCTION w/ seasonal views of SKI SLOPES! Why wait to build when you can step right into this newly constructed chalet-style home on Beech Mountain where NO DETAIL has been overlooked! Designed to harmonize modern elegance with classic mountain charm, this 3 BEDROOM - 2 BATH retreat offers a luxurious yet inviting escape, complete with high-end finishes and thoughtful upgrades throughout that make everyday living feel extraordinary. Once inside, you’ll find an open, light-filled layout featuring luxury vinyl plank flooring, a cozy mud bench and solid oak stair treads accented with metal balusters for a clean yet rustic touch. The kitchen is a showstopper with custom cabinetry, quartz countertops, under-cabinet lighting and Kohler faucets, paired with a suite of all-new furniture and mattresses making this home completely turnkey. Both full baths feature ceramic tile showers with sleek finishes, while each bedroom offers generous closet space. Comfort comes easy with two separate HVAC systems with AC, WiFi-enabled Ecobee thermostats, WiFi Lutron light switches and an insulated crawlspace for efficiency year-round. The exterior is equally impressive with tongue-and-groove porch ceilings, a custom aluminum railing on the back deck and space to soak in the beautiful seasonal mountain views. For added peace of mind, the home is pre-wired for a whole-house generator and equipped with a Rinnai on-demand propane water heater. Every detail has been considered—new construction, modern convenience, mountain charm and move-in ready—located just minutes from all the amenities Beech Mountain has to offer, from skiing and hiking to golf, tennis and dining. The Beech Mountain Club membership can be purchased ($25,000) where you will enjoy access to member only amenities, including FINE DINING, championship golf, outdoor swimming pool, a fully-equipped fitness center & pickleball/tennis courts—everything you need for an active and luxurious mountain lifestyle. Being sold fully furnished so you can begin enjoying the Beech Mountain lifestyle people dream about!

1017 Charter Hills Road, Beech Mountain

$375,500
2 Beds 2 Baths 259732 MLS
HUGE PRICE IMPROVEMENT! NEW ROOF just installed! Attention BEECH MOUNTAIN LOG CABIN LOVERS! Welcome to "Hollow Tree Cabin", a charming, true-mountain retreat where families can slow down, reconnect and savor the peaceful Beech Mountain lifestyle everyone dreams of. Tucked away on a quiet road and resting on a generous .74-acre property (including the adjoining lot), this nicely maintained cabin offers room to roam, play and enjoy the outdoors in every season. Step inside and you’re greeted by the warm, rustic character that makes a mountain cabin feel like home. The main level features an inviting open floor plan with wood flooring, new stainless-steel kitchen appliances and a cozy wood-burning fireplace perfect for family gatherings after a day of adventure. The primary bedroom suite and convenient laundry area complete the main level, while the upper level offers a private second bedroom suite ideal for guests or kids. The expansive front deck is a true highlight, offering the perfect spot for morning coffee, outdoor meals or simply watching local wildlife wander through the trees. Additional features include a radon mitigation system, a Generac generator (serviced February 2026) giving you peace of mind from day one. Just minutes from Beech Mountain Resort, scenic hiking trails and a variety of year-round amenities, "Hollow Tree Cabin" is the perfect blend of adventure and serenity. With thoughtful upgrades already in place and more improvements underway, this special property is ready to welcome you home to mountain living at its best. Beech Mountain Club eligible.

130 Hollow Tree Road, Beech Mountain

$675,000
2 Beds 2 Baths 260012 MLS
Picture yourself on a private deck, caressed by the cool mountain breeze and overlooking a bold year-round creek, listening to the water cascading over boulders. Honey bees pollinating the apple trees, blueberry bushes, flowers, and the raised-bed organic garden overflowing with vibrant bounty, all enhance your sense of well-being. Enjoy quiet rhythms of a mountain day: your horse contentedly grazing in the pasture, your cat lazily sunning atop the newly-built retaining wall, and a symphony of peepers and grandfather frogs at home around the flower-wreathed pond. This charming, peaceful property of nearly six acres, and so much more, could be yours! Approaching the home, flower gardens—and even an herb garden—greet you as you enter. This unique home—and a 20x24 large two-story office, workshop, and studio space—are protected for years to come with new architectural shingle roofing. Throughout this amazing property, you’ll find a small stable, with attached guest quarters, a woodshed, hay shed, and a run-in shed, completing the collection of outbuildings. With over two thousand square feet of living space spanning two levels, the home is spacious and cozy all at once. Entering and moving through the roomy kitchen, complete with pantry, a beautiful mural catches your eye from the adjacent living room, highlighting again the character and charm of this unique home. A pair of large glass living room doors allow for gorgeous sunset views, and a wood stove keeps everything toasty against the winter chill. The primary bedroom & adjacent bath complete the main level. Moving downstairs, a stunning custom-built masonry heater dominates the den and provides the ability to heat the entire home with wood, even on the coldest of winter days. Electric heat is also available. This level includes an office space, bedroom with attached bath, laundry, storage space, and a spectacular giant soaking tub, just because. Whether you’re looking for a year-round mini farm, a summer home, or weekend getaways, don’t miss this opportunity! All that’s missing is you!

873 Silverleaf Road, Zionville

$529,500
2 Beds 2 Baths 259831 MLS
Wow fantastic Log Home Cottage offered fully furnished 'Move- In Ready' in a great central location of the Lakes Community of Seven Devils! Offered beautifully and tastefully furnished turn-key; This charming 2-bedroom, 2-bathroom mountain cottage features a handy mudroom entry opening to an expansive open great room lay out with beautiful hardwood floors and soaring cathedral T&G ceilings, highlighted with impressive hand-hewn beams. The dramatic wood burning-stone fireplace expands floor-to-ceiling and serves as the home's eye-catching centerpiece. The well-appointed kitchen, open to the dining area, boasts an island, custom cabinetry, and all stainless steel appliances. The convenient main-level primary bedroom showcases newly installed hardwood floors, and the primary bathroom has been completely and beautifully remodeled including all-new: custom tile shower, granite countertops, heated tile flooring, all-new plumbing & lighting fixtures plus a convenient stackable washer and dryer! Great outdoor living space too with covered entry porch and a spacious back covered deck offering scenic mountain views. Head upstairs, you'll find an inviting open loft, a second guest bedroom, and an additional full bathroom. There is also a partial finished basement great for storage plus a convenient shed currently used to store firewood. This would make the perfect second home and/or short term rental. Current owners have not rented it but an ideal set up. Hurry schedule your appointment today to see this one while still available! The main level entry mud room with 63 Sq ft is finished but heated with a space heater so is not counted in the total living area. Lots of upgrades since the current owners purchased in 2018 including: new matching hardwood floors in the master bedroom, complete remodel to the main level primary bathroom, all new 2023 HVAC system with new duct work, and a new Mitsubishi mini split with heat and A/C added upstairs. New landscaping, new back retaining wall, all new exterior staining and a new refrigerator in 2020.

182 Streamside Lane, Seven Devils

$615,000
3 Beds 2 Baths 259910 MLS
A rare opportunity to personalize your new construction residence, now underway on a flat, fully usable and unrestricted 1.14-acre parcel with expansive long-range mountain views. Ideally positioned just minutes from Boone and Valle Crucis, North Carolina, and Mountain City, Tennessee, this one-level residence offers a flexible lifestyle setting suited for primary or second-home living. With 1,425 square feet of interior space, the home features three bedrooms and two full baths. The main-level primary suite includes a walk-in closet and double vanity, offering privacy and convenience. Construction is in progress, with foundational elements complete. For a limited time, buyers may select final interior finishes, allowing for personal design choices without expense or timeline of a custom build. The open-concept kitchen is appointed with granite countertops and a large island with seating, flowing seamlessly into a spacious living room filled with natural light and oriented toward mountain vistas. A dedicated dining area opens directly onto the covered back porch, creating an easy connection between indoor and outdoor living. A second covered porch extends from the front of the home. Durable, low-maintenance smart siding complements the home’s thoughtful design. Luxury vinyl plank flooring runs throughout, offering durability and aesthetic appeal. The home is built on an encapsulated crawlspace and has a low-maintenance metal roof. Additional features include an attached two-car garage and a functional mudroom with laundry access. The level acreage offers a wealth of possibilities for outdoor enjoyment. With no zoning restrictions, the property is suitable for a mini-farm, garden, small livestock, or future enhancements such as a workshop or guest structure. Whether you envision a personal retreat or a productive homestead, the land supports a range of lifestyle needs while maintaining a sense of privacy and open space. This is a rare chance to shape your vision within a professionally designed framework. Act quickly, as the opportunity to select finishes will only remain available for a short period as construction continues. Home is actively under construction, completion date 2026, Certificate of Occupancy has not yet been received. Square footage measurements are estimated based on the builder's plans. Professional square footage measurements will be done once interior walls are complete.

TBD Blueberry Hill, Zionville

$595,000
2 Beds 2 Baths 259756 MLS
Experience the best of mountain living in this inviting 2BR|2BA condo at Echota on the Ridge. Offered fully furnished, this lower-level condo is turn-key and ready for you to enjoy. Features include hardwood floors throughout the main living area, a new HVAC system installed in 2025, and an updated LG full-size washer and dryer. The kitchen boasts birch cabinetry, stainless steel appliances, and granite countertops. Take in the views from every angle with plenty of windows flooding the open living and dining area with natural light. This space features updated lighting and a stacked stone gas fireplace with mantle. The serene back deck offers layered mountain views along with comfortable and inviting seating areas. The spacious primary suite is elegantly decorated with a king bed and offers ample storage with two closets and a custom white oak hand-crafted barn door leading to the beautifully updated primary bathroom. The bath features a floor-to-ceiling tile shower with frameless glass doors, tile flooring throughout the bath and dressing area, and a separate dressing area for added convenience. The guest bedroom features two twin beds, making it perfect for children or guests, and has its own full bathroom that can be made more private with a pocket door. Located in the sought-after gated community of Echota, owners enjoy an incredible maintenance-free lifestyle with unparalleled amenities. The community features two clubhouses, two outdoor pools, one indoor pool, three fitness facilities, a 25-acre riverpark, stocked fishing ponds, plus the exciting new owners-only Summit at Echota amenity center with its spectacular outdoor pool, deck, fitness facility, and skybridge.

290 Indian Paintbrush Drive Unit R1011, Banner Elk

$405,000
2 Beds 2 Baths 259024 MLS
This spacious Evergreen condo features 2 bedrooms and 2 full bathrooms, providing comfortable accommodations within the secure, gated community of Echota in Foscoe. Newly furnished . All furnishings can convey please contact agent for price. Its convenient location places you just 10 minutes from Boone, NC, Blowing Rock, NC, and Banner Elk, NC. Short-term rentals are allowed, making it ideal for Appalachian State University visits, ski vacations, or summer getaways. Quarterly POA (Property Owners Association) dues grant residents access to a wide array of amenities, including two clubhouses, two outdoor pools, one indoor pool, and three state-of-the-art fitness centers. Outdoor enthusiasts will appreciate the walking trails, a 25-acre riverpark, stocked fishing ponds, and a dog park. Recreational facilities also include pickleball courts and a secure gated entry. Additionally, basic cable and internet service are included in the POA fees. This lower-level unit is equipped with central HVAC for year-round comfort. The kitchen features a breakfast bar that seamlessly opens to the combined living and dining room area. Large windows fill the space with natural light, and a gas fireplace creates a warm, inviting atmosphere. A private outdoor balcony is also accessible from the main living area and the primary bedroom. A newly opened amenity center, The Summit at Echota, is available exclusively for new owners. This facility includes an outdoor pool, a skybridge, and a modern fitness center, providing additional opportunities for relaxation and recreation. With its comprehensive amenities and maintenance-free living, this Echota condo is an exceptional choice for those seeking the perfect mountain retreat.

446 Peaceful Haven Drive Unit 811, Boone

$674,900
3 Beds 2 Baths 258721 MLS
Move in ready home on over 31 unrestricted acres with springs, fruit trees, total privacy, and layered long-range view potential! Originally designed as a bug-out destination, there are multiple hidden rooms and lots of thought given to security and preparedness, including all of the contents that convey with the home such as solar generators, wood stoves, and a plethora of other supplies. All necessities are on the main level as well as a washer/dryer hookup on the main and in the basement so there is no need to traverse the stairs. Main level has large open living area, 2 beds, 2 baths, formal dining room, and kitchen boasting solid surface counters. Full basement walks out on the ground level with a cellar room and additional hidden room for storage. Loft bedroom has ample storage space on either side in the floored attic. Property has already been graded for the addition of a detached garage. New roof and paint in 2024. Covered front porch and open back deck to enjoy the peaceful surroundings and mature hardwoods surrounding the home. No restrictions means that you can open the long range layered views, create gardens, orchards, or pastures, and utilize the property in any way you desire. Located near the top of Stone Mountain, enjoy being off of the beaten path but still an easy paved drive of 30 minutes into all of the amenities of Boone. Don't miss this incredibly unique and enchanting property, come and see today!

2161 Stone Mountain Road, Vilas

$975,000
2 Beds 2 Baths 258397 MLS
Transform your lifestyle in this luxurious larger floorplan 2-bedroom, 2-bath condo at the heart of Blue Ridge Mountain Club’s The Peaks at Watson Gap, Mitchell Building unit 101. Professionally decorated and furnished by award-winning Dianne Davant Interiors, all furnishings convey with just a few exceptions. The spacious, open, split-bedroom floor plan offers one-level living, featuring a large kitchen, dining area, and living room with a stone gas-log fireplace. Step out onto the deck with a built-in, stainless gas grill w/hood and take in the sweeping mountain views. Each bedroom has an en-suite bath and the primary bedroom closet has a private, quiet workspace if needed for telecommuting while entertaining guests. There's plenty of closet storage inside & Unit 101 also has a 5'x9' indoor, temperature-controlled storage room and 2 parking spaces permanently assigned, one which is covered. The condo also features a video-enabled entry system which offers residents real-time two-way communication for added convenience. Just a short stroll away, the Ascent Wellness & Fitness Center offers workouts against a backdrop of long-range mountain vistas. Enjoy dining or evenings by the fire at popular community spots like the Lookout Grill onsite restaurant and Jasper House. Explore nearby hiking, UTV and ATV trails spanning much of the 6,000+ acre community, or play pickleball, basketball, bocce ball or horseshoes and enjoy picnics at the Watson Gap Park & Pavilion. In the warmer months, visit The Meadows’ seasonal pool, additional pickleball courts, and food trucks for a taste of summer fun. Convenient access to the Blue Ridge Parkway, Appalachian Ski Mountain, Blowing Rock, Boone & many other High Country attractions in our beautiful Blue Ridge Mountains, this low-maintenance condo lifestyle is tailored to the outdoor enthusiast and offers so many amenities, you will never want to leave and awaits you at Mitchell 101.

188 Ramblestone Terrace Unit 101, Boone

$550,000
2 Beds 2 Baths 258107 MLS
Nestled in a picturesque cabin community, this property offers an expansive landscape that ensures privacy alongside stunning long-range views of the Blue Ridge Parkway Ridge. Located just 15 minutes from Boone, the home provides easy access to all local amenities while maintaining a serene, wooded environment characterized by spacious clearings. This impeccably maintained residence features an inviting eastern exposure, perfect for enjoying your morning coffee on the covered deck as you soak in the tranquil surroundings and observe the local wildlife. The charm of each season unfolds before you, creating a warm and welcoming atmosphere throughout the home. Inside, you’ll find two bedrooms, each with its own ensuite bathroom, ensuring a comfortable and private retreat on both levels. The open-concept design, enhanced by soaring cathedral ceilings, allows for seamless interaction during gatherings and events, making it ideal for both relaxation and entertainment. Recent upgrades enhance the appeal of this home, including brand new appliances, freshly painted interiors, stylishly painted cabinets, and new fixtures throughout. The rich hardwood floors add warmth, while abundant natural light floods the space, creating an inviting ambiance. For ultimate relaxation, the property features a covered hot tub, and for those with furry companions, there's a fenced area where your pets can play freely while you unwind on the deck or by the fire pit. Plus, you'll be just minutes away from the breathtaking Blue Ridge Parkway, Boone, as well as the charming towns of West Jefferson, which offer dining options, skiing, hiking, all daily necessities, and Rocky Knob mountain biking. This property not only serves as a personal sanctuary but also holds the potential as a lucrative rental opportunity—all in an idyllic setting perfect for experiencing the beauty of nature and community living.

368 Wildcat Estates Drive, Deep Gap

$535,000
2 Beds 2 Baths 256496 MLS
Welcome to 155-1 Far Sawrey, a charming mountain retreat offering the ease of one-level living in the gates of Yonahlossee. Upon entering, you’ll be captivated by the soaring cathedral ceilings accented with exposed wood beams, a stunning stone fireplace with a timber mantel, and rich hardwood floors that create a warm, inviting atmosphere. The chef’s kitchen features stainless steel appliances, a gas range, ample cabinetry, and an open window to the dining area and great room, allowing for fun entertaining. The primary suite is a peaceful haven with an updated en-suite bath, walk-in closet, and direct access to the spacious screened porch. You may find this will be where you sip morning coffee or host your gatherings year-round. On the opposite side of the great room, you’ll find the guest bedroom, a full bath and laundry room, along with stairs leading to the versatile loft. The loft offers a cozy second living area, complete with a pullout couch, ready for movie nights or extra guest accommodations. It could also become a home office space. Previously known as Holy Cow!, this townhome comes mostly furnished, making it a great option for a vacation home, real estate investment or full-time residence. The crawlspace is fully encapsulated with a commercial grade dehumidifier (June 2023). Yonahlossee residents can opt to join the Yonahlossee Racquet Club, with access to tennis, pickleball, clubhouse, fitness facilities, an indoor pool and a variety of social events. Enjoy the security of a gated community, just minutes from Blowing Rock, Banner Elk, Boone, and the Blue Ridge Parkway. Don’t miss the opportunity to own a beautifully appointed mountain town home in one of the High Country’s sought-after locations! One bay windowpane does not open and the POA recently completed repairs the chimney. Listing agent is seller. Now priced under recent appraisal value.

155 Far Sawrey Unit 1, Boone

$310,000
3 Beds 2 Baths 257310 MLS
Does the sound of a seclusion but only 15 minutes to town appeal to you? If so, this home would be an ideal full time residence, vacation home or investment opportunity. The home is on a permanent foundation and sits nicely on a level yard overlooking a mature fruit tree orchard. The property expands up the hill side and has potential to build an additional home, add a camp site or just bask in the wooded serenity and enjoy some longer range mountain views. As you enter the property you will notice the home has been updated and renovated to add custom craftsmanship, true southern charm and hospitality. The home offers a spacious and free flowing concept to allow plenty of room for family and friends to visit. On the front of the home you will notice an enclosed space that would be great for a media room, library or office. You can cuddle up on the couch by Willard the wood stove and enjoy a nice evening watching movies or the snow falling. At over 3600 feet in elevation this property will boast the beauty of our seasonal changes here in the High Country. Step out back with a cup of coffee and sit by the pond and enjoy the quietness with the sounds nature and of the small stream trickling by. Lastly, you shouldn't worry about losing power here, as the sellers have installed a whole home propane fueled generator for peace of mind in case of a power outage. This home is MOVE IN READY and a MUST SEE before it gets snatched up. Please note all information is believed to be true and accurate. Sellers offering 5k credit with acceptable offer at closing.

285 Roaring Fork Road, Todd

Start Your Search

The information from this search is provided by the High 'Country Multiple Listing Service. Please be aware that not all listings produced from this search will be of this real estate company. All information is deemed reliable, but not guaranteed. Please verify all property information before entering into a purchase.”