Foscoe Real Estate Search

Foscoe Single Family Properties for Sale

Our website features the best real estate search for single family properties available in Foscoe and surrounding areas. It is the only site you will ever need! It is easy-to-use and updated by the official REALTOR®’s database every 15 minutes. 

You can save searches, and get daily email alerts of new listings, price changes, sold data, and market reports. Our Interactive Map Search allows you to view properties on a map or refine your search by drawing the boundaries around the area you desire.

Curious about what’s happening in the Foscoe real estate market? Sign up for a  Foscoe Real Estate Market Report to see what’s active, under contract, and sold!

Considering selling or refinancing your home? Get an INSTANT property valuation now!

Newest Foscoe Single Family Homes for Sale

$2,750,000
2 Beds 5 Baths 255179 MLS
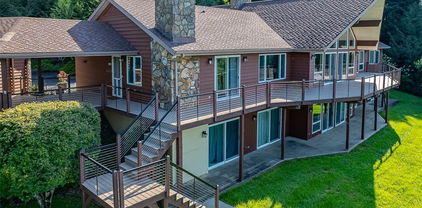
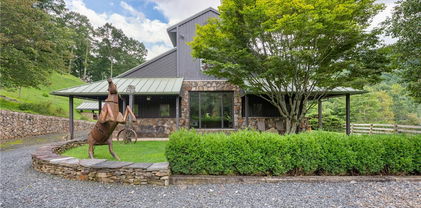
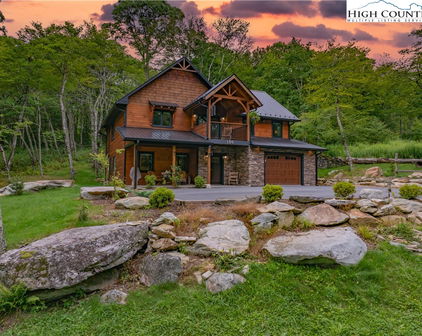
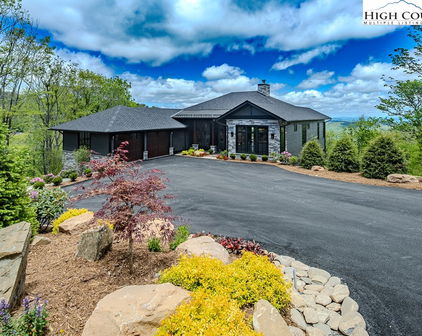
Luxurious custom and truly one-of-a-kind timber frame residential home perched above the High Country's award winning wedding venue, Firerock Station. Can be purchased separately or together with the venue for $6,250,000. First floor has a massive kitchen with a hand poured concrete island that you could literally have a dance party on. Dining area with gas fireplace, small sitting area, walk-in pantry, bonus room with en-suite including laundry as well as a lofted office space above. Take the elevator (should you wish) upstairs to the massive great room with cathedral ceiling, hand scraped oak flooring, horseshoe bar with reclaimed barn wood, game area with second gas fireplace, main laundry room, theatre room with 7 reclining theatre seats & projector screen, guest bedroom with en-suite plus additional sleeping space in the loft. Impressive primary suite with an incredibly large marble shower, oversized jacuzzi tub with fireplace, multiple walk in closets as well as a personal gym. Massive RV garage with two additional ATV garages & space for about 4 addtl vehicles as well as an insane amount of storage. Behind house is a fully fenced in yard that goes about half way up to the ridge. There is a covered deck that spans the length of the home & offers lovely pastoral views. This property would make an excellent Short Term Rental & is being offered fully furnished. Because the ingress/egress is directly from the garage the first floor sleeping area cannot be called a bedroom. Septic system is shared with the venue. Boundary survey has been completed in order to subdivide the venue & the house, acreage advertised is based on that survey. Lead listing agent is related to seller & seller is also a licensed NC broker.

231 Firerock Station Trail, Sugar Grove

$3,500,000
2 Beds 4 Baths 255183 MLS
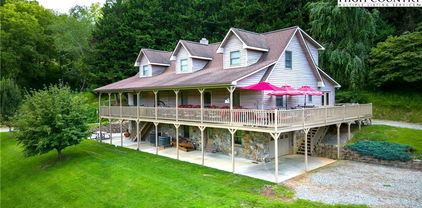
Firerock Station, the High Country's award winning wedding venue & event destination! The custom home behind is also available for purchase ($2.75M) & can be sold together for $6,250,000. Venue would come with 29.5 acres, spanning across Hwy 321. Event barn with custom lighting & full kitchen, surround sound, multiple TVs, LED light up bar, two garage doors creating an indoor/outdoor space, public restrooms, storage for retail goods or event decor & mechanicals.. There are "bride & groom" suites above w/bunk beds, private sleeping rooms (currently set up to sleep 12 guests), full baths & private balconies overlooking the grounds. Current occupancy for barn alone is 100. Restroom trailer included allows for another 300 guests. The covered tent is used for large events & provides protection from the elements. Outdoor pavilion with grill & kegerator great for catering setup. Grounds: Property spans both sides of Hwy 321 and is a mix of pasture, woods & intricate landscaping as well as incredible creek frontage. Parking suitable for 60-70 vehicles. Venue will include all furniture, equipment & decor. Sellers are willing to stay on board to help transition the future events on the books. Financials can be made available for serious inquiries along with an NDA. Property is zoned mixed RES/COMM. Boundary survey has been completed in order to subdivide the venue & the house, acreage advertised is based on that survey plus additional parcel that would convey with the venue. Lead listing agent is related to seller & seller is also a licensed NC broker.

161 Firerock Station Trail, Sugar Grove

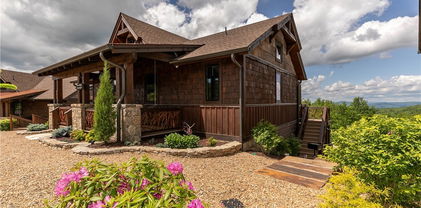
$465,000
1 Beds 1 Baths 254023 MLS
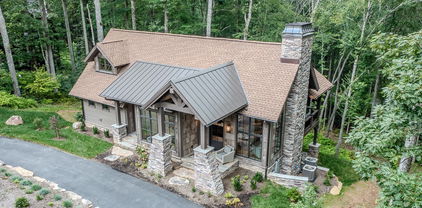
Escape. Invest. Expand. Your dream mountain lifestyle just got more affordable! This one-of-a-kind, off-grid mountain-top cabin in Newland, NC offers more than just breathtaking views—it offers opportunity. Tucked away in serene privacy, this rustic retreat is perched high above the treetops with panoramic mountain vistas and a front-row seat to nature’s finest. Built with character-rich rough-sawn wood and classic board-and-batten siding, the cabin features large windows that bring the outdoors in—offering unforgettable star-filled skies from your bed. Fully off-grid, the cabin runs on a reliable solar power system with two battery backups, a spring-fed water source, and a wood stove that keeps the entire home warm through winter. This is true self-sufficiency without sacrificing comfort. Wildlife thrives here—deer, turkey, and rare birds make regular appearances—making it a dream location for nature lovers, bird watchers, and outdoor adventurers. Mature blueberry bushes add charm and seasonal bounty to the landscape. But what truly sets this property apart is its investment and expansion potential: active septic permit already approved and recorded for expansion to a three-bedroom home, room to build an additional bedroom or living space, ideal for vacation rental income, eco-retreat development, or long-term off-grid living. Whether you’re an investor, homesteader, or someone looking to build a legacy getaway, this property delivers on all fronts: location, lifestyle, and potential.The access road has been upgraded but an AWD is advised.

TBD Jerry's Creek Road, Newland

$1,250,000
3 Beds 3 Baths 253680 MLS
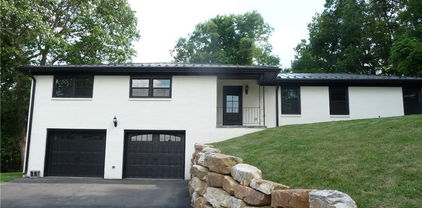
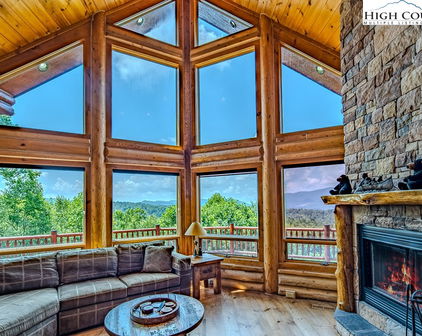
Experience unforgettable sunsets from this truly one-of-a-kind mountain retreat in the prestigious High Meadows Golf & Country Club community. Thoughtfully renovated from top to bottom, this home blends refined comfort with effortless entertaining in a breathtaking, 3-acre natural setting. Step inside to a dramatic living space featuring soaring vaulted wood ceilings, rich hardwood floors, and a stunning floor-to-ceiling natural stone, wood-burning fireplace—the perfect centerpiece for cozy mountain evenings. The beautifully updated kitchen showcases sleek stainless steel appliances and flows seamlessly into the open dining area and sunroom, where panoramic views steal the show. The main-level primary suite offers a private sanctuary, complete with a spa-inspired bath featuring a Jacuzzi tub and a spacious walk-in shower—your own personal retreat after a day on the course or exploring the mountains. Fresh, modern lighting enhances the home’s warm, inviting ambiance throughout. Outdoors, expansive decks and a generous patio create the ideal backdrop for relaxing, entertaining, or simply soaking in the crisp mountain air and scenic vistas. The lower level is designed for fun and flexibility, offering a full game room with a second kitchen, a cozy den with a gas-log stone fireplace, two additional bedrooms, a full bath, and a large laundry room—perfect for hosting guests or extended stays. A detached, oversized multi-car garage adds exceptional versatility with skylights, a full bath, and a lower-level workshop—ideal for hobbies, storage, or year-round living. This is more than a home—it’s a mountain lifestyle. Schedule your private showing today and discover the perfect blend of luxury, comfort, and unforgettable views.

186 Woodcrest Road, Glade Valley

$579,000
1 Baths 253662 MLS
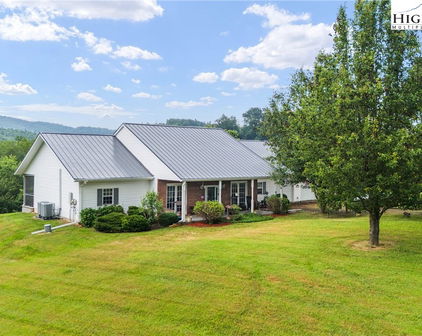
The Village of Laurel Branch a gated Class A Motorcoach resort located at Olde Beau Resort & Golf Club in the Blue Ridge mountains of NC. Incredible and awaiting your arrival, the only way to describe this property offering a beautiful coach house for entertaining and overnight guests. This 803 +/- sq. ft cottage is beautifully finished with a vaulted ceiling, is completely furnished with a large kitchen appointed with custom cabinetry & pullouts, live edge leather finish granite, beautiful appliances, to include a countertop nugget ice maker, & pot filler. The dining room offers beautiful views to the golf course to accommodate all for dinner. The living room offers a beautiful soaring stone fireplace, all lighting on dimmers, motorized blinds throughout. The bath offers a beautiful large tile shower, and incredible vanity. A spacious laundry & storage area can accommodate your golf cart and is easily accessed. The outdoor area is relaxing and entertainment central with a hot tub lit with led lighting, outdoor covered kitchen with a Bull Grill with infrared, side burner, outdoor fridge, bar area with composite bar stools, multiple seating areas with composite seating by Four Season Furniture & Luxcraft, fire pit, beautiful landscape lighting, mature landscape, and exterior storage cabinets. The .24 acre lot with coach pad in place and ready to use with full hookups is ready for your Coach to include water, sewer, 50 amp electrical service, and a bypass for water allowing you to use the Coach area or Cottage independently. Enjoy your coach in a beautiful setting with all the amenities of Olde Beau a gated community and surrounding area to include Full Service Clubhouse Dining, Proshop, 18 Hole Golf Course, Practice Facilities, Pool, Gym, Pickleball Courts, Hiking Trails, Dog Park, Ponds for fishing, & Child’s Playground. Numerous vineyards, Blue Ridge Pkwy., Stone Mountain State Park, & New River are just outside your door. A must see for your getaway!

113 Laurel Branch Court, Roaring Gap

$582,000
4 Beds 3 Baths 253033 MLS
The epitome of mountain living and/or vacation get-away! This  4 bedroom 3 full bath home has numerous updates, including new exterior siding, interior paint, flooring, kitchen counters and a hot tub. The long range mountain views are amazing from the covered back deck and also visible from the dining and living rooms. Deck has composite flooring for low maintenance. The Vaulted ceiling in the living room and dining room allows for an open and bright feeling. Enjoy a fire in the stone, floor to ceiling wood burning fireplace. The fireplace is a focal point that makes a beautiful statement! The strikingly updated kitchen is open to the dining room. There are plenty of cabinets in the large kitchen along with a pantry.  Also on the upper level is a full bath and spacious bedroom. The lower level has 3 bedrooms/2 full baths, including the master with en-suite. The very large laundry room/mud room, including separate sink, is located on the lower level with its own entry from the driveway.   The crawlspace is sealed with a workshop area. Easily walk to Beech Mountain Club or take your golf cart.  Near to all Beech Mountain has to offer, including golf course, tennis, pickleball heated pool, fitness center, multiple restaurants, live music and more. Short term and long term rentals allowed.  Home sold furnished with a few exceptions. Set up a showing. Short Term Rental projection from Blue Ridge Mountain Rentals

523 Pine Ridge Road, Beech Mountain

$3,250,000
3 Beds 3 Baths 251996 MLS
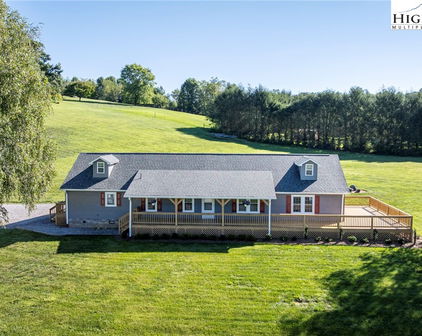
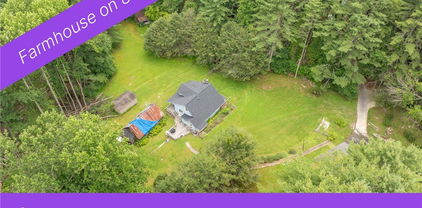
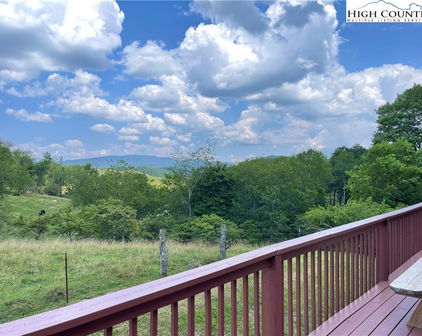
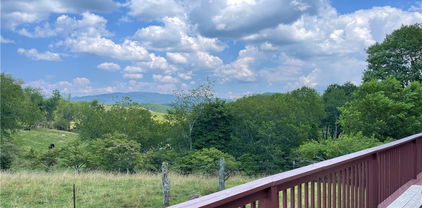
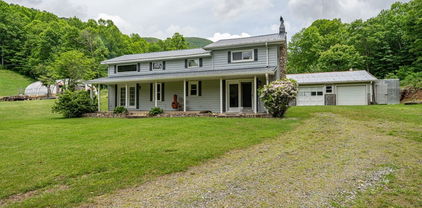
Apple Tree Farm - a rare offering of 240+ acres with a farmhouse, unfinished garage/building, storage building, two barns, and trails - with wooded acreage, sprawling pastures, and long-range, layered Blue Ridge Mountain views at high elevations. With the potential for many different uses, this is the perfect spot for a homestead, family estate/legacy property, horse property, working farm with farming opportunities, or investment opportunity with potential for development - no zoning and no restrictions! Offering easy access year-round from state-maintained roads, this property is just 15 minutes from Appalachian State University and amenities in Boone but offers ample privacy. The large farmhouse front porch is the perfect place for overlooking the green pastures, small pond, and mountains beyond - enjoy mother nature at her finest with acres and acres made for exploring and enjoying the cool Blue Ridge Mountain air! The 3 BR, 2.5 BA home, awaiting the right buyer to put their own personal touches, offers a living room, den, kitchen, and dining room on the first level - upstairs, find a large primary suite, two additional bedrooms, a full bath, and multiple bonus rooms. Additional features: central vacuum, recently replaced windows throughout, wormy chestnut kitchen cabinets, four garage bays, full basement with bathroom, high-speed internet. The farmhouse would also make a great guest home, with the opportunity to build on the acreage! The unfinished garage/building was originally intended as a garage with an apartment above and offers four additional garage bays. An open-air storage building is great for equipment or vehicle storage, and a large usable barn offers even more potential. Apple trees & wildflowers surround the farmhouse and a trail system runs through parts of the wooded acreage to pasture areas. The serenity of Apple Tree Farm lasts year-round with pastoral and sunset views overlooking the majestic Blue Ridge Mountains!

840 Ed Williams Road, Zionville

$1,889,000
5 Beds 6 Baths 251431 MLS
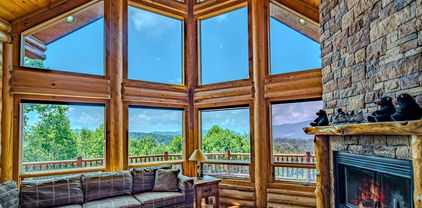
Positioned adjacent to the third hole of Mountain Aire Golf Course, this custom residence is designed for both everyday living and entertaining. A two-story great room anchors the interior, featuring a stacked stone fireplace and exposed timber frame accents. Expansive windows throughout the home frame long-range pastoral views of the Blue Ridge Mountains, providing consistent natural light. The kitchen is appointed with custom maple cabinetry, generous counter space and a functional layout suited for gathering. Outdoor living is thoughtfully integrated, including a terrace, screened deck with propane fireplace and a built-in grill, supporting year-round use. Interior features include custom cabinetry, an indoor and outdoor audio-visual system and a three-car garage. The main level is configured for primary living, with the primary bedroom suite and laundry located on the entry level. The primary suite offers mountain views, a soaking tub, separate shower and dual walk-in closets. The upper level includes three bedrooms, each with private bath access, as well as a large unfinished area with potential for additional living space. The lower level provides a secondary living area with a great room, full kitchen, bedroom with en suite bath and a dedicated fitness space. Covered porches extend the living areas outdoors. Located just outside West Jefferson, the property offers access to regional amenities including golf, hiking, tubing and trout fishing along the New River. Downtown West Jefferson features local dining, galleries, live music and breweries. Old Barn Winery is also nearby. An adjacent 0.598-acre lot is available for separate purchase.

879 Winding Ridge Drive, West Jefferson

$2,299,000
3 Beds 3 Baths 243458 MLS
Sitting at an altitude of 4,585 feet perched high on a ridge overlooking a colorful patchwork of farms and valley homes below, this newly constructed, genuine, log home is ready for immediate occupancy! This rustic, Appalachian-style, solid-stacked-log and heavy timber-frame home commands an unparalleled, breathtaking, 220+ - degree, unobstructed, 3- state view of mountain ranges, peaks and valleys from Mount Rogers (VA) to Grandfather Mountain. Please VIEW the attached, time-lapse video (Virtual Tour) to appreciate the superior level of custom design and expert, labor-intensive, hand craftsmanship details that went into the construction of this exquisite, solid (6” x 14”) log home. No nails or screws used to fasten exterior walls or timber frame sections. Current, configuration boasts 3 bedrooms, 2½ bathrooms across 2,600 heated and A/C square feet of living area– all on the main, ground floor level. Great room features a 12 foot-wide, soaring, floor to ceiling, stone fireplace, 22-foot-high vaulted ceilings and a mantel reclaimed from an 1832 barn. Gourmet kitchen with high end appliances, large farm sink and elegant rain forest green marble counter tops. Master bedroom suite contains a custom-built, dry/Finnish sauna with windows overlooking the spectacular valley/mountain views. Guest bedroom ensuite bathroom also features an infra-red sauna. Lower, walk-out level designed as future expansion area is currently 60% finished and is fully connected to central HVAC system. It is framed, plumbed and wired for an additional 1-2 bedrooms, 2 full bathrooms and large central family room. In addition, the lower level contains an 904-square foot 2 ½ - 3 car garage. Upon completion of lower-level expansion area, the home will have 4-5 bedrooms, 4 ½ bathrooms and a total of 4,100 square feet HVAC controlled living space. Add to that 1,879 square feet of outdoor, shed and gabled porch/deck (86% covered) area and the 904 square feet of garage area. Seller owns the 1,000-gallon propane tank. Roof is Class A fire rated synthetic cedar shakes with a 50-year estimated life. Fireplace has gas logs, but can be easily converted to burn wood. The hot water heater is commercial grade. Four heat pumps. The master bathroom and guest bathroom each have a sauna. Short term rentals permitted. Monteagle is a gated community, by the developers of Eagles Nest. From the home it’s a 3-minute drive down to the Banner Elk Winery and a short, 7-minute drive into charming Banner Elk. Skiing, hiking, Blue Ridge Parkway, Grandfather Mountain, restaurants, shopping, Boone, Blowing Rock, Valle Crucis and much more are close by!

374 Foxfire Drive, Banner Elk

Start Your Search

The information from this search is provided by the High 'Country Multiple Listing Service. Please be aware that not all listings produced from this search will be of this real estate company. All information is deemed reliable, but not guaranteed. Please verify all property information before entering into a purchase.”