Foscoe Real Estate Search

Foscoe Just Listed Properties for Sale

Our website features the best real estate search for just listed properties available in Foscoe and surrounding areas. It is the only site you will ever need! It is easy-to-use and updated by the official REALTOR®’s database every 15 minutes. 

You can save searches, and get daily email alerts of new listings, price changes, sold data, and market reports. Our Interactive Map Search allows you to view properties on a map or refine your search by drawing the boundaries around the area you desire.

Curious about what’s happening in the Foscoe real estate market? Sign up for a  Foscoe Real Estate Market Report to see what’s active, under contract, and sold!

Considering selling or refinancing your home? Get an INSTANT property valuation now!

Newest Foscoe Just Listed Properties for Sale

$875,000
3 Beds 3 Baths 263205 MLS
Experience timeless craftsmanship in this exceptional one owner, custom-built estate by renowned builder Raymond Edwards. Privately situated on 3.81 acres, this remarkable property also includes two adjoining lots totaling an additional 2.41 acres, creating a rare 6.22-acre estate that offers exceptional privacy. From the moment you step into the grand foyer, you'll be captivated by soaring ceilings and an elegant curved staircase that creates a truly unforgettable first impression. With 10-foot ceilings, decorative moldings and beautiful hardwood floors throughout most of the main level, every space reflects quality craftsmanship, timeless elegance, and thoughtful design. The main level offers an ideal balance of sophistication and everyday living, featuring a formal living room with a fireplace, an inviting den with a second fireplace, a spacious kitchen with a casual dining area, a formal dining room great for hosting family and friends and a beautiful sunroom that provides a peaceful space to relax while taking in views of the surrounding property. The owner's suite is conveniently located on the main level and includes the primary bedroom, full bath, and adjacent laundry room. A guest half bath completes the main floor. Upstairs, you'll find two generously sized bedrooms, a full bath, and a dedicated office that could easily serve as an additional bedroom. While the septic permit is for three bedrooms, the home was thoughtfully designed to accommodate a fourth or fifth bedroom by simply adding a wall to divide the oversized bedroom. An additional room off of the hall is already plumbed for a future full bathroom, while an expansive walk-in attic space provides even more storage. The walkout basement offers incredible flexibility for future expansion. The finished area features a charming wood-burning fireplace and is already plumbed for both a kitchen and full bath, making it ideal for a guest suite, recreation room, or multi-generational living. The unfinished portion provides ample space for a workshop, additional storage, or extra garage parking. Abundant closets and storage throughout the home ensure there's a place for everything. Outside, a beautifully designed courtyard creates a peaceful retreat, complete with four raised garden beds that add both charm and functionality to the outdoor living space. The expansive grounds provide the perfect setting for enjoying nature, gardening, or simply relaxing in complete privacy. Located just down the street from Cedar Rock Country Club, members enjoy access to an Ellis Maples-designed 18-hole championship golf course, driving range, four CaliClay tennis courts, a swimming pool, dining, and a variety of additional club amenities. Combining timeless architecture, exceptional craftsmanship, remarkable privacy, and an outstanding location, this extraordinary estate presents a rare opportunity to own one of the area's premier properties. New septic drainfield installed in 2023. Tank was inspected and pumped at that time. New roof installed in 2016. Basement garage door will be replaced prior to closing with aluminum garage door. An old well is on the property but not currently in use. A ROW/Easement is in place for base of driveway where it crosses over neighbors property. Reference MLS # 4402764 if your client does not want the 2 adjacent lots included. Adjacent lots are in the Auld Farm Subdivision. Lot 11 has an old tennis court on it. Agent is related to seller.

2373 Wilkesboro Boulevard, Lenoir

$759,000
3 Beds 3 Baths 263176 MLS
Experience elevated mountain living in this like-new upper-level, two-story condo showcasing unobstructed panoramic views of Grandfather Mountain. This condo is thoughtfully set up for large family gatherings, with ample dining seating and comfortable spaces throughout the home for everyone to relax, dine, and spend time together. Offered furnished, excluding seller-designated items, this distinguished residence blends refined comfort, exceptional craftsmanship, and an enviable location just moments from downtown amenities, ski resorts, fine dining, hiking trails, shopping, and parks. With mild summer temperatures averaging approximately 75 degrees, this is an ideal year-round retreat. The elegantly appointed gourmet kitchen features granite countertops and a natural gas range oven, creating a sophisticated space for both everyday living and entertaining. Additional features include oversized closets, a generous walk-in laundry and pantry room, abundant natural light, and an impressive array of builder upgrades throughout. Unwind beside the striking stone natural gas fireplace or step onto the private covered deck to take in the breathtaking mountain vistas. The luxurious primary bath offers a stone travertine shower and a jetted whirlpool tub, delivering a true spa-inspired experience. Set within a natural gas community designed for energy efficiency, this home offers remarkably reasonable monthly utility costs without compromising comfort or style. Every detail reflects thoughtful design, quality materials, and timeless elegance. Please note that short-term rentals require a minimum 30-day stay. Stair access only. A truly exceptional mountain residence, this condo must be experienced in person to fully appreciate its beauty, sophistication, and attention to detail.

311 Penny Lane Unit 2B, Banner Elk

$695,000
3 Beds 3 Baths 263044 MLS
Private Mountain Haven with Mature Acreage, Workshop, & Rental Potential! 428 Trojan Horse Cir, Fleetwood, NC 3 Bedrooms | 3 Bathrooms | 3+ Acres | 3-Car Attached Garage. Escape to your own private sanctuary in Fleetwood! Nestled on over 3 acres of gorgeously manicured, mature landscaping, 428 Trojan Horse Circle offers a rare combination of tranquil outdoor living, exceptional functional space featuring acacia wood floors, and rental income potential if desired. An Outdoor Paradise. The grounds of this estate are a nature lover’s dream. Enjoy the sights and sounds of your very own creek running through the property, creating the ultimate backdrop for morning coffee or evening relaxation. The acreage is fully established with mature fruit trees and flourishing berry bushes, offering a literal farm-to-table experience right in your backyard. The Ultimate Set Up for Hobbies & Vehicles. Car enthusiasts, woodworkers, and hobbyists take note! This property features: A 3-Car Attached Garage: Abundant space for daily drivers, mountain toys, and extra storage. A Dedicated Workshop: Fully equipped with electrical power, ready for projects, a home business, or specialized hobbies. Income-Generating Potential or Guest Suite. The layout of this home provides a massive bonus: the ability to easily rent out the basement. Featuring its own separate space, this lower level is perfectly suited to be a short-term vacation rental, a long-term apartment, or a completely private multi-generational living suite for visiting family. Key Features at a Glance: Acreage: 3+ private, usable acres featuring a creek, fruit trees, and berry bushes. Bed/Bath: 3 spacious bedrooms, 3 full bathrooms. Garages & Workspaces: 3-car attached garage + separate powered workshop. Versatility: Finished basement space offering prime rental potential. Location: Desirable Fleetwood address, providing peace and privacy while remaining just a short drive from West Jefferson and Boone. Whether you are looking for a homestead, a hobbyist's dream, or a property that can help pay for itself, this Fleetwood gem is a must-see. Schedule your showing today to experience 428 Trojan Horse Circle in person!

428 Trojan Horse Circle, Fleetwood

$975,000
2 Beds 3 Baths 263128 MLS
Exceptional long range layered mountain views and timeless craftsmanship define this beautifully maintained mountain home, offering nearly 3,500 square feet of thoughtfully designed living space across three levels. The versatile floor plan offers flexibility and includes three distinct living areas, an open loft, dedicated flex space, and a detached one car garage with unfinished space above, presenting outstanding potential for future expansion. Crafted with enduring quality, the home showcases timber frame details, solid wood doors, tongue and groove ceilings, hardwood floors, and an updated kitchen. The main floor offers the ease of one level living with kitchen, dining, living, bedroom, full bath, powder room, and laundry. The living and dining areas open directly onto the wraparound porch, for a seamless connection to the exceptional mountain views. The upper level is anchored by an impressive great room with soaring ceilings, an open loft, and a dramatic wall of windows that fills the room with light, framing the surrounding mountains. Just beyond, the primary suite offers a spa inspired bath with radiant heated floors, a soaking tub, and a beautifully tiled shower featuring a premium multi head shower system. The walkout lower level features a spacious media and game room with access to a large deck. The finished bonus room is ideal for an office, hobby room, or overflow guest space, and an unfinished space is currently used as a workout area and workshop. Major improvements have already been completed, allowing the next owner to enjoy the home with confidence rather than budgeting for major capital improvements. Recent updates include a new jet pump for the well (2025), new heat pump (2025), HARDIE Board ColorPlus siding (2024), new roof (2023), kitchen countertops (2021), 14 new windows (2021), a new garage and lower retaining wall (2020), a new upper retaining wall (2020), Tar Heel Basement Systems waterproofing with sump pump (2019 and 2020), a Vermont Castings gas stove fireplace (2019), a new propane furnace and dehumidifier serving the main level and basement (2018), motorized blinds in the upper living room (2018), and a new water heater (2017). The home also features a whole house water filtration system with UV purification. A pre listing home inspection is available for buyer review, while transferable warranties, including the HVAC extended warranty, HARDIE Board ColorPlus siding warranty, and Tar Heel Basement Systems warranty, provide added peace of mind. Please see the attached Home Updates Summary for a complete list of improvements. Some furnishings, along with select tools, equipment, and exercise machines, may convey. Please refer to the attached inclusions list. Enjoy a peaceful setting just 15 minutes from Boone on the growing east side of Watauga County, with convenient access to the Blue Ridge Parkway, West Jefferson, Wilkesboro, and an easy drive to Winston Salem. Combining breathtaking views, exceptional craftsmanship, remarkable flexibility, and meticulous care, this home is a rare opportunity to enjoy the very best of High Country living.

374 Tinys Mountain Drive, Deep Gap

$379,900
2 Beds 3 Baths 262844 MLS
Move right into this pristine, like-new detached townhome tucked away on a quiet cul-de-sac, offering the perfect blend of one-level living, low-maintenance convenience, and an outstanding Boone location. Designed for easy living, this beautifully maintained home features two spacious bedrooms, each with its own private en-suite bath, plus a convenient half bath for guests. The open-concept floor plan is enhanced by soaring vaulted ceilings and a stunning stone fireplace, creating a warm and inviting gathering space to enjoy throughout the year. The expansive kitchen is a standout, offering abundant craftsman style cabinetry, generous countertop space, and an ideal layout for everyday living or entertaining. A full-size laundry area with cabinets adds to the home's thoughtful design. Step outside to enjoy the peaceful mountain setting from the open rear deck, where wooded and mountain views provide the perfect backdrop for morning coffee or evening relaxation. A covered front porch welcomes you home and offers a comfortable spot to enjoy rainy mountain days. Perfect for full-time living or as a lock-and-leave mountain retreat, this home delivers the carefree lifestyle today's buyers are seeking. Located on the desirable east side of Boone, you'll enjoy quick access to the Blue Ridge Parkway, Watauga Recreation Center, Rocky Knob Bike Park, hiking trails, nearby parks, shopping, and excellent dining. Local favorite Booneshine Brewing Company is just down the street, making it easy to enjoy one of Boone's most popular gathering spots. Exceptional condition, an unbeatable location, and outstanding value make this beautiful townhome a rare opportunity. Simply move in and start enjoying the best of mountain living. Monthly fee covers water, sewer, exterior, lawn maintenance, road maintenance, trash and master insurance policy.

141 Pitts Way Unit 127, Boone

$625,000
5 Beds 4 Baths 262662 MLS
Welcome home to "Bluebird Chalet," where modern mountain living meets exceptional value. This nearly new 5 BEDROOM- 4 BATH retreat is perfectly positioned on a newly paved road just moments from Lake Coffey, scenic hiking trails and the Beech Mountain Club amenities. This home was designed to accommodate large families and the open concept layout makes entertaining easy. The main level showcases soaring vaulted ceilings, a stunning stone electric fireplace and functional kitchen featuring stainless steel appliances, a beautiful stone backsplash and abundant cabinetry. The multi-level floor plan offers room for everyone, including a private upper level loft bedroom with private bath. The main level has the primary bedroom suite with a spa like tub and shower enclosure plus an additional full bath for guests. The lower level has 3 additional bedrooms, a full bath and a spacious flex/game room. The home also has A/C MINI SPLIT system for added comfort. The exterior has expansive decking, a metal roof and storage shed for all your mountain gear. The home is being sold fully turnkey and ready for immediate enjoyment! The Beech Mountain Club membership can be purchased & offers several member only amenities such as fine dining, championship golf, heated outdoor pool, fitness center and pickleball/tennis courts. "Bluebird Chalet" isn't just a home, it's an opportunity to embrace the Beech Mountain lifestyle by enjoying cool summer temperatures, endless hiking and biking trails, skiing, fishing, golf, summer concerts and the unmatched charm of North Carolina's highest town. If you've been searching for a move-in-ready mountain retreat with space, style and an unbeatable location, your search ends here. "Bluebird Chalet" is ready to welcome you home.

229 Greenbriar Road, Beech Mountain

$499,000
3 Beds 3 Baths 263136 MLS
Perched on 2.29 peaceful acres just two minutes from the Blue Ridge Parkway and the Jonas Ridge snow tubing park, this impeccably maintained property offers the perfect balance of mountain serenity and accessibility. Located less than 10 minutes from Linville Falls, 11 miles from Grandfather Mountain, and 13 miles from Sugar Mountain Ski Resort, this location is an absolute haven for year-round outdoor recreation. The acreage features a gentle mix of open lawn and mature woods with cleared paths for meandering, offering a low-maintenance lifestyle and plenty of space for gardening and yard games. Buyers have the option to expand their footprint by parceling out a section of the land to build an additional home or ADU if desired. Inside, the 2,674-square-foot layout is thoughtfully designed for single-floor living. Walking past the established landscaping and through the front door, you enter a chef’s dream kitchen, outfitted with a five-burner gas stove, updated appliances, leathered granite countertops, and a sun-drenched eat-in dining nook. The kitchen flows seamlessly into a spacious living room anchored by a gas log fireplace. The living room opens to a partially covered back deck that showcases seasonal mountain views, which could easily be expanded with selective tree work. The primary bedroom suite sits separately to the right of the living area, easily accommodating a king-sized bed and featuring a walk-in closet and an ensuite bathroom with a soaking tub. Two additional generously sized guest bedrooms and a second full bathroom sit on the opposite side of the home. The fully finished lower level significantly expands the home's utility, featuring internal stairs that lead down to a sprawling recreation room complete with pool table, third full bathroom, and a convenient kitchenette with a second full-size refrigerator. The lower level also provides access to a spacious two-car garage and fenced-in yard for the pups. The sellers have invested heavily in capital improvements, leaving nothing for the next owner to do but move in. Major updates include a new roof and gutters in 2020, new windows in 2023/24, and a comprehensive mini-split system installed throughout the home in 2024. Modern cosmetic updates round out the value, including new light fixtures, ceiling fans, cabinet hardware, faucets, and a custom barn door in the primary suite. The pool table and rec room fridge both convey. Additional furnishings are negotiable, making this an even more turnkey opportunity to set down roots in a gorgeous pocket of the High Country.

9081 Pittmans Gap Road, Newland

$489,000
3 Beds 3 Baths 263066 MLS
Golf, Golf, Golf! If you’re a golf enthusiast seeking a North Carolina mountain home, this beautifully maintained 3-bedroom, 3-bath residence in the amenities-rich Linville Land Harbor golf and tennis community is a must-see. This home has been lovingly owned and cherished by the same family for over 20 years and it's now available, offering a rare chance to own a well-maintained golf course property. Enjoy stunning, unobstructed views of the 18th fairway and 18th green from the spacious decks and porches— you’re so close you’ll feel part of the action. This home has over 300 feet of covered decking and another 200 feet of open decking. The community practice green and seasonal restaurant are literally just steps away and this is all before you step inside. The main level features two bedrooms, two bathrooms, a living room, dining area, and beautifully updated kitchen. Recent updates include refaced cabinets, granite counters with a subway tile backsplash, and upgraded trim in the living and dining areas, and quality pre-finished hardwood floors. The bathrooms have been refreshed with modern finishes. The lower level offers a third bedroom, a full bath with walk-in shower, a family room, kitchenette, and laundry room — for guests or multi-generational living. Additional features include a golf cart garage, storage/workroom, central air conditioning and heat, extra insulation, and all new double-pane windows and sliding door. Level parking is available for up to six vehicles on the front and back of the house. Linville Land Harbor not only has an 18 hole golf course and Har-Tru tennis courts but the community also offers pickleball, outstanding fishing, dog parks, a large clubhouse, seasonal heated swimming pools, hiking trails, live summer bands, covered shuffleboard, playgrounds, basketball, a sandy beach with inflatables and a wide variety of social activities. Nestled in the beautiful Blue Ridge Mountains, it provides the perfect blend of recreational amenities and mountain living.

42 Thorn Wood Loop, Newland

$449,000
4 Beds 2 Baths 263173 MLS
Nestled among the trees in the heart of the High Country, this inviting property offers the comfort and convenience buyers want. Surrounded by mature hardwoods and evergreens, the home welcomes you with a peaceful setting, while still being just minutes from everything Boone has to offer. Nearby are Appalachian State University, downtown Boone's restaurants and shopping, outdoor recreation, and the Blue Ridge Parkway, making this a great full-time residence, college rental, or investment opportunity. The home offers two bedrooms and one full bath on both the upper and lower levels. Thoughtful updates, neutral finishes, and abundant windows allow the beauty of the outdoors to become part of the living experience, adding to the home's welcoming feel. Inside, you'll find a spacious and functional layout that supports everyday living. Featuring a beautifully updated kitchen with wooden cabinetry, ample counter space, and stainless steel appliances. The adjoining dining area offers direct access to the side deck, patio, and backyard. The comfortable living room is filled with natural light from oversized windows framing the surrounding forest, creating a warm and relaxing atmosphere year-round. The gravel drive provides ample parking, and the lower-level garage offers additional storage for outdoor gear, tools, or recreational equipment. With both long- and short-term rentals permitted, no HOA/POA dues, and proximity to the university, the hospital, and the stunning parkway, this home has great potential for a variety of buyers.

743 Little Laurel Road Extension, Boone

$384,000
3 Beds 2 Baths 262038 MLS
Sitting less than five minutes from the App State campus and downtown Boone, and just two minutes from Kidd Brewer stadium, this property offers a rare combination of convenience and opportunity at an accessible price point. This 1970 split-level home sits at the end of a short, shared driveway on a wooded 0.37-acre lot that provides a natural buffer from neighbors. Whether you are looking for a highly desirable student investment property or a solid starter home where you can build sweat equity, the location alone makes this a standout option. Inside, you enter a spacious living room anchored by a cozy woodstove fireplace and large picture windows that overlook a small grassy lawn, ideal for a firepit & outdoor dining set. The main level also features a separate den or dining area and a tidy, functional kitchen. Upstairs, the layout includes three bedrooms and two full baths. While plenty of opportunities remain to make this home your own, the big-ticket items have already been handled for you. The seller invested in a new roof and a new heat pump in 2025, and recent luxury vinyl plank flooring runs throughout the home. For added convenience, the property is connected to city water, sewer, and trash collection. The lower level is a major bonus, featuring an oversized one-car garage with over 800 square feet of space perfect for a workshop, gear storage, or a fitness area. This space includes a separate laundry and utility room, and an extra refrigerator that conveys with the sale. If you want to be close to everything Boone has to offer, schedule a showing before this one is gone.

121 Horseshoe Drive, Boone

$2,975,000
4 Beds 5 Baths 262802 MLS
Where mountain elegance meets modern innovation, this exceptional Elk River Club residence offers refined living in one of the community's most sought-after locations. A 3 minute golf cart ride down to the clubhouse is perfectly positioned up past the tennis courts on Elk Knob Drive making dinner, golf, fitness, and social events easily accessible. A flat grassy lot next door and flat cul-de-sac yield a favorable space to walk your dog. Thoughtfully designed for both everyday living and gracious entertaining, the home features four spacious bedroom suites, each with an en-suite bathroom at hand. The main-level primary suite serves as a peaceful retreat with his and hers closets, direct access to the refinished deck, inviting you to enjoy cool mountain mornings and tranquil evenings surrounded by nature. The welcoming great room showcases soaring vaulted tongue-and-groove ceilings, a dramatic wall of windows, and refinished maple hardwood floors that fill the home with warmth and natural light while framing beautiful mountain views. The newly renovated chef's kitchen blends timeless design with exceptional functionality, highlighted by a stunning natural marble island with seating, a Viking Series 7 gas range, Sub-Zero refrigerator and freezer, wine cooler, and premium finishes throughout. The home is tech-updated with 7 flat screen tv's, central climate controlled unit with built in dehumidifier, and hot water recirculation unit for immediate hot water. Step outside to expansive Ipe Brazilian hardwood decking where northern mountain views create the perfect backdrop for entertaining or quiet relaxation. An outdoor grill makes alfresco dining effortless while enjoying the refreshing High Country climate. The beautifully proportioned lower level is designed with comfort and entertaining in mind, it features a full-size wet bar with seating, an inviting sitting room, leather game table, handsome stone fireplace, and separate office. Ownership at Elk River Club extends an unparalleled club lifestyle centered around the championship Jack Nicklaus Signature golf course, where pristine fairways are framed by the Blue Ridge Mountains. Members also enjoy a state-of-the-art 30-stall equestrian center, tennis and pickleball courts, a fully equipped fitness center, and some of the High Country's finest trout fishing. Whether your perfect day begins with an early tee time, a scenic horseback ride, an afternoon on the courts, or a quiet evening with friends at the clubhouse, this remarkable property offers an exceptional opportunity to experience mountain luxury at its finest.

35 Crestview Lane, Banner Elk

$999,999
2 Beds 3 Baths 263165 MLS
Breathtaking Views. Fortresslike Construction. Abundant natural beauty and in-town convenience...this home has it all! This Deltec home from 2017 is your summer perch above Boone and its surroundings, and your cocoon against the winter's chill. With state-of-the-art energy efficiency and supplemental solar power, this full-time residence regularly incurs only the monthly minimum utility charges, and occasionally even returns energy back to the grid! With ample level and gently sloping outdoor space, the current homeowners have enjoyed keeping bees, gardening, and establishing assorted habitats to attract local wildlife. Cool updrafts and persitent breezes keep things cooled off in the summer, especially here above 4000' and when winter comes around, the beauty of living on a state-maintained (and plowed!) road becomes apparent. Expansive windows face south from both levels decorating almost half of the home with those rockstar views, and a couple of well-placed sun tunnels bring even more natural light to interior areas. Look out across the stadium, take in Grandfather, Beech & Sugar, the distinctive silhouettes of the peaks around Linville Gorge, and on a good day, the mass of Mount Mitchell off in the distance! See the virtual tour for the best depictions of the views. The oversized garage is wired for an EV charger, and could accommodate a small workshop space. The home is outside the town limits, and is not subject to any zoning or other restrictive covenants, so whatever your vision may be, it can be your reality as well. Schedule a tour today and come on up and come home!

448 Howards Knob Road, Boone

$479,000
2 Beds 2 Baths 263048 MLS
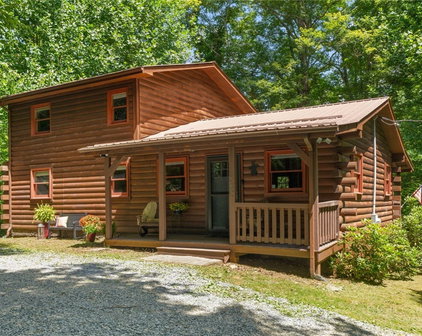
Log cabin living doesn't get much better than this! Resting on just over 4.5 acres across from the Guy Ford River Access and popular swimming hole, this fully furnished mountain retreat offers a peaceful setting with easy access to the Watauga River. Located less than 25 minutes from downtown Boone, about 25 minutes to Watauga Lake, 30 minutes to Beech Mtn. Resort and just minutes from fishing, swimming, tubing, and hiking, this is a great basecamp for enjoying the High Country. A covered front porch welcomes you inside to an open-concept floor plan featuring vaulted ceilings, exposed wood beams, and rich natural wood finishes throughout. The fully equipped kitchen offers breakfast bar seating and flows seamlessly into the dining area and living room, creating an inviting space for gathering with family and friends. The main level includes a bedroom, a bonus room currently set up with bunk beds for additional sleeping space, a full bath, and a laundry closet. Upstairs, the spacious primary suite features an ensuite bath and walk-in closet, a comfortable retreat after a day outdoors. Step through the living room back door onto the full-length covered rear deck, where you can relax and enjoy the mountain air in every season. With no other homes in sight, the setting feels wonderfully secluded while still being convenient to Boone, Watauga Lake, and endless outdoor recreation. Offered fully furnished, this home is ready for immediate enjoyment. Short- and long-term rentals are permitted, there is no HOA, and recent updates include a 2024 HVAC system, 2024 water heater, and fresh gravel on the driveway. The property also features a storage shed for all your mountain gear!

737 Trivette Circle, Sugar Grove

$585,000
3 Beds 3 Baths 263171 MLS
Welcome to your new home in Deerfield Estates, one of Boone's most desirable neighborhoods. Nestled on 0.8 wooded acres at the end of a quiet cul-de-sac on a paved road, this beautifully updated home offers the rare combination of peaceful surroundings and exceptional convenience. Listen to the soothing sounds of two streams meeting in the backyard while enjoying the privacy of a natural setting just minutes from downtown Boone, Appalachian State University, Samaritan's Purse, restaurants, shopping, and everyday amenities. Located in the highly regarded Parkway School district, this home offers an outstanding combination of location and lifestyle. Designed for comfortable living and effortless entertaining, the home features 3 bedrooms, 2.5 bathrooms, and an inviting open floor plan filled with natural light. The spacious living room is anchored by a cozy gas fireplace, creating the perfect gathering place year-round. The main level primary suite provides the convenience of one level living, while extensive renovations completed in 2022 including a new roof, plumbing, exterior paint, appliances, water filtration system and more offer peace of mind for years to come. A brand new main level HVAC system and lower level mini-split add efficient, year round comfort. Downstairs, the flexible living space opens the door to endless possibilities. Two bonus rooms provide the perfect setup for a home office, fitness room, media room, playroom, hobby space, or guest overflow, with one featuring a convenient half bath. A heated mudroom adds everyday convenience, while the fenced yard and mature landscaping create an inviting outdoor setting to relax and enjoy the beauty of the mountains. The sellers have already moved, making this home vacant and ready for its next owners. Whether you're searching for a full time residence, mountain getaway, or investment in one of Boone's most sought after communities, this move in ready property offers the perfect balance of updated living, natural beauty, and an unbeatable location.

133 Rachel Court, Boone

$1,199,000
3 Beds 4 Baths 262939 MLS
Calling all those seeking serenity without sacrificing convenience! This exceptional property offers the perfect blend of rustic charm and modern amenities, all within easy reach of town and major routes. Imagine going through the automatic gate and up to the tranquil beauty of your own expansive grounds. Situated on almost 10 acres of beautiful, mostly cleared land that is entirely fenced in—great for animals, recreation, or simply enjoying the peaceful views and sounds of nature. The backyard is an entertainer's and hobbyist's dream, featuring a cozy fire pit for evening gatherings with water and power right beside, a functional barn with power ready for your equestrian dreams or storage needs, and an thriving garden area with blueberry bushes, peaches, plumbs, herbs, grapes, blackberries, and your very own mulberry tree. In addition to the attached garage, the property boasts a detached 2-car garage for extra vehicles, equipment, workshop, or for all your toys. Not to mention the creek on the North end of the property adds a nice water feature. Venture inside to a highly functional layout with brand new windows and flooring throughout. A full bathroom and dedicated laundry room right on the main floor. Relax and take in the views on the covered screened in back deck complete with a bubbling Jacuzzi, your own oasis for relaxation and entertaining. The welcoming living area showcases custom built-ins and a striking fireplace, while the unique fully renovated kitchen offers a large center island, a charming stacked-stone backsplash, and ample cabinetry. For all you chefs the kitchens main feature is a 39" free standing gas AGA range with 2 hotplates, 4.5 cu ft capacity, double oven, boiling plate, and simmering plate. There is no food this range cannot prepare to perfection! The main level also boasts a formal dining area, or designated den, connecting to your very own corner office through a set of french doors.   Head upstairs to find a sprawling finished space. This level comfortably hosts 2 spacious bedrooms, an ample bonus/3rd bedroom, and 2 full bath to accommodate family or guests. The basement serves as a primary bedroom suite, complete with its own walk-in closet and designer bathroom. Step outside through french doors of the primary suite to the side yard to see a beautifully stacked block retaining wall and rock lined flower bed. Don't miss the opportunity to own this versatile and beautifully situated estate with a Location that Can't Be Beat: Enjoy the peace and quiet of country living while close to the amenities of Waxhaw. Convenient access to Route 521 simplifies commuting and a comfortable 30-minute drive puts you in the heart of Ballantyne with everything it has to offer.

8301 Waxhaw Creek Road, Waxhaw

$170,000
263137 MLS
Create the mountain home you’ve always envisioned on this exceptional homesite in Firethorn, one of the High Country’s best gated communities. Conveniently positioned between Boone and Blowing Rock, this property offers an outstanding combination of accessibility, privacy, and the timeless beauty of the Blue Ridge Mountains. The lot features an easy-to-build homesite surrounded by towering hardwoods, native rhododendrons, and a peaceful wooded landscape that provides both seclusion and year-round natural beauty. Whether you’re planning a full-time residence or a seasonal escape, this property offers an ideal setting to enjoy mountain living at its finest. Firethorn offers residents a thoughtfully designed community with approximately 15 acres of preserved common space, scenic walking and hiking trails, trout streams, and a beautiful clubhouse overlooking a tranquil pond. The clubhouse includes a full kitchen and gathering space, making it a wonderful place to host family celebrations or meet with neighbors. Community restrictions help protect the value and character of the neighborhood by requiring a minimum heated living area of 3,000 square feet, including at least 2,000 square feet on the main level, excluding garages and decks. Short-term rentals are not allowed, creating a quiet and established residential environment. The seller is currently working to get the shared well rights to the property deeded properly. If you’ve been searching for the perfect place to build in one of the area’s premier mountain communities, this homesite deserves your attention.

TBD Stack Rock Way, Blowing Rock

$227,000
3 Beds 1 Baths 262942 MLS
Set in a secluded area just a few miles south of Newland, this older cottage style home has been completely and thoughtfully renovated in the interior over the last two years. There's easy access off of Spanish Oak Road, and the property is close enough to town for everything you need. Fully furnished with a terrific new kitchen and ready to move in, features include a small screened porch, a fully new floor system down to the joists and support posts and beams, all new electrical wiring in the kitchen walls, and new plumbing lines throughout the house, all new appliances, new ceiling fans in each bedroom, and an on demand hot water system. Portable space heaters are in each bedroom. A high tech combination washer/dryer was installed. Kitchen walls were rebuilt from the studs out including new drywall, cabinetry, and countertops and a large farmhouse style sink. All rooms were painted in 2025. The living room features a large electric fireplace that provides ample wintertime heat for a large portion of the house. All three bedrooms were remodeled and nicely upgraded. One bedroom has bunk beds. The yard features two ample sized sheds with electric power and one can serve as a small detached garage. The home is in a short term rental program, so availability for showing will vary. Seller did the renovations, and was a highly skilled and experienced home builder. No permits were pulled for the renovation.

2259 Spanish Oak Road, Newland

$499,900
263168 MLS
Discover the exceptional opportunity to build your dream home on Lot S124, an expansive 3.5-acre estate nestled in the coveted Sunset section of The Lodges at Eagles Nest. This premier lot offers privacy, space, and breathtaking panoramic long-range layered sunset views that will captivate you every evening. Situated in one of the most desirable neighborhoods, Lot S124 combines natural beauty with convenient access to all the luxurious amenities Eagles Nest has to offer. The gently sloping terrain lends itself to creative architectural designs, allowing you to take full advantage of the dramatic vistas and serene landscape. Whether you envision a cozy retreat or an impressive estate, this site provides the perfect canvas. The Sunset section is renowned for its tranquil environment, surrounded by pristine nature and mature trees. Experience tranquil morning sunrises and vibrant evening skies framed by mountain and valley views that evolve with the seasons. Enjoy outdoor living at its finest with ample space for patios, pools, gardens, and entertaining areas designed to maximize the captivating scenery. The Lodges at Eagles Nest offers a lifestyle with access to hiking trails, club amenities, and proximity to nearby towns, ensuring a perfect blend of seclusion and convenience. This lot invites you to embrace the peaceful mountain lifestyle while remaining connected to modern comforts. Don’t miss the chance to own a piece of paradise on Lot S124 — an extraordinary setting where every sunset paints a masterpiece, and where your vision for luxury living can become a reality. Schedule a tour today and explore the possibilities that await in this stunning location.

S-124 Silver Eagle Trail, Banner Elk

$999,900
3 Beds 3 Baths 263161 MLS
Have you ever dreamed of owning a private mountain retreat where you can live independently and be surrounded by nature? Welcome to 211 Independence Way, a remarkable 67-acre estate in the mountains of West Jefferson, NC, offering the rare opportunity to embrace off-grid living without sacrificing comfort or space. This sprawling 3,732-square-foot ranch home has operated completely independent of the electrical grid for the past 20 years, utilizing a combination of solar power, solar thermal, wood, diesel, propane, & fiber optic internet. For buyers seeking additional convenience, utility power is available nearby, allowing the existing system to be converted into a hybrid grid-tied setup. Built with energy-efficient Insulated Concrete Form (ICF) construction, the home delivers exceptional durability and year-round comfort, staying warm in winter and naturally cool in summer. Hydronic radiant heat warms both the main level and the full unfinished basement through a combination of solar thermal panels and a wood-fired boiler, creating an efficient and comfortable living environment. Relax on the decks or simply open the windows to enjoy the peaceful sounds of South Beaver Creek rushing below the home. The property also offers abundant storage and workspace, with an oversized attached three-car garage and a large metal building housing the solar array, generator, and wood-fired boiler, and providing plenty of room for equipment, vehicles, and recreational gear. The expansive unfinished basement, complete with a partially finished safe room/root cellar, presents outstanding potential for additional living space, a workshop, or customized storage. While the current electrical, heating, and hot water systems have served the owners for two decades, some buyers may choose to expand the existing off-grid infrastructure or connect to utility power to create a hybrid system tailored to their lifestyle. Whether you're searching for a self-sufficient homestead, a private mountain sanctuary, or an extraordinary property with room to grow, 211 Independence Way offers a rare combination of independence, efficiency, and natural beauty.

211 Independence Way, West Jefferson

$499,900
2 Beds 3 Baths 263106 MLS
Welcome to the collector or working folks dream property! Detached garages, carports, and outbuildings lend themselves to ample vehicle storage, shop space, potential future living space, you name it! Home began as a mobile home in 1970 but all floors and walls were removed as additions began in the 80's to create the beautiful home that you see today! Enjoy cool summer breezes from the covered front porch with seasonal views stretching all the way to Beech Mountain. Original 2 bedroom septic is still in place, but there are two additional bonus rooms upstairs that the Seller had used as sleeping areas while they raised their family of 5. Private paved drive leads to the home and detached 2-car garage with a large open area above that would be a great studio, office, or could potentially be finished out for an additional apartment or mother-in-law suite. Large oversized 3-car carport is perfect for the boats, RV, or larger work equipment while the additional carport and detached garage can house the car collection that doesn't deserve to sit out in the weather. Shop space includes a Hicks water stove that can heat the water and home with wood or oil, allowing you to save massive amounts on your heating costs with a little bit of work. Solar panels are also in place and can be hooked back up to have that option available. Home is being offered with just over an acre +/- with an additional approximately 1.7 acres available. Take time to watch the video tour to get a taste of just how much is being offered at an affordable price. Contact your agent and come and see today!

1861 Vanderpool Road, Vilas

$399,000
2 Beds 2 Baths 263123 MLS
Escape to the mountains with this enchanting log cabin nestled on a private, wooded lot at 162 Twin Oaks Drive. Rustic charm meets turnkey convenience in this fully furnished, move-in-ready retreat—perfect as a full-time residence, weekend getaway, or income-generating Airbnb. Step inside to discover a warm, inviting main level with cathedral ceiling and cozy finishes including a stone fireplace that capture the timeless spirit of cabin living. Also, on the main level you will find two-bedrooms, a beautiful kitchen with custom cabinets. Downstairs has a great room, which would make a great theatre room and also features a fun bunk room and a flexible additional space currently serving as another bedroom, offering plenty of room for family and guests to unwind after a day of mountain adventures. Recent updates include new double-pane windows (2022), new HVAC (2021), fleshly stained deck. The setting is simply idyllic. Surrounded by nature, you'll relish the peaceful seclusion while remaining wonderfully connected to the region's best attractions. Elk Shoals New River State Park sits just minutes away, inviting you to paddle, fish, and explore along the scenic New River. Nature lovers will treasure the proximity to Mount Jefferson State Natural Area, where hiking trails reward you with sweeping panoramic mountain vistas. Charming Downtown West Jefferson is only minutes away with its galleries, local shops, breweries, and community festivals—a delightful blend of small-town warmth and Blue Ridge culture. Whether you're seeking a serene personal sanctuary or a lucrative rental opportunity, this rustic gem delivers the ultimate mountain lifestyle. Come experience the magic of West Jefferson living for yourself

162 Twin Oaks Drive, West Jefferson

$165,000
263160 MLS
Rare opportunity to own 9.677 unrestricted acres in the beautiful mountains of Piney Creek, NC! This property is being surveyed out of a larger tract, and a new Parcel Identification Number (PIN) will be assigned upon recording of the survey. The sale includes 9.677 acres only. Enjoy the freedom of no restrictions, making this property suitable for a mountain home, cabin, vacation retreat, family compound, RV or camper use, tiny homes, glamping, or future investment. A new road has recently been installed, providing easy access throughout the property all the way to the rear boundary. Nature lovers will appreciate the several hundred feet of picturesque creek frontage flowing through the property, creating a peaceful setting for relaxing, exploring, or simply enjoying the sounds of mountain water. With multiple potential building sites, buyers have the flexibility to choose the perfect location for a home while maintaining privacy and enjoying the surrounding natural beauty. Electric power is already available on the property, helping reduce development costs, and the acreage offers the potential to be subdivided (subject to county requirements and approvals). Located in the scenic community of Piney Creek, you'll enjoy some of North Carolina's finest outdoor recreation. Spend your days kayaking, canoeing, tubing, fishing, or swimming in the nearby Historic New River, one of the oldest rivers in the world. Explore miles of hiking and biking trails, enjoy horseback riding, hunting, golfing, local wineries, seasonal festivals, and breathtaking Blue Ridge Mountain scenery. Conveniently located near the Blue Ridge Parkway, Grayson Highlands State Park, the New River State Park, and the charming mountain towns of Sparta and West Jefferson, this property offers year-round recreation and relaxation. An additional opportunity may be available to purchase common area access to the Historic New River for an additional cost. Contact the listing agent for details. Whether you're looking to build now, invest for the future, or create your own mountain getaway, this unrestricted creekfront property offers endless possibilities.

TBD River Country Road, Piney Creek

$995,000
2 Beds 3 Baths 263009 MLS
Nestled on 11.6 private acres, this fully furnished Yellowstone log cabin offers the ultimate mountain retreat, complete with established hiking trails, ATV trails, and an ATV included for exploring your own private paradise. Crafted from logs sourced from Yellowstone, this three-level cabin blends rustic charm with modern comfort, creating the perfect escape for family and friends. The main level features a spacious primary suite and an inviting great room where soaring ceilings and a dramatic floor-to-ceiling stone woodturning fireplace anchor the open-concept living, dining, and kitchen areas. A guest bedroom, full bath, and laundry room complete the main floor. Upstairs, the loft is currently outfitted with bunk beds, providing additional sleeping space for guests. The lower level is designed for entertaining, offering a large game room with a second gas fireplace, an additional living area, full bath, wet bar, and access to an oversized one-car garage with abundant storage. Step outside to unwind in the hot tub, relax in the hammock, or gather in the level yard for games and outdoor entertaining. The expansive covered porch is the perfect place to enjoy the peaceful surroundings, abundant wildlife, and distant views of Sugar Mountain. Explore your own private trail system, including a scenic river trail leading to a flowing creek, a magical Galax trail that comes alive during blooming season, and a blueberry trail winding through the woods. Along the way, discover whimsical fairy gardens tucked among the trees, adding even more charm to this extraordinary property. Offering complete privacy while being just minutes from downtown Newland and a short drive to Banner Elk, this one-of-a-kind mountain retreat is the perfect blend of adventure, tranquility, and convenience. Your peaceful escape awaits. Please note discrepancy between tax record and professional measurements. Per the seller-the difference is in the basement as this cabin was completely rebuilt after a fire approximately 15 years ago. Tax records reflect the original cabin.

1848 Hickory Nut Gap Road, Newland

$875,000
3 Beds 3 Baths 262060 MLS
Welcome to 107 Glen View, where timeless Craftsman design meets breathtaking High Country scenery. Perfectly situated on nearly 2 acres spanning two lots, this beautifully maintained 3-bedroom, 2.5-bath home offers sweeping valley and mountain views, striking natural boulder outcroppings, and beautifully landscaped grounds, creating an exceptional mountain retreat. Thoughtfully designed for both everyday living and entertaining, the main level features an open-concept great room anchored by a dramatic floor-to-ceiling stone fireplace complete with newly added vented gas logs. The well-appointed kitchen flows seamlessly into the living and dining areas, showcasing granite countertops, custom cabinetry, stainless steel appliances, and a large center island with bar seating. Just off the great room, the inviting sunroom offers additional living space filled with natural light, stunning mountain views, and a cozy fireplace. The spacious main-level primary suite offers privacy and comfort, featuring custom-added storage in the walk-in closet and newly installed barn doors connecting the suite to the sunroom, creating both style and functionality. A convenient powder room completes the main level. The lower level offers two generously sized guest bedrooms, a full bathroom, an expanded laundry room designed to accommodate a full-size washer and dryer, and a comfortable family room with direct access to the covered porch and patio, providing exceptional indoor and outdoor living space for family and guests. Step outside onto the expansive covered deck, the perfect place to enjoy your morning coffee, entertain friends, or simply take in the beautiful mountain scenery. Recent improvements throughout the home provide both comfort and peace of mind, including a professionally installed radon mitigation system, fresh interior paint throughout, a tankless water heater, three new Toto toilets, and ceiling fans added to each bedroom and the family room. Conveniently located just minutes from downtown Boone, Blowing Rock, Watauga Medical Center, Boone Golf Club, tennis facilities, Samaritan's Purse, shopping, dining, hiking, skiing, and everything the High Country has to offer, this exceptional property combines quality craftsmanship, thoughtful updates, and an unbeatable location in one remarkable package. Images of the downstairs family room and deck have been virtually staged.

107 Glen View Road, Boone

Start Your Search

The information from this search is provided by the High 'Country Multiple Listing Service. Please be aware that not all listings produced from this search will be of this real estate company. All information is deemed reliable, but not guaranteed. Please verify all property information before entering into a purchase.”