Foscoe Real Estate Search

Foscoe Properties between $800,000 and $900,000 for Sale

Our website features the best real estate search for between $800,000 and $900,000 properties available in Foscoe and surrounding areas. It is the only site you will ever need! It is easy-to-use and updated by the official REALTOR®’s database every 15 minutes. 

You can save searches, and get daily email alerts of new listings, price changes, sold data, and market reports. Our Interactive Map Search allows you to view properties on a map or refine your search by drawing the boundaries around the area you desire.

Curious about what’s happening in the Foscoe real estate market? Sign up for a  Foscoe Real Estate Market Report to see what’s active, under contract, and sold!

Considering selling or refinancing your home? Get an INSTANT property valuation now!

Newest Foscoe Properties between $800,000 and $900,000 for Sale

$860,000
4 Beds 5 Baths 261602 MLS
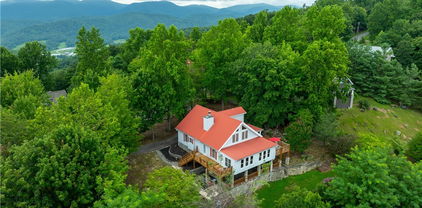
Tucked just outside the town limits above Boone Golf Course, this home is basically the best of both worlds: close to everything you need, but with just enough breathing room to feel like your own private retreat. Sitting on nearly an acre on a quiet, non-through street, you’re minutes from Deer Valley Athletic Club, Watauga Medical Center, the Rec Center, and the Greenway—so yes, you can absolutely “pop into town” within minutes. Step inside and you’re greeted by a welcoming entryway (that's new carpet on those stairs) that flows into a light-filled living room with warm wood floors, a classic wood-burning fireplace (hello, cozy mountain nights), and a wall of casement windows that practically begs for sunny afternoons and good coffee. The formal dining room—complete with built-ins—sets the stage for everything from holiday feasts to takeout that you’ll totally plate nicely. The eat-in kitchen delivers double ovens and plenty of counter space, ready for ambitious cooking… or just spreading out snacks. Nearby, you’ll find a half bath, full laundry, and easy access to the attached two-car garage. On the other side of the main level, the primary suite offers dual closets (because one is never enough) and a private bath, plus two additional bedrooms and another full bath—room for everyone, or just room to spread out and claim your favorite corner. To keep things fresh, the main level and basement bedroom were repainted in November 2025. Now let’s talk about the lower level—because this is where things get fun. Think full second living setup: kitchen, living room, bedroom, full bath, office, and a bonus study space that could be anything from a library to a hobby haven. Multigenerational living? Guests who never want to leave? Teenagers who want their own zone? Check, check, and check. There’s even a second laundry area in the unfinished section—because convenience matters. Recent updates keep things fresh and functional: in 2024, the lower deck got a glow-up with composite decking and a new staircase connecting it to the driveway (easy outdoor access = underrated luxury). Inside, you’ll find new LVP flooring, updated ceiling tiles, and upgraded thermostats and baseboard heaters, with even more heating improvements added in 2026. And then there’s the attic—over 1,700 square feet of finished (but unheated) flex space. Art studio? Home gym? Movie lounge? Epic playroom? With mini-splits, this could become whatever your imagination (and Pinterest boards) can dream up. For now, it’s bonus space with serious potential—and plenty of extra storage to boot. Big, flexible, and full of personality—this home is ready to adapt to your life, whatever that looks like. A few practical notes: deed restrictions keep the property single-family residential, and while the unfinished rear basement room has seen some water during major rain events (yes, even Helene made an appearance), all finished areas have stayed dry. Waterproofing quotes are available if you want to button things up further.

239 Eagle Drive, Boone

$820,000
2 Beds 2 Baths 261505 MLS
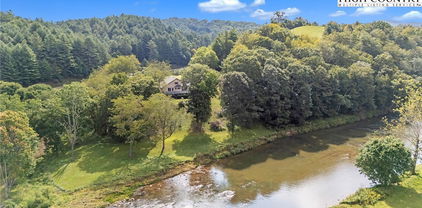
First time on the market, this custom-built log home offers a rare combination of craftsmanship, acreage, and stunning natural beauty. Situated on 12 picturesque acres with over 600 feet of river frontage, the property features gently rolling, fenced pasture—ideal for horses, llamas, sheep, alpacas, or goats, which are permitted—along with an older barn for added functionality. Positioned safely above the flood plain, the home enjoys sweeping views of the river, surrounding mountains, and pastoral landscape. Built with exceptional attention to detail, the home showcases Western Hemlock logs—many spanning the full length of the house with no butt joints—highlighting the quality and durability of construction. Inside, a warm and inviting interior features a blend of wood species, including spruce floors and ceilings on the upper level, locally sourced and kiln-dried sycamore stair treads, and striking Douglas fir beams throughout. The main level offers an open-concept design anchored by a two-story great room with a freestanding fireplace, flowing seamlessly into the kitchen and dining area. The kitchen is appointed with granite countertops, a custom owner-crafted backsplash, and a convenient breakfast bar. The main-level primary suite includes a primary bath with integrated laundry for everyday ease. Upstairs, a spacious loft overlooks the great room and provides flexible space for a media area, office, or additional sleeping quarters, along with a second bedroom and full bath. The unfinished basement, already roughed in for a future bathroom, offers excellent potential for additional living space or continues to serve as generous storage. Adding to the home’s character, interior doors were salvaged from an old farmhouse, while the wood stove hearth and decorative tile accents above exterior doors were handcrafted by the current owners. Offered partially furnished, this property also benefits from no POA fees and direct access via a state-maintained road. Conveniently located just 15 minutes from downtown West Jefferson, this one-of-a-kind mountain retreat blends rustic charm with modern comfort in a truly special setting.

1819 Fulton Reeves Road, Laurel Springs

$819,900
2 Beds 3 Baths 261443 MLS
Welcome to Happy Camper at The Lodges at Eagles Nest, the high country's most sought-after community! This proven rental performer is ideally located in the Camp Eagles Nest section of the development, offering a plethora of amenities just a short walk away. Enjoy easy access to pickleball, tennis, hiking trails, disc golf, a playground, zipline, climbing tower, and a fishing pond, providing endless entertainment opportunities for all ages. Situated halfway up the mountain near the Beech Mountain connector, Happy Camper ensures you can hit the slopes in minutes for a day of skiing or snowboarding. This custom-built home by Wheels Contracting showcases excellent craftsmanship and attention to detail throughout, making it a cozy and inviting retreat for residents and guests alike. Step inside to discover two primary suites with en suite bathrooms, offering privacy and comfort for everyone. An additional half bath is available for guests' convenience, ensuring ample accommodation for visitors. The large loft area flex space presents versatile options for use as an additional sleeping area, home office, or recreational space, catering to your specific needs and lifestyle. The heated garage can be transformed into a game room, providing a fun and entertaining space for indoor activities during any season. Enjoy the hottub, sled the backyard or enjoy a cup of coffee while watching the children play in the park. Don't miss your chance to own this stunning mountain retreat that promises endless adventures and relaxation in a picturesque setting. Whether you're looking for a permanent residence, a vacation home, or an investment property, Happy Camper has all the elements for a fulfilling and enjoyable mountain living experience. Indulge in the beauty of nature, the excitement of outdoor activities, and the comfort of a well-crafted home – all in one exceptional package at The Lodges at Eagles Nest.

188 Camp Eagle Loop, Banner Elk

$825,000
4 Beds 4 Baths 261504 MLS
Now including 4 Additional lots at the Same Price!! Acreage totals 1.842 and makes this one of the bigger parcels available in Jefferson Landing. Charming farmhouse-style home, offering beautiful views of Mount Jefferson and exceptional curb appeal. This well-maintained home has seen numerous recent updates, including fresh exterior paint, newly stained decks, updated landscaping with decorative rock, a new roof (2024), new skylights, and gutter guards—providing peace of mind for years to come. Relax and take in the mountain views from the inviting rocking chair front porch. Inside, the main level features hardwood flooring, crown molding, and a spacious living area centered around a cozy fireplace, flowing seamlessly into the dining area and kitchen—ideal for everyday living and entertaining. The kitchen is both functional and stylish, offering Corian countertops, a stone backsplash, brand-new stainless steel appliances, and a convenient built-in desk area. A half bath and laundry area are located just off the kitchen for added convenience. The main-level primary suite includes an en suite bath with a soaking tub, double vanities, and a walk-in shower. Upstairs, you’ll find two generously sized bedrooms that share a full bath. The finished lower level adds incredible versatility with a fourth bedroom, third full bath, and flexible space perfect for a game room, home gym, or office. Additionally, a finished bonus room over the garage provides even more living space to suit your needs. Enjoy outdoor living on the private back deck—perfect for gatherings, grilling, and relaxing in a peaceful setting. The home has access to natural gas which is connected to the fireplace with new logs and a new natural gas tankless water heater, along with a natural gas heater in the basement. Mature landscaping enhances the property, and additional lots could be used as buffer, built on or sold off individually. .As part of Jefferson Landing, residents can have access with a club membership to an award-winning 18-hole golf course, clubhouse, swimming pool with dining and bar service, fitness center, pickleball and tennis courts, Riverside Park along the New River, a unique Himalayan-style putting course, and seven par-3 practice holes. A $1,000 Capital Improvement Fee is due to the Jefferson Landing POA at closing.

153 Knollview Place, Jefferson

$830,000
4 Beds 3 Baths 261295 MLS
Experience serene mountain living with this stunning custom-built home in the gated Great Sky community, centrally located between the two great towns of Boone and West Jefferson. Crafted in 2014, this single-level masterpiece spans over 2,680 sq ft on an expansive 1.47 acres, offering long-range, layered Blue Ridge Mountain views that take your breath away. The open floorplan is the heart of the home. The living room, with its stone gas fireplace and the chef’s kitchen featuring a granite-topped island, flow seamlessly onto a covered, screened deck, perfect for lounging or entertaining while soaking in panoramic vistas. The home features a split-bedroom layout: The ensuite primary suite boasts a spa-like bath with a standalone tub, custom walk-in closet, and direct access to the deck and incredible views. Opposite, a guest suite with its own deck and two additional bedrooms, including an office, ensure both space and privacy. The lower level of the home is a blank canvas. High ceilings, prepped plumbing, and walk-out access await your personal touch. Finish it as a basement suite, media room, or rental unit. There’s a charming firepit patio outside, great for cozy evenings by the flames. Great Sky is a gated, low-density neighborhood with an HOA which allows both short and long-term rentals. Nestled just 10–15 minutes from West Jefferson and 25 minutes from Boone, you’re close to dining, shopping, riverside recreation on the New River, and vibrant community events. Pre-Inspection completed and will give upon request. Seller will give credit to buyer for main level laundry hookup. Schedule to see this beautiful house and let’s make it your home!

479 Great Sky Drive, Todd

$895,000
4 Beds 6 Baths 261349 MLS
Welcome to this custom-built Craftsman-style home with a beautiful wood and stone exterior, set along the river in this picturesque gated community of Canawhay. Featuring paved roads & underground utilities, including fiber internet,you'll enjoy both privacy & convenience, just 10 minutes to downtown Jefferson & 15 minutes to downtown West Jefferson. This spacious home offers over 4,000 SF of thoughtfully designed living space. Step into the inviting great room with T&G cathedral ceilings, custom built-ins, and a stone fireplace, flowing seamlessly into the open kitchen and dining area. The chef’s kitchen boasts a large island with seating for five, extensive counter space, stainless steel appliances, double ovens, and 2 walk-in pantries. The main level features a primary suite with a screened-in porch overlooking the river, a spa-like ensuite with a walk-in tiled shower (with grab bar), a large walk-in closet, & extra built-in cabinetry for linens. A second main-level guest bedroom with its own ensuite bath could easily serve as a second primary suite. Additional highlights include a spacious walk-in laundry room with cabinetry and sink, an oversized two-car garage with built-in bench and coat rack just as you walk in from the garage & a convenient half bath.The lower level offers a large den with a stone wood-burning fireplace, space for an office or exercise area, two additional bedrooms—both with ensuite baths (one with built-in bunk beds to sleep four)—plus an additional half bath.Enjoy outdoor living with covered decks on both levels featuring low-maintenance composite decking, with outdoor fireplace, off main level, all overlooking the river. There’s also a large storage room on the lower level. Other notable features include zoned HVAC, with a whole-house dehumidifier, and a Germicidal UV light system installed in the HVAC to help clean and purify the air. Don't miss your chance to see this remarkable home—schedule your showing today!

594 Village Pine Drive, Jefferson

$849,500
3 Beds 4 Baths 261338 MLS
Tucked into the quiet beauty of the High Country, between Boone and Banner Elk, this mountain chalet feels like a place where time slows down. Just a short drive from Sugar Mountain Resort, it sits perfectly positioned to capture one of the region’s most iconic sights, the unmistakable profile of Grandfather Mountain. From the moment you step inside, the home welcomes you with light and air. Vaulted tongue-and-groove ceilings overhead, beautiful high quality LVP flooring, and a wall of windows that directs your gaze outward, framing the mountains. At the heart of the great room, a stone wood-burning fireplace anchors the space, inviting quiet mornings with coffee or evenings spent listening to the crackle of a fire. The kitchen, newly reimagined with a thoughtful eye for detail, flows effortlessly into the living and dining areas, making it just as suited for intimate dinners as it is for lively gatherings. Nearby, the main-level primary suite offers a peaceful retreat.. convenient, private, and grounded in comfort. Upstairs, a guest suite provides its own secluded haven, while the lower level opens into a more playful, flexible space, a den/bunk room, an additional bedroom with its own bath, and a garage transformed into a game room where laughter can carry late into the night. But it’s outside where the home truly tells its story. Step onto the expansive back deck, and the world seems to stretch endlessly before you, open sky and that ever-present view of Grandfather Mountain. It’s a place for slow mornings, golden-hour conversations, and the kind of stillness that’s hard to find anywhere else. With its recent renovations, warm finishes, and the ease of being offered furnished, this home is ready to be lived in and loved from day one. Tucked within a quiet community that favors long-term roots over short-term stays, it offers something increasingly rare.. a true mountain retreat, whether as a full-time residence or a cherished second home. A new 3-bedroom septic system is being installed, all permitting has been completed, just waiting on an installation date. Please note: renovation work including kitchen plumbing/electrical, half bath, and HVAC was completed without permits, however all work was done by licensed contractors. Garage has been converted into a game area (not included in overall sq ft).

160 Bagpipe Way, Banner Elk

$899,000
2 Beds 2 Baths 261029 MLS
Presenting 572 Skyland View Drive, Blowing Rock- a rare find and truly unique and special property- previously featured in the Blowing Rock Tour of Homes! Nestled at the end of the road and in walking distance to shopping & dining on Main Street in historic downtown Blowing Rock, this two bedroom, two bath home is bursting with character and charm. Originally constructed around the 1840s, this Civil War-era cabin was relocated to Blowing Rock in the 1970s and later expanded and updated, now serving as the perfect full-time residence or mountain getaway with seasonal Blue Ridge Mountain views and a blend of history and authenticity, and modern convenience. Just a quick golf cart drive away from Blowing Rock Golf Course, and walking distance to the Town parks and paths that connect directly to National Park Service trails! Enter from the breeze-capturing, covered, wrap-around porch into the living room, featuring a vaulted ceiling, stone fireplace, and rustic charm, open to the dining area and kitchen with updated, stainless steel appliances and marble counters. The primary bedroom with walk-in closet, full bath with tiled shower, soaking tub, and double vanity with marble counters, as well as the laundry closet, complete the main level. Upstairs, a lofted sitting area overlooks the living and is adjacent to the second bedroom with vaulted ceiling, full bath, and large storage and utility closet. Outside, enjoy the cool mountain air around a stone firepit area that connects to the front porch and circular driveway. Ample parking, large exterior storage closet, low maintenance landscaping & wooded privacy, high speed internet!

572 Skyland View Drive, Blowing Rock

$825,000
4 Beds 6 Baths 260904 MLS
Exquisite Victorian Farmhouse & Income-Producing Estate Near the Blue Ridge Parkway! A masterclass in historic elegance and modern utility! Set on a sunny, southern-exposure lot with easy year-round access, this French-inspired Victorian farmhouse is just minutes from the Blue Ridge Parkway and Parkway Elementary. Boasting a primary suite, three additional bedrooms, multiple bonus rooms, AND two independent studio apartments, this property is an absolute powerhouse for hosting a crowd, multi-generational living, or generating serious rental income. Incredible Victorian Character & Living Spaces: Step inside to discover a home dripping with architectural charm and thoughtful French-inspired details. The Living Room: Centers around a highly efficient, Rumford fireplace, framed by an authentic, cozy Inglenook and custom built-in cabinetry. The Chef’s Kitchen: Features granite counters, a gas convection stove, a wood-clad dishwasher, a stainless prep table, a massive pantry, and handmade “Fleur de Lis” hardware. Abundant Sleeping Quarters: The main-level primary suite is a private sanctuary featuring a walk-in closet, patio access, and a spa-like en-suite with heated tile floors and a rainfall steam shower. The Upper Levels: Spanning two additional stories of whimsical farmhouse architecture, you'll find 3 bedrooms, 2 full baths (one with dual vanities, a walk-in shower, and a whirlpool tub), plus versatile bonus rooms and cozy reading nooks. (Note: Due to the charming rooflines and varied ceiling heights, an additional 693 sq. ft. across the 2nd and 3rd floors is excluded from the official heated living area—massive bonus space! See measure report). A Horticulturist’s Dream: Step outside into a vibrant, sun-drenched gardener’s paradise. The meticulously curated grounds feature stunning "Appalachian Blues" alongside a rotating canvas of vibrant pink and yellow blooms. Unbeatable Income & Guest Potential: Let this property work for you! The estate features two separate studio apartments with private exterior entrances (one accessed via garage stairs). Currently generating income on month-to-month leases, these turnkey units are outfitted with full baths, refrigerators, induction hot plates, track lighting, and dedicated mini-splits. This is a rare opportunity to own a mountain sanctuary that perfectly blends historic style, massive sleeping capacity, and proven modern function.

989 Little Laurel Road, Boone

$898,000
260861 MLS
Prime medical office space centrally located in the heart of Boone, near the medical district and the hospital. Five-year lease established with four and a half years remaining, currently at $48,000/yr. , with the lease amount increasing every year. Lease is triple net, so the tenant pays real estate taxes, hazard insurance, POA fees and all maintenance. Offered at a 5.34% CAP RATE. Compared to other investments in our current world of uncertainty, this "net, net" return on investment, backed by prime medical office real estate within Boone's medical corridor assures your margin of safety. Convenient for patient access from anywhere in the High Country and close proximity to the hospital makes this location exactly where every practitioner wants to be, enhancing your investment. Aesthetically, everything is top drawer. The space was built in 2012, using green and locally sourced materials where possible. The main office space boasts an exotic bamboo floor, with vaulted, tongue-and-groove ceilings in the reception area. Modern paint scheme throughout accented by brilliant recessed lighting. Reception desk is spacious, and has granite countertops. Custom "Torii" trim lends an elemental offset to the contemporary appointments. The space is versatile and replete with 5 exam/treatment rooms, 2 private offices, and a smaller office currently used as a storage room. Completing the main space is a waiting room with two upgraded restrooms, and kitchen. Additionally there is an enormous meeting room in the back with cork floors and a private entrance that could be used for multiple purposes. There is also an additional upgraded restroom, feedback (audiology space), and a mechanical room, with another storage area, all redound to the most attractive medical office space in the Boone market today. Courthouse records reflect a recent sale of neighboring unit for considerably more. 24 hours notice is requested out of respect for the tenant, and showings are available on Fridays - Sundays and other weekdays between 6:00 and 8:00 PM. Thank you for touring our property!

610 State Farm Road Unit 2, Boone

$869,900
3 Beds 3 Baths 260587 MLS
Tucked away on nearly an acre of serene, wooded land with beautiful mountain views, this inviting retreat is located in the highly sought-after Western Highlands community of Sugar Mountain. This well-maintained 3-bedroom, 2.5-bath home offers a rare balance of privacy, comfort, and year-round mountain living. The main living area is warm and welcoming, featuring a gas fireplace, custom built-ins, and abundant natural light that brings the outdoors in. The kitchen has been thoughtfully updated with all-new appliances and flows seamlessly into the living space—well-suited for both everyday living and entertaining. A main-level primary suite adds convenience, while two additional bedrooms upstairs provide flexible space for guests, family, or potential rental use. The finished basement, complete with a newly added half bath, expands the home’s versatility—suited for recreation, a media room, or additional guest space. A rare and standout feature is the exceptional garage setup, including an attached single-car garage plus a detached oversized two-car garage. Whether for vehicles, outdoor gear, a workshop, or extra storage, this is a hard-to-find advantage in this market. Recent improvements include all new kitchen appliances, a new water heater, updated flooring in the primary bedroom, a water filtration system, freshly painted exterior trim, and a newly sealed driveway (2025). The home also features a high-wind-rated architectural shingle roof (approx. 130 mph), offering long-term durability and peace of mind. Positioned at over 4,000 feet in elevation and just minutes from skiing, golf, tennis, hiking, and dining, this property works well as a full-time residence, second home, or investment opportunity. Both short-term and long-term rentals are permitted. Combining privacy, flexibility, and a rare multi-garage setup, this home stands out as a unique opportunity in Western Highlands—offering immediate enjoyment with the potential to further enhance mountain views over time.

323 Sugar Tree Lane, Sugar Mountain

$864,900
4 Beds 4 Baths 260710 MLS
Stunning Townhome with Breathtaking Views! Experience the perfect blend of comfort and scenic beauty in this gorgeous, mostly furnished townhome featuring a highly desirable main-level living design. Ideally positioned to capture sweeping views of the pond, the lush green of Hole #2, and the stunning backdrop of Mt. Jefferson State Park, this property offers a truly picturesque setting. Step inside to an inviting open floor plan highlighted by soaring ceilings and abundant windows that fill the living space with natural light. The spacious living area features a cozy gas fireplace and custom built-in shelving, creating a warm yet refined atmosphere. The well-appointed kitchen boasts granite countertops, stainless steel appliances, and a generous walk-in pantry, seamlessly connecting to the dining area—great for everyday living and entertaining. The main-level primary suite offers access to the rear deck, along with a luxurious en-suite bath featuring a walk-in shower, Jacuzzi tub, and convenient laundry area. A guest bedroom and full bath complete the main floor. Upstairs, you'll find a roomy guest suite with a full bath overlooking the living room below, adding charm and flexibility. The beautifully renovated lower level expands the living space with a second living area, full kitchen, bedroom, full bath, washer and dryer, and a separate entrance—optimal for guests, extended family, or a mother-in-law suite. Recent updates provide peace of mind and modern appeal, including new natural gas furnaces & electric AC units (2023), roof replacement (2018), upgraded kitchen and baths, and stylish LVP flooring, among others. Don’t miss this incredible opportunity to own a home that, combines elegance, functionality, and unforgettable views—schedule your showing today! Jefferson Landing is a gated golf community centered around a stunning 18-hole course. With Club Membership, residents enjoy access to a beautifully appointed clubhouse, a swimming pool with a poolside dining and bar area serving delicious food and drinks, a well-equipped fitness center, and pickleball and tennis courts. Riverside Park offers a scenic retreat along the New River, complete with a covered pavilion. Additional highlights include a Himalayan-style putting course and seven par-3 practice holes, along with convenient food and beverage options. A $1,000 Capital Improvement Fee is paid by the buyer to the JLPOA at closing.

233 Lake View Place Unit D1, Jefferson

$875,000
3 Beds 3 Baths 260741 MLS
Beautiful Log Home in the Highly Desirable Big Tree Community, located less than 10 minutes to downtown West Jefferson. Discover the charm of true mountain living in this stunning log home, ideally situated at 3,800 feet elevation and 2 lots totaling over 4 acres of usable land. Enjoy refreshing mountain temperatures and seasonal long-range views from this serene, secluded setting. A bold mountain creek meanders through the property, complemented by wooded walking trails and a recirculating water feature in the front yard—creating an inviting, peaceful outdoor retreat. The expansive covered deck offers generous space for entertaining, dining, or simply relaxing while taking in the natural surroundings. Inside, the home welcomes you with an open floor plan designed for comfort and togetherness. The living area features a rock backdrop for a wood-burning stove, great for cozy mountain evenings. The kitchen boasts beautiful wood cabinetry, newer granite countertops, and newer stainless appliances, including a propane gas range. The adjoining dining area offers plenty of room for family and friends, all while capturing gorgeous views of the surrounding mountains.The main level includes a spacious laundry room and a large primary suite with an ensuite bathroom featuring a tile shower, soaking tub, and double-vanity sinks.Upstairs, you’ll find two generously sized bedrooms and a full bath, great for guests or family. The finished basement adds even more flexibility, offering a dedicated home office with a half bath and a climate-controlled family room, currently used as a music room. Additional unfinished basement space provides parking, workshop options, or future expansion potential.A large detached garage accommodates two vehicles and offers ample storage. Recent improvements include exterior stained in 2024 and new outdoor HVAC unit in 2025 and Pella Doors in 2024. With its blend of rustic charm, thoughtful design, and natural beauty, this home is a standout opportunity in one of Ashe County’s premier mountain communities.

632 Big Tree Road, West Jefferson

$845,000
3 Beds 4 Baths 260732 MLS
Beautifully updated and move-in ready, this split-level 3BR/3.5BA Cedar Woods condo at Echota on the Ridge offers serene mountain views and a thoughtfully appointed interior. The functional floorplan features tasteful mountain finishes including cypress hardwood floors throughout the main living areas and master bedroom, pine doors, stained trim, and a stacked stone gas fireplace with cedar mantle. The open kitchen shines with hickory cabinetry with glass front accents, stainless steel appliances, stunning new Quartzite countertops, and a new sink. A convenient breakfast bar connects seamlessly to the dedicated dining area, perfect for casual meals or entertaining. The main level also features a spacious laundry room with updated shelving and a refreshed half bath with new sink, granite countertops, faucets, and cabinet hardware. The living room opens to the covered deck, while the main level primary suite offers a spacious closet, deck access and a tastefully updated master bath with dressing area that features a new vanity and sink, granite countertops, soaking tub with tile surround, and a separate shower. Downstairs are two generous guest bedrooms each with their own bathroom and access to the second covered deck — that's 3.5 baths total, more than most comparable units in the community which typically offer only 2.5. A bonus flex space on the lower level is currently used as a fun kid's retreat but would work equally well as a bunk room, game room, or extra sleeping area. You'll also find plenty of additional storage. Fresh paint and new carpet throughout, along with new lighting and fans in every room, give this condo a crisp, updated feel. Offered furnished with exclusions — the higher-end furnishings are sure to impress.

233 Indian Paintbrush Drive Unit RG-1, Banner Elk

$830,000
3 Beds 4 Baths 260465 MLS
Nestled in the desirable Sorrento Forest neighborhood of Blowing Rock, this inviting three-bedroom, 3.5-bath mountain home offers warmth, natural light and comfortable living spaces throughout. Southern exposure fills the home with sunshine, while expansive windows frame the peaceful wooded setting with seasonal views of Grandfather Mountain in the distance. The main living area features vaulted ceilings and a striking floor-to-ceiling stone fireplace, creating a warm and inviting focal point in the great room. The layout flows comfortably between the living room, dining area and kitchen, offering an ideal setting for both everyday living and entertaining. The dining area opens onto the deck through large sliding glass doors, bringing in natural light and making it easy to enjoy outdoor dining and mountain air. The kitchen is well-equipped with ample counter space and a cozy breakfast nook for casual meals. The main-level primary suite provides privacy and convenience, complete with a large closet and a well-appointed bathroom featuring dual vanities, a soaking tub and a separate shower. Upstairs, an open loft with built-in bookshelves creates a cozy reading nook and leads to two spacious guest suites, each with its own private balcony. The full basement adds valuable flexibility with several bonus rooms that can serve as a home office, fitness area, hobby room or additional sleeping quarters. There is also ample storage space for outdoor equipment and seasonal items. A gently sloping driveway leads to the attached two-car garage for easy year-round access. Ideally located just minutes from the shops, restaurants and charm of downtown Blowing Rock, as well as the outdoor beauty of the Blue Ridge Parkway, this home offers the perfect combination of convenience and mountain serenity. Whether you're looking for a full-time residence, weekend escape or High Country retreat, this inviting home offers the space, setting and comfort to truly enjoy mountain living. *One or More Photos Virtually Staged

117 Sorrento Park Drive, Blowing Rock

$875,000
4 Beds 2 Baths 260294 MLS
Presenting a meticulously cared-for duplex set on a sprawling 1.361-acre lot, perfectly positioned between the vibrant towns of Boone and Wilkesboro. This unique property is just an hour and fifteen minutes from Winston-Salem and mere moments from the breathtaking vistas of the Blue Ridge Parkway, offering an ideal combination of privacy, accessibility, and scenic tranquility. Surrounded by a lush lawn and mature wooded borders, the duplex encompasses two spacious units, each designed for maximum comfort and versatility. *Washers and dryers do not convey. The upper-level unit boasts 4 bedrooms and 2 bathrooms, (2,128sq ft) with a magnificent wrap-around deck—partially covered for year-round enjoyment (2589 sq ft). Step inside through elegant french doors to a large living and dining area. The impressive kitchen, conveniently located in the center of the unit, boasts stunning tiled countertops, tiled floors, ample counter space, skylights providing natural light and stainless appliances for culinary enthusiasts to enjoy. The adjacent cozy family room offers a stone wood-burning fireplace and abundant natural light. Additional features include good size bedroom closets, hardwood and tile floors throughout and a luxurious primary bathroom with an oversized tub, ceramic tile shower, and dual vanities. The primary bedroom has space for an array of creative options and features a custom-built closet. The second renovated bathroom is conveniently located by the other bedrooms and living space. All rooms are equipped with ceiling fans. The interior stairs lead to direct access to a workshop, storage area, and a two-car garage. The lower-level unit, measuring 1,467 square feet, offers two large bedrooms and one well-appointed bathroom. Currently leased through March 31, 2026, with an option to vacate on 30 days’ notice, this unit is a highly attractive choice for investors seeking reliable returns. Bathed in natural light from abundant windows, both bedrooms are large enough to accommodate king-size beds and include additional office or study nooks. The spacious Jack and Jill bathroom features a substantial vanity, an expansive tile shower, and plenty of storage. Luxury plank vinyl flooring runs throughout, complemented by tiled surfaces in the kitchen and bath for durability and style. The kitchen offers ample prep space, cabinetry, and room for a kitchen island and dining area, making it a welcoming hub of the home. Both units are built for quiet living and energy efficiency, featuring high-quality insulation and individually metered propane, electric, and internet utilities, while sharing water and sewer for added value. All renovations and upgrades have been completed with proper permits, documentation available upon request for peace of mind. Whether you are searching for a move-in ready residence or a proven, well-maintained rental investment, this exceptional duplex offers lasting value, adaptability, and enduring privacy in a serene mountain setting—making it a true gem in North Carolina’s picturesque landscape.

167 Wagon Wheel Lane, Deep Gap

$875,000
6 Beds 3 Baths 260228 MLS
This magnificent 2nd level 4-bedroom, 2-bathroom home with large 2-bedroom and 1 bathroom1st level apartment, is ideally situated between Boone and Wilkesboro, just an hour and fifteen minutes from Winston-Salem. Nestled in a serene area near the Blue Ridge Parkway, this property offers peace and tranquility. The home and apartment offers many family living options or as an investment property. It sits on a beautifully maintained 1.361-acre lot, providing ample privacy with its manicured lawn and wood/forest border. The second level serves as the primary residence, featuring four bedrooms and two bathrooms. The first level offers a versatile living space that can function as a guest apartment or extended family living options. There is an with an interior staircase to the garage, interior workshop and lower deck only. The upper level boasts a magnificent wrap-around deck (2589sq ft). The covered section spanning the back if the upper unit is brilliant, for entertaining in any weather. Access to the deck from the house features a set of french-doors. A welcoming entrance and foyer lead to the spacious living room and dining room, adjacent to the impressive kitchen. The kitchen is designed to accommodate social gatherings of family and friends. Off the kitchen, a cozy family room features a stone, wood-burning fireplace and large windows that fill the space with natural light. The primary bedroom on the second level offers a custom-made closet, hardwood floors, and a 9'x12' bathroom with tub, separate ceramic tile shower, tile floors, a secluded commode, and two vanities. The three additional bedrooms on this level also feature hardwood floors. The second bathroom, newly renovated, is conveniently located off the living room and bedrooms. Interior steps connect to the workshop and storage area, the two-car garage and carport. The first-level apartment, is currently occupied, and the lease ends 03/31/2026, with option to vacate with a 30-day notice. The bright and roomy two-bedroom apartment includes a living room and propane fireplace, a kitchen with a dining area, and large bedrooms with a spacious Jack and Jill bathroom, featuring a large, tiled shower, ample closet space, and a vanity. There is plenty of storage, including a laundry room. The flooring throughout the apartment is luxury plank vinyl, and tile flooring in the kitchen. Outside, the first level features a covered terrace with stone masonry pillars and walls, offering a cool retreat on warm days and a sheltered spot to enjoy winter snow. The raised rock flower bed alongside the terrace is an added bonus. Beyond the patio, the deck extends the full length of the first level, with steps leading to the lawn and upper deck. Please note, the 2 units are not connected on the interior. The electric and internet utilities are separate for each level. Two 500-gallon propane tanks, one for each level, are leased and underground. Fireplace stove in the living room conveys and is not connected. The water well and septic serves the whole home. Permits for improvements and the 6-bedroom septic permit are available upon request. In addition, this fabulous home is constructed with 2x6 walls, stone masonry and R19 insulation making each unit energy efficient and structurally sound. Note: Lot 7 and 9 are combined and recorded as lot 9R. Plat provided.

167 Wagon Wheel Lane, Deep Gap

$895,000
3 Beds 3 Baths 259966 MLS
To live above the clouds, where the mountains fall before you as waves on the ocean... "Moonshadow" as it is lovingly referred to by residents, is now for sale inside the gated community of Leatherwood Mountains. This three-bedroom, three-bathroom home, boasts views that have to be seen to be appreciated, and can be appreciated from many different areas to take in the majesty of Grandfather Mountain and all that the Blue Ridge has to offer. The current owners of this home have done all of the work for you, as the HVAC is less than 6 years old, all flooring has been replaced or refurbished, a total kitchen remodel has been performed, replacing all cabinetry, appliances, new stone tile throughout, as well as new countertops. The roof of the home was replaced in 2020, custom remote-controlled window shades were added, a whole-house Generac generator was installed, as well as motion lights on the front entry of the home. All French doors were replaced in 2025 as well as the upper windows in the main living area. The flooring throughout the entire house is less than 4 years old, other than the three-quarter-inch Oak floors in the living room, which were hand-scraped, stained, and sealed less than two years ago. If the ambiance of the interior isn't enough to take this house over the top, the outdoor living is! Moonshadow features multiple decks, both open and covered, offering many options to take in the beauty of this mountain range. Imagine relaxing in the hot tub on the main deck, possibly enjoying a glass of wine as the sun sets over Grandfather Mountain. For another view, enjoy the lower deck that provides a covered spot for enjoying the westward-facing views. If those two decks are not enough, the owners have also built a satellite deck tucked back into the woods, providing a wonderful place during the summer months to escape the elements, nestled among the trees. Moonshadow is located just a short drive from the equestrian facilities and entrance to Leatherwood Mountains. This location makes it the perfect spot for either a full-time home, a vacation home, or even a rental investment. This home is being offered fully furnished, including the showpiece dining room table and chairs, making it a turn-key opportunity for a rental property. Leatherwood Mountains has a well established rental program, where this home could be a top-tier rental home, immediately producing income for the new owners. Owners will also get to enjoy all of the amenities that Leatherwood Mountains has to offer, including tennis and pickleball courts, a community pavilion, swimming pool, children's playground, two fishing ponds, and the extensive horseback and hiking trail system that spans over 4000 acres. This home is conveniently located less than a mile from the equestrian center, seasonal restaurant, newly opened zipline course, and state-supported trout waters. As they say "with a million dollar view, the house is free"! The feel of this home, the immaculate design choices, the location inside of Leatherwood, and of course the view, simply can not be matched.. Schedule a time to see this incredible property today, as it may be gone tomorrow!

1155 Elk Ridge Road, Ferguson

$825,000
3 Beds 3 Baths 259556 MLS
Introducing Cozy Creek at The Lodges at Eagles Nest! This beautifully curated home seamlessly blends modern sophistication with rustic charm and is being sold fully furnished with well-appointed mountain décor, offering an effortless, turn-key mountain escape. Cozy Creek is perched at over 3,800 feet of elevation and situated on 0.64 acres midway up the mountain on the front side of the community. The location offers convenient access to the new Epic Chophouse, The Great Camp, River Club amenities, the front gate, and downtown Banner Elk. Step up to the inviting front porch and into the home to see the open floor plan, with main living area, kitchen, and dining all flowing freely. The Great Room is framed by a tongue-and-groove cathedral ceiling and features a stacked-stone gas fireplace with reclaimed barn wood and a large mounted flat-screen TV. The spacious kitchen has custom cabinetry, stainless steel appliances, and gorgeous granite countertops. The primary ensuite is located on the main level, along with a half bath and laundry. Step out onto the deck to find a covered outdoor grilling and dining space and an additional gas fireplace, overlooking a gently flowing creek and natural beauty. Upstairs, you'll find two additional guest bedrooms, a full bath, and a loft that can be used as an office for remote work. The Lodges at Eagles Nest is a 3,000+ acre development reaching elevations up to 5,200 feet, offering some of the most dynamic mountain living in the North Carolina High Country. The community features waterfalls, boulders, streams, miles of pristine trails, an expansive nature preserve, and access to the timeless Elk River. Exciting amenities include the brand new Epic Chophouse restaurant, The Great Camp, Eagles Nest River Club, Eagles Nest Winery, The North Pavilion, Camp Eagles Nest, and an on-site Dollar General. Call today to schedule a personal tour of this lovely home and grab your opportunity to purchase your very own Eagles Nest mountain retreat!

22 Tioga Drive, Banner Elk

$819,900
3 Beds 3 Baths 259052 MLS
Big views go on forever from two layers of porch/patio at this stylish mountain cottage at The Coves Mountain River Club. Table Rock and Brown Mountain look close enough to touch. Table View Lane is a quiet cul-de-sac that ends right above Johns River; there is a community river landing just down the street. 3 Bedrooms 3 full bathrooms. 2,589 sq feet. Offered fully furnished with curated contemporary style. Built in 2020 and barely used as a vacation home. 4.75 acres; the back border follows the center of a seasonal stream. A community trail crosses the lot, connecting you to more trails that navigate the community. Move in and start the dream you’ve worked for! The Great-room, Primary Bedroom Suite, 2nd Bedroom, Laundry Room, and Garage are on the main level. Warm up by the floor to ceiling stone fireplace and take in the fabulous sunsets over the long range mountain peaks. 410.4 sq foot covered porch on main level with ample comfy furniture and a fire pit. Downstairs is the 3rd bedroom and 3rd full bathroom, a huge den area with custom cabinetry, wet bar, and mini fridge/freezer combo. Step outside the den onto the 410.4 sq foot patio to stargaze or look for the mysterious Brown Mountain Lights. The Coves is a 3,200 acre gated community in the Blue Ridge Mountains of North Carolina. There are miles of community trails to hike, bike, ride horses, or UTVs. There are 5 miles of frontage on the Johns River, with areas to put in and take out your kayak, wade and fish, picnic, or gather round a stone fire pit. The crown jewel of The Coves is the magnificent post and beam constructed clubhouse, Pisgah Lodge, located on one of the highest peaks. There, you'll enjoy a saline pool, fitness center, locker rooms, full kitchen, lending library, pool table, fire pits, wrap around porches, decks, and overlooks to take in 360º views of the Blue Ridge Mountains, South Mountains, and Brushy Mountains. The Coves is a Firewise USA® Community, a program of the National Fire Protection Association, that helps neighbors organize to reduce wildfire risk, harden homes, and create defensible space by managing vegetation and preparing for wildfires. Down by the river you can garden your private plot at the Community Garden or join your neighbors to care for and harvest the community cooperative vineyard. Pickle-ball and shuffleboard courts, putting green, and a picnic pavilion are located at another Coves's park, Wyatt's Landing. Additional amenities include 2 Equestrian Centers and a Dog Park. Join your neighbors for social events, excursions, hiking, travel, yoga. 500,000 acre Pisgah National Forest and the Wilson Creek Wild and Scenic River Area are across the road! 1.25 hour drive to Charlotte or Asheville, minutes to Lenoir, Blowing Rock, Morganton, and the Blue Ridge Parkway.

5588 Table View Lane, Lenoir

$895,000
3 Beds 3 Baths 259026 MLS
Discover this exceptional, beautifully furnished home nestled on over six acres in the heart of Leatherwood Mountains—offering both stunning mountain views and space for your horses. The home is being offered furnished (with some exceptions). The main floor includes an open-concept living space featuring vaulted ceilings and a seamless flow between the living room, kitchen, and dining areas. A private office is conveniently located off the kitchen. You’ll enjoy breathtaking panoramic views of the Blue Ridge Mountains, with a perfect southern and western exposure for unforgettable sunsets. The gourmet kitchen is outfitted with Woodmode cabinetry, granite countertops, top-of-the-line appliances, and a large island with an additional sink and bar seating. The dining area sits in a charming alcove surrounded by windows, immersing you in mountain vistas while you dine. Both the living and dining areas open onto a covered back deck—an ideal space to sip your morning coffee or unwind with a glass of wine at sunset. From this vantage point, you can see iconic peaks including Hawksbill, Table Rock, and Grandfather Mountain. Below the home, a cleared two-acre pasture awaits—ready to be transformed with a barn and fencing into a perfect setup for your equestrian companions. The spacious primary suite features a king-sized bed, dual closets, and a beautifully designed en suite bathroom with a jetted tub, tiled shower, dual vanities, and a private water closet. The lower level of the home offers generous living and entertainment space, with a large family room perfect for hosting or relaxing. Enjoy pool, ping-pong, or shuffleboard. A comfortable lounge area with oversized sectional and TV completes the entertainment area. Down the hall are two guest bedrooms connected by a Jack-and-Jill bathroom, each with a private vanity. Both bedrooms open to a covered patio beneath the main deck. This level also includes a laundry area, a secure owner’s closet, and a spacious utility room with custom whole-house water filtration and ample storage. Ideally located just above the “Bob’s Branch” trail, the property offers direct access to Leatherwood’s extensive trail system—spanning 5,000 acres and nearly 50 miles of trails for hiking or horseback riding. Community amenities include a pavilion, tennis and pickleball courts, fishing ponds, and a playground. Nearby, you’ll find equestrian facilities, a seasonal restaurant, campground, trout streams, and a newly built zip-line course. Whether you’re seeking a full-time residence or a luxurious vacation retreat, this fully furnished home offers elegance, functionality, and the best of mountain living. Schedule your private showing today!

3664 Elk Ridge Road, Ferguson

$875,000
6 Beds 6 Baths 256846 MLS
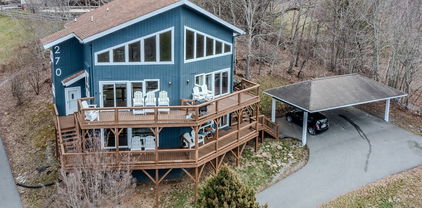
Beautiful Renovated. Two 3 Bedroom 3 Bath Units now used as a 4 plex. (Two 2 Bedroom 2 Bathroom Units with an Efficiency Apt below each for 4 Units total). BIG VIEWS of Banner Elk, Sugar Mountain and Beech Mountain! High Vaulted Ceilings, 2 Fireplaces. Upper 2 Units Sold Furnished minus seller exclusions: some Artwork, Decor & Personal Belongings. Perfect for Full-Time, Part-Time, In-laws, Guests, Short Term or Long-Term Rentals. Each unit has been completely renovated since purchased. List of Updates available. This property has lots of potential uses. Can be used as a Duplex, Triplex, 4-Plex, Large Home or even Employee Housing. Great Opportunity for an Investor and in a Great Location with Close Proximity to Ski Resorts, Restaurants, Shopping, Parks, etc. There is a 384' Clean space cold room located behind lower right-side efficiency. Covered Carport area holds 3 cars and the parking pad below is on the vacant .11 acre parcel and can hold more cars. Total acreage w the lot and 4-Plex is .39 acre. $540 A Year Road Maintenance Fee. The Virtual Tour is only for the 2 upper 2 bedroom 2 bath units. The 2 lower efficiency units are only shown in photos since currently rented and their personal contents. List of Updates completed on each unit is in the documents folder. With both efficiencies rented advanced notice needed to be shown. Both upper units can be shown short notice. The Electric is metered as a Duplex. Both Upper Units: Two Bedroom / 2 Bath, Full Kitchen w/ Oven/Range Electric, Microwave, Refrigerator, Garbage Disposal, Dishwasher, Washer/Dryer, Drapes/Blinds, Fireplace, Living Room, Loft, Sold Furnished. (2 Mini splits in upper left unit, 3 Mini splits in upper right unit. Both Lower Efficiencies: One Bathroom, Deck, Full Kitchen w/ Oven/Range Electric, Refrigerator, Garbage Disposal, Washer/Dryer, Sold Unfurnished

270 Elk Hill Drive, Banner Elk

$815,000
2 Beds 3 Baths 258406 MLS
MOTIVATED SELLERS! Welcome to this fully upgraded, modern-style cottage located in the sought-after Camp Eagles Nest section of The Lodges at Eagles Nest. Offered fully furnished, this home blends luxury finishes with mountain charm, making it the perfect retreat or investment property. Featuring two spacious king suites with private ensuites on the main level and an additional loft area, the layout is ideal for both relaxation and entertaining. The open-concept living space flows seamlessly to the expansive back deck, where you’ll enjoy breathtaking long-range mountain views. One of the most unique features of this property is the soothing sound of a nearby waterfall—just beyond the community boundary—that creates a tranquil backdrop for your mountain getaway. The large backyard, rare for this section, is already equipped with a hot tub and firepit, perfect for enjoying the crisp mountain evenings. Located within walking distance to Camp Eagles Nest amenities, you’ll have access to pickleball, basketball, tennis, disc golf, walking trails, a ball field, and more. Plus, you’re only 10 minutes from the Beech Mountain ski slopes, making this an ideal four-season retreat! This home is located all within minutes to the additional amenities of Eagles Nest including miles of scenic ATV trails, tennis and pickleball courts, and a fully equipped fitness center to stay active year-round. When it’s time to relax or entertain, the onsite full-service steakhouse, Epic Chophouse, offers an upscale dining experience without ever leaving the community. For daily essentials, having an onsite Dollar General adds unmatched convenience. And for those who love a local sip, you’re less than five miles from the beautiful The Eagles Nest Winery, making it easy to enjoy mountain living! "Peak-A-View" is a proven rental producer with Blue Ridge Mountain Rentals, offering strong performance and consistent guest demand. Its rental history makes it an excellent opportunity for both personal enjoyment and reliable income potential. Don’t miss this opportunity to own a turn-key, fully furnished cottage in one of the most desirable sections of Eagles Nest!

44 Camp Eagle Loop, Banner Elk

$829,000
3 Beds 5 Baths 257950 MLS
Are you in search of a quaint mini farm along the serene banks of the New River? Look no further! This stunning property spans an unrestricted 7 +/- acres, featuring a delightful 3-bedroom, 4.5-bath home that gracefully rests atop a gentle knoll, offering breathtaking panoramic views of the flowing New River. The residence is surrounded by fertile bottomland, making it an ideal setting for cultivating a variety of crops or raising livestock, while also boasting over 800 feet of road frontage for convenient access. This estate setting is paramount, highlighted by over 400 feet of pristine river frontage and a meticulously maintained paved driveway that leads to your secluded retreat. As you step inside, you are welcomed by an inviting step-down living room, characterized by soaring cathedral ceilings and an impressive rock fireplace that serves as a stunning visual centerpiece. This home is adorned with three exquisite wood-burning or gas fireplaces strategically placed throughout, enhancing the warm and cozy atmosphere. Rich oak hardwood floors flow seamlessly throughout the living spaces, while the custom oak kitchen cabinets, elegantly topped with granite countertops, exude both style and functionality. The kitchen is truly a host's dream, featuring a cozy breakfast nook that comfortably accommodates at least 10 people, making it perfect for family gatherings, and a spacious dining room that can easily host 12-14 guests for special occasions. The master suite is a haven of relaxation, boasting an additional wood-burning fireplace, an expansive walk-in closet for ample storage, and an updated master bath equipped with a luxurious walk-in shower and dual vanities. Each of the three bedrooms is designed to exude comfort and spaciousness, ensuring that guests feel at home. The finished basement offers an expansive open area, complete with a full bath, providing ample room for family enjoyment, recreational activities, or even potential guest accommodations. As for the exterior, the home features "The Cedar Impressions Double 7 Inch Staggered Rough-Split Vinyl Shakes Shingle," which presents a staggered edge design that lends a classic and sophisticated look to this extraordinary property. Experience the tranquility and charm of this mini farm along the New River, where your dream lifestyle awaits!

1515 Clifton Road, Crumpler

$875,000
257544 MLS
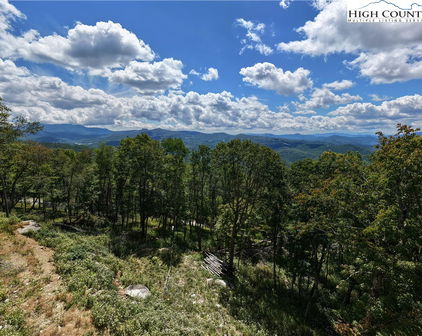
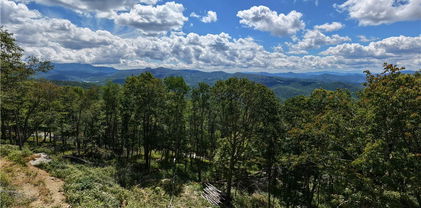
The Lodges at Eagles Nest homesite L-23 is an exquisite 5.57-acre estate-sized property, offering long-range 180-degree southern exposure, featuring dramatic Grandfather Mountain sunrises and breathtaking Roan Mountain sunsets. This spectacular large-acreage homesite is located in a very secluded area of the coveted Lodge section of the community. It features mature hardwoods and massive boulders framing a plateau building site, topping out at 4,925 feet of elevation. The property already has a roughed-in driveway, and significant development work has been done to prepare the building site for construction, while leaving tremendous usable space to shape the rest of the land for outdoor living and play. There is a custom-designed luxury home plan that can be made available upon request as well. The Lodges at Eagles Nest is a 3,000+ acre development with elevations of up to 5,200 feet, offering the most dynamic mountain community experience in all North Carolina High Country. Boasting panoramic views as far as the eye can see, the land features incredible waterfalls, boulders, streams, an expansive nature preserve, and access to the beautiful Elk River. The unique amenities of Eagles Nest include miles of pristine trails for hiking, mountain biking, and ATV riding, Eagles Nest Winery, Eagles Nest River Club, The Great Camp, The North Pavilion, Camp Eagles Nest, onsite Dollar General, and the brand new Epic Chophouse Restaurant. Call today to schedule a tour of this magnificent property in the hottest-selling community in The Blue Ridge Mountains, The Lodges at Eagles Nest!

L-23 Banner Valley Trail, Banner Elk

$899,900
4 Beds 4 Baths 256057 MLS
Due to the buyer's personal reasons, Back on the Market, and priced at $203 per foot! Discover mountain living at its finest in this luxurious Adirondack-style townhome, ideally situated between Boone and Blowing Rock. With over 4,400 square feet of meticulously designed living space, this home offers an exceptional blend of rustic charm and modern elegance. From the moment you enter, it's clear this isn’t your typical townhome. The main level welcomes you with warm oak flooring and ceramic tile, flowing through a spacious open-concept layout that includes a beautifully appointed kitchen, elegant dining area, inviting living room, and a half bath. The primary suite on this floor offers a peaceful retreat with a walk-in shower and direct access to the covered outdoor area. Step through a wall of windows and you’re greeted by a tranquil space perfect for relaxation, complete with mountain views, the soothing sounds of Winkler’s Creek, and a private hot tub. The kitchen is a chef’s dream, featuring custom oak cabinetry, granite countertops, a butcher block island, a stacked slate backsplash, a five-burner gas stove, and a convection wall oven. Access to the garage through a large utility room adds convenience to everyday living. Upstairs, a cozy loft overlooks the main living area and leads to two generously sized bedrooms and a full bath with a double vanity. The finished walkout basement expands the home’s functionality with a spacious guest suite, partial kitchen, full bath, and a large entertainment area, complete with a dedicated theater room — perfect for movie nights or hosting guests. Tucked in a scenic community with an inviting shared fire pit, this home is just under four miles from Downtown Boone. Whether you're seeking a full-time residence or a serene mountain escape, this High Country haven offers the perfect blend of comfort, style, and natural beauty.

138 S Camp Road Unit 103, Boone

$849,000
255639 MLS
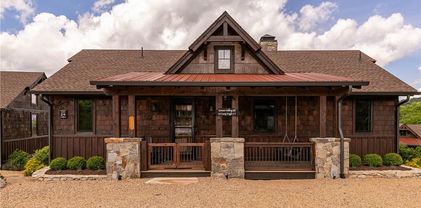
Prime multifamily investment opportunity in West Jefferson, NC, offering 5.77± acres with approx. 300 +/- ft of high-visibility frontage on S Jefferson Hwy (NC-221 Business). Strategically located within a federally designated Opportunity Zone, this R-7 zoned parcel allows for medium-density residential development with 40% maximum lot coverage. Setbacks include 25 ft front and 10 ft sides, with access via Vista Drive (60 ft ROW). The property is surrounded by established commercial uses including quick-service restaurants, gas stations, and hotels—making it ideal for a high-demand residential development or assisted/independent living 55+ community. Conceptual plans available for an 80-unit multifamily project across 5 buildings and 31,905 SF ( proposal has not been approved by the local municipality ) Projected pro forma NOI of $775,936 yields a 6.58% cap rate, with projected pricing at $147,500 per unit or $369.85/SF. The proposed unit mix features 40 one-bedroom and 40 two-bedroom apartments with projected gross potential income of $964,800 annually. The area benefits from population growth, increasing rental demand, and spillover from the Boone market. Water and sewer are available at the site. This is a rare opportunity to secure a almost shovel-ready, high-yield asset in this High Country Community of West Jefferson. Property has road frontage on both Jefferson Ave and Vista Dr. Jefferson Ave is a State maintained road and Vista Dr is a town maintained road.
TBD Jefferson Avenue, West Jefferson

Start Your Search

The information from this search is provided by the High 'Country Multiple Listing Service. Please be aware that not all listings produced from this search will be of this real estate company. All information is deemed reliable, but not guaranteed. Please verify all property information before entering into a purchase.”