Foscoe Real Estate Search

Foscoe Properties between $450,000 and $500,000 for Sale

Our website features the best real estate search for between $450,000 and $500,000 properties available in Foscoe and surrounding areas. It is the only site you will ever need! It is easy-to-use and updated by the official REALTOR®’s database every 15 minutes. 

You can save searches, and get daily email alerts of new listings, price changes, sold data, and market reports. Our Interactive Map Search allows you to view properties on a map or refine your search by drawing the boundaries around the area you desire.

Curious about what’s happening in the Foscoe real estate market? Sign up for a  Foscoe Real Estate Market Report to see what’s active, under contract, and sold!

Considering selling or refinancing your home? Get an INSTANT property valuation now!

Newest Foscoe Properties between $450,000 and $500,000 for Sale

$499,900
3 Beds 2 Baths 260975 MLS

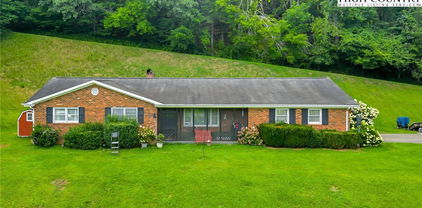
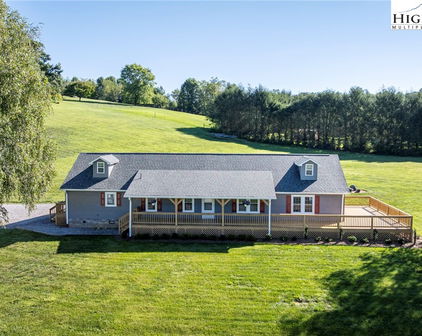
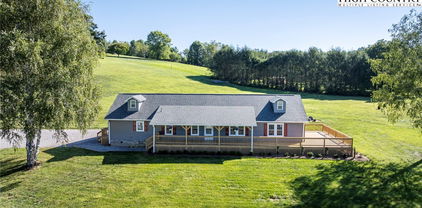
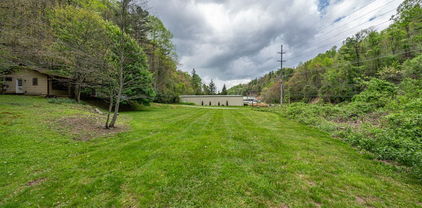
This beautifully updated brick home offers 3+/- acres, with mini farm potential or ideal for a business or commercial usages. 3 Chicken Coops , 2 storage buildings and fenced area on the right side of the house included. Located off a state-maintained paved road, with over 220 feet of road frontage, the property provides excellent year-round access, yet sits far back from the road for maximum privacy. A charming arched entryway enhances the curb appeal, welcoming you into an open-concept layout with a spacious great room. The living area features shiplap accent walls, a section of wood walls, a whitewashed fireplace, and flows into a fully remodeled kitchen with rich walnut cabinetry, granite counters, all-new stainless steel appliances, a farmhouse sink, and a center island. A large walk-in pantry and a convenient half bath complete this central living space. Three bedrooms are located on the main level, including a primary suite with a completely remodeled bath boasting a large walk-in tile shower and vanity with solid surface top. Hardwood flooring runs throughout the main level, and one bedroom currently functions as a combined office/laundry room. The basement is partially finished and could add an additional 1,700+ square feet of heated living space for a total of over 3,700 finished square, heat in the basement is wood stove, so not counted as heated space. Finishes include beadboard walls for a warm, decorative touch, a second fireplace, and potential space for a fourth bedroom or additional sleeping area. All area amenities are just minutes away, and downtown West Jefferson is less than 10 minutes from your do. With its blend of convenience, style, privacy, and homestead potential, this property is truly a gem in the High Country. Additional acreage is available for purchase.

2351 US Highway 221, Jefferson

$484,900
2 Beds 2 Baths 260866 MLS
The best-priced condo currently available at The Reserve on Sugar Mountain! Located in one of the High Country's premier condominium communities, this property offers breathtaking long-range Blue Ridge Mountain views and upscale mountain living. This luxurious condo features 2 bedrooms, 2 bathrooms, and 1,337 sqft and is being offered Fully Furnished. Inside, it features a large living room with a stacked-stone, gas-burning fireplace and sliding glass doors that access the covered back deck and help bring in the big mountain views. The open-concept layout ties right into the dining room and high-end kitchen, which includes granite countertops, bar-top seating, stainless steel appliances, and a washer & dryer located behind bi-fold doors. Wake up to beautiful views of the mountains through the primary bedroom’s sliding glass doors. The primary bedroom is plenty spacious and has its own en-suite bathroom with a deep soaking tub and extra-large shower. The second bedroom with a queen bed feels very private and features a bathroom that can be accessed via the bedroom or the hall. This unit is being offered Fully Furnished. HVAC was replaced in 2022. Never rented by its current owners, but The Reserve is an Airbnb/VRBO-friendly community for those who wish to rent when not in use. Just minutes from golf, tennis, skiing, shopping, outdoor recreation, parks, and dining that both Sugar Mountain and Banner Elk have to offer.

143 Wildflower Ridge Unit 17-D, Sugar Mountain

$485,000
3 Beds 2 Baths 261069 MLS

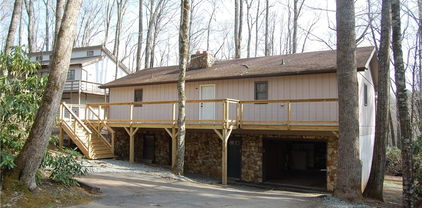
MOTIVATED SELLER AND MOVE-IN READY. Welcome to 174 Spruce Pine Road in Linville Land Harbor — a beautifully updated, move-in ready mountain home situated on a double lot with wooded surroundings and a convenient location near the golf course, Blue Ridge Parkway, and easy access to Newland. This 3 bedroom, 2 bath home offers a thoughtfully updated interior featuring new flooring, paint, appliances, cabinetry, and countertops completed in 2022. The kitchen is bright and functional with granite countertops, abundant cabinet space, slide-out shelving, skylight, island seating, and multiple lighting options. The inviting living area features a stone fireplace converted to propane gas logs with remote control for easy enjoyment. The home offers comfortable year-round living with Mitsubishi mini-split systems providing heat and A/C on the upper level, along with additional propane and wall heater backup options. Multiple ceiling fans, updated bathrooms with quartz countertops, and excellent storage throughout add to the home’s appeal. Outdoor living spaces include wraparound decking, covered deck areas, and a gazebo, all positioned to take advantage of the peaceful wooded setting. The double lot provides added separation from neighboring homes along with generous parking and two street access points from Spruce Pine Road and Spring Brook Road. Additional features include a golf cart garage with automatic opener, attic storage, ramp access to the upper level, metal roof, and exterior lighting throughout the property. Being offered mostly furnished with limited exclusions, this property provides an excellent opportunity for a turnkey mountain retreat or full-time residence in Linville Land Harbor.

174 Spruce Pine Road, Newland

$479,500
4 Beds 3 Baths 260828 MLS
Located in the northwestern mountain region of North Carolina you will find Alleghany County, population 11,000 +/-. Alleghany only has one incorporated town, Sparta, population 1800+/-. At the southernmost tip of the county, just north of Stone Mountain State Park is the community of Roaring Gap, home to 3 exceptional residential golf clubs. This listing is in High Meadows Golf and Country Club. HMCC was developed in the 60’s. Club memberships are available through the club, however a membership is not required for property ownership. 488 Meadow View Rd is at the intersection of two dead end streets, other than golf carts, neighbors walking and local service providers, there is very little traffic. The home is a very well maintained 1990 vintage ranch with an attractive roof design which detracts from the typically linear appearance of homes of this style. Total finished area is 2,528 sq ft with a heated unfinished area at the lower level of 820 sq ft., according to the county tax records. The condition appears to be original with no extensive renovation being obvious, which is typical for homes in the area which have been utilized as second home properties. The main level offers one level living. The living area of the great room features a vaulted ceiling with wood beams, hard wood flooring, a beautiful stone woodburning fireplace with a raised stone hearth built in the traditional high-country style. There are plenty of windows for natural light, with direct access to the deck at the rear of the home. A great place to enjoy morning coffee or to gather with friends and neighbors. There is a nice mirror backed wet bar for entertainment, and ample dining space for a group, The kitchen features lots of what appear to be shop built cabinets with a really nice traditional stained finish, which offer lots of storage and prep space. The countertops appear to be updated mostly black which blends well with the black appliances. The master suite is quite roomy, which allows space for a sitting area. The bathroom in all white is quite large with both a tub and separate shower. Double lavatories and lots of storage make this a very nice space. The guest bedroom is roomy as well and has a bath which is shared with the great room. The lower level consists of a den, two bedrooms with a full shared bath. In addition to the lower-level living space there is also a workshop / mechanical area of 820 sq ft +/- which could be renovated into additional living space. It is possible to add a powder room, dining area and small kitchen which would transform this area into an independent living space for a family member. The walk out nature of the lower level could eliminate the need for traversing stairs. As you see there is a lot to appreciate about this property. Please call for an appointment to view it today.

488 Meadow View Road, Roaring Gap

$475,000
4 Beds 2 Baths 260845 MLS
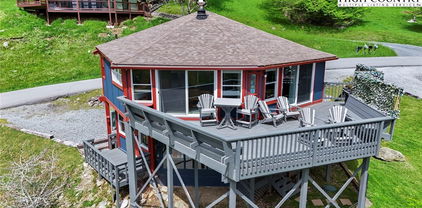
Escape to the clouds in this quintessential mountain chalet, perfectly positioned on a double lot in the heart of Beech Mountain. This 4-bedroom, 2-bathroom retreat captures the soul of the High Country, offering a blend of rustic A-frame nostalgia and a mid-century modern vibe. Whether you’re seeking a high-performing short-term rental or a private getaway, this property delivers. This home celebrates its scenic surroundings with soaring vaulted ceilings and expansive glass that invites the mountain light in. The main level features a dramatic stone-faced fireplace in the living room, floor to ceiling windows, kitchen, dining area, two bedrooms, full bath and access to the huge deck. Upstairs, the lofted bedroom is complete with it's own sitting area, full bath and separate outdoor area. The large lower level is finished for maximum versatility—currently hosting a fourth sleeping area, living room, kitchenette, dining room, game room and extra lounge space, it’s the perfect après-ski hangout. Situated just minutes from the Beech Mountain Ski Resort, this home is a gateway to year-round adventure. At an elevation that guarantees cool summers and snowy winters, you are perfectly placed for outdoor adventures. Explore the nearby hiking trails, or take advantage of mountain biking and skiing. With its four-season appeal and spacious layout, this property has a proven track record as an income-producing vacation rental. At 179 Rhododendron Drive, every day feels like a vacation.

179 Rhododendron Drive, Beech Mountain

$469,900
3 Beds 2 Baths 260701 MLS
The Ultimate Unrestricted Mountain Retreat! Experience the perfect blend of serene mountain living and modern reliability in this beautifully updated 2,438 sq. ft. custom home. Nestled on 2.2 beautifully landscaped, unrestricted acres in the sought-after East Deep Ford Road area, this turnkey property offers a rare "wow" factor.Exceptional Space & Ultimate Flexibility: Spanning two levels of open-floor-plan design, this home features beautiful tongue-and-groove pine accents, gleaming 3/4” oak hardwoods, and a chef’s kitchen boasting custom hickory cabinetry and granite countertops. Designed for maximum versatility, the layout features spacious living areas and full baths on both levels. The lower level includes an additional open living room, large laundry room, and an extra bonus room perfect for an office or flex space. A dedicated space is available on the main level with potential to add a kitchen/kitchenette, making it perfect for a private in-law suite or multi-generational living. Absolute Peace of Mind: Enjoy extensive recent updates, including a NEW 50-year architectural shingle roof (2024), NEW premium Trex decking and aluminum railings (2025), and a NEW well pressure tank (2025).Your Private Mountain Homestead: The 2.2-acre unrestricted lot features a small pond, blueberry bushes, a dedicated garden space, and a fenced area with a chicken coop. Hobbyists will love the 18x20 wired workshop with a roll-up door. Located less than a mile from New River access and just 7 miles from downtown West Jefferson!

424 Mckinley Ridge Road, Lansing

$495,000
4 Beds 4 Baths 260773 MLS
Mountain retreat with stunning scenic views! The main level features an open-concept floor plan connecting the living, kitchen, and dining areas, highlighted by a striking floor-to-ceiling stone fireplace, vaulted ceilings, and exposed beams throughout. The kitchen offers granite countertops and stainless steel appliances, great for both everyday living and entertaining. The primary bedroom includes double closets with additional storage above and shares a Jack-and-Jill style bathroom with a second bedroom or office. Each side is equipped with its own vanity and toilet, connected by a walk-in shower for convenience and privacy. Step outside to the open rear deck—recently updated with composite decking and wire mesh panels—an ideal space to relax, entertain, and take in the mountain views, with potential for even more expansive vistas through selective tree trimming. The lower level offers a spacious family room, two guest bedrooms with a shared Jack-and-Jill bath featuring a tub/shower combo, a laundry area, and a bright sunroom filled with natural light. Recent updates include a new roof (2023) and two new heat pumps (2023). Additional features include a two-car carport, extra parking, and a walk-in crawl space providing excellent storage. Conveniently located just minutes from Jefferson and West Jefferson, with easy access to grocery stores, restaurants, shops, art galleries, and local entertainment.

255 Clear View Ridge Road, Crumpler

$499,900
4 Beds 4 Baths 260410 MLS
Wake up to beautiful views of Bullhead Mountain from this spacious, low maintenance brick ranch home offering over 3,900 sq ft of one-level living space. The inviting sunroom with brick flooring is filled with natural light and lined with windows that showcase the mountain scenery making this an ideal spot for morning coffee, reading, or simply relaxing while taking in this peaceful setting. Additional features include recessed lighting, updated master bathroom with soaking tub, updated ½ bath, gutters & roof replaced in 2018, many new light fixtures, new heat pump with heating coils and new electronic control board, ten new windows, most of interior of home painted, fire pit installed, blinds installed, a 2-car garage, and a utility shed on a 0.55± acre lot with backyard surrounded by mature trees and flowers providing privacy. The Chef's kitchen is one of this homes many treasures. It features yards granite countertops, a large island, excellent workspace for many hands, a NEW Kitchenaid 5 burner gas range, double ovens and commercial style exhaust hood with two warming stations. This beautiful kitchen flows into two living, den areas of comfortable elegance. Each area with gas log fireplaces making them great for gathering and entertaining. With 4 bedrooms, 3.5 baths, a dedicated office with library, and formal dining room, this home offers plenty of room for family and guests. An approximately 700 sq ft finished basement space with wet bar and wine refrigerator provides additional space for recreation, hobbies, or fitness. Outside, enjoy the views of Bullhead Mountain from the gazebo, mature landscaping with bountiful hydrangeas, and an English garden that enhance the property’s mountain charm. This home is conveniently located near the Blue Ridge Parkway for hiking and scenic drives and just a short drive to the New River for fishing, kayaking, and outdoor adventures. Golfers will also appreciate the easy access to nearby courses. Items conveying with sale of home: 2 wine coolers, dehumidifier, chest freezer, kitchen refrigerator, 1 small fountain (back of home), gazebo, and 3 bedroom suits. This home is a MOUNTAIN MUST SEE, Call for an appointment TODAY!

438 Glade Valley Road, Glade Valley

$494,331
4 Beds 4 Baths 260178 MLS
Experience the ultimate mountain getaway at Snow Lake condominium on Sugar Mountain! Ideally situated end unit with Sugar Mountain Ski resort directly across the street. This spacious condominium offers convenient access to winter and summer sports. The Caddy Shack next door offers summer fun with a grill and live music, or you can enjoy peaceful days soaking in the mountain views from your back porch. Boasting four bedrooms and four full baths spread over three levels, there’s ample space for family and guests. The open main level features a modern kitchen with granite countertops, updated vanities, luxury vinyl plank flooring throughout, and a generous dining and living area. Go onto the expansive deck for breathtaking mountain views. Upstairs, you'll find two large bedrooms, each with its full bath. The lower level hosts two spacious bedrooms, each with en-suite bath and direct access to an additional deck that leads straight onto the golf course. This turnkey condominium is being sold fully furnished and is ready for you to move in. New sliders on both levels. Don’t miss this rare opportunity to own your slice of Sugar Mountain paradise! Currently being used as a successful short term rental and family retreat. There is a special assessment for new roof, gutters and siding of $2,000 per year for the next 14 years. The seller has paid 2026 dues and SA. Property does have a summer rental in 2026. NOTE: There is a 157-square-foot difference between tax records and professional measurements, it may be that the tax records counted stairs incorrectly. SELLER IS OFFERING A $5K CREDIT TO BUYERS UNTIL JUNE 15TH.

1040 Sugar Mountain Drive Unit A1, Sugar Mountain

$485,000
4 Beds 4 Baths 260159 MLS
LOCATION! RARE SUGAR MOUNTAIN 4-BEDROOM CREEK-SIDE CONDO AT SNOW LAKE! LISTEN TO THE BABBLING BROOK FROM EVERY LEVEL! WALK TO ALL! Discover the perfect blend of mountain serenity and four-season adventure in this spacious 4-bedroom, 4-bath creek-side condo located at Snow Lake on Sugar Mountain—one of North Carolina's most sought-after destinations. This large 3-level condo lives like a townhome, offering generous space, privacy, and comfort for full-time living or a mountain retreat. Step inside to an inviting main level with an open living room, dining area, and kitchen flowing out to a rear deck—perfect for morning coffee with the soothing sound of the creek beside you. Upstairs features two oversized ensuite bedrooms, each with ample closet space. The lower level adds two more ensuite bedrooms, a full-size laundry area, and a second deck overlooking the water. This layout is ideal for families, guests, or multi-generational living. The magic of this unit is the setting—open your windows and fall asleep to the calming sound of the babbling brook right beside the home. Pure mountain peace. Two exterior ski closets provide easy storage for gear, and there is abundant parking right outside the building. SUMMER ESCAPE Walk to golf, tennis, the clubhouse restaurant, mountain biking, hiking trails, fireworks shows, art festivals, and free outdoor concerts—all just steps from your front door. Enjoy cool mountain breezes all summer long with no membership fees required. WINTER WONDERLAND This condo sits right at the base of the slopes, just down from the Sugar Mountain parking lot—an easy, level walk to skiing, snowboarding, tubing, and ice skating. Unlike many mountain properties, winter access is easy and dependable. PICTURE-PERFECT VIEWS Wake up and wind down with lake and mountain views from multiple levels. Enjoy sunrise and sunset colors over the water, the sound of the creek, and the beauty of all four seasons—from lush summers to snow-dusted winters. FOUR-SEASON

1040 Sugar Mountain Drive Unit B14, Sugar Mountain

$475,000
3 Beds 3 Baths 259939 MLS
Step into a thoughtfully laid-out townhome where mountain views and everyday comfort converge. Perfectly positioned just south of Boone and minutes from Highway 105, this residence blends practical living with scenic High Country character. The main level welcomes you with an open plan uniting the kitchen and living area, anchored by hardwood and ceramic tile floors. A primary suite on this level offers privacy and ease, complete with its own bath, generous closet space, and easy access to the laundry area. A half bath, pantry, and storage closet round out the main living spaces with convenience in mind. Upstairs, two additional bedrooms share a full bath and offer abundant closet storage—well-suited for family, guests, or a dedicated work-from-home retreat. Natural light drapes each room, and neutral finishes provide a blank slate for your personal design vision. Outdoor spaces expand your living area with covered porches front and rear—enjoy morning coffee with mountain air or a relaxed evening grill setup. Beneath the home, a 140 sq ft floored crawl space creates a rare storage/work area that goes beyond typical townhome utility. Updates have been cared for: a new washer and dryer and a recently replaced dishwasher lend peace of mind to the next owner. Zoned HVAC and a propane fireplace add seasonal comfort and efficiency. Situated within the Laurel Creek community, this home offers low-maintenance living with HOA stewardship and immediate access to local amenities while preserving a quiet, mountain-oriented setting. New well pump and water purification system just installed in May 2026 for the 4 units that share a well. Move-in ready. Practical layout. High Country lifestyle. This property invites you to experience everyday living with both comfort and character.

306-2 Creatwood Trail Unit 16, Vilas

$486,500
3 Beds 3 Baths 259849 MLS
Tucked within the gated Powder Horn community, this charming 3 bedroom 3 bath cabin style chalet home offers the perfect blend of rustic mountain character, modern comfort, and exceptional amenities. Set on nearly an acre, the property provides a peaceful retreat with seasonal mountain views, a large nearly 600 sqft deck ideal for outdoor entertaining and freshly painted, as well as a private deck off the primary bedroom for quiet morning coffee or evening relaxation. Inside, the home features soaring cathedral tongue and groove ceilings and a striking prowl of windows that flood the living space with natural light and frame the surrounding forest. Rustic details such as wood floors, rich wood interior finishes, and multiple fireplaces, create a warm and inviting atmosphere. The spacious, updated kitchen offers ample room for cooking and gathering, while the large dining room with a bar nook is perfect for hosting. The thoughtful floor plan includes one bedroom and bathroom on each level, providing privacy and flexibility while the lower level includes a game and bunk room, making it ideal for guests or rental use. Recent exterior paint, central heat and air, fiber internet, a small fenced area for dogs and a bonus storage and workshop space add to the functionality and appeal of this home. This home is offered fully furnished and completely move in ready. Short term rentals are permitted, offering excellent potential as an income producing property or personal mountain escape. Residents of Powder Horn enjoy an impressive array of amenities, including a guarded gated entrance, community pool, fitness center, garbage pickup, clubhouse, game room, multiple ponds, private campground and hiking trails, tennis and basketball court, paddleboats, and more. Located just 14.5 miles from downtown Boone, this property offers the perfect balance of convenience, privacy, and resort style living. Whether you’re seeking a full time residence, vacation home, or investment opportunity, this inviting mountain retreat delivers exceptional value.

994 E Laurel Circle, Deep Gap

$499,000
2 Beds 2 Baths 259825 MLS
Wake up to sweeping mountain views and end your days watching the sun melt into the horizon, this beautifully appointed 2-bedroom, 2-bath condo was designed to make every moment feel like a retreat. From the moment you step inside, you’re drawn into the open-concept living, dining, and kitchen space, where walls of windows frame immaculate long-range views and flood the home with natural light. At the heart of the living room, a stacked-stone gas fireplace creates a cozy gathering place on cool mountain evenings, perfectly complementing the warm, inviting atmosphere. The kitchen flows effortlessly into the living and dining areas, making it ideal for entertaining or simply enjoying a quiet night in with the scenery as your backdrop. The primary suite is a true sanctuary, featuring incredible views right from the bedroom. Imagine waking up to the mountains every morning. The en-suite bath offers a spa-like experience with a double sink vanity, separate shower, and a relaxing soaker tub, perfect for unwinding after a day of adventure. A well-appointed second bedroom and full bath provide comfort and privacy for guests or family. Step outside onto the covered back deck and take in the gorgeous mountain sunsets, rain or shine, this is the perfect spot for morning coffee, evening cocktails, or simply soaking in the peaceful surroundings. Offered fully turn-key and furnished, this condo is ready for immediate enjoyment, whether you’re seeking a full-time residence, mountain getaway, or investment opportunity (Short Term Rental Friendly). With timeless finishes, thoughtful design, easy access to unit with no steps, and unforgettable views, this home delivers the mountain lifestyle you’ve been dreaming of. The building has a new roof and siding from 2025. The Mountains Are Calling...Are You Listening?

575 Craggy Pointe Unit 13D, Sugar Mountain

$499,000
3 Beds 3 Baths 259406 MLS
Less than five minutes from downtown Banner Elk, Lees-McRae College and Sugar Mountain, this single-level ranch residence offers location, flexibility and privacy on a park-like, flat 1.57-acre setting. While officially listed as a three-bedroom home, the layout provides four distinct sleeping areas, including a versatile guest suite off the kitchen with its stone fireplace, full bath, walk-in closet, private deck and abundant natural light, ideal as a second primary suite, in-law space or bonus living area. The open kitchen and dining area flow into the main living room, which features a second stone fireplace crafted from Grandfather Mountain stone. French doors lead to a large rear deck overlooking the fenced backyard, garden space and wooded edge. The same Grandfather Mountain stone is used on the exterior, adding timeless character and regional significance. One bedroom is used as a laundry room and can be easily converted back. The unfinished basement offers a second laundry area, abundant storage and space for a gym, studio or workshop. Outdoor living is unmatched, with a covered front porch, expansive back deck, stone path to a creekside platform beneath a mature shade tree, and ample room for gardening or small livestock. A heated, detached two-car garage with workshop or office is connected by a covered breezeway. Additional features include accessible design elements and a high-efficiency HVAC system with advanced air filtration. A rare opportunity combining convenience, unrestricted usable land and flexible living space, minutes from everything Banner Elk and the High Country have to offer.

6670 Hickory Nut Gap Road, Banner Elk

$499,000
259615 MLS
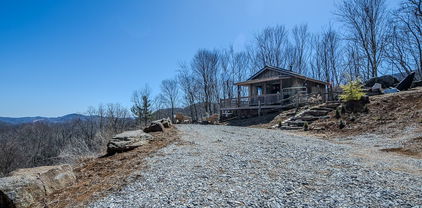
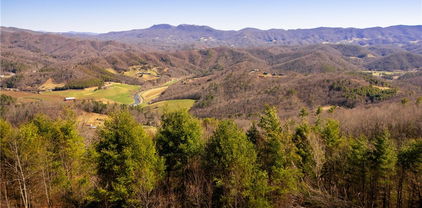
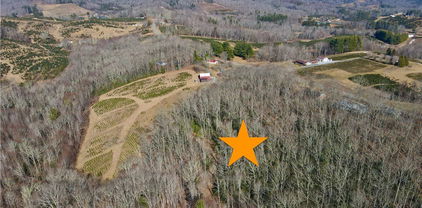
The most spectacular long range views from this 4 acre estate site. This is the only homesite available in the Meadows section of Chappell Farms! Every sunrise is a special treat you'll want to cherish. Offering you a front row seat to watch the weather move from the south to the north to the east. A true vantage point perched over 4500' in elevation. Sweeping views will take your breath away as your gaze spans over the well known peaks of Elk Knob State Park (Ashe County) to Howards Knob (above Boone), to App Ski Mountain (Blowing Rock), to the Linville Gorge, to Hanging Rock (Seven Devils), and beyond. You can even see the lights of the App State stadium, and enjoy fireworks from more than 6 different High Country displays every Fourth of July and New Years Eve. You'll always be in tune with what the weather is doing in Boone and Blowing Rock. Feel like you are on top of the world, a little closer to the heavens. Located 4.5 miles to downtown Banner Elk! 2 miles to the Banner Elk Winery! Only a 1-2 mile hike to the Ski Resort, Overlook Barn, Emerald Outback Trails, Whistle Pig brewing, Famous Brick Oven Pizza, and all Beech Mountain has to offer. Small yet thoughtful POA with few restrictions (rentals allowed) offering building resources and guidelines upon request. Make your own personal back country ski run with this elevation change and road access! One of the prettiest areas in the entire High Country could be just right for your dream home, follow your heart and visit Chappell Farms today!

Lot F Chappell Farm Road, Banner Elk

$479,000
2 Beds 2 Baths 259409 MLS
Linville Riverfront Gem – Fully Remodeled & Move-In Ready with Covered RV Parking! This 2-bedroom, 2-bath home with a loft area is a riverfront retreat in Linville Land Harbor that has been completely renovated and is suitable for full-time living, a mountain getaway, or short-term rental income. The property also features covered parking with space for an RV, a rare and valuable bonus for mountain living and adventure lovers. Enjoy stunning views of the Linville River from the dining area, living room, primary bedroom, loft area, deck, and fire pit—or step outside and enjoy fly fishing directly from your backyard. The home has been thoughtfully updated throughout with fresh interior and exterior paint, new flooring, and a fully remodeled kitchen featuring new cabinets, leathered granite countertops, all new appliances, updated lighting, and a cozy stone wood-burning fireplace. The home is equipped with both heating and air conditioning for year-round comfort. Both bathrooms were completely gutted and redone with beautiful tile work. The primary bath offers high ceilings, a double vanity, and a spa-like shower. A loft area provides flexible space for additional sleeping or lounging (not included in the heated square footage due to ceiling height at the edges), while a long bonus room offers great storage or flexible use. Brand-new washer and dryer included. Located in the amenity-rich Linville Land Harbor community, residents enjoy a golf course with seasonal patio grill, pickleball, tennis, seasonal outdoor pool, dog park, and hiking trails. Experience peaceful riverfront living with direct access to the Linville River—mountain living at its finest with 2 bedrooms, 2 baths, a loft area, and covered RV parking for all your adventures.

208 Meadow Loop, Newland

$450,000
258918 MLS
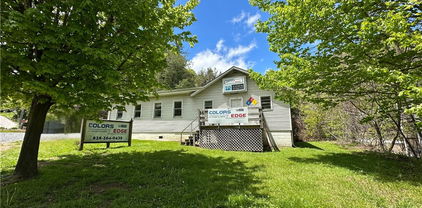
This versatile commercial real estate property is centrally located on a busy main thoroughfare just around the corner from downtown Lenoir, 30 minutes to Hickory, 20 minutes to Morganton and 40 minutes to Boone. Detached concrete loading facility pad for trailer loading/unloading. Current and past uses include retail office space, church, insurance agency, electrical contractor, general contractor, pet grooming / training and storage. Situated on a prime corner lot totaling almost 2 acres with two entrances this income-generating property benefits from high traffic volume and great exposure. With its level terrain, additional acreage, connection to city utilities ( separate meters), and natural gas available, this location presents an excellent opportunity for expansion or redevelopment. Includes two lots across the road totalling an additional 1.96 +/- acres of vacant land. Take advantage of the bustling commercial activity in the area and capitalize on this unique property's potential for transformation. Parcels on the town side of the road with 1080 Main St are included in a NC opportunity zone for certain tax credits. It is zone 37027030100. The map is included in pictures. Link to program information: https://public.nccommerce.com/oz/#section-program The property across from 1080 Main St is in a flood plain, but the buildings are not. Map is attached in disclosures. Projected 8% cap rate income of $4,200. Detached concrete loading facility pad for trailer loading. Each space offers independent perimeter fencing.

1080 Main Street NW, Lenoir

$499,900
3 Beds 4 Baths 259154 MLS
Envision your family gathering in this cozy custom-built cottage. The exterior exudes grandeur with its hand-hewn stone façade, soaring stone chimney and custom hardwood siding. The property’s expansive back yard is fully fenced creating a safe and perfect area for pets. A detached custom designed and built carport with custom stonework, a stained tongue & groove ceiling, accent lighting and ceiling fans can also be an extension of the property's living and entertainment space with over 600 sf for celebrations and protected parking for two cars and your golf cart. There is also an attached fully electrified shed that can be used for a workshop or storage. Upon entering the house, you’re greeted by nine-foot ceilings, a warm stone gas-log fireplace crown molding, and hardwood floors throughout. The open concept floor plan flows into a living and dining area with a bay window and a kitchen equipped with granite counters, custom cabinets, stainless steel appliances, a walk-in pantry and access to the covered back elevated deck. The spacious primary bedroom includes a custom accent wall, walk-in closet and full bathroom is also on the main level. Hardwood floors continue throughout the second floor, which includes two bedrooms, a bonus room with a closet and a full bathroom with a vaulted ceiling and skylight. This level also has two linen closets for plenty of storage and pull down access to the attic. The newly-refinished basement has added over 725 sf of extended living space, great for a media/entertainment room, pool table and/or workout area. The space also has a full bathroom, laundry area, entrance to a one-car garage and walkout access to outdoor living areas. Kids or grandkids will love an old-fashioned laundry shoot from upstairs and primary bathroom down to the laundry room. Conveniently located just minutes from the Blue Ridge Parkway, this residence affords easy access to the region’s natural splendor and attractions and is nestled within the High Meadows Country Club. It’s just a short golf cart ride to all the amenities this club offers.

21 Maple Leaf Lane, Glade Valley

Start Your Search

The information from this search is provided by the High 'Country Multiple Listing Service. Please be aware that not all listings produced from this search will be of this real estate company. All information is deemed reliable, but not guaranteed. Please verify all property information before entering into a purchase.”