Foscoe Real Estate Search

Foscoe 4 Bedroom Properties for Sale

Our website features the best real estate search for 4 bedroom properties available in Foscoe and surrounding areas. It is the only site you will ever need! It is easy-to-use and updated by the official REALTOR®’s database every 15 minutes. 

You can save searches, and get daily email alerts of new listings, price changes, sold data, and market reports. Our Interactive Map Search allows you to view properties on a map or refine your search by drawing the boundaries around the area you desire.

Curious about what’s happening in the Foscoe real estate market? Sign up for a  Foscoe Real Estate Market Report to see what’s active, under contract, and sold!

Considering selling or refinancing your home? Get an INSTANT property valuation now!

Newest Foscoe 4 Bedroom Properties for Sale

$799,000
4 Beds 4 Baths 258736 MLS
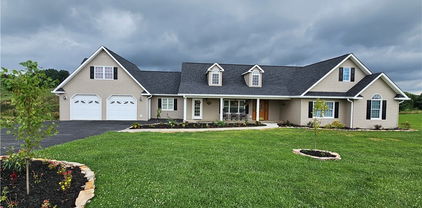
Welcome to 121 Spruce Hollow Road! This beautifully maintained four-bedroom, 3.5-bath home sits on nearly an acre across two lots with a one-car oversized garage. Being offered fully furnished. Enjoy one-level living with a spacious open concept layout, featuring a welcoming living area and a lovely dining room filled with natural light from large windows. The well-equipped kitchen showcases stainless steel appliances, granite countertops, ample storage and a generous pantry. Adjacent to the kitchen is a versatile space for entertaining, which leads to a covered porch, great for grilling and taking in the tranquil wooded surroundings. The cozy den boasts a stunning stacked stone fireplace and abundant windows. Retreat to the primary suite, complete with a spacious bath offering a garden tub and a huge walk-in closet. Upstairs, you’ll find two additional bedrooms, a full bath, and a large loft/home office. The finished basement provides even more flexibility, featuring a guest room, full bath, expansive game room, and a two-car garage with plenty of storage space. With a total of three and a half baths, a full basement and a dedicated game room, there’s plenty of room for everyone to spread out and relax. Enjoy the outdoors from your inviting front porch or go out to the fire pit. With minimal effort, you could open up the scenery for spectacular year-round mountain vistas. The stone retaining wall and natural landscaping create an attractive, while the recently painted exterior and a new furnace (2024). In a peaceful and natural setting, this home provides tranquility and convenience to Beech Mountain Resort and Club, hiking trails, fishing and all the High Country has to offer. Don’t miss your chance to make it yours so schedule your visit to 121 Spruce Hollow Road today. City water and sewer. Ample parking.

121 Spruce Hollow Road, Beech Mountain

$1,545,000
4 Beds 5 Baths 258691 MLS
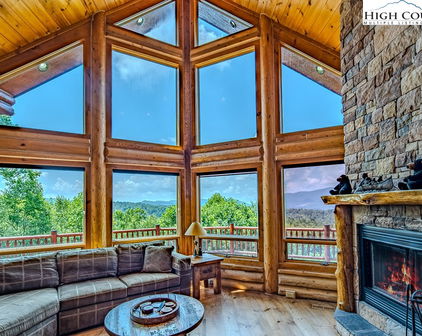
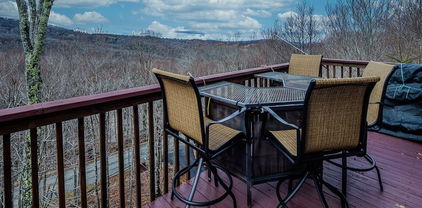
"Escape to 'Amazing View Lodge,' a big, beautiful 4-bedroom 4.5-bathroom (each bedroom has an ensuite bathroom) FURNISHED cabin where luxury meets the landscape in perfect harmony. This custom-built retreat offers an experience beyond compare, with a sprawling deck that serves as your private viewing platform for stunning mountain views and stargazing or enjoy an evening with a warm fire, crisp air and endless skies at the firepit. Inside, a stone fireplace and rich wood finishes create a cozy yet grand atmosphere, while multiple living spaces provide ample room to relax and reconnect. A kitchen designed for both serious cooking and relaxed gathering, it boasts a spacious layout with a generous island, a gourmet range, and custom Koch rustic cherry briarwood cabinetry. The lower-level offers; a sprawling family-friendly oasis designed for both relaxation and entertainment. Gather around the cozy fireplace for a movie night or head to the dedicated game area for endless fun. This impressive space is complemented by two bedrooms, each with its own full en-suite bathroom. From the moment you arrive, you'll be immersed in a world of tranquility, framed by some of the most amazing views the region has to offer." Located in Banner Elk minutes to downtown, Beech Mountain and the area ski resorts! An incredible home built with superior wall foundation, 8" easter white pine double V authentic exterior corners, all logs are clear treat pressure treated at factory, spray foam insulation on roof deck for exceptional insulation values, a Generac 22kw whole house backup generator serviced annually, whole house dehumidification tied into the HVAC system. A truly gorgeous mountain home awaits you! Furnished with a few exceptions! Short-term rental projection up to 65K. Seller is an NC Broker

584 Grey Fox Ridge Road, Banner Elk

$3,200,000
4 Beds 5 Baths 257961 MLS
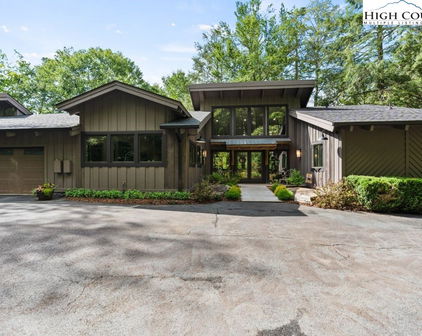
Welcome to your mountain retreat in the prestigious gated community of Headwaters at Banner Elk, where luxury living meets breathtaking long-range views. This exceptional custom-built home is offered furnished and showcases remarkable craftsmanship, thoughtful design, and outstanding amenities throughout. Designed to comfortably accommodate family and guests, the home features four private primary suites, including one on the main level, two on the upper level, and one on the lower level. Above the oversized two-car garage, a spacious 21'6" x 38'5" bonus room offers endless possibilities for a media room, game room, office, bunk room, or additional living space. The gourmet kitchen features a gas range, granite countertops, and a custom island with built-in shelving. The adjoining great room offers soaring vaulted ceilings, stunning views, and a warm, inviting atmosphere. The lower level is designed for relaxation and recreation, featuring a comfortable den, wet bar, private gym, and a one-of-a-kind custom wine cellar highlighted by a floor crafted from pennies. Throughout the home, architectural details and vaulted ceilings enhance the sense of mountain elegance. Outdoor living is equally impressive. Enjoy cool mountain evenings beside the wood-burning fireplace on the expansive deck, complete with a summer kitchen for effortless entertaining. A hot tub on the lower deck provides the perfect place to unwind and take in the peaceful surroundings. Two interior gas fireplaces add warmth and charm throughout the seasons. Recent property improvements include professionally installed landscaping, a water feature, sealed crawl spaces with humidity control, a tankless water heater system, and a radon mitigation system for enhanced comfort, efficiency, and peace of mind. In addition to the oversized garage, a separate UTV garage offers convenient storage for outdoor adventures. A unique opportunity accompanies this property: the option to purchase a 1/8 ownership share in a private 170-acre nature preserve adjacent to Headwaters. Shared among only eight homeowners, this extraordinary preserve offers miles of trails, hiking, UTV riding, picnicking, a shooting range, and the serene beauty of Falls Creek winding through the landscape. Headwaters at Banner Elk offers exceptional amenities, including a mountaintop clubhouse with a fitness center, theater room, game room, gourmet kitchen, dining area, great room with fireplace, and tennis/pickleball court. Residents also enjoy a lakeside pavilion, multiple parks, a dog park, scenic waterfall, and abundant outdoor recreation. Emergency helicopter access is available via the clubhouse parking area. Ideally located near downtown Banner Elk, this home provides convenient access to year-round High Country attractions, including skiing, hiking, golf, whitewater rafting, concerts, fine dining, shopping, and more. Recent updates and improvements include: • All carpets professionally cleaned (October 2025) • Main-level great room furniture professionally steam cleaned (October 2025) • Pre-inspection completed with all recommended repairs addressed • Radon mitigation system installed (November 2025) Virtual tour and floor plans available. Experience luxury mountain living, exceptional amenities, and unforgettable views in one of Banner Elk's most sought-after communities.

236 Stack Rock Road, Elk Park

$649,900
4 Beds 3 Baths 258163 MLS
Under the recently installed metal roof, this beautifully designed and fully furnished home offers a warm, inviting atmosphere and a thoughtfully planned layout that welcomes you the moment you step inside. The home features a spacious kitchen with ample cabinet and counter space, well-suited for cooking and entertaining. A spacious living area with a cozy gas log fireplace along with four spacious bedrooms and three full bathrooms, the home is arranged in a split-bedroom design with two bedrooms on each side—fitting for ensuring privacy and comfort for both family and guests. The primary suite serves as a serene retreat, complete with an intimate ensuite bath that includes a jetted soaking tub and a separate walk-in shower. Step outside to enjoy the expansive deck and peaceful backyard—just right for relaxing after a day spent exploring the nearby New River or hiking local trails. The two-story barn-style outbuilding is equipped with a dedicated HVAC heat pump and electricity on a separate meter, offering versatile potential for use as a recreation or entertainment space, guest accommodations, artist studio, or more. Water and sewer piping are already installed inside the structure, allowing for future connection by the buyer if desired. The home also features a two-car attached garage, convenient one-level living, and a range of modern amenities including central vacuum, security cameras, and fiber optic high-speed internet. For added convenience, each side of the home is equipped with its own hot water heater. Tucked away at the end of a quiet cul-de-sac, this property offers a blend of seclusion and accessibility. Located just a short drive from the charming towns of West Jefferson and Jefferson.

175 Olive Ridge Drive, Crumpler

$1,095,000
4 Beds 5 Baths 257776 MLS
NOW $1,095,000 - $90,000 PRICE IMPROVEMENT! The Sellers are ready to move closer to family, creating an exceptional opportunity for the next owner. Back on market due solely to buyer financing - a second chance to own this truly special Boone-area property. Just minutes from Boone yet offering a peaceful country setting, this unique property features two beautifully appointed homes on 3.6 acres, expansive mountain and pastoral views, open skies, minimal light pollution, and only one other home at the end of the road. The combination of privacy, versatility and proximity to town is increasingly hard to find. Ideal for multigenerational living, guest accommodations, rental possibilities or a small farmstead lifestyle, the property offers more than 4,440 square feet of combined living space. Perched on a knoll, the 1BR/1.5BA guest cottage is a standout feature, enjoying a private, elevated setting with sweeping mountain and pastoral views. Perfect for guests, extended family, a private retreat or potential rental use, the cottage includes a two-car garage and has been thoughtfully updated with a new roof, mini-split HVAC system, refreshed kitchen and baths, new appliances, updated flooring and two cozy fireplaces - one on each level. The 3BR/2.5BA primary residence blends modern updates with warm mountain character. Vaulted ceilings and generous windows fill the main living and dining areas with natural light, while the kitchen features a custom oak island and Viking appliances designed for both everyday living and entertaining. The spacious primary suite offers its own private retreat with an adjoining office or sitting area, fireplace, steam shower and new leathered granite vanity. From both the suite and expansive decking, enjoy beautiful pastoral and mountain views and an easy connection to the outdoors. The walk-out lower level provides additional flexibility with two bedrooms, a full bath with whirlpool tub, spacious den, laundry and fitness area. With its own entrance and covered patio, it is well suited for guests or extended living arrangements. Outside, extensive decking, curated landscaping and a welcoming fire pit gathering area invite you to enjoy peaceful mountain evenings beneath clear, star-filled skies. The acreage also includes open pasture, a chicken coop and multiple potential building sites, offering possibilities for a mini-farm or future expansion. Additional highlights include fresh interior and exterior paint, multiple parking areas, a two-car garage and convenient access to Boone, the Blue Ridge Parkway, Ashe County and the South Fork of the New River. Offered beautifully furnished with select exclusions. A Kubota tractor is also available for purchase. With two residences, acreage, privacy, views and exceptional flexibility just minutes from Boone, this property offers a rare opportunity - now at $1,095,000.

165 All Hallows Road, Boone

$299,850
4 Beds 2 Baths 257892 MLS
PRICE IMPROVEMENT! HOME AND 8 UNRESTRICTED ACRES! MOTIVATED SELLER! BRING AN OFFER! The possibilities are limitless with this 2800+ sq ft home located in the mountain community of Creston, NC. You'll be surrounded by high peaks and clean mountain air with a short drive to many mountain towns including Mountain City just 13 miles away, West Jefferson only 20 miles and Boone a short drive at 30 miles. The New River and several mountain trout streams are within a short distance of the home with hikes to some of the highest peaks in NC just around the corner. Pond Mountain Gamelands and its breathtaking views are a mere 10 miles. The home features a main residence with 3 bedrooms and 1 bath with a 2 car garage. Seamlessly attached is a spacious 1 bedroom apartment with full bath and kitchen. Home would function well as a multi family rental, home with mother-in-law apartment, or simply live in the main residence and rent out the apartment to help cover your mortgage. Situated on 8 rolling acres of unrestricted property you're free to use the land for hunting, building additional homes, or simply enjoying the distance it gives you from any nearby neighbors. The home has been recently updated in 2025 with a new metal roof, new electrical wiring/breaker box, fresh paint on the inside and outside, several new bathroom fixtures and a stainless dishwasher. New well drilled in 2016 which yields 20 gpm. Some photos are AI generated.

274 Bryan Davis Road, Creston

$2,900,000
4 Beds 6 Baths 257305 MLS
Discover this thoughtfully remodeled residence at 1325 Golf Course Road, offering privacy, modern updates and proximity to Grandfather Golf and Country Club amenities. The main level features a bright, open-concept great room with abundant windows and glass doors, designed for comfort and entertaining. A stunning stone fireplace creates a focal point for the sitting area, complemented by an amazing dining space and bar seating around the expansive kitchen island, ideal for gatherings. In addition to the great room, a large den provides versatile space for work, hobbies or relaxation. The primary suite is privately on one side of the home, with two additional bedrooms and baths on opposite side for guest comfort. An exceptional chef’s kitchen offers a generous island, extensive cabinetry and a spacious pantry. The lower level includes two guest suites on either side of a family room, creating an ideal layout for hosting. Two levels of oversized decks extend the living space outdoors, while the landscaped entry and natural boulders enhance the peaceful setting. A two-car garage and ample parking provide convenience, and seasonal views can be enjoyed in winter months. This property combines a serene, wooded setting with easy access to all the offerings of Grandfather Golf and Country Club. GGCC membership is available at an additional cost, please inquire about details, requirements and availability. GGCC offers, to its members, lake amenities, indoor/outdoor tennis and pickleball, two golf courses, croquet, a fitness center, multiple dining options, hiking trails, recreation center and more. Agent notes/disclosures: There is a discrepancy between tax (4,388) and professional measurements (4,720); a difference of 82 square feet on the upper level and 250 square feet on the basement level. Tax card notes home as four bedrooms, 4.5 baths; has five sleeping areas/5.5 baths. Four-bedroom septic permit on record. The pond is not in use and will require maintenance. Acreage is approximate, based on GIS mapping/tax info.

1325 Golf Course Road, Linville

$1,675,000
4 Beds 5 Baths 257119 MLS
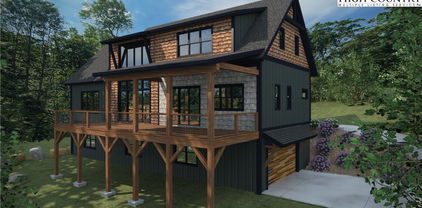
Have you been dreaming of owning a new high-end mountain home—without the wait, stress, or decision fatigue of a full custom build? This under-construction retreat in Boulder Creek offers the rare opportunity to own a thoughtfully designed luxury home in one of the High Country’s desirable gated communities, with projected completion in 2026. Among dramatic boulder outcroppings and just steps from a serene creek with cascading waterfalls, this residence combines elegant mountain-modern design with privacy and serenity of its natural setting. The main level features a soaring vaulted great room anchored by a two-story stucco and barnwood gas fireplace. A wall of windows frames forest views and floods the space with natural light, creating a stunning open-concept living and entertaining area. The chef’s kitchen will be finished with custom cabinetry extending to the ceiling, a statement island with ample seating, a farmhouse sink and a large walk-in pantry for optimal storage. From the kitchen, enjoy direct walk-out access to a spacious covered back deck—ideal for seamless indoor-outdoor living and entertaining in every season. The main-level primary suite offers a private sanctuary of rest and rejuvenation, complete with elegant finishes, a spa-inspired en-suite bath, generous walk-in closet, and serene views of the surrounding landscape. Upstairs, three well-appointed guest suites each feature their en-suite baths and ample closet space, providing comfort and privacy for family or visitors. A spacious loft overlooks the great room below and presents a setting for a home office, library or quiet reading retreat. The lower level offers even more flexibility. A generous unfinished space presents options for a home theater, playroom or expanded living area. Additional rooms provide storage, while the oversized two-car garage and adjacent mudroom offer convenient functionality and organization. Boulder Creek provides a gated, beautifully maintained mountain setting with convenient access to Boone, Blowing Rock, the Blue Ridge Parkway, ski resorts and trails. This is more than a home, it’s a lifestyle. Secure your place in the High Country today and customize select finishes while construction is underway. Renderings and spec sheets are available upon request. The home is actively under construction, and final inspection approval has yet to be attained. It is anticipated to be completed in 2026. Square footage measurements are based on the builder's plans. General Contractor: PAUL JOSEPH CUSTOM INC L.69057 336-202-5163. Professional measurements will be done once framing and drywall is complete.

Lot 39 Mossy Creek Court, Boone

$750,000
4 Beds 3 Baths 257070 MLS
Layered Mountain Views on 20.42 Acres – A Refined Appalachian Homestead Property with a $10,000.00 seller credit to the buyer that could be used for renovations, furniture, and/or closing expenses. This is the view you’ve been waiting for—multi-layered, long-range vistas stretching from Grassy Creek into the Virginia Highlands. Whether you're sipping coffee in the living room, relaxing on the back deck, waking up in the upstairs bedrooms, or soaking in the hot tub; the panoramic view is front and center. With 1,428 square feet of decking, the outdoor living space is just as captivating as the indoors—ideal for entertaining, unwinding, or simply taking in the beauty of the Blue Ridge. The home is unfurnished and the listing photos with furniture are virtually staged. This home is set on 20.42 acres and does not have the steep climb for the view you often see in our area. This Appalachian retreat offers both natural beauty and everyday practicality. ATV trails lead from the home to the lower portion of the property, making it easy to explore, hunt, or access different areas of the land. Despite its peaceful seclusion, you're never far from convenience—the nearest grocery is 19 minutes to the Food Lion in Jefferson, 25 minutes to the shops and restaurants of downtown West Jefferson, 15 minutes to Kings Creek New River public access, and only 9 minutes to the Old Store at Grassy Creek and the River House Inn & Restaurant. Inside, the home reflects quality and craftsmanship throughout. The kitchen and bathrooms feature granite countertops and high-end cabinetry, while wide wood moldings, true hardwood floors, and stainless steel appliances add warmth and character. A cozy, vented gas stove in the living room provides comfort during cooler months, all while you enjoy those stunning mountain views. The home’s exterior is equally well-crafted, with Hardiplank board and batten siding, Anderson casement windows, and porcelain tile in high-traffic areas like the bathrooms, mudroom, basement laundry, and expansive lower level. One of the standout features is the walk-out basement guest suite, complete with a private bath and direct access to the hot tub—an ideal setup for visitors or multi-generational living. The large downstairs game room offers plenty of space for a pool table and other activities, making it a great spot for entertaining or relaxing indoors. Outdoors, a 1,437-square-foot metal shop with three bays provides ample room for hobbies, storage, or workspace. A charming shed with a covered porch adds both utility and character—perfect for pets, gardening tools, or creative projects. The property is well-suited for homesteading, with space for up to 10 livestock, established perennial beds, a vegetable garden area, and a graded site ready for a future guest house or studio. For those who enjoy hunting, the area is known for its abundant wildlife and big bucks. Development restrictions allow you the freedom to hunt on your own land, adding to the property’s appeal for outdoor enthusiasts. Come for the view. Stay for the lifestyle. Schedule your showing today and experience everything this extraordinary mountain retreat has to offer.

321 Laurel Highlands Drive, Grassy Creek

$2,450,000
4 Beds 4 Baths 256937 MLS
Stunning Log Home with Long Range Views situated on 4.47+/- acres. Sold Furnished! Your Own Secluded Paradise located in The Headwaters At Banner Elk Gated Community. This Custom Log Home offers Soaring Cathedral Ceilings, Open Floor plan with Real Hardwood Floors, Custom Built Cabinets with Granite Countertops, Gas Range, etc. Main Level Living: Kitchen, Dining, Great Room, Laundry, 1/2 Bath and Master Suite. Upstairs you have a Large bedroom, Custom 6 Bed Bunk Room, Loft/Office Area and 1 Bath. Up another set of stairs you will find a Children's Sleeping and Reading Loft with 3 more beds. This Incredible Home has a Unique Den in the basement you must see! Complete with Built in restaurant style seating areas, Workstation, Custom Built-In Shelving, Safe Room with New Minisplit installed 2019, Whole House Water Filtration System, Guest Quarters, Full Bath, Mud Room and Attached 2 Car 21'x20' Garage. 2 Gas Lit Woodburning Fireplaces, Gas Firepit In Entertainment Gazebo with 2 Gas Heaters. You'll enjoy taking in the evening Sunsets from the Wrap-around Decks with Outdoor Fireplace. In addition, built in 2018 you have an Expansive Covered 1400' Outdoor Entertainment Gazebo above an Oversized 30'x26' Detached Garage/Workshop. 2019 Minisplit installed in Oversized Garage/Workshop. There is also a unique opportunity with home purchase to buy a 1/8th share in 170-Acre Nature Preserve adjacent to Headwaters. Here you can ride your UTV or hike straight from your driveway to the 170. There are 8 owners of this amazing property, all live in Headwaters. Miles of trails from Mild to Wild, Shooting Range, Hiking, Picnics, etc. Falls Creek meanders through the property. It's your own little slice of paradise. For Medical Emergencies a Helicopter can land in parking lot at Clubhouse. Inside the gates you'll have access to a Beautiful Mountaintop Clubhouse with Fitness Center, Game Room, Theater Room, Gourmet Kitchen, Dining Area, Great Room with Fireplace & Tennis/Pickle Ball Court. Within the development your family can also enjoy the Lakeside Pavilion, Stoney Creek Park, Deer Creek Park, Sunset Park, Mac N Tosh Dog Park, Natural Waterfall, etc. Just a short drive to downtown Banner Elk and all Area Attractions such as Skiing, Hiking, Whitewater Rafting, Plays, Concerts in the Park, Golf, etc. Virtual Tour Available & Floorplans! What Are You Waiting For! Schedule A Tour Today! *Note: 3rd floor "Children's Sleeping and Reading Loft is 318' Heated but has a ceiling height area exclusion so it can't be counted as square footage. Listing is Limited to Only 50 Photos therefore, No Room to Show Bathrooms, Laundry Rm, Garage, Grounds and Additional View Photos. Must See In Person! Please Note 7 Night Minimum for Short Term Rentals.

1370 Falls Creek Parkway, Elk Park

$899,900
4 Beds 4 Baths 256057 MLS
Due to the buyer's personal reasons, Back on the Market, and priced at $203 per foot! Discover mountain living at its finest in this luxurious Adirondack-style townhome, ideally situated between Boone and Blowing Rock. With over 4,400 square feet of meticulously designed living space, this home offers an exceptional blend of rustic charm and modern elegance. From the moment you enter, it's clear this isn’t your typical townhome. The main level welcomes you with warm oak flooring and ceramic tile, flowing through a spacious open-concept layout that includes a beautifully appointed kitchen, elegant dining area, inviting living room, and a half bath. The primary suite on this floor offers a peaceful retreat with a walk-in shower and direct access to the covered outdoor area. Step through a wall of windows and you’re greeted by a tranquil space perfect for relaxation, complete with mountain views, the soothing sounds of Winkler’s Creek, and a private hot tub. The kitchen is a chef’s dream, featuring custom oak cabinetry, granite countertops, a butcher block island, a stacked slate backsplash, a five-burner gas stove, and a convection wall oven. Access to the garage through a large utility room adds convenience to everyday living. Upstairs, a cozy loft overlooks the main living area and leads to two generously sized bedrooms and a full bath with a double vanity. The finished walkout basement expands the home’s functionality with a spacious guest suite, partial kitchen, full bath, and a large entertainment area, complete with a dedicated theater room — perfect for movie nights or hosting guests. Tucked in a scenic community with an inviting shared fire pit, this home is just under four miles from Downtown Boone. Whether you're seeking a full-time residence or a serene mountain escape, this High Country haven offers the perfect blend of comfort, style, and natural beauty.

138 S Camp Road Unit 103, Boone

$999,000
4 Beds 4 Baths 255351 MLS
Experience Beech Mountain living at its finest in this stunning home on 1.7 acres with multistate sunset views and the soothing sounds of Buckeye Creek that can be enjoyed from every room in the home. This turnkey retreat is sold fully furnished with luxury pieces and is short-term rental ready. The home features level-entry access with all essential rooms—including the primary suite—on the main floor for convenient single-level living. Inside, rustic charm meets modern elegance with vaulted ceilings, wood accents, and large windows that frame the mountain and creek views. The gourmet kitchen includes granite countertops, high-end appliances and a custom live-edge wood counter. Three fireplaces—one in the main living area, one in the lower-level recreation room and one outside—add warmth and ambiance throughout. The downstairs rec room provides extra space for entertaining or relaxing. Outdoor living includes a private hot tub overlooking the creek, a covered stone patio and a stone fireplace ideal for cozy mountain evenings. Whether dining, entertaining or unwinding, the setting is unforgettable. On sought-after Beech Mountain, enjoy year-round activities like skiing, hiking, dining and more. Optional Beech Mountain Club membership offers access to golf, tennis, pickleball, a heated pool, fitness center and fine dining. This home blends luxury, privacy and income potential in one of the High Country’s scenic settings. Property runs road to road. Home is currently owned in a partnership. Listing is for 100% ownership BUT possible fractional ownership may be available. This home may qualify for a DSCR Loan. NO income verification, No employment verification and up to 40 year terms. See attachemnts for information.

140 Spruce Hollow Road, Beech Mountain

$582,000
4 Beds 3 Baths 253033 MLS
The epitome of mountain living and/or vacation get-away! This  4 bedroom 3 full bath home has numerous updates, including new exterior siding, interior paint, flooring, kitchen counters and a hot tub. The long range mountain views are amazing from the covered back deck and also visible from the dining and living rooms. Deck has composite flooring for low maintenance. The Vaulted ceiling in the living room and dining room allows for an open and bright feeling. Enjoy a fire in the stone, floor to ceiling wood burning fireplace. The fireplace is a focal point that makes a beautiful statement! The strikingly updated kitchen is open to the dining room. There are plenty of cabinets in the large kitchen along with a pantry.  Also on the upper level is a full bath and spacious bedroom. The lower level has 3 bedrooms/2 full baths, including the master with en-suite. The very large laundry room/mud room, including separate sink, is located on the lower level with its own entry from the driveway.   The crawlspace is sealed with a workshop area. Easily walk to Beech Mountain Club or take your golf cart.  Near to all Beech Mountain has to offer, including golf course, tennis, pickleball heated pool, fitness center, multiple restaurants, live music and more. Short term and long term rentals allowed.  Home sold furnished with a few exceptions. Set up a showing. Short Term Rental projection from Blue Ridge Mountain Rentals

523 Pine Ridge Road, Beech Mountain
Start Your Search

The information from this search is provided by the High 'Country Multiple Listing Service. Please be aware that not all listings produced from this search will be of this real estate company. All information is deemed reliable, but not guaranteed. Please verify all property information before entering into a purchase.”