Foscoe Real Estate Search

Foscoe 4 Bathroom for Sale

Our website features the best real estate search for 4 bathroom properties available in Foscoe and surrounding areas. It is the only site you will ever need! It is easy-to-use and updated by the official REALTOR®’s database every 15 minutes. 

You can save searches, and get daily email alerts of new listings, price changes, sold data, and market reports. Our Interactive Map Search allows you to view properties on a map or refine your search by drawing the boundaries around the area you desire.

Curious about what’s happening in the Foscoe real estate market? Sign up for a  Foscoe Real Estate Market Report to see what’s active, under contract, and sold!

Considering selling or refinancing your home? Get an INSTANT property valuation now!

Newest Foscoe 4 Bathroom Properties for Sale

$1,199,000
3 Beds 4 Baths 258934 MLS
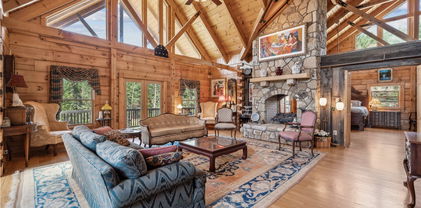
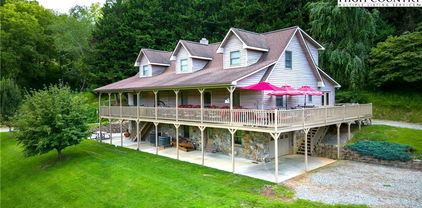
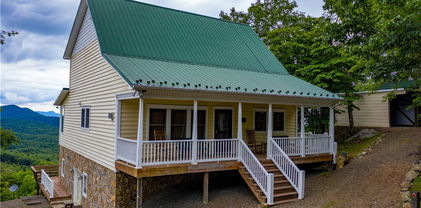

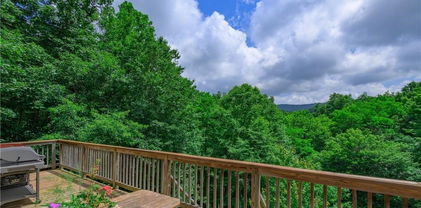
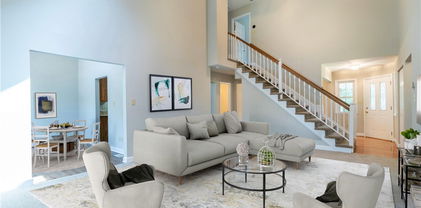
Welcome to your secluded Appalachian retreat in Grassy Creek! Where natural beauty, serenity, and recreation converge across more than 19 acres of pristine mountain land. At the heart of this scenic estate sits a handcrafted log home, tucked securely behind two gated entrances for total seclusion. Offering 4,800 square feet+ of thoughtfully finished living space, the main level is designed for open living and effortless entertaining, highlighted by wide-plank wood floors, exposed beams, and a soaring Tennessee stone fireplace that anchors both the great room and the primary suite. A lofted upper level adds architectural interest and a cozy perch for reading or relaxing, while the chef’s kitchen impresses with premium appliances including a Sub-Zero refrigerator and Dynasty gas range. Plus custom cabinetry and sweeping mountain views. The primary suite serves as a sanctuary of its own, featuring a gas fireplace, walk-in closet, spa-style bath with jetted tub and glass shower, and a deck with hot tub hookup. Downstairs, the finished lower level offers 12-foot ceilings, a custom bar and den with a wood-burning fireplace, two guest bedrooms, 1.5 baths, and abundant utility and storage space. A new mini-split ductless air conditioning system (installed August 2025) ensures year-round comfort throughout the home. Additional amenities include a detached two-car garage with storage and utility room, a large barn with two-room machine shop, and a brand-new 12x24 utility shed with power. A restored log cabin—with updated roof—adds rustic charm and versatility for guests or short-term rental use. The outdoors steal the show: the land is great for livestock, horseback riding, or ATV exploration. Enjoy stocked fishing in the pond, fed by two mountain streams, and take in the sights of flowering meadows, and abundant native wildlife. A 320-foot well provides water to both the main home and the cabin, supported by a generator hookup in the pump house. Just a short walk from the New River, this one-of-a-kind mountain estate offers the rare combination of peace, privacy, and self-sufficiency—with select furnishings and farm equipment available for purchase.

101 Double Branch Road, Grassy Creek

$689,900
3 Beds 4 Baths 258667 MLS
This beautiful new construction home is underway, with completion expected in August 2026. The thoughtfully designed floor plan offers an inviting open-concept main level where the kitchen features granite countertops, soft-close cabinetry, and a generous eat-in island flowing seamlessly into the living and dining areas. A stunning stone fireplace with a wood mantle serves as the centerpiece of the living space, while both the living and dining areas open to a spacious deck offering a combination of covered and open-air outdoor living. The main level also includes a dedicated office or formal dining room, half bath, and convenient laundry room located just off the two-car garage. The primary suite features a tray ceiling and a spa-inspired bath with a double granite vanity, walk-in closet, soaking tub, and separate shower. Upstairs, you will find two additional bedrooms, two full bathrooms, and a bonus room over the garage that is ideal for a media room, playroom, or flexible living space. The loft overlooks the living room. Hallway features additional closet space, while each bedroom offers a walk-in closet. Hardwood flooring extends throughout the home. Situated on a flat, easy-to-maintain lot, the property is framed by tall pines along the rear property line for added natural privacy. Enjoy direct views of Mount Jefferson and the golf course, creating a beautiful blend of mountain scenery and refined comfort. Builder warranty is provided. Natural gas is available.

168 Rocky Creek Court, Jefferson

$799,000
4 Beds 4 Baths 258736 MLS
Welcome to 121 Spruce Hollow Road! This beautifully maintained four-bedroom, 3.5-bath home sits on nearly an acre across two lots with a one-car oversized garage. Being offered fully furnished. Enjoy one-level living with a spacious open concept layout, featuring a welcoming living area and a lovely dining room filled with natural light from large windows. The well-equipped kitchen showcases stainless steel appliances, granite countertops, ample storage and a generous pantry. Adjacent to the kitchen is a versatile space for entertaining, which leads to a covered porch, great for grilling and taking in the tranquil wooded surroundings. The cozy den boasts a stunning stacked stone fireplace and abundant windows. Retreat to the primary suite, complete with a spacious bath offering a garden tub and a huge walk-in closet. Upstairs, you’ll find two additional bedrooms, a full bath, and a large loft/home office. The finished basement provides even more flexibility, featuring a guest room, full bath, expansive game room, and a two-car garage with plenty of storage space. With a total of three and a half baths, a full basement and a dedicated game room, there’s plenty of room for everyone to spread out and relax. Enjoy the outdoors from your inviting front porch or go out to the fire pit. With minimal effort, you could open up the scenery for spectacular year-round mountain vistas. The stone retaining wall and natural landscaping create an attractive, while the recently painted exterior and a new furnace (2024). In a peaceful and natural setting, this home provides tranquility and convenience to Beech Mountain Resort and Club, hiking trails, fishing and all the High Country has to offer. Don’t miss your chance to make it yours so schedule your visit to 121 Spruce Hollow Road today. City water and sewer. Ample parking.

121 Spruce Hollow Road, Beech Mountain

$2,950,000
3 Beds 4 Baths 258309 MLS
Experience mountain luxury at its finest in this stunning modern mountain home, showcasing million-dollar views that stretch 270 degrees, from the mountains of Tennessee to the charming town of Boone below. The main level offers an open-concept design, providing you a space that works for both entertaining and everyday living. The expansive chef’s kitchen flows seamlessly into an elegant dining area and a spacious yet inviting living room. Step through the glass doors to a spectacular outdoor living space complete with a glass fire table and retractable electric shade, creating a haven for enjoying breathtaking sunsets year-round. Also on the main level is a stylish office featuring a ladder-accessed loft, a unique and inspiring bonus space. Down the skylight-lit hallway, you’ll find a powder room, a generous laundry room with a jetted sink and a luxurious primary suite. The suite includes a custom walk-in closet and a spa-like bath with heated floors, a deep soaking tub, water closet and a multijet shower. Every room on this level is bathed in natural light and designed to capture sweeping views, from the twinkling lights of Boone to the majestic peaks of Grandfather, Sugar and Beech mountains. The lower level is made for entertaining, featuring a spacious open living area with a reclaimed wood bar, elegant fireplace and distinctive roll-up door that opens to a massive deck. This outdoor oasis includes an outdoor kitchen and dining area, designed for unforgettable gatherings. Two guest bedrooms (one with en-suite bath), an additional full bath and an oversized two-car garage with EV charging station complete this level. Set on 1.37 rolling acres, the property also includes a picnic and fire pit area, where you can savor the cool mountain air and spectacular views, including a front-row look at Kidd Brewer Stadium. Whether you’re an App State fan or simply seeking a one-in-a-million luxury mountain home, this property delivers unmatched comfort, style, and scenery. Please note discrepancy in tax record measurements and professional measurements. Seller purchased home as new construction.

1180 Pinnacle Drive, Boone

$599,999
3 Beds 4 Baths 258511 MLS
Turnkey Luxury Condo in Headwaters Gated Community. Discover this rare gem: a lower-level, two-story condominium nestled in the Headwaters gated community. Stunning Features: Beautiful hardwood floors and high-end finishes, Gourmet kitchen equipped with granite countertops, custom cabinetry, and top-of-the-line appliances. Inviting living room on the main level, complete with a stone fireplace. Spacious Accommodations: Owner suite and guest bedrooms located on the main level and a guest suite and additional family room with its own fireplace, and a roomy storage room on the lower level, each featuring a full bath for enhanced privacy. Breathe in the cool mountain air and enjoy the serene sounds of nature as you unwind on one of the two decks. The main level deck also boasts an outdoor gas fireplace. This condominium is just a short drive from downtown Banner Elk and there are a variety of attractions, including skiing, hiking, whitewater rafting, theater performances, park concerts, golf, and more. As a resident of Headwaters, you will have access to a stunning mountaintop clubhouse featuring: Fitness Center, Game Room, Theatre Room, Gourmet Kitchen. Your family can also take advantage of the Lakeside Pavilion, Stony Creek Park, Deer Creek Park, Sunset Park, Dog Park, and a Natural Waterfall. Do not miss the opportunity to experience this unique mountain community and this exceptional condominium before it is gone. With restaurants, skiing, and shops nearby, it truly is a prime location! Also see Community Website for more info -https://headwatersatbannerelk.com/headwaters-community/

89 Springhouse Drive Unit A4, Elk Park

$1,699,000
3 Beds 4 Baths 258464 MLS
Welcome to Firesky Lodge, a mountain retreat located in the Village section of Eagles Nest. This beautifully appointed home is being sold fully furnished, featuring upscale finishes and inviting mountain character. Ideally situated just minutes from downtown Banner Elk and the Great Camp—the hub of Eagles Nest—this property is also located in a maintenance-free zone, so exterior upkeep is taken care of for you. The main level includes a great room with vaulted ceilings, a stone fireplace, and long-range mountain views. The kitchen features granite countertops, stainless steel appliances, and a large island. Also on the main level are a dining area, primary suite, mudroom, half bath, and laundry for convenient one-level living. Upstairs, you’ll find a loft area and two additional bedrooms—one with a king bed and another with a queen bed and built-in twin bunks. The lower level includes a bunk room, a second living area, and a wet bar, providing additional space for guests. Outdoor living spaces include two decks: the main deck with an outdoor fireplace and seating area, and the lower deck with hanging chairs and a hot tub. A firepit with Adirondack chairs sits just off the cabin, creating an inviting setting for evenings outdoors. Make it your own mountain getaway, or continue using it as a turnkey investment property—Firesky Lodge is ready for you either way. Owners and guests have access to Eagles Nest amenities, including a BBQ pavilion, amphitheater with summer concerts (May–October), UTV and hiking trails, ropes course and climbing wall, mini golf, and the Epic Chophouse. Additional amenities include a ball field, sports courts, dog park, Sportsman’s Grille, walking trails, tennis and pickleball courts, fitness center, winery, trout waters, the River Club, community firepits, and more. Firesky Lodge offers comfort, mountain views, and access to an unmatched mountain lifestyle. Schedule a showing today to experience all that Eagles Nest has to offer.

26 Frostfire Trail, Banner Elk

$2,500,000
2 Beds 4 Baths 257877 MLS
Unique investment opportunity in Blowing Rock, NC. Discover a rare investment opportunity in the picturesque town of Blowing Rock, the Premier destination in the stunning Blue Ridge Mountains of North Carolina. This property, zoned commercial, boasts a two-story building featuring a charming living space on the upper level. Downstairs, you’ll find two commercial spaces, divided by a movable wall, which offer potential for business ventures, while a full unfinished basement provides additional storage or expansion options. The flexible open concept design of the main floor allows the option of converting the space to additional residential as well. The spacious upstairs includes a large great room, two bedrooms and two full baths, providing a comfortable and inviting atmosphere. Enjoy beautiful hardwood floors throughout and an open kitchen that flows into the great room, making it ideal for entertaining. A large pantry is conveniently next to the kitchen, alongside a dedicated laundry closet. The property is filled with large windows that allow an abundance of natural light, enhancing the overall ambiance. The layout is flexible, allowing for the possibility of converting the larger bedroom into a separate rental unit. Given its commercial zoning, the upstairs can be rented short-term, creating excellent income potential. Additionally, this unique property comes with a two-car garage for added convenience. The upstairs apartment is accessed by private entrance stairs from the garage. The options for this unique property are many. Don’t miss this exceptional investment chance in one of North Carolina's sought-after locations. Property is subject to a commercial lease for the main floor, and a residential lease for the second floor space.

257 Sunset Drive, Blowing Rock

$2,300,000
3 Beds 4 Baths 257789 MLS
Escape to the beauty of the Blue Ridge Mountains with this extraordinary 30.89-acre estate—where timeless charm meets modern potential. THIS PROPERTY INCLUDES TWO DISTINCT HOMES AND A CLASSIC BARN with heated floors; offering a rare blend of pastoral acreage, breathtaking views, and versatile living spaces. This estate is perfectly suited for a generational family compound, luxury equestrian retreat, boutique bed & breakfast or even a personal vineyard. The land itself is a masterpiece, with rolling pastures framed by mature woodlands, creating a serene canvas for horses, gardens, grapevines or thoughtfully designed outdoor living areas. A classic oversized barn adds to the charm and functionality, featuring heated floors—suitable for stables, an elegant event venue, or a creative studio with year-round comfort. The two residences bring warmth and flexibility to the property: The spacious main house features 3 bedrooms and 3.5 baths, showcasing panoramic mountain views and endless potential. Its natural flow is excellent for both refined entertaining and intimate gatherings. Highlights include a luxurious master suite with dual bathrooms, central heating & air on both levels, and seamless integration of indoor and outdoor living. Step outside to the outdoor kitchen and expansive entertaining areas—perfect for hosting under the wide blue Carolina skies and the patchwork colors of fall. The charming 1939 farmhouse, offering 4 bedrooms and 2.5 baths, is ideal as a guest house, caretaker’s quarters, independent rental, or tranquil writer’s cottage. Rich with character, it adds depth and versatility to the estate’s appeal. Tucked into the mountainside, a cellar offers a rare and romantic touch for storing vintages or transforming into a tasting room for future vineyard guests. Despite its hidden setting, the property offers seamless access to the best of the High Country. Just 2.5 miles from downtown Banner Elk, you’ll enjoy vibrant restaurants, wineries, concerts, and year-round outdoor recreation. This is more than a property—it’s an opportunity to craft your legacy estate in one of the Carolinas’ most coveted mountain destinations.

410 / 560 Puckett Road, Banner Elk

$1,300,000
4 Beds 4 Baths 257677 MLS
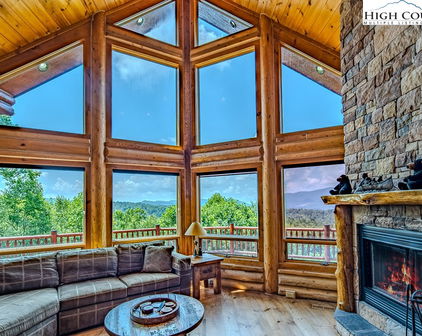
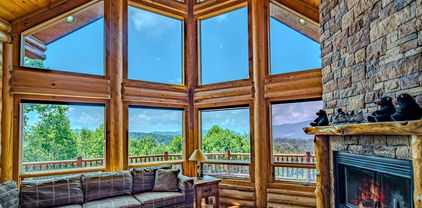
Nestled in the esteemed Valle Meadows subdivision, 150 Tuscany Ridge in Sugar Grove, NC, is a stunning 4-bedroom, 3.5-bath Adirondack-style retreat spanning 3,597 sq. ft. on 0.89 acres. This craftsman gem, built in 2013, boasts an open-concept main level featuring a gourmet kitchen, dining, and living area under soaring vaulted ceilings with a massive wall of windows showcasing breathtaking Appalachian Mountain views. The luxurious primary suite and bathroom, along with the laundry and two-car garage, are conveniently located on this level. Hardwood floors gleam throughout, complemented by a stone propane fireplace for cozy evenings. Step outside to an entertainer’s paradise: a sprawling deck with a hot tub, built-in grill, and pizza oven, surrounded by ample seating and a storage shed, all set against a mountain backdrop. Upstairs, find additional bedrooms and a versatile bonus/game room. Modern comforts like central air, a tankless gas water heater, and fiber-optic internet elevate the lifestyle. Located in the Valle Crucis Elementary School district, with a brand-new school opening this year, this home suits families or investors, with proven short-term rental income potential. As a busy short-term rental, showing opportunities are subject to rental scheduling. Just off Watauga River Road, it offers serene privacy yet easy access to amenities. With low POA fees of $750/year, this mountain haven blends luxury, functionality, and natural beauty. Don’t miss your chance to own a slice of Appalachian paradise—crafted for cherished memories or steady income.

150 Tuscany Ridge Ridge, Sugar Grove

$999,999
3 Beds 4 Baths 257374 MLS
127 Boulder Lane– A recently updated, spacious, and centrally located home- less than five minutes from downtown Blowing Rock, a short drive to Boone, and right around the corner from Appalachian Ski Mountain while being nestled inside the gates of the well-established and desirable Timber Creek neighborhood (while not being subject to its restrictions & fees)! Offering easy access year-round, a paved & gentle driveway, two-car attached garage, and flat & usable yards with firepit and over an acre of mature woods with walking trail– perfect as a getaway, investment property (short-term rentals allowed!) or full-time residence near all the High Country has to offer. This home offers 3 bedrooms, 3.5 baths, and multiple bonus rooms and spaces. Enter from the covered, wrap-around front porch into a foyer and formal dining on the main level, adjacent to a living room with brick fireplace, kitchen with stainless steel appliances & recently updated counters, and sunroom (currently used as an office) with wall of windows. Also on the main level, find a bedroom, full bath, and laundry closet. Upstairs, the primary suite features a vaulted, tongue-and-groove ceiling, dual walk-in closets, and a full bath with two vanities, tiled shower, and soaking tub. An additional bedroom with an attached half bath and a bonus room or office (both with tongue & groove ceilings, one vaulted) also exists on the upper level. On the lower level, find a spacious bonus room (currently set up as a sleeping area), full bath with tiled shower, additional bonus room, and access to the oversized, two-car attached garage with workbench area and storage. Flat, usable yards, a stone firepit area, and a back patio off the lower level ensure there is plenty of space to play outdoors! See MLS supplements for the full list of recent improvements since July 2024- highlights include new roof (2025!!), new exterior & interior paint, new kitchen counters, new fixtures, updated landscaping, new hot water heater & water filtration system, new hardwood flooring in upper level, & much more! Additional features: high elevation (3,400+ feet!), high-speed internet, & access through a gated community (with no POA fees or restrictions!). Discover tons of charm and comfort with modern updates in a GREAT location in the Blue Ridge Mountains!

127 Boulder Lane, Blowing Rock

$999,999
2 Beds 4 Baths 257465 MLS
Beautiful NEW RIVER Home and 8.24+/- Acres! This Special Property has plenty of space for you and your friends, inside and out. The Main Level features include a spacious Great Room, Dining Room, Kitchen, and Bath. Gorgeous Hardwood Floors! Fabulous Primary Bedroom Suite which includes several Sitting Areas, En Suite Bath, Walk-In Closet, and access to the Front Deck and Back Covered Porch. On the Upper Level there's a Family Room, a large Bedroom and two Baths. (There are two more Bedrooms which are not on the room counts due to not having Permitting evidence for these. The Owners are currently working on correcting this.) The Unfinished Basement has 2 Garage Door entrances, one on each end of the Home. The Basement has a Laundry Area, Bathroom Area, and even a Sauna! There's plenty of extra square footage available for you to finish, if needed. Outside, you'll find over 1000 ft of Decking and Porches for some wonderful enjoyment of the Cool mountain breezes! The additional acreage could be used for another homesite, gardening, whatever you wish. Head to your Waterfront and make some memories while fishing, canoeing, kayaking, tubing, etc!! This property would make a great Family or Corporate Retreat! 30 Mins to Grayson Highlands State Park. Also, some furnishings may be available for purchase. Note- Portion of Land in Flood plain, but Home and surrounding property is not, per the Grayson County FEMA Flood Zone Mapping.

2161 River Bend Road, Mouth of Wilson

$1,249,000
3 Beds 4 Baths 257141 MLS
Your Mountain Retreat Awaits in High Meadows. Prepare to fall in love with this stunning custom home, perfectly nestled in the serene setting of High Meadows Golf and Country Club. Designed for both relaxing and entertaining, this home blends comfort, elegance, and breathtaking views in every room. Inside, you’ll find beautifully updated living spaces that invite you to unwind and connect. Host a cozy game-day gathering in the TV room, or enjoy formal dinners in a space that easily transforms to suit your lifestyle. The spacious kitchen features a large dining area ideal for casual meals, while the living room’s double-sided fireplace offers warmth and ambiance throughout. Enjoy the ease of one-level living, with a gracious primary suite and main living areas all on the entry floor. Family and friends will love the privacy of the lower level, complete with spacious guest rooms, a large den, kitchenette, and an additional room that can flex as a bedroom, office, or hobby space. Step outside to your new favorite place: the expansive covered and open deck. With panoramic golf course and long-range mountain views, a striking gas fireplace, and multiple sitting areas, it’s the perfect place to enjoy sunrise coffee or sunset cocktails. Access this outdoor oasis directly from the kitchen, living room, or primary bedroom. This home is more than a getaway—it’s your everyday “happy place.” Conveniently located just 1 hour from Winston-Salem and 1.5 hours from Charlotte.

738 Country Club Road, Roaring Gap

$2,450,000
4 Beds 4 Baths 256937 MLS
Stunning Log Home with Long Range Views situated on 4.47+/- acres. Sold Furnished! Your Own Secluded Paradise located in The Headwaters At Banner Elk Gated Community. This Custom Log Home offers Soaring Cathedral Ceilings, Open Floor plan with Real Hardwood Floors, Custom Built Cabinets with Granite Countertops, Gas Range, etc. Main Level Living: Kitchen, Dining, Great Room, Laundry, 1/2 Bath and Master Suite. Upstairs you have a Large bedroom, Custom 6 Bed Bunk Room, Loft/Office Area and 1 Bath. Up another set of stairs you will find a Children's Sleeping and Reading Loft with 3 more beds. This Incredible Home has a Unique Den in the basement you must see! Complete with Built in restaurant style seating areas, Workstation, Custom Built-In Shelving, Safe Room with New Minisplit installed 2019, Whole House Water Filtration System, Guest Quarters, Full Bath, Mud Room and Attached 2 Car 21'x20' Garage. 2 Gas Lit Woodburning Fireplaces, Gas Firepit In Entertainment Gazebo with 2 Gas Heaters. You'll enjoy taking in the evening Sunsets from the Wrap-around Decks with Outdoor Fireplace. In addition, built in 2018 you have an Expansive Covered 1400' Outdoor Entertainment Gazebo above an Oversized 30'x26' Detached Garage/Workshop. 2019 Minisplit installed in Oversized Garage/Workshop. There is also a unique opportunity with home purchase to buy a 1/8th share in 170-Acre Nature Preserve adjacent to Headwaters. Here you can ride your UTV or hike straight from your driveway to the 170. There are 8 owners of this amazing property, all live in Headwaters. Miles of trails from Mild to Wild, Shooting Range, Hiking, Picnics, etc. Falls Creek meanders through the property. It's your own little slice of paradise. For Medical Emergencies a Helicopter can land in parking lot at Clubhouse. Inside the gates you'll have access to a Beautiful Mountaintop Clubhouse with Fitness Center, Game Room, Theater Room, Gourmet Kitchen, Dining Area, Great Room with Fireplace & Tennis/Pickle Ball Court. Within the development your family can also enjoy the Lakeside Pavilion, Stoney Creek Park, Deer Creek Park, Sunset Park, Mac N Tosh Dog Park, Natural Waterfall, etc. Just a short drive to downtown Banner Elk and all Area Attractions such as Skiing, Hiking, Whitewater Rafting, Plays, Concerts in the Park, Golf, etc. Virtual Tour Available & Floorplans! What Are You Waiting For! Schedule A Tour Today! *Note: 3rd floor "Children's Sleeping and Reading Loft is 318' Heated but has a ceiling height area exclusion so it can't be counted as square footage. Listing is Limited to Only 50 Photos therefore, No Room to Show Bathrooms, Laundry Rm, Garage, Grounds and Additional View Photos. Must See In Person! Please Note 7 Night Minimum for Short Term Rentals.

1370 Falls Creek Parkway, Elk Park

$899,900
4 Beds 4 Baths 256057 MLS
Due to the buyer's personal reasons, Back on the Market, and priced at $203 per foot! Discover mountain living at its finest in this luxurious Adirondack-style townhome, ideally situated between Boone and Blowing Rock. With over 4,400 square feet of meticulously designed living space, this home offers an exceptional blend of rustic charm and modern elegance. From the moment you enter, it's clear this isn’t your typical townhome. The main level welcomes you with warm oak flooring and ceramic tile, flowing through a spacious open-concept layout that includes a beautifully appointed kitchen, elegant dining area, inviting living room, and a half bath. The primary suite on this floor offers a peaceful retreat with a walk-in shower and direct access to the covered outdoor area. Step through a wall of windows and you’re greeted by a tranquil space perfect for relaxation, complete with mountain views, the soothing sounds of Winkler’s Creek, and a private hot tub. The kitchen is a chef’s dream, featuring custom oak cabinetry, granite countertops, a butcher block island, a stacked slate backsplash, a five-burner gas stove, and a convection wall oven. Access to the garage through a large utility room adds convenience to everyday living. Upstairs, a cozy loft overlooks the main living area and leads to two generously sized bedrooms and a full bath with a double vanity. The finished walkout basement expands the home’s functionality with a spacious guest suite, partial kitchen, full bath, and a large entertainment area, complete with a dedicated theater room — perfect for movie nights or hosting guests. Tucked in a scenic community with an inviting shared fire pit, this home is just under four miles from Downtown Boone. Whether you're seeking a full-time residence or a serene mountain escape, this High Country haven offers the perfect blend of comfort, style, and natural beauty.

138 S Camp Road Unit 103, Boone

$999,000
4 Beds 4 Baths 255351 MLS
Experience Beech Mountain living at its finest in this stunning home on 1.7 acres with multistate sunset views and the soothing sounds of Buckeye Creek that can be enjoyed from every room in the home. This turnkey retreat is sold fully furnished with luxury pieces and is short-term rental ready. The home features level-entry access with all essential rooms—including the primary suite—on the main floor for convenient single-level living. Inside, rustic charm meets modern elegance with vaulted ceilings, wood accents, and large windows that frame the mountain and creek views. The gourmet kitchen includes granite countertops, high-end appliances and a custom live-edge wood counter. Three fireplaces—one in the main living area, one in the lower-level recreation room and one outside—add warmth and ambiance throughout. The downstairs rec room provides extra space for entertaining or relaxing. Outdoor living includes a private hot tub overlooking the creek, a covered stone patio and a stone fireplace ideal for cozy mountain evenings. Whether dining, entertaining or unwinding, the setting is unforgettable. On sought-after Beech Mountain, enjoy year-round activities like skiing, hiking, dining and more. Optional Beech Mountain Club membership offers access to golf, tennis, pickleball, a heated pool, fitness center and fine dining. This home blends luxury, privacy and income potential in one of the High Country’s scenic settings. Property runs road to road. Home is currently owned in a partnership. Listing is for 100% ownership BUT possible fractional ownership may be available.

140 Spruce Hollow Road, Beech Mountain

$3,500,000
2 Beds 4 Baths 255183 MLS
Firerock Station, the High Country's award winning wedding venue & event destination! The custom home behind is also available for purchase ($2.75M) & can be sold together for $6,250,000. Venue would come with 29.5 acres, spanning across Hwy 321. Event barn with custom lighting & full kitchen, surround sound, multiple TVs, LED light up bar, two garage doors creating an indoor/outdoor space, public restrooms, storage for retail goods or event decor & mechanicals.. There are "bride & groom" suites above w/bunk beds, private sleeping rooms (currently set up to sleep 12 guests), full baths & private balconies overlooking the grounds. Current occupancy for barn alone is 100. Restroom trailer included allows for another 300 guests. The covered tent is used for large events & provides protection from the elements. Outdoor pavilion with grill & kegerator great for catering setup. Grounds: Property spans both sides of Hwy 321 and is a mix of pasture, woods & intricate landscaping as well as incredible creek frontage. Parking suitable for 60-70 vehicles. Venue will include all furniture, equipment & decor. Sellers are willing to stay on board to help transition the future events on the books. Financials can be made available for serious inquiries along with an NDA. Property is zoned mixed RES/COMM. Boundary survey has been completed in order to subdivide the venue & the house, acreage advertised is based on that survey plus additional parcel that would convey with the venue. Lead listing agent is related to seller & seller is also a licensed NC broker.

161 Firerock Station Trail, Sugar Grove

Start Your Search

The information from this search is provided by the High 'Country Multiple Listing Service. Please be aware that not all listings produced from this search will be of this real estate company. All information is deemed reliable, but not guaranteed. Please verify all property information before entering into a purchase.”