Foscoe Real Estate Search

Foscoe 3 Bedroom Properties for Sale

Our website features the best real estate search for 3 bedroom properties available in Foscoe and surrounding areas. It is the only site you will ever need! It is easy-to-use and updated by the official REALTOR®’s database every 15 minutes. 

You can save searches, and get daily email alerts of new listings, price changes, sold data, and market reports. Our Interactive Map Search allows you to view properties on a map or refine your search by drawing the boundaries around the area you desire.

Curious about what’s happening in the Foscoe real estate market? Sign up for a  Foscoe Real Estate Market Report to see what’s active, under contract, and sold!

Considering selling or refinancing your home? Get an INSTANT property valuation now!

Newest Foscoe 3 Bedroom Properties for Sale

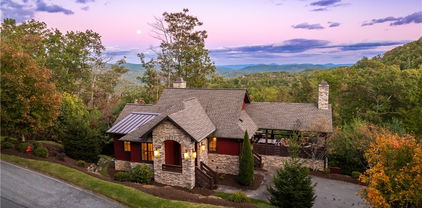
$875,000
3 Beds 3 Baths 260741 MLS
Beautiful Log Home in the Highly Desirable Big Tree Community, located less than 10 minutes to downtown West Jefferson. Discover the charm of true mountain living in this stunning log home, ideally situated at 3,800 feet elevation and 2 lots totaling over 4 acres of usable land. Enjoy refreshing mountain temperatures and seasonal long-range views from this serene, secluded setting. A bold mountain creek meanders through the property, complemented by wooded walking trails and a recirculating water feature in the front yard—creating an inviting, peaceful outdoor retreat. The expansive covered deck offers generous space for entertaining, dining, or simply relaxing while taking in the natural surroundings. Inside, the home welcomes you with an open floor plan designed for comfort and togetherness. The living area features a rock backdrop for a wood-burning stove, great for cozy mountain evenings. The kitchen boasts beautiful wood cabinetry, newer granite countertops, and newer stainless appliances, including a propane gas range. The adjoining dining area offers plenty of room for family and friends, all while capturing gorgeous views of the surrounding mountains.The main level includes a spacious laundry room and a large primary suite with an ensuite bathroom featuring a tile shower, soaking tub, and double-vanity sinks.Upstairs, you’ll find two generously sized bedrooms and a full bath, great for guests or family. The finished basement adds even more flexibility, offering a dedicated home office with a half bath and a climate-controlled family room, currently used as a music room. Additional unfinished basement space provides parking, workshop options, or future expansion potential.A large detached garage accommodates two vehicles and offers ample storage. Recent improvements include exterior stained in 2024 and new outdoor HVAC unit in 2025 and Pella Doors in 2024. With its blend of rustic charm, thoughtful design, and natural beauty, this home is a standout opportunity in one of Ashe County’s premier mountain communities.

632 Big Tree Road, West Jefferson

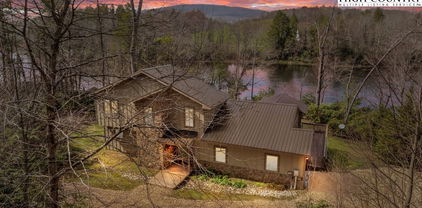
$575,000
3 Beds 3 Baths 260521 MLS
Mountain Living Turnkey, stylish, and ready to go. Tucked among the tree lines with peaceful views down to the community pond, this beautifully updated log cabin delivers that perfect mix of modern mountain living and laid-back rustic charm. Wander down the grassy yard, unwind on the wraparound porch, or gather around the firepit under the stars—this is what mountain time is all about. Inside, the vibe is fresh, clean, and elevated. Think classic log-cabin feel… but reimagined for how buyers actually want to live today. High-end furnishings included? Yes! Just show up and start enjoying. The main level flows effortlessly with an open-concept great room with gas burning stone fireplace, and a stylish kitchen featuring new granite countertops, stainless appliances and open dining area. Two spacious bedrooms and a full bath make it easy for guests or family to settle in comfortably. Upstairs, you’ve got flexibility—an airy loft perfect for remote work or overflow sleeping, plus a huge primary suite with its own private full bath. And then there’s the lower level. Game room. Hangout zone. Memory-maker central! Whether it’s pool, cards, or just kicking back, this space delivers. There’s also a bonus room (sleeping, gym, craft—your call), another full bath, and walk-out access to a massive sun deck. Outside, the setup keeps going, including a wood-burning firepit made for those crisp mountain nights. You’re just 25 minutes from West Jefferson, with easy access to restaurants, breweries, galleries, and a thriving music scene. Plus, the community itself offers two stocked fishing ponds and picnic areas—simple, quiet, and exactly what you want. Whether you’re looking for a full-time escape, weekend retreat, or turnkey investment, this one checks all the boxes. Don’t wait on this—cabins with this level of finish and vibe don’t sit around.

251 Stone Valley Road, Grassy Creek

$845,000
3 Beds 4 Baths 260732 MLS
Beautifully updated and move-in ready, this split-level 3BR/3.5BA Cedar Woods condo at Echota on the Ridge offers serene mountain views and a thoughtfully appointed interior. The functional floorplan features tasteful mountain finishes including cypress hardwood floors throughout the main living areas and master bedroom, pine doors, stained trim, and a stacked stone gas fireplace with cedar mantle. The open kitchen shines with hickory cabinetry with glass front accents, stainless steel appliances, stunning new Quartzite countertops, and a new sink. A convenient breakfast bar connects seamlessly to the dedicated dining area, perfect for casual meals or entertaining. The main level also features a spacious laundry room with updated shelving and a refreshed half bath with new sink, granite countertops, faucets, and cabinet hardware. The living room opens to the covered deck, while the main level primary suite offers a spacious closet, deck access and a tastefully updated master bath with dressing area that features a new vanity and sink, granite countertops, soaking tub with tile surround, and a separate shower. Downstairs are two generous guest bedrooms each with their own bathroom and access to the second covered deck — that's 3.5 baths total, more than most comparable units in the community which typically offer only 2.5. A bonus flex space on the lower level is currently used as a fun kid's retreat but would work equally well as a bunk room, game room, or extra sleeping area. You'll also find plenty of additional storage. Fresh paint and new carpet throughout, along with new lighting and fans in every room, give this condo a crisp, updated feel. Offered furnished with exclusions — the higher-end furnishings are sure to impress.

233 Indian Paintbrush Drive Unit RG-1, Banner Elk

$285,000
3 Beds 2 Baths 260692 MLS
Welcome to this well-maintained brick ranch home located in the desirable Fairway Acres neighborhood of Lenoir. Situated on a spacious 0.82-acre double lot, this property offers a rare combination of flat, usable land, multiple outbuildings, and flexible living options—for both everyday comfort and future possibilities. This inviting home features 3 bedrooms and 1.5 bathrooms, with the third bedroom currently being utilized as a combined office and laundry space. Inside, you’ll find a warm and functional layout designed for easy living. The cozy living area is anchored by a wood-burning fireplace, creating the perfect ambiance for relaxing evenings. A bright sunroom provides an ideal spot to enjoy natural light year-round while staying comfortably indoors. The property is thoughtfully designed for convenience and accessibility, featuring two separate concrete driveways. The lower driveway leads to a 1-car garage, while the upper driveway provides access to a carport—offering ample parking and ease of entry. Outdoors, the expansive, level yard presents endless opportunities for gardening, recreation, or expansion. Multiple outbuildings add valuable storage or workshop potential, making this property especially versatile. Additional features include city water and sewer services for added peace of mind. Please note: a buried oil tank and a former septic tank are present on the property but have been professionally abandoned following updates to HVAC and connection to city sewer. Important Showing Note: A cat is on the premises—please ensure she remains indoors and does not enter the basement or exit the home. This property offers a unique blend of durability, space, and opportunity in a well-established neighborhood. Move in and enjoy as-is, or bring your vision to maximize the potential of this exceptional lot and its amenities.

2598 Conner Circle, Lenoir

$349,999
3 Beds 2 Baths 260685 MLS
Welcome to this newly renovated home in Jefferson, and conveniently located near vibrant downtown West Jefferson. Enjoy the backyard for entertaining and close proximity to community amenities including hospital, schools, shopping, cafes, art galleries, cheese factory, farmers market, trails, parks, green spaces and the new river for kayaking and tubing. This home offers the perfect combination of style, comfort, and location. Bright and open living spaces with abundant natural light create a warm and inviting atmosphere. The modern kitchen and flexible living areas with wood-burning fireplace, for entertaining and everyday life. The home also provides quartz countertops, cabinetry with soft closing system, stainless-steel stove and dishwasher that offer a blend of style and functionality. Giving buyers confidence in critical long-term maintenance items the home has new 2025 HVAC, windows, flooring, hot water heater, plumbing, upgraded electrical panel, new roof, guttering, garage door/area with keyless entry, a zoning and building permit has been approved and the retaining walls to the garage door has begun. Full basement with root/wine cellar (non-electric climate control) and options that may include: additional storage, hobbies, gym or adding your own living space. Highlights in Jefferson, include the Museum of Ashe County History and Ashe Park great for outdoor sports including: Adventure Playground, Baseball Field, Basketball Courts, Tennis Courts, Biking skills course designed by (Black Diamond Trail), 18-hole High Country Disc Golf Course free to public, Skate Park, Trout Pond, Ashe County Story Walk, Multi-Use Trail System, and Shelters with grills. No HOA, this is the kind of home that checks all the boxes without the monthly fees. Don’t miss your chance to make this exceptional property your new home.

410 Cook Street, Jefferson

$638,000
3 Beds 3 Baths 260608 MLS
Stunning Mountain Retreat – Fully Renovated with Breathtaking Sunset Views Welcome to your dream mountain escape in the heart of Beech Mountain. Perched on an elevated lot, this magnificent home offers sweeping panoramic views of the surrounding mountains and unforgettable sunsets that paint the sky each evening. This beautifully renovated residence features 3 spacious bedrooms and 3 fully updated bathrooms, thoughtfully designed to combine modern comfort with timeless mountain charm. Every detail has been meticulously upgraded, both inside and out, creating a move-in-ready sanctuary. Step inside to discover a bright and open floor plan with large windows that flood the home with natural light and showcase the incredible views from nearly every room. The gourmet kitchen boasts high-end finishes, custom cabinetry, and Stainless steel appliances for entertaining or quiet evenings at home. The primary suite offers a great retreat with a luxurious en-suite bathroom, while the additional bedrooms provide comfort and flexibility for guests or family. Each bathroom has been fully remodeled with elegant fixtures and contemporary design. Outside, enjoy expansive decks and outdoor living spaces good for relaxing, dining, and taking in the serene mountain surroundings. The exterior has been completely refreshed, enhancing both curb appeal and long-term durability. Whether you’re looking for a full-time residence, a vacation getaway, or an investment opportunity, this exceptional mountain home delivers beauty, privacy, and unmatched sunsets. Also, located 3 minutes away car ride from Ski Resort Experience the perfect blend of luxury, nature, and tranquility—your mountain paradise awaits.

111 Wintergreen Way Road, Beech Mountain

$449,900
3 Beds 2 Baths 260596 MLS
CABIN ON 5+ ACRES - MOUNTAIN VIEWS – MAIN LEVEL LIVING - EASY ACCESS – FLAT PARKING - This FULLY FURNISHED 3 bedroom, 2 bath cabin is ready for you to enjoy! Make this your weekend retreat! Conveniently located in the 3,400 acre Buck Mountain Community...ONLY GATED ATV COMMUNITY in Wilkes County. Cabin features beautiful hardwood floors and cathedral ceilings. $17K in recent upgrades including new kitchen appliances (2025), Granite Kitchen Countertops, Custom Cabinets added for extra storage, Tree Work to open the view, and a Water Filtration System was added. Grill out on the covered back porch and take in the mountain views while enjoying the sights and sounds of nature. Invite your friends! Circular driveway and flat parking provide easy access and plenty of parking for guests. Two storage sheds. Current owner added 1.33 acres by purchasing the adjoining lot to bring the total acreage to 5.49. Great location within Buck Mountain near the Outdoor Activity Center, Stocked Community Fishing Pond, Trails, and the Community Center. Make lasting memories while spending the day hiking or riding ATVs on the miles of trails. Centrally located 30 min from Boone, West Jefferson & Wilkesboro. Close to BLUE RIDGE PKWY, ASU, shopping, dining, golf, wineries, breweries, mountain biking and skiing. BUCK MOUNTAIN HAS HARD TO FIND AMENITIES like ATV Trails, Hiking Trails, Parks, Stocked Fishing Pond, Waterfalls, Pavilions, Community Center, Helipad, Outdoor Activity Center with outdoor stage for live music, community gatherings & so much more! TRAVEL TIMES: Winston-1HR, Charlotte-1HR,40MIN, Raleigh-3HRS. Underground Power. Fiber Optic. Long-term and short-term rentals allowed.

128 Deer Antler Drive, Purlear

$830,000
3 Beds 4 Baths 260465 MLS
Nestled in the desirable Sorrento Forest neighborhood of Blowing Rock, this inviting three-bedroom, 3.5-bath mountain home offers warmth, natural light and comfortable living spaces throughout. Southern exposure fills the home with sunshine, while expansive windows frame the peaceful wooded setting with seasonal views of Grandfather Mountain in the distance. The main living area features vaulted ceilings and a striking floor-to-ceiling stone fireplace, creating a warm and inviting focal point in the great room. The layout flows comfortably between the living room, dining area and kitchen, offering an ideal setting for both everyday living and entertaining. The dining area opens onto the deck through large sliding glass doors, bringing in natural light and making it easy to enjoy outdoor dining and mountain air. The kitchen is well-equipped with ample counter space and a cozy breakfast nook for casual meals. The main-level primary suite provides privacy and convenience, complete with a large closet and a well-appointed bathroom featuring dual vanities, a soaking tub and a separate shower. Upstairs, an open loft with built-in bookshelves creates a cozy reading nook and leads to two spacious guest suites, each with its own private balcony. The full basement adds valuable flexibility with several bonus rooms that can serve as a home office, fitness area, hobby room or additional sleeping quarters. There is also ample storage space for outdoor equipment and seasonal items. A gently sloping driveway leads to the attached two-car garage for easy year-round access. Ideally located just minutes from the shops, restaurants and charm of downtown Blowing Rock, as well as the outdoor beauty of the Blue Ridge Parkway, this home offers the perfect combination of convenience and mountain serenity. Whether you're looking for a full-time residence, weekend escape or High Country retreat, this inviting home offers the space, setting and comfort to truly enjoy mountain living. *One or More Photos Virtually Staged

117 Sorrento Park Drive, Blowing Rock

$1,175,000
3 Beds 3 Baths 259812 MLS
A once-in-a-generation opportunity to own a TRUE LEGACY PROPERTY in the High Country of North Carolina. Spanning approximately 53.507 acres, this remarkable offering blends natural beauty, privacy, and versatility with two homes, rolling pasture, wooded acreage, springs, streams, and frontage on Silas Creek—ideal for multi-generational living, recreation, or a family retreat to be enjoyed for decades to come. The property features an extensive trail system for ATVs and hiking, a picnic pavilion, multiple springs and streams, and abundant wildlife including deer and turkey. A large cleared pasture with Silas Creek frontage offers an exceptional setting for gatherings, outdoor games, or simply enjoying the peaceful surroundings. The main home offers 2361 square feet with 3 bedrooms and 2.5 baths. The primary suite is located on the main level, with two additional bedrooms, a full bath, and a bonus room upstairs. Interior features include 9-foot ceilings, distinctive tray ceilings in the living and dining areas, and a beautiful stone fireplace with woodstove. Additional highlights include an oversized two-car attached garage, a large patio with covered grill area, and a 30x30 metal building with two garage bays for equipment or storage. The second home offers 1301 square feet with 3 bedrooms and 2 baths and is well-suited for extended family, guest accommodations, or potential short-term rental use. Both homes are wired for generators. The land also includes multiple potential building sites, one of which features a 40x14 storage building, an existing two-bedroom septic system, and a spring/reservoir water source. Additional improvements include a rustic cabin with potential for enhancement and a woodshed. Underground utilities—including power and fiber optic cable—are already in place at several locations across the property, adding convenience and flexibility for future development. This exceptional High Country property offers space, infrastructure, and timeless appeal—an opportunity to create a legacy property rarely found in today’s market.

3186 & 3190 Silas Creek Road, Lansing

$1,195,000
3 Beds 4 Baths 260449 MLS
New Custom Construction beautifully combines luxury craftsmanship with the serene charm of the Blue Ridge Mountains. This remarkable custom-built Craftsman estate, nestled in Hidden Mountain, stands as a true mountain masterpiece. Boasting reclaimed timber beams, soaring ceilings, four cozy fireplaces, and nearly 4,000 square feet of exquisite living space, this home is designed for both elegance and comfort. As you step inside, you'll notice that no detail has been overlooked; every beam and board has been meticulously placed to create a harmonious and inviting atmosphere. Residents enjoy private access to the New River, scenic hiking, and breathtaking mountain views, all just minutes from the charming downtown area of West Jefferson. Situated atop the highly sought-after Hidden Mountain community, this remarkable Craftsman retreat offers a perfect fusion of luxury, skillful craftsmanship, and serene mountain living. Residents have unique access to the New River, picturesque hiking trails, and a private community pavilion that's perfect for gatherings and outdoor dining, all conveniently located near the vibrant downtown of West Jefferson. This beautifully designed 3-bedroom, 3.5-bath home boasts nearly 4,000 sq ft of thoughtfully crafted living space. As you step into the great room, you are greeted by rich hardwood floors, magnificent reclaimed timber beams, and tongue-and-groove ceilings that extend through the main living areas and the primary suite, infusing warmth and timeless mountain charm. The gourmet kitchen is a chef's dream, featuring granite countertops, soft-close cabinetry, a stylish tile backsplash, a custom craftsman vent hood, a copper farmhouse sink, and an impressive Z-Line appliance package. Four fireplaces located throughout the home—one in the great room, another in the primary suite, and two in outdoor living spaces—add warmth and a cozy ambiance. The main-level primary suite is a luxurious retreat, complete with a tray ceiling, double crown molding, reclaimed timber beams, and a welcoming fireplace. The spa-inspired primary bath showcases a curbless tiled shower, a freestanding copper soaking tub, dual farmhouse vanities, and a spacious walk-in closet. Upstairs, you’ll find two generous guest bedrooms, a cozy loft, a library or study area, and two beautifully finished guest bathrooms. The third floor offers versatile space that's perfect as a bunk room, playroom, office, or additional living area. The basement includes a finished vestibule, a two-car garage, 1 oversized garage, and 1 ATV/Workshop garage, and over 1,000 sq ft of unfinished space that’s perfect for storage or future expansion. Enjoy breathtaking mountain views from the covered deck, unwind by the outdoor fireplace, or gather around the firepit under a starlit sky. This exceptional mountain home effortlessly combines privacy, craftsmanship, and convenience, making it one of the area's most desirable communities. Welcome to Hidden Mtn community’s favorite riverside escape! The common area is the perfect spot to slow down and enjoy the best of the neighborhood’s natural beauty. Community River Park, Enjoy a handcrafted timber-frame pavilion for family picnics and weekend getaways right by the water. Whether you’re gathering the whole crew for a barbecue or just want a quiet place to watch the river roll by, this space was built for making memories together. The sellers will chip-seal the road after construction is finished.

457 Autumn Leaf Way, Crumpler

$1,749,000
3 Beds 4 Baths 260132 MLS
BRAND NEW CONSTRUCTION in Blue Ridge Mountain Club. 188 Lavender Lane is intimately nestled to provide the perfect setting. Be the first to enjoy this thoughtfully situated home with designer-curated finishes. A compelling interior accentuates luxury aesthetics through carefully selected lighting, fixtures, appliances, cabinetry, and more. The open concept features an abundance of windows to bring in natural light and the captivating views of the Blue Ridge Mountain setting. Indoor/Outdoor living abounds with multiple porches to enjoy endless time with family and friends. Built for entertaining with 3 suites, a lower level for your guest's extended stays, a wet bar, and a separate dedicated office, this spacious home will quickly become the central gathering place. With endless details such as 3 fireplaces, a luxury lifestyle filled with modern conveniences, this home is ready for you to come home to Blue Ridge Mountain Club, a premier mountain community, where a life well-lived is yours. BRMC amenities include Ascent Wellness and Fitness Center, Lookout Grill, Jasper House, Watson Gap Park (Featuring Pickleball Courts, Bocce Ball, and Horse Shoe) as well as Chetola Sporting Reserve and, The Meadows Pool and Pavilion (Featuring stunning Mountain Side Pool, Pickleball Courts, Pavilion and Great Lawn). For the nature lover, nearly 50 miles of hiking/UTV trails, tucked swimming holes, pure mountain streams, and a 6,000 acres backyard are waiting for your exploration. BRMC’s national park-like setting and elevated amenities create the perfect blend of retreat, rewind, and recreation. 188 Lavender Lane awaits you in Blue Ridge Mountain Club, a premier mountain community, where a life-well lived is yours.

188 Lavender Lane, Ferguson

$529,900
3 Beds 3 Baths 260323 MLS
Solid Brick Ranch with Abundant Garage Space near the Blue Ridge Parkway!!! Less than ¼ mile off the Blue Ridge Parkway, this well-built brick ranch offers convenience, functionality, and tons of garage space! In addition to the attached 2-car garage, there are two separate detached 2-car garages—providing a total of 6 garage bays. One features epoxy flooring for a clean, finished look, while another is suitable for workshop space. The home sits elevated off the road with year-round access on a state-maintained paved road. Entry into the main level is easy, with virtually no steps. Inside, the kitchen opens to the dining area and formal living room with a propane fireplace. The main level includes 3 bedrooms, 1 full bath, and a half bath off one of the bedrooms. Recent updates include a new roof (2022) and a newer electric boiler, ensuring efficient comfort year-round. Additional propane wall heaters and an ETS (electric thermal storage) unit provide supplemental heat, especially in the finished basement.The lower level offers excellent potential for a mother-in-law suite or apartment, complete with a full kitchen, laundry room, full bath, and two additional rooms that can function as bedrooms (non-conforming, as they lack egress). Conveniently located just 15 minutes to downtown West Jefferson and less than 30 minutes to Wilkesboro, this property combines mountain living with easy commuting.

354 Old Wilkes Road, Glendale Springs

$799,000
3 Beds 3 Baths 260409 MLS
Perched high above Boone on three combined lots, this private mountain retreat offers the kind of setting families search years to find — long-range layered mountain views, cool summer breezes, and the feeling of being tucked away in the mountains while remaining just minutes from downtown Boone, App State, dining, skiing, and the Blue Ridge Parkway. Designed for gathering and making memories, the spacious log cabin comfortably accommodates extended family and guests with 3 bedrooms, 3 full baths, and 3 additional sleeping rooms. Warm wood interiors, soaring ceilings, beautiful stone fireplaces on both levels, and expansive upper and lower decks create the authentic mountain atmosphere buyers want when escaping the city. The home has been lovingly maintained by the original owners as a personal retreat and has never been used as a rental. Offered furnished with tasteful cabin décor, it is ready to enjoy immediately as a second home, full-time residence, or vacation rental property with strong income potential. The lower level offers exceptional flexibility with game and gathering spaces ideal for multi-generational living, weekend guests, or creating the ultimate mountain getaway experience. Outside, enjoy peaceful wooded privacy, fire pit evenings under the stars, and sweeping mountain views that stretch for miles — all without neighboring homes in sight! A concrete driveway provides easier year-round access and lower maintenance. Whether you're searching for a cool summer escape from Florida or the Carolinas, a place to gather generations of family, or a private Boone retreat with rental potential, 3043 Junaluska Road delivers the mountain lifestyle buyers come to the High Country to find.

3043 Junaluska Road, Boone

$329,900
3 Beds 1 Baths 260326 MLS
Enjoy the peaceful sound of the creek from this move-in ready 3-bedroom creekside home on a spacious 0.70-acre lot just minutes from downtown West Jefferson. This well-maintained home offers a wonderful combination of comfort, updates, and outdoor space. Inside, you’ll find a nicely renovated kitchen with new cabinets, granite countertops, updated flooring, and newer appliances, along with an updated bathroom, new drywall ceilings, fresh interior paint, and updated light fixtures throughout. A new heat pump provides efficient heating and cooling, while the vinyl siding and metal roof offer low-maintenance living. The beautiful yard is one of the property’s standout features, with plenty of space for children, pets, gardening, or simply relaxing by the creek and enjoying the peaceful creekside setting. A 20x12 outbuilding with an attached 20x11 carport provides additional storage or workshop space. Conveniently located just outside the West Jefferson city limits, this property offers easy access to the shops, restaurants, and charm of the downtown area while still providing a comfortable setting with room to spread out. Properties with usable yard space and a natural creek so close to downtown West Jefferson are increasingly hard to find. Whether you’re looking for a full-time residence, mountain getaway, or investment opportunity, this home is a wonderful opportunity in the heart of Ashe County.

186 King Street, West Jefferson

$575,000
3 Beds 2 Baths 260331 MLS
Presenting a fully furnished custom mountain residence set on 3.24 private acres in the desirable Eagle Ridge Estates community of Roan Mountain. On a peaceful cul-de-sac in the Heaton Creek area and positioned at approximately 3,500 feet in elevation, this property offers privacy, comfort and proximity to outdoor recreation, just one mile from Roan Mountain State Park. Thoughtfully designed, the home features three bedrooms and two full baths across approximately 1,300 square feet. The interior showcases bamboo flooring throughout the main living areas and beautifully updated baths finished with elegant marble tile and towel warmers. The kitchen is equipped with custom cabinetry featuring large pot and pan drawers, slide-out pantry storage, soft-close hinges and a corner lazy Susan, along with sealed granite countertops and stainless steel appliances. Custom window treatments, upgraded ceiling fans and Anderson storm doors enhance style and functionality throughout the residence. Comfort and reliability are key highlights, including a Jotul wood stove capable of heating the entire home during winter months, a whole-house generator for backup power and an HVAC system with extended warranty coverage. The property also features Jeld-Wen insulated windows and a durable metal roof. Modern technology is seamlessly integrated with a full Starlink system for high-speed connectivity and Nest security cameras positioned around the home. The residence is offered fully furnished with curated pieces, including a solid Aspen bed in the primary bedroom and a hickory bed in one of the additional bedrooms. Outdoor features include landscaped grounds, outdoor sensor lighting and multiple parking options including a spacious two-car garage with automatic openers and additional upper-level parking near the welcoming front porch. A detached, fully insulated 160-square-foot outbuilding adds exceptional versatility to the property. This light-filled space features abundant natural light, a sink, premium flooring and dedicated heating and air conditioning, making it ideal for use as a private office, creative studio or guest retreat. A cord of wood is included for use with the wood stove, adding charm and practicality to the mountain lifestyle. Conveniently within driving distance of Banner Elk, Boone and Asheville, and approximately 35 minutes from Beech Mountain Resort and Sugar Mountain Resort, this property offers an exceptional opportunity for a primary residence, second home or vacation rental investment. Experience the beauty of the Appalachian Highlands from this well-appointed mountain retreat in Eagle Ridge Estates. There is a discrepancy between the tax record and the professional measurements (it appears the tax office left off the upper level in its calculations).

408 Eagle Ridge Road, Roan Mountain

$1,845,000
3 Beds 4 Baths 260297 MLS
Nestled on 19.89 acres of pristine land, this breathtaking 3-bedroom, 3.5-bathroom mountain modern home offers unparalleled and spectacular multi layered Blue Ridge Mountain and sunset views. Set against a serene wildflower meadow, the property also includes a private walking trail leading to a tranquil creek. Open the front door to a spacious great room with unbelievable mountain views. Large windows invite natural light to flood the space, creating a perfect spot to unwind while watching the sunset paint the sky. The seamless flow between the great room and kitchen allows for easy entertaining, with the chef-inspired kitchen featuring a large island, stainless steel appliances and a glass induction cooktop with restaurant-grade exhaust fan for the serious cook. Off the kitchen you'll find room for an office or theater room offering sound blocking walls and speaker wiring to ensuring a quiet and immersive environment for work or play. The main level also includes a primary suite with breathtaking mountain views, a walk-in closet with built-in closet system and a luxurious en-suite bathroom. Indulge yourself with a zero-entry tiled shower, soaking tub with a mountain vista, double sinks, and heated floors to keep you cozy all year round. The lower level boasts 2 additional bedrooms with en-suite baths, laundry room, exercise room and 2-car heated and cooled garage with plenty of additional space for storage. The home has battery backup with automatic sub-second cutover in case of grid power failure for zero downtime. Equipped with a radon mitigation system, EV charger, and pre-wiring for audio, wifi and cameras throughout the home for the tech savvy buyer. For outdoor living, there is a deck with metal railings and composite decking, lower level patio for a fire pit or hot tub providing ideal spaces for enjoying the fresh mountain air while taking in the stunning views. With its modern design, top-tier finishes, and tech features, this home offers the perfect blend of comfort, convenience, and luxury. Don’t miss out on this rare opportunity to own a piece of this private mountain paradise.

463 Summit Trail, Nebo

$299,000
3 Beds 2 Baths 260267 MLS
This 3-bedroom, 2-bath brick home offers comfortable living with beautiful views & a convenient location just minutes from downtown Elkin. The living room features a cozy gas log fireplace, creating a welcoming space to relax. In the kitchen, you’ll find granite countertops & stainless steel appliances, along with plenty of workspace for everyday cooking. Additional features include brand new HVAC, newer garage doors, an attached garage, & a paved driveway, dedicated laundry, and a security system that will convey. The home also includes propane as a backup heat source & a radon mitigation system already installed for added peace of mind. Upstairs, a large unfinished area provides great potential for future expansion. Outside, enjoy the fenced yard area & room to take in the surrounding views. With nearby access to local amenities, schools, wineries, and outdoor recreation, this home offers a great blend of comfort and location. Additional features include newer garage doors, an attached garage, and a paved driveway for easy access and parking. The home also includes propane as a backup heat source and a radon mitigation system already installed for added peace of mind. Upstairs, a large unfinished area provides great potential for future expansion. Outside, enjoy the fenced yard area and room to take in the surrounding views. With nearby access to local amenities, schools, wineries, and outdoor recreation, this home offers a great blend of comfort and location.

120 Skyline Drive, Elkin

$295,000
3 Beds 2 Baths 260099 MLS
Welcome HOME to "Cedar View Chalet," a beautifully updated 3 BEDROOM - 2 BATH turnkey CONDO offering effortless mountain living in the heart of Beech Mountain. Located less than one mile from Ski Beech Resort, this amazing property is ready for you to enjoy from day one! Step inside to discover a warm and inviting interior featuring laminate flooring, a cozy gas fireplace and a stylish mountain-inspired décor that evokes an authentic high-country retreat feel. The updated kitchen showcases modern finishes and ample workspace, flowing seamlessly into the living and dining areas—perfect for gathering after a day on the slopes or trails. The 2 bathrooms have been tastefully updated, providing a fresh, move-in-ready ambiance throughout. With in-unit laundry, convenience is built right in. Out back, you can enjoy a private deck with seasonal mountain views, plus additional outdoor storage for skis, hiking gear, or golf clubs. Additional amenities include LEVEL ENTRY for easy access, paved parking and the condo is sold FULLY FURNISHED and turnkey—just bring your suitcase! Owners can take advantage of a Private Community Recreation Center that features an INDOOR HEATED POOL, HOT TUB & GAME ROOM perfect for year-round enjoyment. Whether you're looking for a full-time residence, a mountain getaway for your family & friends or an investment opportunity, this location and amenities offer exceptional value and convenience in one of Beech Mountain's most desirable areas. Beech Mountain Club eligible.

220 Charter Hills Road Unit C-2, Beech Mountain

$599,000
3 Beds 2 Baths 260250 MLS
HUGE PRICE IMPROVEMENT! NEW CONSTRUCTION HOME ! Welcome home to the "Beech Summit Chalet". RARE BRAND NEW CONSTRUCTION w/ seasonal views of SKI SLOPES! Why wait to build when you can step right into this newly constructed chalet-style home on Beech Mountain where NO DETAIL has been overlooked! Designed to harmonize modern elegance with classic mountain charm, this 3 BEDROOM - 2 BATH retreat offers a luxurious yet inviting escape, complete with high-end finishes and thoughtful upgrades throughout that make everyday living feel extraordinary. Once inside, you’ll find an open, light-filled layout featuring luxury vinyl plank flooring, a cozy mud bench and solid oak stair treads accented with metal balusters for a clean yet rustic touch. The kitchen is a showstopper with custom cabinetry, quartz countertops, under-cabinet lighting and Kohler faucets, paired with a suite of all-new furniture and mattresses making this home completely turnkey. Both full baths feature ceramic tile showers with sleek finishes, while each bedroom offers generous closet space. Comfort comes easy with two separate HVAC systems with AC, WiFi-enabled Ecobee thermostats, WiFi Lutron light switches and an insulated crawlspace for efficiency year-round. The exterior is equally impressive with tongue-and-groove porch ceilings, a custom aluminum railing on the back deck and space to soak in the beautiful seasonal mountain views. For added peace of mind, the home is pre-wired for a whole-house generator and equipped with a Rinnai on-demand propane water heater. Every detail has been considered—new construction, modern convenience, mountain charm and move-in ready—located just minutes from all the amenities Beech Mountain has to offer, from skiing and hiking to golf, tennis and dining. The Beech Mountain Club membership can be purchased ($25,000) where you will enjoy access to member only amenities, including FINE DINING, championship golf, outdoor swimming pool, a fully-equipped fitness center & pickleball/tennis courts—everything you need for an active and luxurious mountain lifestyle. Being sold fully furnished so you can begin enjoying the Beech Mountain lifestyle people dream about!

1017 Charter Hills Road, Beech Mountain

$2,250,000
3 Beds 4 Baths 260203 MLS
Honoring a deeply rich legacy, The Raynor stands as a meaningful dialogue between Blowing Rock’s storied beginnings and its brightest future. Named for Seth Raynor, original architect of the Blowing Rock Country Club golf course, it is rooted in heritage yet forward-looking in vision. Expertly constructed with concrete and steel, The Raynor sets a new standard for durability, comfort and longevity in the High Country. Advanced insulation and superior sound attenuation provide exceptional privacy and quiet throughout each residence, creating a sense of retreat without compromise. The exterior architecture reflects a refined mountain aesthetic, blending poplar bark siding with painted board-and-batten, all anchored by a native stone foundation. Andersen A-Series windows offer a clad exterior for long-term durability paired with stain-grade interiors that highlight warmth and craftsmanship. A DaVinci composite shake roof completes the design, delivering beauty of natural materials with the performance required for mountain living. Inside, interiors are carefully curated with wide-plank wood flooring, custom cabinetry and solid wood doors. High-end appliance packages, Brizo fixtures, and Visual Comfort lighting elevate everyday living with an emphasis on function and enduring design. Each residence offers convenience of an elevator with direct access and covered garage parking accommodating a car and golf cart. Additionally, each unit includes conditioned storage space, reserved exterior parking as well as guest parking. Early purchasers have opportunity to personalize select interior finishes, allowing each home to reflect individuality of its owner while maintaining integrity of the overall vision. The Raynor is more than a residence, it is a continuation of Blowing Rock’s story. Through architecture which is authentic and forward-thinking, it honors the town’s origins while contributing with intention to its future, ensuring the Crown of the Blue Ridge remains a place to gather, live and create memories for generations to come.

TBD The Raynor Condos Unit 3-B, Blowing Rock

$2,399,900
3 Beds 4 Baths 260184 MLS
IN BEAUTIFUL SWEETGRASS (BLOWING ROCK'S GATED MOUNTAIN LAKE COMMUNITY), THIS EXCEPTIONAL CONTEMPORARY MOUNTAIN CRAFTSMAN-STYLE HOME DEFIES DESCRIPTION! (Literally, there were not appropriate MLS words to adequately describe it!) This home was designed and built for comfortable living for people with serious special interests. Within the house is a huge, light-filled studio space, that has been used by an accomplished weaver, with a cork floor and an adjacent greenhouse room. As a separate building, there is a second 516-SF studio space, that was used by an accomplished potter. Their equipment didn't stay, but lots of their good, creative energy does! The main house structure features an open living area that includes the living room with a Canadian Novo Supreme 38" Woodstove, the gourmet kitchen (with a Bosch gas cook-top, double ovens, custom-designed cabinetry with specialty cabinets, and open dining room. Tucked away is a walk-in pantry with clever shelving and storage and an extra Galanz refrigerator and a near-by powder room. Other main level living areas include a Library/Den with a "secret-passage" door and a Family/Music/TV room that easily accommodates overflow guests with a sleeper sofa and adjacent full bath. The Primary Bedroom and Bath are on the main level with two walk-in closets. Of course the tile bath floors are heated. And, of course, you can lie in bed and open the blinds (or not) with your remote control to greet the morning (or not). A sumptuous covered deck/outdoor living area is just off the living room, with a handsome cultured stone gas-fired fireplace. Upstairs are two gracious guest bedrooms and a large bath, with access to a climate-controlled attic storage space. The oversized two-car garage was especially constructed to allow easy access from street level. And the lovely lot features more flat yard space than you expect to find in the mountains (admittedly, with some helpful stone retaining walls). All this is within a couple blocks of the 22-acre Sweetgrass private Lake, suitable for canoeing or kayaking, swimming, or fishing. The Community Lake House overlooks the Lake and contains the well-equipped Fitness Center. There are about 3 miles of curated walking trails in Sweetgrass, dozens of acres of greenspace, plus access to trout-stocked Boone Fork Creek. A radon mitigation system was recently installed. Sellers have recently moved out, so the home is ready for YOUR immediate occupancy! What are you waiting for?

137 Mountain Breeze Knoll, Blowing Rock

$1,299,000
3 Beds 3 Baths 260143 MLS
Welcome to Peek-A-Boo Lodge – No doubt one of the best deals in Eagles Nest. A contemporary log home nestled in the coveted Eagles Nest community, convenient location, just a 7 minute drive to downtown Banner Elk via a back gate. As you step inside, you’re greeted by a spacious great room featuring tongue n groove cathedral ceilings, wood floors, and a striking floor-to-ceiling stone fireplace with gas starter. Expansive windows provide lots of natural light and offer impressive long-range views. The thoughtful layout includes two generous primary suites on the main level both with deck access. On the lower floor, you’ll find a guest bedroom, a large recreation room, a full bathroom, lots of closets and storage, and a bonus room ideal for additional sleeping space. Generous decking for entertaining and enjoying the stunning views. This home is a fantastic opportunity in Eagles Nest, offering both good rental history and an amazing mountain retreat. On a 1.5-acre lot, situated for privacy, it also includes mature landscaping, stone steps to an inviting fire pit, garage, generator, and ample parking. Warm and inviting family home ideal for entertaining and holiday gatherings. The Lodges of Eagles Nest offers an array of outstanding amenities: ATV trails, a fitness center, a fantastic live music venue, tennis and pickleball courts, versatile sports fields, river access, hiking trails, and a dog park. Enjoy exceptional dining at the Epic Chophouse, connect with new friends at the Eagles Nest Winery, and take advantage of the convenience of an on-site Dollar General. Located just a short drive from downtown Banner Elk, Beech Mountain, and Sugar Mountain, you’ll have access to shopping, fine dining, skiing, mountain biking, and so much more.

135 Black Feather Drive, Banner Elk

$1,199,000
3 Beds 4 Baths 259949 MLS
A rare opportunity to own two mountain homes with nearly $153k in Revenue on a huge 3-acre parcel in the heart of Seven Devils, offering versatility, privacy, and breathtaking long-range mountain views. Currently operating as a successful short-term rental, this unique property could be great for investors, second-home buyers, or those seeking a true mountain retreat with income potential. The main residence welcomes you with a spacious, light-filled layout designed for both comfort and entertaining. Highlights include a generous primary suite, two additional guest bedrooms, a dedicated office, and a well-appointed kitchen filled with natural light, great for gathering with family and friends. The inviting living room features a striking stone fireplace and opens to multiple decks, creating seamless indoor-outdoor living and spectacular mountain scenery. A dog run and multiple outdoor spaces further enhance the home’s functionality and appeal. Just across the property, the charming A-frame guest cottage offers a peaceful escape of its own. Vaulted ceilings, a grand stone fireplace, and an open loft sleeping area create a cozy yet dramatic setting, complemented by a full bath and additional flex or office space. A large secluded viewing deck surrounded by natural mountain boulders provides a serene place to relax and take in the surrounding beauty. This exceptional property offers endless possibilities, live in one home while renting the other, maintain both as short-term rentals, create an in-law or guest retreat, or establish an epic family compound. With unmatched flexibility, stunning views, and proven rental appeal, this Seven Devils property is a truly special opportunity! Total bedroom count between both homes is 5 Bedrooms however, the main home lower level 4th bedroom does not have a window but has a closet and ensuite bathroom. The 2nd home has a loft style bedroom.

556/558 Thorncliff Drive, Seven Devils

$299,000
3 Beds 1 Baths 260040 MLS
Headline: Historic "Sarah Boone" Homestead & Investment Opportunity on Cove Creek – 3 Homes, 3+ Acres, No Restrictions! Step back in time and into an incredible investment opportunity with this unique 3+ acre compound featuring extensive Cove Creek frontage. Offering three distinct structures, income potential, and rich local history, this property is a rare find with heavy infrastructure improvements already completed. 1. The Historic Main House (Circa 1900): Reputed to be the former home of Sarah Boone (Daniel Boone’s sister), this ~1,400 sq. ft. farmhouse (4 bed/2 bath) is a restoration dream. While it requires full renovation, the "heavy lifting" is done: a new metal roof, complete replumbing, and updated electrical are in place. The interior has been gutted and prepped, featuring a newly framed bathroom and opened-up floorplan, ready for your vision. 2. The Creek-Side Cottage: Sitting directly on the water, this 1 bed/1 bath cottage features a basement garage. It has been sheet-rocked, wired, and had the bathroom built out. It needs updates but offers unmatched tranquility right next to the rushing water. 3. The Income Generator: A ~1,000 sq. ft. mobile home (3 bed/1 bath) is currently generating $900/mo from excellent, reliable tenants (willing to stay or go with 30-day notice). Recently refreshed with a newer hot water heater, new flooring (LVP and carpet), fresh paint, new appliances, and a privacy fence. In addition the two RV's each bring in $400 per month. The Land & Infrastructure: Post-Helene recovery has resulted in massive improvements: a brand new bridge, extensive grading, a new driveway, and a creek bank reinforced with a gabion wall. The property includes 2 wells (new pumps), 2 septic tanks, and a natural spring. With NO RESTRICTIONS, the possibilities are endless. Debris and non-running vehicles will be removed prior to closing.

121 & 150 Johns Lane, Zionville

$650,000
3 Beds 4 Baths 260009 MLS
Nestled in the heart of Seven Devils, this classic mountain chalet blends timeless character with thoughtful recent updates, offering a move-in ready High Country retreat. Featuring 3 bedrooms, 2 full baths and 2 half baths, this home sits on a .35-acre lot with a peaceful wooded setting and seasonal mountain views. The interior has been freshly painted, creating a light, refreshed feel throughout while maintaining its mountain charm. The exterior has also been freshly painted, enhancing curb appeal and protecting the home for years to come. The main level features vaulted ceilings, abundant natural light, and a cozy fireplace, a gathering spot after a day of skiing, hiking, or exploring the High Country. The kitchen flows easily into the living and dining areas, offering a functional layout for entertaining family and guests. The lower level provides additional living space, flex areas, and guest accommodations, offering versatility for primary or second-home living. Originally built in 1965, the home retains its classic chalet style while benefiting from recent improvements that allow the next owner to move in and enjoy immediately, with the option to further personalize over time. Conveniently located near Hawksnest, Otter Falls, Grandfather Mountain, Boone, and Banner Elk, Seven Devils offers year-round recreation and mountain serenity. An exceptional opportunity in one of the High Country’s most sought-after communities.

1628 Skyland Drive, Seven Devils

$639,900
3 Beds 4 Baths 260055 MLS
Prepared to be wowed with stunning views of Grandfather Mountain, and over 1000 square feet of brand new outdoor decking to enjoy! Relish being high in the trees while experiencing the comforts this home offers. Being sold furnished, this is a turn-key option to enjoy the mountains. Upon arrival, you'll find parking with direct access to the deck and level. Electrical access for an electric car or RV is already in place near the driveway. Stepping inside, you'll find a wonderful floor plan with main level primary, along with neutral colors and fabulous hardwood flooring throughout. The main living room flows easily to the dining room and kitchen areas, complete with extra tall cabinetry and stone countertops. Recently updated stone fireplace in living room. Multiple French doors and large windows allow natural light to illuminate every level of this home. A half bath is nearby for guest convenience. Also on the main floor is the primary suite, which includes an expansive bathroom with double sinks, large walk-in closet, soaking tub, and custom tile shower. Making your way to the upper level, two spacious bedrooms await- each with space for an office or sitting area, big bright windows, and access to floored attic storage as well. Between the two bedrooms you will find a hall bathroom with custom tiled shower, and two cedar lined closets in the hallway. Down to the lower level- the warm cypress wood walls and white oak flooring will probably make this your favorite spot in the house- as it is perfectly cozy! Custom walls. Stone fireplace. Pool table. Full second kitchen as well! The lower level also includes an additional bonus room/guest room, ample-sized laundry room, and full bathroom with tile shower- and even a urinal! Utility room is also located on this level. Additional highlights include an original artichoke mirror lining the kitchen wall- taken from Coffey's Restaurant & Bar in Boone. Home includes wiring for generator connection. Central vac throughout. New instant water heater and water softener. In 2021, new gas stove & microwave on mail level, refrigerator in lower level kitchen. Home features Modular construction. Steel beam foundation and solid 2x6 walls and 2x10 joist construction. Additional storage space could be used under the home with by adding access steps in the future. Decks have been fully updated and beautifully finished. Home being sold furnished. Some items in pictures may be removed. Fiber internet is connected. HOA dues include snow removal, road maintenance, and commons area maintenance. Septic is permitted as a 3 bedroom. Contact an agent for your showing today!

280 Isle Of Skye, Banner Elk


$229,000
3 Beds 1 Baths 259859 MLS
Tucked into an enchanted setting overlooking a babbling creek, this refreshed mountain cottage blends rustic charm with modern updates. Set on approximately 1.6 acres, the home features a large open lawn, fire pit area, and a screened-in deck where you can relax to the sounds of flowing water. The living room offers a wood-burning stove with glass front—perfect for cool mountain nights—while recent upgrades include: new metal roof (2021), central heat and air via new heat pump (2022), new kitchen cabinetry, fixtures, along with fresh paint and laminate flooring throughout, driveway improvements, new gutters, and landscaping and stone accents for added curb appeal. The home is sold with exisitng furnishings, great starter options for an investment property either as a long or short-term rental, seasonal getaway, or private retreat. A sunny, open spot is perfect for gardening, and high-speed fiber optic internet keeps you connected. Property has more than 290' feet of frontage on Skin Camp Creek with wonderful babbling, cool, cascading water mountain creek. Located just minutes from the New River, historic Todd, and within a 30-minute drive to Boone or West Jefferson, this property offers both seclusion and convenience. The cottage is surrounded by larger wooded tracts—ideal for privacy, stargazing, and enjoying nature. No deed restrictions. Within a short drive to Three Top Mountain State Gamelands and Elk Knob State Park. A 3-bedroom septic permit for a new system has already been obtained. (Current system functions as intended but may not support full-time use per plumber.) While county records list the build year as 1974, utility records and construction style suggest the original home dates to around 1948, with updates and additions over time. Listing Agent is not owner, but both owners are licensed NC Real Estate Agents. All buyers should carefully review structural report and home inspection attached to RPD.
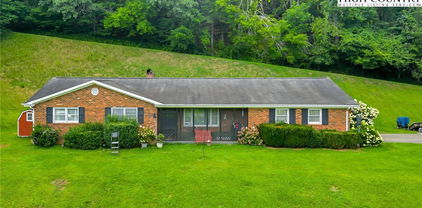
321 Skin Camp Creek Road, Todd

$785,000
3 Beds 4 Baths 259962 MLS
Discover the epitome of mountain living in this captivating High Country retreat! Nestled amidst the serene landscapes, this stunning cabin offers seasonal views that will take your breath away. Situated less than a mile from the New River drop-in point, adventure awaits just moments from your doorstep. Whether you're kayaking or tubing, the proximity to Green Valley Community Park ensures endless outdoor enjoyment. Great for investors, this property allows short-term rentals, presenting an excellent opportunity for lucrative returns. Whether you're seeking a primary residence or a vacation getaway, this 3-bedroom, 3.5-bathroom partially furnished cabin is a rare find. Step onto the expansive wrap around deck, where panoramic vistas beckon you to unwind and soak in the natural beauty. A hot tub awaits on the lower-level deck, offering the perfect spot to relax and rejuvenate amidst the tranquil surroundings. Inside, discover a thoughtfully designed layout boasting hardwood floors, complemented by cozy carpet in select rooms. The owner's suite boasts its own dedicated bath, while two upstairs bedrooms share a convenient bath. Recent updates include fresh exterior paint, a two-year-old metal roof, and a brand-new HVAC system installed in 2023, ensuring modern comfort and style. Don't miss the chance to own a piece of paradise in the charming town of Todd, just a scenic 20-minute drive from Boone and a mere 15-minute drive to West Jefferson. Seize this opportunity to make mountain living your reality – schedule your showing today!

242 Wallace Crossing, Todd

Start Your Search

The information from this search is provided by the High 'Country Multiple Listing Service. Please be aware that not all listings produced from this search will be of this real estate company. All information is deemed reliable, but not guaranteed. Please verify all property information before entering into a purchase.”