Avery County Real Estate Search

Avery County Single Family Properties for Sale

Our website features the best real estate search for single family properties available in Avery County and surrounding areas. It is the only site you will ever need! It is easy-to-use and updated by the official REALTOR®’s database every 15 minutes. 

You can save searches, and get daily email alerts of new listings, price changes, sold data, and market reports. Our Interactive Map Search allows you to view properties on a map or refine your search by drawing the boundaries around the area you desire.

Curious about what’s happening in the Avery County real estate market? Sign up for a  Avery County Real Estate Market Report to see what’s active, under contract, and sold!

Considering selling or refinancing your home? Get an INSTANT property valuation now!

Newest Avery County Single Family Homes for Sale

$529,900
2 Beds 3 Baths 260757 MLS
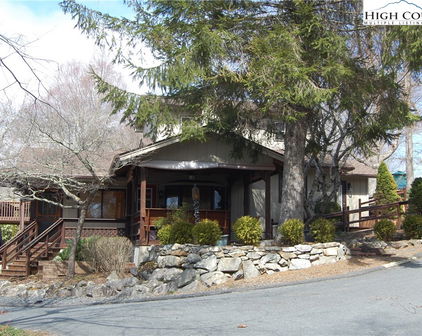
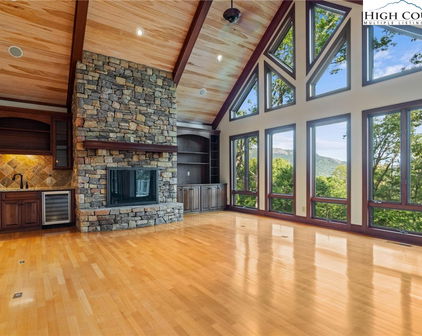
Beautiful mid-century modern home with a seasonal view of the lake in Linville Land Harbor! Vaulted wood ceilings with wood beams through the main level. The great room features a fabulous contemporary style wood stove with gas log insert. A light-filled sunroom with a stone fireplace and a wall of windows ready to relax offers an entrance to the deck looking out with seasonal lake view. Two bedrooms with en suite bathrooms on the main level provide plenty of sleeping space and privacy with heated tile floors in the primary bedroom. The laundry is located on the main level as well for easy one-level living. The lower level is currently outfitted as a sleeping space with sitting and dining areas. A coffee bar and mini fridge make this the perfect hideaway for a grand primary bedroom or guest space. This private space includes plenty of light-filled windows and a stone accent wall. This lower 810 sf of living space is not included in the heated living area square footage since the ceiling height is 6' 8". The detached garage is currently set up as a game room and hang out spot, outfitted with a EV charging station, refrigerator, foosball and plenty of seating. Linville Land Harbor offers a beautiful lake with a beach, trout stream, shuffleboard courts, tennis courts, dog park, and golf club. There is boat access into the lake and plenty of public recreation areas throughout the neighborhood. The home is in walking distance to the Club and is being used as a successful Short Term Rental. Some of the resent upgrades are new deck, mini splits and new water heater. The large window next to the fireplace is scheduled for replacement along with the cracked window on the sun porch.

154 Lady Slipper Loop, Newland

$1,549,000
4 Beds 4 Baths 260626 MLS
Located within the prestigious Elk River Club, 229 Cardinal Court offers refined mountain living paired with exceptional club amenities and numerous upgrades throughout the home. Locally milled hardwood floors and new carpet run through the main living areas, creating a warm and inviting atmosphere designed for both everyday living and entertaining. The kitchen has been thoughtfully updated with custom cabinets, quartz countertops, a 16-function double oven, 5-burner downdraft gas stove, oversized pantry, and wet bar, offering both function and style. Just off the kitchen you’ll find a spacious laundry room and convenient access to the attached one-car garage with additional room for a golf cart. Designed for elevated mountain living, the expansive outdoor living space features low-maintenance Trex decking and a beautifully appointed screened porch with a built-in gas grill and gas fireplace creating an inviting setting for year round entertaining and relaxation. The primary suite offers a private retreat with an adjoining office space, a two-sided walk-in closet, cedar storage closet, and an updated bathroom featuring a step-in tiled shower and Jacuzzi tub. Upstairs includes two additional bedrooms and an updated bathroom providing plenty of room for family and guests. The lower level provides endless flexibility with generous space for a game room, additional sleeping area, or home gym. Several major improvements have already been completed including a new roof (2022) (synthetic cedar shake with a 50 year transferable warranty to the new owner) gutters and windows (2023), two tankless hot water heaters, retaining wall, encapsulated crawl space, and updated furnace/heat pump. Ownership in Elk River Club offers access to one of the High Country’s most sought-after private communities featuring a Jack Nicklaus signature Golf Course, state of the art equestrian center, private airport, along with clubhouse dining, tennis, fitness center, swimming pool, and scenic walking trails along the Elk River all within a secure gated setting just minutes from Banner Elk.

229 Cardinal Court, Banner Elk

$5,650,000
5 Beds 7 Baths 260557 MLS
Celebrate Freedom with $100,000 in Savings - 4th of July Special! Located in the coveted Sunset Section of The Lodges at Eagles Nest, the Eagles Nest Glass House is an exceptional custom estate redefining mountain living through masterful design and craftsmanship. Developed over three years, this architectural showcase occupies 1.033 acres, where rugged natural beauty blends seamlessly with refined elegance. The residence offers 7,055 sq ft of heated living space, excluding the three-car garage. Perched at 4,400 feet elevation, it commands panoramic views spanning North Carolina to Tennessee mountains, framed by awe-inspiring sunsets. The exterior presents a stylish mountain retreat with white pine-stained wood siding, expansive windows, and rustic metal beams. Over $250,000 was invested in professional landscaping, featuring natural boulders, enhanced lighting, and intricate hardscaping that create an impressive arrival experience. Outdoor living shines with 860+ sq ft of decking, a large hot tub, hand-laid stone pillars, and custom steel beams designed to highlight the sweeping vistas. An inviting fire pit promises memorable evenings beneath the stars. Entry by a grand custom glass door reveals a great room with soaring two-story glass walls that flood the interior with natural light while framing the stunning surroundings. Nickel gap white pine-stained ceilings with rustic beams combine rustic warmth and modern elegance, accented by hand-laid rock, light-toned floors, and a custom rusted gas fireplace. The gourmet kitchen impresses with Onyx Waterfall Island countertops, stainless steel appliances, and a wine cooler. The lower level houses a large custom bar, wine cellar, and a flexible bonus room suited for theater, family gatherings, or games. Throughout are handmade floating handmade stairs, custom wood ceilings, stone accents, custom glass windows, and exterior stonework. There are five spacious bedrooms, each with meticulously finished bathrooms featuring hand-laid stone, marble, various tiles, and teakwood benches. Two additional half-baths are located on each floor. Two generous primary suites, one on the main level and one on the lower level, feature spa-inspired bathrooms and conveniently located adjacent utility rooms. Above the garage, featuring hand painted bronze epoxy floors, lies a distinctive bunk room with a full bath and an expansive rec room. Roughly half of this 275 sq ft area features ceiling heights between 5 and 7 feet. Residents enjoy an extensive amenity offering including ATV and hiking trails, ropes course, playground, dog park, mini-golf, disc golf, archery, versatile sports fields, and courts for volleyball, basketball, tennis, and pickleball. Enjoy world class trout fishing along the Elk River with over 2000 ft of river frontage. Dining options include Eagles Nest Winery, Epic Chophouse and The Sportsman’s Grille. Additional amenities include a 24-hour Dollar General, an outdoor amphitheater offering live entertainment on Saturday evenings from May through October, fitness center, and two helicopter pads. This estate transcends standard mountain homes by flawlessly combining luxury, nature, and architectural brilliance, inviting an elevated mountain lifestyle. Adjacent to this property, a 4,959 sq ft neighboring estate (MLS #258350) is also available, presenting a rare opportunity for main and guest house combination. 4 year home warranty provided

294 Silver Eagle Trail, Banner Elk

$630,000
5 Beds 4 Baths 260222 MLS
Located approx a mile from the Town of Banner Elk, this charming mountain cottage sits in the highly sought-after Highlands community and offers proven income-producing potential as a high-performing short-term rental for the past three years. This fully furnished 5-bedroom, 3.5-bath Cape Cod-style home rests on nearly one acre (.95) and features a spacious open floor plan designed for comfort and entertaining. The main level includes a fully equipped kitchen, large dining area accommodating all guests at one table, and a bright living room filled with windows. A main-level bedroom with attached full bath and double closets provides convenient single-level living. Two decks on the main floor—one off the dining area and one off the living room—extend the living space outdoors. Upstairs features two bedrooms, including the primary suite with full bath, closet, and dormer seating with built-in storage. An additional bedroom offers a half bath, closet, and dormer bench/storage. The finished walkout basement adds two more bedrooms, a full bath, stackable laundry, and a converted one-car garage now serving as a game room with arcade games and movie space. Two separate basement entrances provide excellent functionality. The hot tub conveys and remains a favorite amenity for guests. This home appraised $10,000 above list price and generated $72,000 in rental income in 2024 despite significant fourth-quarter cancellations due to Hurricane Helene, projecting revenue potential near $100,000 annually. 2025 performance has remained strong, even with substantial owner use during peak summer months. P&L's are included in the attachments. Ideal as a turnkey investment property, second home, or full-time mountain retreat—minutes to dining, shopping, skiing, and year-round recreation.

132 Heather Lane, Banner Elk

$2,100,000
4 Beds 4 Baths 260187 MLS
Welcome to Birds Nest on Sugar Mountain, a custom-built retreat thoughtfully designed for elevated mountain living. This distinguished Sugar Mountain residence offers over 5,000 square feet of well-planned space just moments from Sugar Mountain Ski Resort and minutes to shopping, dining, and year-round attractions. Positioned to capture long-range Blue Ridge Mountain views, the home spans multiple levels with exceptional versatility. The main and lower levels function as two fully equipped living quarters, each featuring en suite primary bedrooms, additional guest bedrooms, laundry rooms, open-concept living and dining areas, and full kitchens—providing flexibility for hosting large groups or accommodating multi-generational living. The lower level is designed for gathering and recreation, complete with a spacious kitchen and large bar area, billiards space, and two generous flex rooms suitable for additional sleeping areas, game rooms, media space, or home offices. Upstairs, an expansive dormitory-style flex room is currently configured as a large sleeping space and could also serve as a bunkroom or additional lounge area. Numerous flexible spaces throughout the home allow for customization to suit a variety of lifestyle needs. Two expansive decks extend the living space outdoors, offering cool summer breezes, long-range mountain views, and a comfortable setting to enjoy Sugar Mountain’s Fourth of July fireworks. A newly added jacuzzi enhances the outdoor experience. Additional highlights include a new HVAC system, two-car garage, mature landscaping, and custom roadside bear-proof trash enclosures, allowing for convenient bi-weekly roadside trash pickup provided by the Village of Sugar Mountain. Spring maintenance and refresh projects are underway, including exterior pressure washing and staining, to enhance the home’s curb appeal and prepare it beautifully for the High Country season. The property has demonstrated strong rental performance due to its size, layout, and location. Offered fully furnished and appointed, this home presents an excellent turnkey opportunity for personal enjoyment or investment.

1226 Grouse Moor Drive, Sugar Mountain

$1,299,000
3 Beds 3 Baths 260143 MLS
Welcome to Peek-A-Boo Lodge – No doubt one of the best deals in Eagles Nest. A contemporary log home nestled in the coveted Eagles Nest community, convenient location, just a 7 minute drive to downtown Banner Elk via a back gate. As you step inside, you’re greeted by a spacious great room featuring tongue n groove cathedral ceilings, wood floors, and a striking floor-to-ceiling stone fireplace with gas starter. Expansive windows provide lots of natural light and offer impressive long-range views. The thoughtful layout includes two generous primary suites on the main level both with deck access. On the lower floor, you’ll find a guest bedroom, a large recreation room, a full bathroom, lots of closets and storage, and a bonus room ideal for additional sleeping space. Generous decking for entertaining and enjoying the stunning views. This home is a fantastic opportunity in Eagles Nest, offering both good rental history and an amazing mountain retreat. On a 1.5-acre lot, situated for privacy, it also includes mature landscaping, stone steps to an inviting fire pit, garage, generator, and ample parking. Warm and inviting family home ideal for entertaining and holiday gatherings. The Lodges of Eagles Nest offers an array of outstanding amenities: ATV trails, a fitness center, a fantastic live music venue, tennis and pickleball courts, versatile sports fields, river access, hiking trails, and a dog park. Enjoy exceptional dining at the Epic Chophouse, connect with new friends at the Eagles Nest Winery, and take advantage of the convenience of an on-site Dollar General. Located just a short drive from downtown Banner Elk, Beech Mountain, and Sugar Mountain, you’ll have access to shopping, fine dining, skiing, mountain biking, and so much more.

135 Black Feather Drive, Banner Elk

$1,299,000
2 Beds 3 Baths 259935 MLS
Rare live/work opportunity in the Town of Banner Elk with a residential Special Use Permit that conveys, allowing full-time occupancy within a commercially zoned (C-2) building. Fully renovated to the studs in 2015—including major systems, insulation, layout, and finishes—the property offers modern infrastructure with natural gas service, three zones of central heat and A/C, and Town of Banner Elk water/sewer. The main level includes a 1,272 sq ft, 2-bedroom/1-bath apartment with a spacious full bath featuring a separate tub and shower. This residential component provides excellent flexibility for owner occupancy, staff housing, or supplemental rental income while remaining well under the 50% residential threshold required by town ordinance. A gas fireplace anchors the adjoining reception area, and a service kitchen (all components except a stove) adds convenience for live/work use. The remaining main-level space and the entire lower level support a wide range of C-2-permitted commercial uses. The lower level has its own entrance, two half-baths, and a dedicated shower room with three individual showers and a double vanity—ideal for fitness, wellness, staff facilities, or future expansion. Located on Beech Mountain Parkway, the property offers excellent access to Banner Elk, Beech Mountain Resort, Sugar Mountain, and year-round amenities. Ample parking, attractive landscaping, and a low-maintenance layout make it a strong option for buyers seeking a commercial property with the added benefit of on-site living or income potential.

444 S Beech Mountain Parkway, Banner Elk

$629,900
2 Beds 3 Baths 259922 MLS
As winter winds down and spring approaches in the High Country, this fully furnished 2-bedroom, 3-bathroom cabin offers the perfect base for the season ahead, where blooming rhododendron, fresh hiking trails, trout-filled streams, and long days on the golf course are just around the corner. Ideally positioned near Grandfather Mountain, Sugar Mountain, and the best outdoor recreation in the region, this 2,075 sq ft home stands out as one of the larger and more versatile properties in Linville Land Harbor. Not only is this home less than 20 minutes from the ski slopes, but it is also just as close to Grandfather Mountain, local wineries, scenic trails, and so much more. The main level features a warm and inviting living area with a fireplace, a full kitchen, and two well-appointed bedrooms. The guest bedroom includes access to a charming secret loft, creating a cozy hideaway for reading, play, or memorable overnights for visiting guests. Expansive covered wraparound decks span three sides of the home, offering generous outdoor living space for dining, relaxing, or simply enjoying the crisp mountain air. Plenty of space for a hot tub either upstairs deck or lower level patio areas. Covered golf-cart parking adds convenience for exploring the community with ease. The lower level is designed for effortless entertaining and comfortable hosting. A second fireplace anchors the space, complemented by three sofas (two of them sleeper sofas) for additional seating and sleeping capacity. A large bar and wine-cellar area create a natural gathering spot for evenings with friends and family. With its own full kitchen and full bathroom, this level provides privacy and independence for extended-stay guests. House sleeps 8, get your group together and let this be your new vacation spot. Turnkey and ready for immediate enjoyment, the home’s size, layout, and dual-level living make it especially appealing for those seeking strong short-term rental potential, a flexible full-time or seasonal retreat or that sweet in law quarter. Linville Land Harbor offers year-round amenities that shine even brighter as spring arrives. Residents and guests enjoy an 18-hole golf course, pickleball and tennis courts, walking trails, lake activities, a pool, a clubhouse, and a full calendar of community events. Whether spending the day outdoors or relaxing at home, there is always something to enjoy in every season. This spacious, character-filled cabin presents a rare opportunity to own one of the larger homes in one of the High Country’s most desirable communities.

173 Spring Brook Road, Newland

$1,339,000
3 Beds 3 Baths 259899 MLS
Experience the pinnacle of high-country luxury at 135 Vineyard Trail, a stunning residence located in the highly coveted, maintenance-free enclave of Vineyard Village within the world-renowned Lodges at Eagles Nest. This property represents a rare opportunity to own a premier, turn-key mountain sanctuary that perfectly balances architectural design with the effortless ease of a lock-and-leave lifestyle. The heart of this home is an expansive, open-concept living, dining, and kitchen area that has been masterfully crafted for both intimate family gatherings and grand-scale entertaining. Flowing naturally from the kitchen, the living and dining spaces are bathed in an abundance of natural light, thanks to an impressive array of massive windows and large glass sliding doors. These architectural features do more than just brighten the space; they serve as a permanent frame for the breathtaking, ever-changing colors of the High Country sunsets. Comfort was paramount in the design of this three-bedroom home. Each of the three spacious bedrooms functions as a true retreat, complete with its own dedicated ensuite bathroom featuring modern fixtures and elegant finishes. This thoughtful layout ensures that every family member or guest enjoys a level of luxury and autonomy that is highly sought after in both private residences and premium vacation rentals. In addition to the main level living, a charming loft area provides versatile space that can be tailored to your specific needs. This elevated nook is ideal for an entertainment zone, a quiet home office, or an additional sleeping area for overflow guests during holiday gatherings. To make the transition into your new mountain life even more seamless, the home is offered fully furnished with a curated selection of high-end pieces that complement the home’s refined, rustic style. Step outside to discover one of the property’s most unique and valuable assets: a large, flat backyard. In the dramatic topography of the Blue Ridge Mountains, level land is a premium luxury, offering a blank canvas for outdoor living. The beautiful back porch provides an ideal vantage point for taking in the fresh mountain air and the serene surroundings, while the flat yard beyond offers immense potential for a custom fire pit, a play area, or an expanded garden. Because this residence is part of Vineyard Village, homeowners enjoy the peace of mind that comes with maintenance-free living, as the community manages the exterior upkeep so you can focus entirely on adventure. The location of 135 Vineyard Trail is truly unparalleled within the gates of Eagles Nest. You are within easy walking distance of the acclaimed Eagles Nest Winery, allowing for effortless afternoons spent tasting world-class wines and enjoying live music without the need for a car. Furthermore, the home is perfectly positioned for quick access to the Sportsman’s Lodge, the Bistro, and the state-of-the-art fitness center. For the outdoor enthusiast, the community’s extensive network of hiking, mountain biking, and ATV trails is practically at your doorstep. From the legendary sunset views to the turn-key convenience, every detail of 135 Vineyard Trail has been curated for the discerning buyer seeking the absolute best in high-altitude living.

135 Vineyard Trail, Banner Elk

$5,995,000
8 Beds 11 Baths 259840 MLS
Autumn Ridge is an extraordinary mountain retreat perched 5,000 feet high on the side of Big Yellow Mountain in the heart of the Blue Ridge Mountains. From its nearly 300-degree vantage point, this estate commands breathtaking panoramas that stretch up to 50 miles, where ridgelines and soft, feathered vistas roll endlessly toward the horizon. Surrounded by 28,000 contiguous acres of federally, state, and privately protected lands in North Carolina and Tennessee, and just a mile from the Appalachian Trail, the property guarantees privacy and the assurance no future development will disturb the views in your lifetime. The main residence offers 11,772 square feet of thoughtfully designed living space and combines grand scale with refined craftsmanship. It includes eight bedrooms, nine full baths, and two half-baths, as well as an exercise room, a home theater, a bar with game room, a library and a spacious loft. The chef’s kitchen is a centerpiece, featuring an eight-burner gas range, a two-foot griddle and barbecue grill, double ovens, two warming drawers and a pizza oven. The great room, framed by massive timbers, flows seamlessly into a stunning solarium with soaring walls of glass and a fully enclosed wraparound porch that captures the sweeping mountain vistas from every angle. Modern comforts abound, including a private fiber-optic network and a dedicated server room that connects the house and workshop with internet speeds of up to one gigabyte. A residential elevator serves all levels, blending convenience with elegance. Also included is a separate 1.5-acre parcel (517 Atria Lane) with a commercial-style workshop and multiple storage buildings totaling 7,590 square feet. The workshop itself measures 2,561 square feet and is equipped with four oversized steel doors. Above it, a second-floor suite of offices offers 1,391 square feet of finished, heated, and air-conditioned space. Additional structures include two freestanding storage buildings, a storage trailer container, two storage sheds, one oversized, and a roofed open fuel shed. Security and connectivity are ensured with alarm systems, cameras, and Wi-Fi antennas that extend across all buildings and along private roads. Constructed for durability and energy efficiency, the home features concrete walls on the first floor and structural insulated panel walls, floors and roof on the upper levels. Despite its scale, utility costs remain remarkably low, with the annual electric bill averaging about $1,966 and propane costs around $4,429. With its rare combination of spectacular setting, architectural excellence and guaranteed seclusion, Autumn Ridge offers an unparalleled opportunity to own a world-class mountain estate at under $470 per square foot.

1600 Atria Lane, Newland

$395,000
3 Beds 2 Baths 259618 MLS
HUGE PRICE REDUCTION - ONLY $395,000 for a home in BANNER ELK with a PRIME LOCATION + VIEWS + CREEK & over 1/2 ACRE of LAND! Welcome HOME to "Sugar View Cottage" nestled in the very heart of Banner Elk! Don't wait to see this nicely renovated 3 BEDROOM - 2 BATH ranch-style home perfectly situated on over a 1/2 acre of land! Imagine relaxing on the front porch while listening to the sounds of the flowing creek which borders the property as well as views of the Sugar Mountain ski slopes & pond! Step inside to a bright, open layout filled with natural light and tasteful modern updates throughout. The home features central A/C and heat, a brand-new roof and a thoughtfully designed floor plan that makes everyday living easy. Whether you're relaxing in the living area, cooking in the updated kitchen or unwinding in one of the spacious bedrooms, every space feels warm and inviting. Outside, the large fenced-in yard offers endless possibilities — a dream space for children to play, pets to roam freely or friends to gather around a fire pit to stargaze! The paved road access makes year-round living simple, while the location puts you just five minutes from downtown Banner Elk, top restaurants, shopping and Sugar Mountain skiing. With one of the most desirable locations in the High Country, the ski slope views, all the amenities & modern upgrades this home truly has it all — and opportunities like this are truly rare and are not to be missed

34 Cynthia Lane, Banner Elk

$499,000
3 Beds 3 Baths 259406 MLS
Less than five minutes from downtown Banner Elk, Lees-McRae College and Sugar Mountain, this single-level ranch residence offers location, flexibility and privacy on a park-like, flat 1.57-acre setting. While officially listed as a three-bedroom home, the layout provides four distinct sleeping areas, including a versatile guest suite off the kitchen with its stone fireplace, full bath, walk-in closet, private deck and abundant natural light, ideal as a second primary suite, in-law space or bonus living area. The open kitchen and dining area flow into the main living room, which features a second stone fireplace crafted from Grandfather Mountain stone. French doors lead to a large rear deck overlooking the fenced backyard, garden space and wooded edge. The same Grandfather Mountain stone is used on the exterior, adding timeless character and regional significance. One bedroom is used as a laundry room and can be easily converted back. The unfinished basement offers a second laundry area, abundant storage and space for a gym, studio or workshop. Outdoor living is unmatched, with a covered front porch, expansive back deck, stone path to a creekside platform beneath a mature shade tree, and ample room for gardening or small livestock. A heated, detached two-car garage with workshop or office is connected by a covered breezeway. Additional features include accessible design elements and a high-efficiency HVAC system with advanced air filtration. A rare opportunity combining convenience, unrestricted usable land and flexible living space, minutes from everything Banner Elk and the High Country have to offer.

6670 Hickory Nut Gap Road, Banner Elk

$825,000
3 Beds 3 Baths 259556 MLS
Introducing Cozy Creek at The Lodges at Eagles Nest! This beautifully curated home seamlessly blends modern sophistication with rustic charm and is being sold fully furnished with well-appointed mountain décor, offering an effortless, turn-key mountain escape. Cozy Creek is perched at over 3,800 feet of elevation and situated on 0.64 acres midway up the mountain on the front side of the community. The location offers convenient access to the new Epic Chophouse, The Great Camp, River Club amenities, the front gate, and downtown Banner Elk. Step up to the inviting front porch and into the home to see the open floor plan, with main living area, kitchen, and dining all flowing freely. The Great Room is framed by a tongue-and-groove cathedral ceiling and features a stacked-stone gas fireplace with reclaimed barn wood and a large mounted flat-screen TV. The spacious kitchen has custom cabinetry, stainless steel appliances, and gorgeous granite countertops. The primary ensuite is located on the main level, along with a half bath and laundry. Step out onto the deck to find a covered outdoor grilling and dining space and an additional gas fireplace, overlooking a gently flowing creek and natural beauty. Upstairs, you'll find two additional guest bedrooms, a full bath, and a loft that can be used as an office for remote work. The Lodges at Eagles Nest is a 3,000+ acre development reaching elevations up to 5,200 feet, offering some of the most dynamic mountain living in the North Carolina High Country. The community features waterfalls, boulders, streams, miles of pristine trails, an expansive nature preserve, and access to the timeless Elk River. Exciting amenities include the brand new Epic Chophouse restaurant, The Great Camp, Eagles Nest River Club, Eagles Nest Winery, The North Pavilion, Camp Eagles Nest, and an on-site Dollar General. Call today to schedule a personal tour of this lovely home and grab your opportunity to purchase your very own Eagles Nest mountain retreat!

22 Tioga Drive, Banner Elk

$1,000,000
3 Beds 3 Baths 259349 MLS
Huge Price Reduction- Priced to Sell! This beautifully designed custom home offers the perfect setting for a family mountain retreat or ski getaway. Upon entering, you are immediately welcomed by rich black walnut flooring that flows throughout the home and sets a warm, refined tone. The formal dining area opens into a spacious family room featuring vaulted ceilings, a striking stone fireplace, multiple gathering areas, and long range mountain views. The updated kitchen features new cabinetry, new appliances including a 2 drawer dishwasher, Bosch gas stove and convection microwave creating a chef's dream kitchen. This inviting space ideal for entertaining and everyday living. The main level includes two bedrooms, each with access to a full bath, along with flexible office space that could be used as an additional bedroom. One staircase leads to a loft with additional office space and a play or game room. The second staircase leads to the primary suite on the upper level. This spacious retreat features expansive mountain views, vaulted ceilings, a stone fireplace, deck access, a huge walk in closet with a washer and dryer, and a fully remodeled bath with a stone shower and a soaking tub overlooking the long range views. Additional improvements include fully remodeled bathrooms throughout, a new three zone HVAC system with three zone air conditioning, a newly paved driveway, and enhanced landscaping. New paint inside and out and the addition of many recessed can lights. Additional features include a two car garage, heated basement storage, a laundry and mud room. The home boasts a wraparound deck over 2000 sq ft to enjoy the views and cool mountain air. This is a rare opportunity to own a thoughtfully updated Sugar Mountain home that blends timeless craftsmanship with modern comfort in one of the High Country’s most desirable locations.

1543 Grouse Moor Drive, Sugar Mountain

$479,000
2 Beds 2 Baths 259409 MLS
Linville Riverfront Gem – Fully Remodeled & Move-In Ready with Covered RV Parking! This 2-bedroom, 2-bath home with a loft area is a riverfront retreat in Linville Land Harbor that has been completely renovated and is suitable for full-time living, a mountain getaway, or short-term rental income. The property also features covered parking with space for an RV, a rare and valuable bonus for mountain living and adventure lovers. Enjoy stunning views of the Linville River from the dining area, living room, primary bedroom, loft area, deck, and fire pit—or step outside and enjoy fly fishing directly from your backyard. The home has been thoughtfully updated throughout with fresh interior and exterior paint, new flooring, and a fully remodeled kitchen featuring new cabinets, leathered granite countertops, all new appliances, updated lighting, and a cozy stone wood-burning fireplace. The home is equipped with both heating and air conditioning for year-round comfort. Both bathrooms were completely gutted and redone with beautiful tile work. The primary bath offers high ceilings, a double vanity, and a spa-like shower. A loft area provides flexible space for additional sleeping or lounging (not included in the heated square footage due to ceiling height at the edges), while a long bonus room offers great storage or flexible use. Brand-new washer and dryer included. Located in the amenity-rich Linville Land Harbor community, residents enjoy a golf course with seasonal patio grill, pickleball, tennis, seasonal outdoor pool, dog park, and hiking trails. Experience peaceful riverfront living with direct access to the Linville River—mountain living at its finest with 2 bedrooms, 2 baths, a loft area, and covered RV parking for all your adventures.

208 Meadow Loop, Newland

$349,200
2 Beds 2 Baths 259252 MLS
LINVILLE LAND HARBOR ***** LARGE 1/4 ACRE LOT overlooking WOODED FARMLAND ***** 2 bedroom, 2 bath home on large lot (just over 1/4 acre) **** Long level driveway with ample parking & Add’l lower driveway **** Large 316 sf front deck leading to attractive angled entryway **** Two covered decks in rear overlooking wooded farmland with small pond ***** MAIN LEVEL FEATURES: living room with gas heat, dining room with vented gas fireplace, large pantry/office with pull down attic, fully equipped kitchen, full bath, one bedroom, hallway with pull down attic, and covered deck accessed from kitchen/dining area ***** LOWER LEVEL FEATURES: Large bonus room (currently being used as primary bedroom ensuite), bathroom with shower, laundry closet, one bedroom, and covered deck accessed from the Bonus Room ***** LVP flooring installed throughout the house in 2017 (excluding bathrooms) **** Tongue & Groove Shiplap walls installed throughout in 2023 **** NEW WINDOWS & Front Door installed in 2022 ***** EXTERIOR FEATURES: Stone Fire Pit with Seating **** Landscape Timber Steps with Metal Handrails from upper level to lower level of property ***** Property being sold FULLY FURNISHED *********************************************************************************** Land Harbor POA initiation fee $5,000.00 *** Annual POA fees of $5002.03 for 2026 (Double Lot) and INCLUDE: 24/7 security, water, sewer, cable, high-speed internet, garbage/trash pickup, year-round road maintenance, heated swimming pool (summer only), golf course, pickleball, tennis courts, fishing, shuffleboard, hiking trails, dog parks, planned activities and activity director.

12 Yarrow Loop, Newland

$3,649,997
4 Beds 5 Baths 259330 MLS
Discover an architectural masterpiece on a rare and expansive 8.8 acre parcel within the gated community of The Lodges at Eagles Nest. Perched to command breathtaking, long-range mountain vistas, this exquisite, custom-built timber frame estate offers the ultimate in seclusion and luxury mountain living. Inside, the home is a tribute to bespoke design, where the rustic elegance of rich timber frame details meets a modern, professionally curated interior to the majestic landscape. The spacious, three level floor plan provides ultimate privacy with four luxurious ensuite bedrooms, while a custom indoor sauna offers a secluded retreat for rejuvenation. Outside, the in-ground hot tub is prime for unwinding under a canopy of stars after a day of adventure. A detached two-car garage with an apartment above offers flexible space for guests, a home office, or extra living space. This estate provides effortless access to Eagles Nest's world-class amenities, promising a lifestyle of exceptional convenience and leisure. Enjoy a refined dining experience at the on-site restaurant, featuring prime chops, steaks, and extensive wine and cocktail list, Indulge in an afternoon at the Eagles Nest Winery, or visit the Sportsman's Lodge for lunch. For the adventurous at heart, explore the community's extensive network of off-road trails for UTV adventures, For ultimate convenience, a 24 hour self serve Dollar General Store is accessible within the community. Further enhance your lifestyle with access to recreation fields, a helicopter landing pad, and seasonal concerts at the on-site amphitheater. This home presents a unique opportunity to own a legacy property meticulously crafted for both serene long-term retreats and an adventurous amenity-rich mountain lifestyle.

617 Eagle Creek Trail, Banner Elk

$1,599,000
3 Beds 5 Baths 259290 MLS
Discover Beagles Rest — your perfect mountain sanctuary in the coveted Lodges at Eagles Nest. This one-of-a-kind custom home is not only a stunning retreat but also a proven high-performing rental with Blue Ridge Mountain Rentals, offering an exceptional balance of luxury, comfort, and rustic elegance. From the moment you arrive, Beagles Rest welcomes you with a spacious flat semicircle driveway and an attached two-car garage adorned with handcrafted real wood doors, hinting at the craftsmanship found throughout the home. Step inside, and every detail impresses. The gourmet chef’s kitchen is a showstopper, featuring GE Café appliances with refined copper accents, a statement copper hood and farmhouse sink, and striking quartzite countertops. The craftsmanship continues into the primary suite, where tongue-and-groove ceilings elevate the space, and the spa-inspired bath pampers with heated floors. Built for both beauty and durability, the home includes Marvin Elevate high-wind–rated windows and sliders, a tankless water heater with recirculating pump, and remote thermostats on each level, smart, efficient, and convenient. The foundation constructed with ICF Logix Blocks ensures superior energy efficiency and long-term sustainability. Throughout the home, custom elements bring the mountain surroundings indoors, including bamboo wood flooring and a one-of-a-kind twig railing crafted from sticks gathered right in Eagles Nest. The great room centers around a breathtaking floor-to-ceiling real stone wood-burning fireplace, perfect for cozy mountain evenings. Designed for relaxation and fun, Beagles Rest features a dedicated game room outfitted with air hockey, shuffleboard, and nostalgic arcade games. With three inviting bedrooms, a fun custom bunk room that even includes a swing, four full baths, and a half bath, there is ample space for everyone to unwind. Outdoor living is where this home truly shines. Three expansive decks, one on each level, invite you to take in the fresh mountain air and views. The main deck boasts tongue-and-groove roofing, two propane fire pits, and a soothing hot tub, ideal for enjoying Blue Ridge sunsets or starry nights. Enjoy the outdoor fire pit to roast marshmallows with the family. Beagles Rest is more than a property — it’s an experience. Whether you’re seeking a luxurious mountain escape for yourself or a lucrative investment opportunity, this exceptional home offers the best of both worlds. Your perfect High Country retreat awaits. There is a 639 difference in the tax info and the professional measurements taken. This is a newly built home in 2024.

27 Timber Rock Trail, Banner Elk

$219,000
2 Beds 2 Baths 259218 MLS
Pulling into the Driveway you notice the beautiful stone chimney. From the moment you walk through the front door, you will appreciate the care and attention to detail in this charming two-bedroom, one-and-a-half-bath Land Harbor cottage. The original RV park model has been completely remodeled to include a half bath, a laundry area, and a primary bedroom. The updated kitchen is sure to impress with updated appliances coffee bar, and generous pantry storage. Here you also find the dining area. The large living room offers the option to reinstall a wood-burning stove or gas fireplace kit; the flue is still intact. The current propane heater now provides comfort on chilly evenings, giving ambiance of a cozy fire. Multiple skylights brighten the home with abundant natural light. The guest bedroom features ample windows and a Murphy bed that conveniently tucks away, if needed. You’ll appreciate the original hardwood floors in this part of the home, and the owner notes that the same flooring continues beneath the carpet in the living room. Luxury vinyl plank flooring has been added to the remodeled areas. The full bathroom includes a stand-up shower, granite countertops, and plenty of storage, including a utility closet. Upstairs, you’ll find a large attic space with windows and an area that could potentially be converted into additional space with a bit of creativity. Built-ins throughout the home add to its charm, making this Land Harbor property a must-see. Outside, you will find a covered patio/carport area with walk around decking leading to an open entertaining back deck. Ample parking is also provided at this home. Location is within walking distance to the Golf House and Patio Grill. POA dues include swimming pool, water, sewer, cable tv, internet, 24/7 security, trash collection and road maintenance. SOLD Completely Furnished!

103 Teaberry Lane, Newland

$1,124,900
3 Beds 3 Baths 259043 MLS
Welcome to this stunning brand-new construction home, never before occupied, located in the highly sought-after Overlook Village within The Lodges at Eagles Nest. This exceptional residence offers a seamless blend of modern design, thoughtful craftsmanship, and turnkey luxury living in one of the region’s premier gated communities. Step inside to an open-concept living space where the kitchen, dining, and living areas flow effortlessly together—suited for both day-to-day living and entertaining guests. The interior features high-end finishes throughout, including carefully selected tile work, elegant flooring, and custom cabinetry that showcase exceptional attention to detail while creating a warm and inviting atmosphere. This beautiful home boasts three spacious bedrooms, each enjoying its own ensuite bathroom, providing comfort and privacy for family and guests alike. The bathrooms are exquisitely appointed with premium fixtures and finishes, perfectly complementing the overall design aesthetic. Outside, an inviting covered front porch welcomes you with a charming walkway, great for relaxing mornings or casual conversations with neighbors. The outdoor living space is a true highlight of the property, featuring a stunning stone fireplace along with both covered and uncovered decks. These spaces are excellent for unwinding, hosting gatherings, or soaking in the breathtaking mountain and valley vistas that surround The Lodges. Additionally, this unique opportunity includes the potential to purchase the adjoining lot O-9 (MLS #256310), allowing for expanded privacy, additional outdoor amenities, or future development possibilities. Residents of Overlook Village enjoy maintenance-free living with the HOA responsible for lawn care, ensuring a worry-free lifestyle. The community operates on a shared well system, promoting sustainable water use while supporting a peaceful natural environment. The location couldn’t be more ideal—within walking distance to Eagles Nest Winery, the fully equipped fitness center, and extensive hiking, biking, and ATV trails for outdoor enthusiasts. Also nearby is The Sportsman’s Lodge, a vibrant community hub featuring a bistro, basketball court, soccer field, community fire pits, a dog park, and two helipads, offering convenient access for residents and guests. This meticulously crafted home offers an unparalleled blend of luxury, convenience, and natural beauty. Whether you’re seeking a primary residence, a mountain retreat, or an investment property, this residence at The Lodges at Eagles Nest provides an extraordinary lifestyle opportunity. Schedule your tour today and envision your life in this exceptional mountain community. ***Home is being professionally staged week of 11/10/25, updated photography to be uploaded upon completion***

123 High Country Overlook, Banner Elk

$699,000
3 Beds 5 Baths 258916 MLS
Discover mountain living at 820 Hemlock Drive, a spacious and well-appointed home on the fairways of the Mountain Glen Golf Community. With over three levels of thoughtfully designed living space, this property combines comfort, functionality and exceptional views of the course and surrounding Blue Ridge scenery. Main level, enter inside to a welcoming foyer that opens to a bright living room and dining area, fit for entertaining or relaxing by the views. The updated kitchen offers plenty of counter space and storage, while the convenient laundry room and half bath add everyday ease. The primary suite on the main floor provides privacy and comfort with an en-suite bath and direct access to outdoor living areas. Second floor, upstairs you’ll find two well-sized bedrooms and a shared full bath, suited for guests or family. Lower level, the partially finished basement extends the home’s versatility with a den, bar area, bonus room, bedroom and bath. Use this space for recreation, guests or multigenerational living. There’s also an unfinished storage area with an additional laundry hookup, offering room for hobbies, tools or future expansion. Garages and outdoor space, where car enthusiasts and hobbyists will love the attached two-car garage, detached two-car garage and one-car carport, plenty of space for a workshop or vehicle collection. Multiple deck areas on all levels invite you to relax outdoors and take in the peaceful mountain and golf course views. Enjoy the best of golf course living in a serene mountain setting, just minutes from downtown Newland, Banner Elk and the High Country’s finest dining, shopping and outdoor recreation.

820 Hemlock Drive, Newland

$646,000
4 Beds 3 Baths 258755 MLS
Serenity awaits in this 4/3 two-story mountain retreat in western North Carolina. Whether you're searching for a seasonal or year-round home, the inviting ambiance is perfect for relaxation and entertainment. Located in the resort community of Linville Land Harbor, you would have access to a swimming pool, lake, recreation center with classes, and beautiful golf course, just to highlight a few. Opportunities for meeting new friends is a welcoming lifestyle. This home offers many areas to enjoy your special piece of paradise, including an outdoor porch right off the kitchen. A cozy swing overlooks the landscaped garden which blooms with colorful flowers all summer long. But wait...if you have a large crowd... the back pavered patio has space for games and festive food gatherings. An artisan stone wall and expanded parking is a rare but welcoming find. Indoors invites you to the living room, but the almost 600 sq.ft.sunroom with picture windows and light wood paneling offers a tree-house feeling. The winter allows a gorgeous mountain view on 3 sides. A mini-split wall system and gas fireplace will keep you warm and cozy. Guest quarters in the lower level offers 2 bedrooms, bathroom, kitchenette, and living/dining areas. A golf cart garage also has a large workshop and storage areas. This well-maintained home has many outdoor features, including siding, metal roof and leaf filter gutters. Surrounded by trees and privacy, seize the opportunity to be it's next owner!

120 Ridge Road, Newland

$1,545,000
4 Beds 5 Baths 258691 MLS
"Escape to 'Amazing View Lodge,' a big, beautiful 4-bedroom 4.5-bathroom (each bedroom has an ensuite bathroom) FURNISHED cabin where luxury meets the landscape in perfect harmony. This custom-built retreat offers an experience beyond compare, with a sprawling deck that serves as your private viewing platform for stunning mountain views and stargazing or enjoy an evening with a warm fire, crisp air and endless skies at the firepit. Inside, a stone fireplace and rich wood finishes create a cozy yet grand atmosphere, while multiple living spaces provide ample room to relax and reconnect. A kitchen designed for both serious cooking and relaxed gathering, it boasts a spacious layout with a generous island, a gourmet range, and custom Koch rustic cherry briarwood cabinetry. The lower-level offers; a sprawling family-friendly oasis designed for both relaxation and entertainment. Gather around the cozy fireplace for a movie night or head to the dedicated game area for endless fun. This impressive space is complemented by two bedrooms, each with its own full en-suite bathroom. From the moment you arrive, you'll be immersed in a world of tranquility, framed by some of the most amazing views the region has to offer." Located in Banner Elk minutes to downtown, Beech Mountain and the area ski resorts! An incredible home built with superior wall foundation, 8" easter white pine double V authentic exterior corners, all logs are clear treat pressure treated at factory, spray foam insulation on roof deck for exceptional insulation values, a Generac 22kw whole house backup generator serviced annually, whole house dehumidification tied into the HVAC system. A truly gorgeous mountain home awaits you! Furnished with a few exceptions! Short-term rental projection up to 65K. Seller is an NC Broker

584 Grey Fox Ridge Road, Banner Elk

$3,200,000
4 Beds 5 Baths 257961 MLS
Welcome to your mountain retreat in the prestigious gated community of Headwaters at Banner Elk, where luxury living meets breathtaking long-range views. This exceptional custom-built home is offered furnished and showcases remarkable craftsmanship, thoughtful design, and outstanding amenities throughout. Designed to comfortably accommodate family and guests, the home features four private primary suites, including one on the main level, two on the upper level, and one on the lower level. Above the oversized two-car garage, a spacious 21'6" x 38'5" bonus room offers endless possibilities for a media room, game room, office, bunk room, or additional living space. The gourmet kitchen features a gas range, granite countertops, and a custom island with built-in shelving. The adjoining great room offers soaring vaulted ceilings, stunning views, and a warm, inviting atmosphere. The lower level is designed for relaxation and recreation, featuring a comfortable den, wet bar, private gym, and a one-of-a-kind custom wine cellar highlighted by a floor crafted from pennies. Throughout the home, architectural details and vaulted ceilings enhance the sense of mountain elegance. Outdoor living is equally impressive. Enjoy cool mountain evenings beside the wood-burning fireplace on the expansive deck, complete with a summer kitchen for effortless entertaining. A hot tub on the lower deck provides the perfect place to unwind and take in the peaceful surroundings. Two interior gas fireplaces add warmth and charm throughout the seasons. Recent property improvements include professionally installed landscaping, a water feature, sealed crawl spaces with humidity control, a tankless water heater system, and a radon mitigation system for enhanced comfort, efficiency, and peace of mind. In addition to the oversized garage, a separate UTV garage offers convenient storage for outdoor adventures. A unique opportunity accompanies this property: the option to purchase a 1/8 ownership share in a private 170-acre nature preserve adjacent to Headwaters. Shared among only eight homeowners, this extraordinary preserve offers miles of trails, hiking, UTV riding, picnicking, a shooting range, and the serene beauty of Falls Creek winding through the landscape. Headwaters at Banner Elk offers exceptional amenities, including a mountaintop clubhouse with a fitness center, theater room, game room, gourmet kitchen, dining area, great room with fireplace, and tennis/pickleball court. Residents also enjoy a lakeside pavilion, multiple parks, a dog park, scenic waterfall, and abundant outdoor recreation. Emergency helicopter access is available via the clubhouse parking area. Ideally located near downtown Banner Elk, this home provides convenient access to year-round High Country attractions, including skiing, hiking, golf, whitewater rafting, concerts, fine dining, shopping, and more. Recent updates and improvements include: • All carpets professionally cleaned (October 2025) • Main-level great room furniture professionally steam cleaned (October 2025) • Pre-inspection completed with all recommended repairs addressed • Radon mitigation system installed (November 2025) Virtual tour and floor plans available. Experience luxury mountain living, exceptional amenities, and unforgettable views in one of Banner Elk's most sought-after communities.

236 Stack Rock Road, Elk Park

$2,500,000
8 Beds 10 Baths 257589 MLS
Introducing Cedar Rock at The Lodges at Eagles Nest — one of the most unique ownership opportunities ever offered within the community. Designed as two fully independent mountain residences under one roof, Cedar Rock delivers a level of flexibility rarely found in the High Country. Only one other home of this design has ever been built within Eagles Nest, making this an exceptionally rare offering for buyers seeking a combination of personal enjoyment, multigenerational living, and proven rental performance. Unlike traditional large mountain homes, Cedar Rock was intentionally designed to provide privacy between family groups while still allowing everyone to gather together when desired. This unique configuration is ideally suited for multigenerational ownership, multiple-family vacations, and rental guests seeking both privacy and shared mountain experiences. Positioned on a secluded 4.33-acre homesite in the Cabin section at approximately 3,500 feet in elevation, the property enjoys long-range mountain views overlooking the Elk Valley, including the recognizable profile of Grandfather Mountain, while remaining just minutes from the front gate and downtown Banner Elk. Offered fully furnished and turnkey, Cedar Rock encompasses approximately 7,010 heated square feet and comfortably accommodates more than sixteen guests. Each side of the residence features its own Great Room with floor-to-ceiling wood-burning stone fireplace, open-concept kitchen and dining area, lower-level den and game room, expansive decking, hot tub, single-car garage, and generous storage. The professionally designed interiors blend authentic timber-frame architecture with refined mountain finishes throughout. The home offers six true en-suite bedrooms, including a main-level primary suite on each side, along with two large bunk rooms on the walk-out lower levels. Two spacious loft areas overlooking the Great Rooms provide additional flexibility for office space, lounge areas, or overflow sleeping accommodations. Outdoor living was thoughtfully prioritized throughout the design, with expansive gathering spaces positioned to capture the surrounding mountain views and natural setting. The property's 4.33-acre homesite provides a level of privacy and separation rarely found among homes with comparable rental capacity. The Lodges at Eagles Nest encompasses more than 3,000 acres of high-elevation terrain with elevations exceeding 5,200 feet and features waterfalls, streams, boulder fields, an expansive nature preserve, access to the Elk River, miles of hiking, biking and ATV trails, Eagles Nest Winery, River Club, Great Camp, North Pavilion, Camp Eagles Nest, an on-site Dollar General, and Epic Chophouse restaurant. With its combination of rarity, flexibility, established rental performance, acreage, privacy, long-range mountain views, and turnkey furnished presentation, Cedar Rock represents a truly unique ownership opportunity within the Blue Ridge Mountains' most sought-after luxury mountain community, The Lodges at Eagles Nest.

161 Hump View Trail, Banner Elk

$950,000
3 Beds 3 Baths 258471 MLS
Charming Mountain Retreat with Guest Apartment & Breathtaking Views, nestled at the base of Beech Mountain with a coveted Banner Elk address, this inviting mountain home offers the perfect blend of comfort, modern updates, and rustic charm. Just minutes from both Beech Mountain and Sugar Mountain Ski Resorts, the property is ideal for year-round living, a serene vacation home, or a smart investment opportunity. The spacious main residence features an elegant primary suite conveniently located on the main level, complemented by open-concept living spaces that showcase stunning mountain views. Recent updates include all-new flooring throughout the basement and upper levels (2024), a new HVAC system and furnace (installed in December 2024), a brand-new roof (September 2025), and a new refrigerator (2023), ensuring peace of mind and modern convenience. Step outside onto a generous deck, perfect for dining al fresco or simply soaking in the natural beauty that surrounds you. A standout feature is the detached guest apartment offering an additional 617 square feet of living space—not included in the main home's square footage—ideal for hosting visitors, generating rental income, or creating a private office or studio. With two garages, including an oversized one for extra storage or workshop space, and postcard-worthy views of both Grandfather Mountain and Sugar Mountain, this property is a rare find in one of North Carolina’s most desirable High Country locations. Don’t miss your chance to own this unique, versatile mountain retreat where comfort, convenience, and natural beauty meet. Furnishings negotiable.

555 Highland Drive, Banner Elk

$1,699,000
3 Beds 4 Baths 258464 MLS
Welcome to Firesky Lodge, a mountain retreat located in the Village section of Eagles Nest. This beautifully appointed home is being sold fully furnished, featuring upscale finishes and inviting mountain character. Ideally situated just minutes from downtown Banner Elk and the Great Camp—the hub of Eagles Nest—this property is also located in a maintenance-free zone, so exterior upkeep is taken care of for you. The main level includes a great room with vaulted ceilings, a stone fireplace, and long-range mountain views. The kitchen features granite countertops, stainless steel appliances, and a large island. Also on the main level are a dining area, primary suite, mudroom, half bath, and laundry for convenient one-level living. Upstairs, you’ll find a loft area and two additional bedrooms—one with a king bed and another with a queen bed and built-in twin bunks. The lower level includes a bunk room, a second living area, and a wet bar, providing additional space for guests. Outdoor living spaces include two decks: the main deck with an outdoor fireplace and seating area, and the lower deck with hanging chairs and a hot tub. A firepit with Adirondack chairs sits just off the cabin, creating an inviting setting for evenings outdoors. Make it your own mountain getaway, or continue using it as a turnkey investment property—Firesky Lodge is ready for you either way. Owners and guests have access to Eagles Nest amenities, including a BBQ pavilion, amphitheater with summer concerts (May–October), UTV and hiking trails, ropes course and climbing wall, mini golf, and the Epic Chophouse. Additional amenities include a ball field, sports courts, dog park, Sportsman’s Grille, walking trails, tennis and pickleball courts, fitness center, winery, trout waters, the River Club, community firepits, and more. Firesky Lodge offers comfort, mountain views, and access to an unmatched mountain lifestyle. Schedule a showing today to experience all that Eagles Nest has to offer.

26 Frostfire Trail, Banner Elk

$875,000
6 Beds 6 Baths 256846 MLS
Beautiful Renovated. Two 3 Bedroom 3 Bath Units now used as a 4 plex. (Two 2 Bedroom 2 Bathroom Units with an Efficiency Apt below each for 4 Units total). BIG VIEWS of Banner Elk, Sugar Mountain and Beech Mountain! High Vaulted Ceilings, 2 Fireplaces. Upper 2 Units Sold Furnished minus seller exclusions: some Artwork, Decor & Personal Belongings. Perfect for Full-Time, Part-Time, In-laws, Guests, Short Term or Long-Term Rentals. Each unit has been completely renovated since purchased. List of Updates available. This property has lots of potential uses. Can be used as a Duplex, Triplex, 4-Plex, Large Home or even Employee Housing. Great Opportunity for an Investor and in a Great Location with Close Proximity to Ski Resorts, Restaurants, Shopping, Parks, etc. There is a 384' Clean space cold room located behind lower right-side efficiency. Covered Carport area holds 3 cars and the parking pad below is on the vacant .11 acre parcel and can hold more cars. Total acreage w the lot and 4-Plex is .39 acre. $540 A Year Road Maintenance Fee. The Virtual Tour is only for the 2 upper 2 bedroom 2 bath units. The 2 lower efficiency units are only shown in photos since currently rented and their personal contents. List of Updates completed on each unit is in the documents folder. With both efficiencies rented advanced notice needed to be shown. Both upper units can be shown short notice. The Electric is metered as a Duplex. Both Upper Units: Two Bedroom / 2 Bath, Full Kitchen w/ Oven/Range Electric, Microwave, Refrigerator, Garbage Disposal, Dishwasher, Washer/Dryer, Drapes/Blinds, Fireplace, Living Room, Loft, Sold Furnished. (2 Mini splits in upper left unit, 3 Mini splits in upper right unit. Both Lower Efficiencies: One Bathroom, Deck, Full Kitchen w/ Oven/Range Electric, Refrigerator, Garbage Disposal, Washer/Dryer, Sold Unfurnished

270 Elk Hill Drive, Banner Elk

$815,000
2 Beds 3 Baths 258406 MLS
MOTIVATED SELLERS! Welcome to this fully upgraded, modern-style cottage located in the sought-after Camp Eagles Nest section of The Lodges at Eagles Nest. Offered fully furnished, this home blends luxury finishes with mountain charm, making it the perfect retreat or investment property. Featuring two spacious king suites with private ensuites on the main level and an additional loft area, the layout is ideal for both relaxation and entertaining. The open-concept living space flows seamlessly to the expansive back deck, where you’ll enjoy breathtaking long-range mountain views. One of the most unique features of this property is the soothing sound of a nearby waterfall—just beyond the community boundary—that creates a tranquil backdrop for your mountain getaway. The large backyard, rare for this section, is already equipped with a hot tub and firepit, perfect for enjoying the crisp mountain evenings. Located within walking distance to Camp Eagles Nest amenities, you’ll have access to pickleball, basketball, tennis, disc golf, walking trails, a ball field, and more. Plus, you’re only 10 minutes from the Beech Mountain ski slopes, making this an ideal four-season retreat! This home is located all within minutes to the additional amenities of Eagles Nest including miles of scenic ATV trails, tennis and pickleball courts, and a fully equipped fitness center to stay active year-round. When it’s time to relax or entertain, the onsite full-service steakhouse, Epic Chophouse, offers an upscale dining experience without ever leaving the community. For daily essentials, having an onsite Dollar General adds unmatched convenience. And for those who love a local sip, you’re less than five miles from the beautiful The Eagles Nest Winery, making it easy to enjoy mountain living! "Peak-A-View" is a proven rental producer with Blue Ridge Mountain Rentals, offering strong performance and consistent guest demand. Its rental history makes it an excellent opportunity for both personal enjoyment and reliable income potential. Don’t miss this opportunity to own a turn-key, fully furnished cottage in one of the most desirable sections of Eagles Nest!

44 Camp Eagle Loop, Banner Elk

$1,395,000
3 Beds 2 Baths 258258 MLS
Discover a one-of-a-kind opportunity to own four charming log cabins tucked away on 4.64 unrestricted acres at the end of a private road. This secluded property blends rustic character with modern comfort, making it an amazing personal retreat, an investment property, or even a horse property. Cabin #1 is a beautifully furnished three-bedroom, two-bath home featuring a main-level primary suite with an en-suite bath and a cozy gas log fireplace. Hardwood floors flow throughout, while a second fireplace warms the inviting living room. A covered front porch and outdoor fire pit create a space to relax and entertain. Additional highlights include a partially finished basement, a durable metal roof, and a new Rinnai hot water heater. Cabin #2 offers three bedrooms and two baths, with most furnishings remaining. Its main-level primary suite and fireplace provide a warm, welcoming atmosphere, while the covered porch and new metal roof add to its charm and practicality. Beautiful long-range view from this cabin! Cabin #3 is a fully furnished studio cabin with a galley kitchen and an open living area, set above two spacious horse stables—making it great for equestrian use or simply for extra storage. Completing the property is a fully furnished bunkhouse and game room, complete with a pool table and three twin beds. This lively space is great for gathering with friends and family and even includes a classic outhouse just behind it. Lovingly maintained and thoughtfully designed, this extraordinary property offers endless possibilities—whether you dream of a private family retreat, a unique short-term rental opportunity or a tranquil mountain escape. With its existing stables and generous acreage, it’s ideally suited for those seeking horse property or a serene countryside lifestyle. This is a rare chance to own an entire log cabin retreat in a setting defined by complete privacy and natural beauty.

374/433 Nicole Lane, Newland

Start Your Search

The information from this search is provided by the High 'Country Multiple Listing Service. Please be aware that not all listings produced from this search will be of this real estate company. All information is deemed reliable, but not guaranteed. Please verify all property information before entering into a purchase.”