Watauga County Real Estate Search

Watauga County Properties between $900,000 and $1,000,000 for Sale

Our website features the best real estate search for between $900,000 and $1,000,000 properties available in Watauga County and surrounding areas. It is the only site you will ever need! It is easy-to-use and updated by the official REALTOR®’s database every 15 minutes. 

You can save searches, and get daily email alerts of new listings, price changes, sold data, and market reports. Our Interactive Map Search allows you to view properties on a map or refine your search by drawing the boundaries around the area you desire.

Curious about what’s happening in the Watauga County real estate market? Sign up for a  Watauga County Real Estate Market Report to see what’s active, under contract, and sold!

Considering selling or refinancing your home? Get an INSTANT property valuation now!

Newest Watauga County Properties between $900,000 and $1,000,000 for Sale

$995,000
3 Beds 4 Baths 264012 MLS

Stunning long-range mountain views just minutes from downtown Blowing Rock define this beautifully maintained residence in The Forest at Crestwood. Set in a highly sought-after community where homes are rarely offered, this move-in-ready mountain retreat combines an exceptional location, effortless one-level living and beautifully designed spaces for hosting family and guests. From the moment you enter the foyer, the breathtaking long-range views take center stage. The main level is thoughtfully designed to embrace the mountain setting, with an open-concept living area anchored by a beautiful stone fireplace and opening to an expansive deck spanning the length of the home—an exceptional setting for relaxing, entertaining and taking in the ever-changing Blue Ridge landscape. The main-level primary suite is positioned to enjoy the views and offers direct access to the deck, creating a private retreat with the mountains just beyond. The well-appointed kitchen features cherry cabinetry and stainless steel appliances, while custom details throughout the home include a dedicated wine closet and bar area, adding both character and sophistication. Upstairs, a spacious loft, guest bedroom and full bath provide a private and inviting retreat for family and guests. The lower level offers additional living and entertaining space with a generous family room centered around a second stone fireplace, a guest bedroom and full bath, and direct access to another expansive deck showcasing the magnificent long-range views. Additional features include a dedicated storage and work area, radon mitigation system and an upgraded plumbing system thoughtfully designed for convenient water shutoff—particularly beneficial for seasonal homeowners. Offered furnished, this exceptionally well-maintained residence provides the ease of a true turnkey mountain home. With dramatic long-range views from multiple levels, two stone fireplaces, expansive outdoor living spaces and a coveted location just minutes from the dining, shopping and charm of downtown Blowing Rock, this exceptional property offers an inviting opportunity to experience the best of High Country living.

235 Mossy Springs Lane, Boone

$999,000
3 Beds 3 Baths 263846 MLS
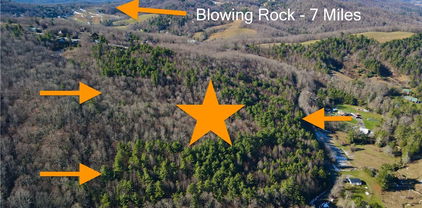
Hidden on the banks of Howard’s Creek, 171 Grouse Covert Road is a rare High Country retreat where the sound of rushing water, towering trees, and exceptional craftsmanship come together on 3.78 acres with more than 575 feet of creek frontage. Just minutes from Boone and Appalachian State University, yet surrounded by the sights and sounds of the natural world, this is a property that feels wonderfully removed from the ordinary. Cross the creek and follow the drive into the woods, where a custom-built log home emerges among the trees. Crafted by a father-and-son team, the home reflects an appreciation for materials, craftsmanship, and the character of the mountains. Hand-hewn hemlock logs frame an interior accented with local wormy chestnut, cherry, and knotty alder. The result is a home with an unmistakable sense of place—warm, substantial, and deeply connected to its surroundings. Inside, the home is designed for gathering and lingering. A dramatic rock fireplace anchors the living room, while the expansive gathering room brings together the kitchen, dining area, and space to entertain. The main-level primary suite opens directly toward the outdoor living spaces, where a fireplace and patio invite evenings spent beneath the trees and beside the creek. Upstairs, two spacious bedrooms share a full bath, accompanied by a cozy office or playroom that adds flexibility for family and guests. But it may be the land that leaves the greatest impression. Howard’s Creek moves through the property with a constant, soothing rhythm, offering more than 575 feet of waterfront to explore, fish, and enjoy. For the fly fisherman, it is an extraordinary opportunity to have the creek as part of everyday life. For everyone else, it is simply a beautiful place to slow down—listening to the water from the expansive front porch, gathering around the outdoor fireplace, or wandering through the woods as the seasons change. A lower-level garage, workshop, and abundant storage provide the practicality to complement the character of the home. There is something wonderfully timeless about this property. It is not merely a home near the mountains—it is a place shaped by the creek, the forest, and the craftsmanship of the people who built it. Opportunities to own this much creek frontage, acreage, and character so convenient to Boone are exceptionally uncommon. Seller currently receives mail at the downtown Boone Post Office. Physical mail delivery is not currently available to the property.

171 Grouse Covert Road, Boone

$950,000
3 Beds 3 Baths 263738 MLS
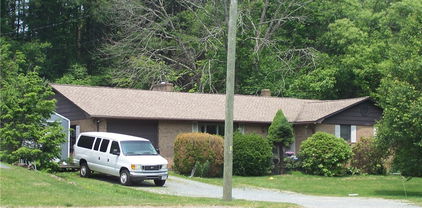
Extraordinary location, view and finishes in this ENTRY LEVEL 3BR|3BA Chalakee condo! Tucked away on the desirable Evening View Lane, known for its seclusion and paved open space, this end-unit offers exceptional privacy, surrounded by lush natural trees. This immaculate, meticulously maintained condo has never been rented and is offered fully furnished, simply move in and start enjoying mountain living. Wake up to the iconic profile view of Grandfather Mountain from nearly every room. Interior finishes include rich oak hardwood floors throughout the main living areas, warm timberframe beam accents, a stacked stone gas fireplace with Douglas fir mantle, and a beautifully appointed kitchen featuring wormy maple cabinetry, granite countertops and stainless-steel GE appliances. Step out onto the covered concrete deck, complete with a built-in gas grill and granite surround — the perfect spot to gather with family and friends while soaking in the spectacular views. Those same views carry into the spacious primary suite, which offers a walk-in closet and a spa-like master bath with double vanity, ceramic tile flooring and a generous tile shower. Both guest bedrooms are generously sized with their own full bathrooms, offering effortless one-level living for owners and guests alike. Located in the sought-after gated community of Echota, owners enjoy an incredible maintenance-free lifestyle with unparalleled amenities. The community features two clubhouses, two outdoor pools, one indoor pool, three fitness facilities, a 25-acre riverpark, stocked fishing ponds, plus the nearby owners-only Summit at Echota amenity center with its spectacular outdoor pool, deck, fitness facility, and skybridge.

164 Evening View Lane Unit CB5, Boone

$925,000
5 Beds 4 Baths 263538 MLS
You’ve found it. This tastefully updated, level-entry home in the established Blairmont neighborhood — located in the Hardin Park School District — is now available. With five bedrooms, 3.5 baths, three living areas, and a beautifully renovated kitchen, this home offers comfort, convenience, flexibility, and the benefit of thoughtful, consistent care. The main level features a spacious living room with a wood-burning fireplace, a step-down den, a defined dining area, a half bath, and an enviable kitchen that opens to a private rear deck you’ll make your own favorite spot. Access to the two-car garage is also on this level, a true asset for a mountain home. Upstairs you’ll find three bedrooms that share a full bath, plus a primary suite with an updated bath featuring a tiled shower with full glass doors, double vanity, heated mirrors, and a heated towel rack — thoughtful details you will appreciate. The walk-out basement adds even more opportunity, with a kitchenette, bedroom, full bath, and living room. The home offers approximately 2,200 square feet above grade and just over 1,000 finished square feet on the lower level. The sellers have embraced the multigenerational potential of this layout. At one point, a chair lift served the upper level while another family member lived comfortably downstairs — a clear reflection of how well this home adapts to changing needs. Though the chair lift has been removed, the flexibility remains. Just as this family has been committed to one another, that same diligence shows in the care they’ve given this home. The result is a well-maintained property in a prime in-town location that offers many of the practical advantages of a downtown address without the typical trade-offs. Close to Hardin Park School, the hospital campus, Samaritan’s Purse, the university, and local restaurants — all in a choice, established neighborhood setting. I think you are going to like this one.

403 Blairmont Drive, Boone

$975,000
4 Beds 4 Baths 263508 MLS
Immaculate 4BR|3.5BA townhome offering sweeping mountain views, including a stunning view of Grandfather Mountain from the deck! This never-rented gem has been lovingly used as a vacation home and meticulously maintained throughout — boasting rich hardwood floors across the main living areas, a soaring tongue & groove vaulted ceiling, and a striking floor-to-ceiling stacked stone gas fireplace that anchors the living space. New HVAC units and a new water heater offer added peace of mind for years to come. Step outside to the expanded deck, spanning both the main and basement levels, where panoramic mountain views create the perfect backdrop for morning coffee or evening relaxation. The beautifully appointed kitchen features rich wormy cherry cabinetry, elegant Baltic brown granite countertops, a tasteful tile backsplash, and gleaming newer stainless-steel appliances. Also on the main level, the spacious primary suite offers a peaceful retreat with a double vanity, relaxing soaking tub, and tiled shower. Upstairs, two comfortable guest bedrooms share a bath with a convenient tub/shower combo. Downstairs, you'll find a generously sized guest bedroom, a full bathroom, and a second living area with its own deck access — perfect for hosting family and friends. Located in the sought-after gated community of Echota, owners enjoy an incredible maintenance-free lifestyle with unparalleled amenities. The community features two clubhouses, two outdoor pools, one indoor pool, three fitness facilities, a 25-acre riverpark, stocked fishing ponds, plus the exciting new owners-only Summit at Echota amenity center with its spectacular outdoor pool, deck, fitness facility, and skybridge.

287 Ridge Haven Parkway Unit R19B, Banner Elk

$925,000
2 Beds 3 Baths 263128 MLS
Exceptional long range layered mountain views and timeless craftsmanship define this beautifully maintained mountain home, offering nearly 3,500 square feet of thoughtfully designed living space across three levels. The versatile floor plan offers flexibility and includes three distinct living areas, an open loft, dedicated flex space, and a detached one car garage with unfinished space above, presenting outstanding potential for future expansion. Crafted with enduring quality, the home showcases timber frame details, solid wood doors, tongue and groove ceilings, hardwood floors, and an updated kitchen. The main floor offers the ease of one level living with kitchen, dining, living, bedroom, full bath, powder room, and laundry. The living and dining areas open directly onto the wraparound porch, for a seamless connection to the exceptional mountain views. The upper level is anchored by an impressive great room with soaring ceilings, an open loft, and a dramatic wall of windows that fills the room with light, framing the surrounding mountains. Just beyond, the primary suite offers a spa inspired bath with radiant heated floors, a soaking tub, and a beautifully tiled shower featuring a premium multi head shower system. The walkout lower level features a spacious media and game room with access to a large deck. The finished bonus room is ideal for an office, hobby room, or overflow guest space, and an unfinished space is currently used as a workout area and workshop. Major improvements have already been completed, allowing the next owner to enjoy the home with confidence rather than budgeting for major capital improvements. Recent updates include a new jet pump for the well (2025), new heat pump (2025), HARDIE Board ColorPlus siding (2024), new roof (2023), kitchen countertops (2021), 14 new windows (2021), a new garage and lower retaining wall (2020), a new upper retaining wall (2020), Tar Heel Basement Systems waterproofing with sump pump (2019 and 2020), a Vermont Castings gas stove fireplace (2019), a new propane furnace and dehumidifier serving the main level and basement (2018), motorized blinds in the upper living room (2018), and a new water heater (2017). The home also features a whole house water filtration system with UV purification. A pre listing home inspection is available for buyer review, while transferable warranties, including the HVAC extended warranty, HARDIE Board ColorPlus siding warranty, and Tar Heel Basement Systems warranty, provide added peace of mind. Please see the attached Home Updates Summary for a complete list of improvements. Some furnishings, along with select tools, equipment, and exercise machines, may convey. Please refer to the attached inclusions list. Enjoy a peaceful setting just 15 minutes from Boone on the growing east side of Watauga County, with convenient access to the Blue Ridge Parkway, West Jefferson, Wilkesboro, and an easy drive to Winston Salem. Combining breathtaking views, exceptional craftsmanship, remarkable flexibility, and meticulous care, this home is a rare opportunity to enjoy the very best of High Country living.

374 Tinys Mountain Drive, Deep Gap

$999,999
2 Beds 3 Baths 263165 MLS
Breathtaking Views. Fortresslike Construction. Abundant natural beauty and in-town convenience...this home has it all! This Deltec home from 2017 is your summer perch above Boone and its surroundings, and your cocoon against the winter's chill. With state-of-the-art energy efficiency and supplemental solar power, this full-time residence regularly incurs only the monthly minimum utility charges, and occasionally even returns energy back to the grid! With ample level and gently sloping outdoor space, the current homeowners have enjoyed keeping bees, gardening, and establishing assorted habitats to attract local wildlife. Cool updrafts and persitent breezes keep things cooled off in the summer, especially here above 4000' and when winter comes around, the beauty of living on a state-maintained (and plowed!) road becomes apparent. Expansive windows face south from both levels decorating almost half of the home with those rockstar views, and a couple of well-placed sun tunnels bring even more natural light to interior areas. Look out across the stadium, take in Grandfather, Beech & Sugar, the distinctive silhouettes of the peaks around Linville Gorge, and on a good day, the mass of Mount Mitchell off in the distance! See the virtual tour for the best depictions of the views. The oversized garage is wired for an EV charger, and could accommodate a small workshop space. The home is outside the town limits, and is not subject to any zoning or other restrictive covenants, so whatever your vision may be, it can be your reality as well. Schedule a tour today and come on up and come home!

448 Howards Knob Road, Boone

$999,999
3 Beds 3 Baths 263081 MLS
Unique Foscoe log cabin opportunity on 7.33 acres backing up to Grandfather Mountain State Park land. Ideally located between Boone and Banner Elk, this 3 bedroom, 2.5 bathroom cabin offers over 2,200 square feet of living space, an oversized 2-car garage, seasonal mountain views, and room to enjoy, expand, or create a true High Country retreat. With no HOA, no deed restrictions, light Foscoe-Grandfather zoning, and short- and long-term rentals permitted, this property offers excellent flexibility for personal use, investment, or future buildout. The cabin features a desirable open floor plan with one-level living, vaulted ceilings, warm wood accents, abundant windows for natural light, and a gas fireplace in the main living area. The main level includes a generously sized living room, dining area, pantry, laundry room, guest half bath, and spacious primary suite with en-suite bathroom and walk-in closet. A large 550+ square foot deck is accessed from both the main living area and primary bedroom, creating a great outdoor living space with wiring already in place for a hot tub. Upstairs offers two additional bedrooms, a full bathroom, and a large loft area, providing excellent space for guests, office use, or a second living area. The land is a special part of this offering, with a mix of flat and sloping terrain, a natural wooded setting, beautiful rock outcroppings, a creek, and additional potential building sites. Seasonal mountain views may be enhanced with selective tree work. The oversized basement garage offers room for two vehicles stacked, storage, workshop space, or mountain toys. Whether you envision a generational homeplace, guest cabins, rental opportunities, or simply keeping the acreage natural and private, this property provides a rare combination of acreage, location, flexibility, and proximity to Grandfather Mountain State Park. Minutes from grocery, restaurants, parks, Grandfather Vineyard, and more, with Boone and Banner Elk approximately 15 minutes away.

321 Grays Shadow Lane, Banner Elk

$985,000
3 Beds 2 Baths 262818 MLS
Location - HUGE WATERFALL - Awesome contemporary home! Welcome to your own private mountain paradise! This modern home offers something that no one else gets to have: your own private cascading waterfall just steps from your amazing back deck, creating a stunning backdrop of rushing water year round. Specatular blend of contemporary design and breathtaking natural surroundings! Only one buyer will get to have this!! Expansive 750 sf of outdoor living space designed for entertaining and relaxation, featuring a custom bar area, plenty of seating around a firepit, a hot tub, and multiple spaces to gather. Whether you're enjoying morning coffee overlooking the falls, or hosting sunset cocktails, or simply unwinding, this property offers a lifestyle unlike any other. Inside the open concept floor plan are 3 bedrooms, 2 baths with tasteful modern finishes, an updated kitchen, and comfortable spaces designed for mountain living. There is a surprise bonus room, which is a very cool, cozy, un-permitted bedroom and bath off the kitchen. It's added space but not included in the SF of the home, but it gives the home a wonderful, spacious feeling. Large windows in the living area bring the outdoors in, filling the space with natural light and views of the waterfall. Besides the waterfall, the home has a beautiful yard and gardens, and a 1-car garage in a lovely secluded neighborhood. This is truly TRULY a rare opportunity. The home is sold furnished, with a few exceptions that have blue NFS tags. Art pieces do not convey but are sold separately. There is a list of individual prices in the kitchen. There is also a whole house generator. This home is surrounded by unparalleled natural beauty yet conveniently located between Boone and Banner Elk, and close inside Seven Devils (you don't even go up the mountain!). Enjoy easy access to skiing, hiking, dining, shopping and all that the High Country has to offer. Rarely does a property offer such a spectacular natural setting. This is someone's dream come true!

207 Woodwinds Lane, Seven Devils

$924,000
3 Beds 3 Baths 262696 MLS
Welcome to your quintessential mountain retreat! Nestled in a private setting with breathtaking mountain views, this charming cabin offers the perfect blend of comfort and investment potential with short-term or long-term rentals. Whether you're seeking a primary residence or a serene getaway, this furnished home is designed to meet your needs. The main level features a spacious open layout, ideal for entertaining and relaxation. Enjoy cozy evenings in the great room, complete with a gas fireplace, soaring ceilings, and skylights that flood the space with natural light. The great room transitions effortlessly into the open dining area and kitchen, making it perfect for gatherings and family meals. The main level includes two inviting bedrooms and a full bathroom, along with a convenient laundry area. Upstairs, discover the expansive primary suite, a true sanctuary with ample space and privacy. An additional bonus room on this level offers flexibility for guests or family. The lower level boasts an additional family room, perfect for movie nights or relaxation, along with a full bath for convenience. Step outside to savor the fresh mountain air on the beautiful covered deck areas, perfect for morning coffee or evening sunsets. The sellers have meticulously taken care of this property, including a new roof installed in 2025, ensuring peace of mind for years to come. Don’t miss this opportunity to own a slice of mountain paradise.

211 Wades Lane, Vilas

$985,000
2 Beds 2 Baths 262436 MLS
Craig Condominium 303 offers an effortless approach to mountain living, combining the convenience of single-level living with the elevated perspective of an upper-level residence in Watson Gap Village. Located within easy reach of many of BRMC’s four-season experiences, the home creates a natural connection to dining, wellness, gathering spaces, and the everyday rhythm of life on the mountain. Designed for both comfort and ease, the residence features an open-concept kitchen, dining, and living area where daily life and entertaining flow naturally together. Large doors extend the living space onto a generous covered porch, creating an inviting setting for outdoor dining, grilling, or simply enjoying the mountain air with family and friends. Positioned on the upper level, the home enjoys an airy feel and enhanced village views that further connect the indoor and outdoor experience. Both bedrooms feature en suite baths, offering privacy and comfort for homeowners and guests alike. The primary suite serves as a true retreat, where a vaulted ceiling and private porch overlooking Watson Gap Village create a sense of openness, light, and quiet luxury. The result is a space that feels both grand and welcoming—a place to begin and end each day with a connection to the surrounding mountain setting. Thoughtfully designed and exceptionally livable, Craig 303 offers a seamless transition into life at BRMC, where the ease of a low-maintenance home is paired with immediate access to the experiences, connections, and traditions that define the community. At Blue Ridge Mountain Club, life extends well beyond the home—shaped by access to miles of trails, a full-service wellness and fitness center, dining experiences, and a calendar of seasonal gatherings and traditions. Set within more than 6,000 acres of mountain landscape, the community offers a rare balance of outdoor adventure, daily convenience, and meaningful connection.

198 Ramblestone Terrace Unit 303, Boone

$985,000
2 Beds 2 Baths 262344 MLS
Beautiful CertainTeed Cedarmil siding one owner home with Anderson windows built by Tony Catoe WITH NEWLY ENHANCED VIEWS FROM BOTH DECKS. Property encompasses over 5 acres so tree trimming is easy. ORIGINAL HOME PLAN WAS FOR 3 BR - OWNER COMBINED SPACES FOR A LARGER FAMILY ROOM BUT EASY CONVERSION TO 3 BR plus the loft with sleeping space. Final survey and certificate of occupancy was issued in 2008. Homesite plus acreage below the home total approximately 5 acres. The oversized double car garage is not heated. A social level Beech Mountain Club membership is current; if buyer is interested in becoming a member additional new member and sports level upgrade would have to be paid. See information in Documents, but the change in the new member fee from $25,000 to $35,000 has been extended to September 1st. The home is beautifully and fully furnished with upper end furnishings, inside and on the upper deck and includes most wall art, kitchenware and miscellaneous items buyer may wish to keep. The main level has an open concept kitchen with walk in pantry, dining, living area, including an appliance garage in the kitchen. The primary bedroom with large walk in closet and full bath, which has heated floors, a refrigerator and a coffee bar behind the appliance garage, are also on this level. The loft could easily accommodate sleeping quarters and there is a pull out sofa/sleeper and stowaway bed there. The family room downstairs has a Lopi Berkshire Direct Vent propane heater. The home is equipped with central heat and air, currently has DirecTV and Skybest services for tv and internet, A1 Pest Control is on a quarterly maintenance schedule and a 1000 gallon propane tank services the furnace, stove, grill and fireplace. The crawlspace is encapsulated with a dehumidifier. Electricity averages between $65-$110 depending on the season and water/sewer/trash pickup is $136.64/mo. Located between the 17th tee of the Beech Mountain Club Golf Course and the Beech Mountain Club Recreation Area, in a less densely populated area, it is quiet and lots of people walk to Lake Coffey and the recreation center where fitness, pickleball, tennis, a cafe and pavilion, as well as administrative office, media room and social room with kitchen are located. A buyer would be well advised to sign up for the one hour tour of the three campuses which make up the Beech Mountain Club to realize just how inclusive it is throughout the year. In addition, this area is not far from Beech Mountain Resort, an all season resort featuring winter sports as well as summer mountain biking and concerts. With hiking trails off of the 67 miles of road within Beech Mountain, there is always an outdoor adventure waiting for you. Other businesses on the mountain offer restaurants, concerts, a general mercantile, marketplace, putt putt golf and hotels. Events range from an annual kite festival to the Autumn at Oz event returning this year. Buckeye Recreation Center is a must for those that may not need all the golf/pool/dining amenities offered at the Club. Indoor and outdoor tennis, pickleball, summer children's camp, basketball, fitness and areas to rent for occasions as well as a playground and walking path above Buckeye Lake are all available at a low cost, whether a it is a daily rate or you want to join the Center for reasonable fees.

107 Woodridge Rd + 4.6 acres, Beech Mountain

$955,000
3 Beds 3 Baths 262308 MLS
Experience the perfect blend of privacy, comfort, and spectacular Grandfather Mountain views in this beautifully furnished 3-bedroom, 3-bathroom Chalakee condominium. Ideally situated in the end building at Red Tail Summit, this sought-after residence features an expanded floor plan that provides additional living and dining space, creating a bright and spacious mountain retreat. An elevator within the building provides convenient access, making arrivals with luggage, groceries, and guests effortless. Thoughtfully designed with both style and functionality in mind, the interior showcases hardwood flooring throughout the main living areas and primary suite, exposed timber-frame beams, and a floor-to-ceiling stacked stone gas fireplace. Large windows frame long-range mountain vistas, while the covered deck with built-in gas grill offers an inviting outdoor living space for entertaining or simply enjoying the cool mountain air. The well-appointed kitchen features granite countertops, a tile backsplash, custom cabinetry, and stainless steel appliances, including a gas range. Open to the living and dining areas, it is perfectly designed for effortless entertaining and gathering. The primary suite offers a peaceful escape, highlighted by stunning views of Grandfather Mountain, a spacious walk-in closet, and a beautifully finished bath with a granite double vanity, oversized tiled shower, and quality finishes throughout. Two additional guest bedrooms are tastefully furnished and each is paired with its own full bath, providing exceptional comfort and privacy for guests. Additional enhancements include designer lighting, upgraded soundproofing between walls and ceilings, and numerous custom touches that reflect the care and quality found throughout the home. Located within the gated community of Echota, owners enjoy a low-maintenance lifestyle and access to an impressive collection of resort-style amenities, including two clubhouses, two outdoor pools, an indoor pool, three fitness facilities, stocked fishing ponds, and a 25-acre river park. Owners enjoy access to the Summit at Echota amenity center, featuring a fitness facility, skybridge, and a stunning outdoor pool and gathering area located just a short stroll from Red Tail Summit. Offering remarkable views, quality craftsmanship, and outstanding amenities, this exceptional mountain residence presents a rare opportunity to enjoy the very best of High Country living.

195 Red Tail Summit Unit CF2, Boone

$969,500
3 Beds 3 Baths 262055 MLS
Brand new construction in the desirable Misty Mountain subdivision, conveniently located just 10 minutes from downtown Blowing Rock! Thoughtfully designed with white oak flooring, quality finishes, and comfortable one-level living, this home offers both convenience and mountain charm. The open-concept main living area features tongue and groove vaulted ceilings, a stone gas fireplace, and abundant natural light. The kitchen is designed for gathering and everyday living, offering a large island, soft-close cabinetry, quality finishes, and ample cabinet storage. Just off the living room, a spacious covered porch overlooks the backyard and offers seasonal mountain views. The primary suite is conveniently located on the main level and features sliding doors leading to the porch, a walk-in closet, linen closet, and ensuite bath with a tile shower. A guest powder room and laundry space are also located on the main level, making for easy one-level living. Upstairs are two guest bedrooms connected by a Jack-and-Jill bath with tile tub/shower combination, along with a large walk-in closet for additional storage. The stair landing overlooks the main living area below and includes a shelved closet offering even more storage space. Outside, the landscaping beds are ready for spring flowers, and the property offers ample flat parking for guests and everyday convenience. This is a great space for a full time residence, second home, or vacation rental. A wonderful opportunity to enjoy low-maintenance mountain living in a peaceful setting while remaining close to the best of Blowing Rock and the surrounding High Country.

150 Mistletoe Lane, Blowing Rock

$909,900
3 Beds 4 Baths 261287 MLS
Wind the day down beneath painted skies as the sun slips behind the Blue Ridge, casting a warm glow across this inviting mountain retreat. Perfectly positioned just above 4000 ft in elevation to capture coveted southwest exposure, this thoughtfully designed one-level home blends comfort, privacy, and effortless living in the heart of North Carolina’s High Country. Inside, an open floor plan welcomes you with a gas-log fireplace and a striking wall of windows framing long-range views. Three spacious en-suite bedrooms and a dedicated office provide both flexibility and privacy, all enhanced by custom plantation shutters throughout. The primary suite offers a true sense of retreat, featuring a vented gas-log fireplace, dual closets, including a generously sized walk-in, and a spacious bath designed for relaxation. Step outside to a large deck made for evening gatherings and quiet mornings alike, with a covered section for those spring showers. The usable yard is a rare find in the mountains, offering space to expand or simply unwind in the natural surroundings. A level driveway and private dead-end road enhance the home’s accessibility and peaceful setting. Located just two miles from the Blue Ridge Parkway, with convenient access to George Hayes Road and major routes including 321 and 421, this home keeps you close to everything while maintaining a sense of escape. Enjoy quick trips to Blowing Rock and Boone, afternoons spent at Bass Lake or Price Lake, hiking along the Mountains-to-Sea Trail, or skiing at App Ski Mountain. With Goshen Creek nearby and a quiet neighborhood that permits only longer-term rentals with a three-month minimum, this property offers both serenity and lasting value. Whether you’re searching for a full-time residence or a mountain getaway, this home captures the essence of High Country living—where sunsets linger and every day feels like a retreat.

880 Algonquin Drive, Boone

$965,000
3 Beds 3 Baths 260902 MLS
Centrally located and set on approximately 3.52 acres in Willow Creek Estates, this charming log residence offers privacy plus proximity to the High Country’s many year-round amenities. Located across from Willow Valley Golf Course, a nine-hole par-three course, the property provides convenient access to Boone, Blowing Rock and surrounding destinations. Built in 2014, the home offers approximately 3,300 heated square feet with three bedrooms and three full baths. The main level features a great room with vaulted ceilings and a stone gas fireplace, along with a kitchen fully equipped with stainless steel appliances, including a wine cooler and an adjacent dining area. Two bedrooms and a full bath are also located on this level, along with a laundry area for added convenience. The upper level includes a loft and a primary bedroom suite with a full bath. The lower level provides additional living space with a den or recreation room, a full bath and flexible use of areas suitable for guests or extended living. Currently an extra room has bunk beds and serves as another sleeping area. The recreational room has billiards and air hockey tables, a media-watching area and a bar with a second wine fridge. Amenities include internet availability, a fire pit area, a hot tub and an electric vehicle charging station. Trash service is managed with bear-resistant containers. The large, covered porches are wonderful for all types of weather. Offered fully furnished, the property is currently utilized as a popular short-term rental and is permitted for both short- and long-term rental use, providing flexibility for primary, second home or investment ownership. A discrepancy between the tax measurements and the professional measurements exists, and we have no explanation for this. To our knowledge, there have been no additions.

871 Willow Mountain, Vilas

$925,000
5 Beds 5 Baths 260121 MLS
Mountain Retreat – Spacious, Fully Furnished & Move-In Ready Welcome to your dream mountain escape! This beautifully maintained 5-bedroom, 5-bathroom home offers 3,142 square feet of thoughtfully designed living space; perfectly blending comfort, style, and natural surroundings. The open layout provides plenty of room for both relaxation and entertainment with large windows that fill the home with natural light and showcase the native Beech trees that surround the property. This three-story home offers a variety of spaces, making it great for families, guests, or even as a rental property. Each level provides its own unique charm and functionality. Enter the home at the kitchen and dining room area - ready for entertainment and meal preparation. A nice-sized pantry allows for additional storage outside the kitchen cabinetry. Guests can enjoy sitting at the kitchen bar or relaxing in the family room with the vaulted ceilings and stone wood-burning fireplace. Through the glass doors, you enter a wrap-around deck with ample seating and dining space. The sunsets are gorgeous, and the ceiling fan provides just the needed breeze. The primary bedroom and ensuite bathroom are located on the main level and open out to the deck as well. Morning coffee has never tasted better. The current dining room could also be another bedroom with a full bathroom. The sellers preferred to use it as a dining space. Upstairs, the second level features a spacious loft that overlooks the main-floor living room. You’ll find two bedrooms, each with an ensuite bathroom. The upper level is so inviting and offers many options – Music area, playroom, reading area, the possibilities! Downstairs on the lower level of the home, enjoy another gathering area for movies or game night. A dry bar awaits in the hallway next to the second fireplace. A dedicated laundry area houses more storage shelves, an ironing area, and a folding area. The unfinished space beside it is just made for holiday décor storage. Two more bedrooms share the adjoining bathroom. The fifth bedroom has been delightfully converted into a dedicated art studio due to the natural light emitting through the windows - an inspiring space for creativity, hobbies, or use as a home office. Outside the lower level, enjoy another wonderful furnished deck that whispers invites for soaking in the peaceful surroundings, or lounge in a hammock listening to nature. The quiet neighborhood enhances the sense of nature and retreat, while still being a short drive from local dining, shopping, and entertainment options. Nearby parks, trails, and golf courses add even more appeal to this already exceptional property. Highlights: Offered furnished, excluding 2 chairs and artwork sentimental to the sellers. Multiple gathering areas. 5 bedrooms and 5 full baths. Meticulously maintained. Dedicated art studio, multiple covered decks, quiet neighborhood removed from hustle and bustle but less than 10 minutes to town – shopping, dining, entertainment. This move-in-ready mountain home offers the perfect balance of tranquility and convenience—ideal as a full-time residence, vacation getaway, or investment rental. Schedule your showing today! Info for joining Beech Mountain Club can be found here: https://beechmtn.club/join-us/ See two attached proposals for short term rentals ranging from $55k-$100k

167 Rhododendron Drive, Beech Mountain

$995,000
260165 MLS
Valle Crucis Masterpiece: 5,100 SQ FT of Limitless Opportunity with High visibility and traffic count! Experience a rare blend of mountain charm and massive versatility in the heart of historic Valle Crucis. This sprawling 5,100 sq. ft. estate offers a unique floor plan designed for those who dream big. Whether you envision a premier retail boutique, a spa wellness center, an art gallery, or a Bed & Breakfast to capture the High Country’s thriving tourism, a refined family estate, or a multi-generational retreat, this property delivers. This property boasts expansive, light-filled rooms, while the fully-equipped second living quarters provide an immediate solution for guests, a private home office, or a high-demand short-term rental. With 'lots of spaces' including flex rooms, workshops, and storage, easy access with 12+ parking spaces, and two outbuildings on approximately 3 acres. Close proximity to the historic Mast General Store, area ski resorts, snow tubing, hiking, fly fishing, and scenic Blue Ridge Parkway. Originally, this home was built as a residence and business, with the business on the main level and the second level as the living quarters. The current owners have completed some amazing updates, such as adding real stone on the exterior, paint and hardware in the kitchen, granite kitchen counters, hardwood floor repairs upstairs, hardwood floor installation downstairs, shower renovations, house entry renovation, new doors inside and outside, new roofing, new outdoor brick terrace with a stone fireplace, extensive paint inside and out, lighting, fans, landscaping work, carpeting, relocation of the laundry room, replacement of the copper plumbing, a new tank-less gas water heater, exterior lights, new multiple HVAC's. This home is being offered beautifully furnished! This property is in a rental program managed by the sellers. This is more than a home—it's a landmark investment in historic Valle Crucis.

1644 Broadstone Road, Banner Elk

$995,000
4 Beds 5 Baths 260072 MLS
RESIDENTIAL OR COMMERCIAL OPPORTUNITIES! Discover the epitome of mountain luxury at Broadstone Manor, an exquisite 5,000 sq ft masterpiece nestled in the heart of Valle Crucis, NC. This stunning residence offers unparalleled charm, expansive living spaces, and close proximity to the historic Mast General Store, area ski resorts, snow tubing, hiking, fly fishing, and scenic Blue Ridge Parkway. The heart of the home is a world-class chef’s kitchen, designed for both high-end entertaining and everyday culinary excellence. Retreat to the expansive primary suite, a true sanctuary featuring a warm fireplace and a dramatic vaulted ceiling that adds a sense of grandeur and airiness. The outside terrace is a haven for those who cherish outdoor living, featuring a majestic stone wood-burning fireplace, a secluded hot tub to soak in and relax, and take in the crisp mountain air. This incredible property is situated on approximately 3 level acres with easy access and plenty of parking, with 2 outbuildings for all your storage needs. Originally, this home was built as a residence and business, with the business on the main level and the second level as the living quarters. The current owners have completed some amazing updates, such as adding real stone on the exterior, paint and hardware in the kitchen, granite kitchen counters, hardwood floor repairs upstairs, hardwood floor installation downstairs, shower renovations, house entry renovation, new doors inside and outside, new roofing, new outdoor brick terrace with a stone fireplace, extensive paint inside and out, lighting, fans, landscaping work, carpeting, relocation of the laundry room, replacement of the copper plumbing, a new tank-less gas water heater, exterior lights, new multiple HVAC's. This home is being offered beautifully furnished! A PREVIOUS OWNER USED THE MAIN LEVEL FOR RETAIL AND THE SECOND LEVEL AS THE SEPARATE LIVING QUARTERS. The owners currently have the property on Airbnb as a short term rental. Come and discover the pinnacle of mountain elegance at Broadstone Manor! BE SURE TO CLICK ON THE VIDEO OF THIS INCREDIBLE PROPERTY!

1644 Broadstone Road, Banner Elk

$950,000
259421 MLS
Loves Knob Farm: a rare offering of approximately 93+ acres with a farmhouse, barn, detached garage, and multiple storage buildings and outbuildings - with wooded acreage, sprawling pastures, a stream, and long-range, layered Blue Ridge Mountain views from high-elevation pastures. With the potential for many different uses, this is the perfect spot for a homestead, family estate/legacy property, horse property, working farm, or investment opportunity with potential for development - no zoning and no restrictions!  Offering easy access year-round, this property is just 15 minutes from Appalachian State University and amenities in Boone, but offers ample privacy.  The farmhouse front porch is the perfect place for overlooking the green pastures, and mountains beyond - enjoy Mother Nature at her finest with acres and acres made for exploring and enjoying the cool Blue Ridge Mountain air! The two-bedroom, one bath home, awaiting updates and the right buyer's personal touches, offers a living room, kitchen, mudroom, two bedrooms, and a full bath on the first level - upstairs, find a large finished bonus room and additional unfinished storage area. The farmhouse would also make a great guest home, with the opportunity to build on the acreage! Charming, usable outbuildings near the home, as well as a detached, two-car garage and multi-level storage building, provide ample storage space and room for vehicles and equipment. The serenity of Loves Knob Farm lasts year-round with pastoral and sunset views overlooking the majestic Blue Ridge Mountains! See list of disclosures in MLS supplements.

226 Loves Knob Road, Sugar Grove

$950,000
2 Beds 1 Baths 258967 MLS
Loves Knob Farm: a rare offering of approximately 93+ acres with a farmhouse, barn, detached garage, and multiple storage buildings and outbuildings - with wooded acreage, sprawling pastures, a stream, and long-range, layered Blue Ridge Mountain views from high-elevation pastures. With the potential for many different uses, this is the perfect spot for a homestead, family estate/legacy property, horse property, working farm, or investment opportunity with potential for development - no zoning and no restrictions!  Offering easy access year-round, this property is just 15 minutes from Appalachian State University and amenities in Boone, but offers ample privacy.  The farmhouse front porch is the perfect place for overlooking the green pastures, and mountains beyond - enjoy Mother Nature at her finest with acres and acres made for exploring and enjoying the cool Blue Ridge Mountain air! The two-bedroom, one bath home, awaiting updates and the right buyer's personal touches, offers a living room, kitchen, mudroom, two bedrooms, and a full bath on the first level - upstairs, find a large finished bonus room and additional unfinished storage area. The farmhouse would also make a great guest home, with the opportunity to build on the acreage! Charming, usable outbuildings near the home, as well as a detached, two-car garage and multi-level storage building, provide ample storage space and room for vehicles and equipment. The serenity of Loves Knob Farm lasts year-round with pastoral and sunset views overlooking the majestic Blue Ridge Mountains! See list of disclosures in MLS supplements.

226 Loves Knob Road, Sugar Grove

$975,000
2 Beds 2 Baths 258397 MLS
Transform your lifestyle in this luxurious larger floorplan 2-bedroom, 2-bath condo at the heart of Blue Ridge Mountain Club’s The Peaks at Watson Gap, Mitchell Building unit 101. Professionally decorated and furnished by award-winning Dianne Davant Interiors, all furnishings convey with just a few exceptions. The spacious, open, split-bedroom floor plan offers one-level living, featuring a large kitchen, dining area, and living room with a stone gas-log fireplace. Step out onto the deck with a built-in, stainless gas grill w/hood and take in the sweeping mountain views. Each bedroom has an en-suite bath and the primary bedroom closet has a private, quiet workspace if needed for telecommuting while entertaining guests. There's plenty of closet storage inside & Unit 101 also has a 5'x9' indoor, temperature-controlled storage room and 2 parking spaces permanently assigned, one which is covered. The condo also features a video-enabled entry system which offers residents real-time two-way communication for added convenience. Just a short stroll away, the Ascent Wellness & Fitness Center offers workouts against a backdrop of long-range mountain vistas. Enjoy dining or evenings by the fire at popular community spots like the Lookout Grill onsite restaurant and Jasper House. Explore nearby hiking, UTV and ATV trails spanning much of the 6,000+ acre community, or play pickleball, basketball, bocce ball or horseshoes and enjoy picnics at the Watson Gap Park & Pavilion. In the warmer months, visit The Meadows’ seasonal pool, additional pickleball courts, and food trucks for a taste of summer fun. Convenient access to the Blue Ridge Parkway, Appalachian Ski Mountain, Blowing Rock, Boone & many other High Country attractions in our beautiful Blue Ridge Mountains, this low-maintenance condo lifestyle is tailored to the outdoor enthusiast and offers so many amenities, you will never want to leave and awaits you at Mitchell 101.

188 Ramblestone Terrace Unit 101, Boone

$995,000
3 Beds 3 Baths 258191 MLS
BACK ON MARKET AT NO FAULT OF THE SELLERS OR THE HOME- Experience timeless mountain living in this Adirondack-style rustic retreat, nestled within the highly desirable Valle Cay community of Valle Crucis. Designed by Moss Creek as the Cumberland Trace plan and thoughtfully enhanced, this home exudes warmth, charm, and understated luxury in a serene private setting. The soaring great room welcomes you with rich hardwood floors, a dramatic stone fireplace, expansive windows, and vaulted ceilings that flood the space with natural light. The open layout flows seamlessly into the gourmet kitchen, complete with a gas range, stainless steel appliances, and hard-surface countertops. A dining area adjoins the space, making it perfect for both everyday living and entertaining. Wrapped on three sides with covered decks, the home invites you to embrace outdoor living year-round. Enjoy sweeping views of the lower valley and nearby Baird’s Creek from multiple vantage points, or gather by the striking outdoor wood-burning fireplace. The main level features a private primary suite with spa-like ensuite bath, showcasing tile floors, a walk-in shower, and a soaking tub. An additional full bath with shower and a conveniently located laundry room complete this level. Upstairs, two oversized bedrooms share a full bath with tub/shower combination. A bonus closet space, currently used as a small bunk room, offers flexible use as storage or sleeping quarters. The lower level includes a utility room, ample storage, and exterior access. Valle Cay enhances the lifestyle with scenic hiking trails, tranquil ponds for fishing or canoeing, and the peaceful setting of Valle Crucis just beyond. The community offers the Mast General Store, local school, Valle Crucis Park, and Watauga River access for fly-fishing, tubing, and more. Only a short drive to Boone, residents enjoy access to fine dining, shopping, medical facilities, and Appalachian State University. With three ski resorts, the Blue Ridge Parkway, and charming mountain towns nearby, this property is a perfect year-round sanctuary. This exceptional home blends rustic elegance, modern comforts, and an unparalleled location — a rare opportunity to own in Valle Cay.

225 Hope Town Road, Vilas

$999,000
4 Beds 4 Baths 255351 MLS
Experience Beech Mountain living at its finest in this stunning home on 1.7 acres with multistate sunset views and the soothing sounds of Buckeye Creek that can be enjoyed from every room in the home. This turnkey retreat is sold fully furnished with luxury pieces and is short-term rental ready. The home features level-entry access with all essential rooms—including the primary suite—on the main floor for convenient single-level living. Inside, rustic charm meets modern elegance with vaulted ceilings, wood accents, and large windows that frame the mountain and creek views. The gourmet kitchen includes granite countertops, high-end appliances and a custom live-edge wood counter. Three fireplaces—one in the main living area, one in the lower-level recreation room and one outside—add warmth and ambiance throughout. The downstairs rec room provides extra space for entertaining or relaxing. Outdoor living includes a private hot tub overlooking the creek, a covered stone patio and a stone fireplace ideal for cozy mountain evenings. Whether dining, entertaining or unwinding, the setting is unforgettable. On sought-after Beech Mountain, enjoy year-round activities like skiing, hiking, dining and more. Optional Beech Mountain Club membership offers access to golf, tennis, pickleball, a heated pool, fitness center and fine dining. This home blends luxury, privacy and income potential in one of the High Country’s scenic settings. Property runs road to road. Home is currently owned in a partnership. Listing is for 100% ownership BUT possible fractional ownership may be available. This home may qualify for a DSCR Loan. NO income verification, No employment verification and up to 40 year terms. See attachemnts for information.

140 Spruce Hollow Road, Beech Mountain

Start Your Search

The information from this search is provided by the High 'Country Multiple Listing Service. Please be aware that not all listings produced from this search will be of this real estate company. All information is deemed reliable, but not guaranteed. Please verify all property information before entering into a purchase.”