Watauga County Real Estate Search

Watauga County Properties between $800,000 and $900,000 for Sale

Our website features the best real estate search for between $800,000 and $900,000 properties available in Watauga County and surrounding areas. It is the only site you will ever need! It is easy-to-use and updated by the official REALTOR®’s database every 15 minutes. 

You can save searches, and get daily email alerts of new listings, price changes, sold data, and market reports. Our Interactive Map Search allows you to view properties on a map or refine your search by drawing the boundaries around the area you desire.

Curious about what’s happening in the Watauga County real estate market? Sign up for a  Watauga County Real Estate Market Report to see what’s active, under contract, and sold!

Considering selling or refinancing your home? Get an INSTANT property valuation now!

Newest Watauga County Properties between $800,000 and $900,000 for Sale

$849,900
3 Beds 4 Baths 263417 MLS
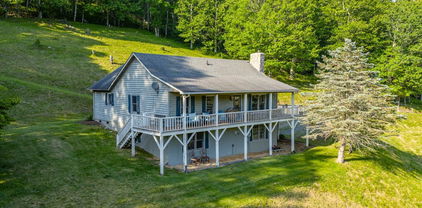
Welcome Home to A Stunning 3-Level Retreat!! Get ready to fall in love! This gorgeous three-level home truly feels brand new from top to bottom. Step into an open floorplan, soaring cathedral ceilings, rich wood and tile flooring, and oversized windows that flood the space with natural light. Love to have your own personal serenity or to entertain guests perhaps? You'll have multiple decks to enjoy during the warmer months, or you can cozy up by the floor-to-ceiling fireplace in the great room when temperatures drop. On the first floor, the dining area shines with an expanded wet bar and gorgeous wood beam accents, setting the stage for unforgettable gatherings. The chef's kitchen is a showstopper! An oversized island, newer appliances including a gas range with convection oven, granite counters, a stylish tile backsplash, and a large pantry for all your storage needs. An en-suite bedroom, plus a half bath and laundry facilities, are also located on the first floor. The second-floor primary suite is a true retreat, featuring a double vanity, a tiled shower, skylights, two walk-in closets, and a full body tub. On the ground level, you'll find a den with a second fireplace and wet bar (option to add a full fridge — no cooktop or microwave), plus two additional rooms, one currently used as a bedroom, a full bathroom, and convenient access to the 2-car garage. A newer HVAC system (2019), serviced every six months, keeps you comfortable year-round, and the sunroom off the kitchen makes a perfect additional dining or living space. This home is loaded with extras: a whole-house water filtration system, tankless water heaters serving the first and ground levels, a hot tub, a whole-house generator, and a SimpliSafe security system. Dog lovers will appreciate the fenced yard area and Pella dog door, added July 2025. The home is offered furnished, with a few exceptions. Recent updates include a new metal roof (Nov 2024), a new garage door operation system (June 2026), and a replaced retaining wall and steps (July 2026). Outside, natural landscaping and dramatic rock outcroppings create the absolute scenic setting, with seasonal views of Grandfather Mountain. All this just minutes from Boone, Banner Elk, Valle Crucis Park, and the iconic Mast General Store!

615 New Homestead Drive, Vilas

$845,000
5 Beds 5 Baths 262714 MLS
Rarely does a home of this size become available in one of Boone's most desirable in-town neighborhoods. Situated on a beautifully landscaped 0.56-acre lot in Councill Hills, 304 Glendale Drive offers over 4,000 square feet of living space, five bedrooms, four full bathrooms, one half bath, and an unbeatable location just minutes from Appalachian State University, downtown Boone, King Street, shopping, dining, and everyday conveniences. Nestled among mature trees in a quiet residential setting, the home enjoys exceptional privacy while being just moments from Arborcrest Gardens, a picturesque 26-acre botanical research garden that enhances the natural beauty of the surrounding area. Designed with both everyday living and entertaining in mind, the main level features spacious living areas filled with natural light, hardwood flooring, a gas fireplace, and a kitchen with abundant cabinetry, generous counter space, stainless steel appliances, and a built-in desk area. The primary suite, additional guest bedroom, laundry room, and multiple living and dining spaces all reside on the main level, creating the option for comfortable one-level living. Upstairs, two oversized bedrooms, a full bath, and a versatile loft provide exceptional flexibility for guests, home offices, hobbies, or play space. The finished walk-out basement expands the home's possibilities with a large recreation room, fifth bedroom, full bath, and a substantial unfinished workshop and storage area with its own exterior entrance. Outdoor spaces are equally inviting, featuring a spacious backyard, mature landscaping, a deck overlooking the trees, and an attractive storage shed. The attached two-car garage provides additional convenience. One of the home's most unique features is the beautiful maple hardwood flooring, reclaimed from the original Shadrack's Skating Rink, adding a distinctive piece of local history and character. With its exceptional location, generous floor plan, private setting, and endless potential, 304 Glendale Drive presents a rare opportunity to own a timeless Boone home in one of the High Country's most sought-after neighborhoods.

304 Glendale Drive, Boone

$875,000
3 Beds 3 Baths 262060 MLS
Welcome to 107 Glen View, where timeless Craftsman design meets breathtaking High Country scenery. Perfectly situated on nearly 2 acres spanning two lots, this beautifully maintained 3-bedroom, 2.5-bath home offers sweeping valley and mountain views, striking natural boulder outcroppings, and beautifully landscaped grounds, creating an exceptional mountain retreat. Thoughtfully designed for both everyday living and entertaining, the main level features an open-concept great room anchored by a dramatic floor-to-ceiling stone fireplace complete with newly added vented gas logs. The well-appointed kitchen flows seamlessly into the living and dining areas, showcasing granite countertops, custom cabinetry, stainless steel appliances, and a large center island with bar seating. Just off the great room, the inviting sunroom offers additional living space filled with natural light, stunning mountain views, and a cozy fireplace. The spacious main-level primary suite offers privacy and comfort, featuring custom-added storage in the walk-in closet and newly installed barn doors connecting the suite to the sunroom, creating both style and functionality. A convenient powder room completes the main level. The lower level offers two generously sized guest bedrooms, a full bathroom, an expanded laundry room designed to accommodate a full-size washer and dryer, and a comfortable family room with direct access to the covered porch and patio, providing exceptional indoor and outdoor living space for family and guests. Step outside onto the expansive covered deck, the perfect place to enjoy your morning coffee, entertain friends, or simply take in the beautiful mountain scenery. Recent improvements throughout the home provide both comfort and peace of mind, including a professionally installed radon mitigation system, fresh interior paint throughout, a tankless water heater, three new Toto toilets, and ceiling fans added to each bedroom and the family room. Conveniently located just minutes from downtown Boone, Blowing Rock, Watauga Medical Center, Boone Golf Club, tennis facilities, Samaritan's Purse, shopping, dining, hiking, skiing, and everything the High Country has to offer, this exceptional property combines quality craftsmanship, thoughtful updates, and an unbeatable location in one remarkable package. Images of the downstairs family room and deck have been virtually staged.

107 Glen View Road, Boone

$825,000
3 Beds 3 Baths 262625 MLS
I am excited to share a new listing on the market for the first time. This well-maintained 3-bedroom, 3-bathroom private home is located just minutes from everything the High Country has to offer. The main level features an open floor plan with vaulted tongue-n-groove ceilings, hardwood floors, and a wall of windows providing mountain views and natural light. Highlights include a floor-to-ceiling rock wall with a wood-burning stove and custom wood features throughout. The kitchen is ideal for large gatherings, offering ample counter space and cabinets galore, a breakfast area, and direct access to the screened in porch and spacious deck and garage. You will also find a large pantry and laundry closet in the kitchen. The primary bedroom is conveniently located on the main level with a spacious en-suite and walk-in-closet, alongside a guest bedroom, full bathroom, and a multi functioning room. The lower level contains an additional bedroom and bathroom, plus a large bonus space with a propane fireplace and lower deck access. Additional feature is a large workshop (9.10' X 20') off of the garage. This space will make a great art studio or workout room or whatever you desire. Located just 10 minutes from Valle Crucis Community Park and the new elementary school and only 15 minutes from Boone and ASU, this property combines peaceful mountain privacy with convenient access to Blowing Rock and Banner Elk. This move-in-ready home is perfect as a mountain getaway or a full-time residence.

581 New Homestead Drive, Vilas

$898,000
3 Beds 4 Baths 263006 MLS
Welcome to this beautifully updated mountain retreat in the heart of Blowing Rock, where thoughtful improvements and timeless charm come together for effortless living. Ideally located just minutes from downtown, this home offers the perfect blend of privacy, comfort, and convenience. Step inside to discover a light-filled interior featuring luxury vinyl plank flooring throughout all three levels, complemented by designer carpet on the stairways for added warmth and durability. The kitchen has been tastefully upgraded with quartz countertops, a tumbled marble backsplash, and new GE appliances, creating a fresh and functional space for everyday living and entertaining. Outdoor living is equally inviting, with multiple decks connected by a newly added staircase providing seamless access to the backyard. A newly installed pea gravel patio offers the perfect spot to relax and enjoy the peaceful mountain setting. Extensive recent improvements provide peace of mind and long-term value, including a new HVAC system (2022), radon mitigation system (2022), and a durable metal roof (2023). Additional updates such as stainless steel gutter guards, new exterior lighting, updated fixtures, and a freshly cleaned and soft-washed exterior further enhance the home’s appeal.With tree work completed, septic service recently performed, and every detail carefully maintained, this property is truly move-in ready. Whether you’re seeking a full-time residence, second home, or investment opportunity, this Blowing Rock gem offers low-maintenance mountain living at its finest.

203 Cross Creek Farm Road, Blowing Rock

$839,000
3 Beds 5 Baths 262720 MLS
Just minutes from downtown Boone, this spacious home offers 3 large bedrooms, a 3 car garage, and a full apartment/additional living area below. This home offers single level living if desired, and is a one step entry from the driveway or the garage. The living room makes a strong first impression from the moment you walk in, anchored by a floor-to-ceiling stone fireplace and a wall of windows and glass doors that bring in natural light and draw your eye straight to the deck beyond. The kitchen, dining, and living areas connect easily, creating a layout that works well for both everyday living and entertaining. Just off the dining area, the partially covered full-length deck offers excellent outdoor space for dining, relaxing, or grilling while overlooking the yard. The kitchen with granite counters is large enough for multiple cooks, and offers a large breakfast bar. The main level offers easy one-level living with the primary suite and laundry on the main floor. The primary suite is a great space, with the renovated primary bath being a standout, featuring a large walk-in shower and soaking tub. The primary bedroom also features his and hers closets and entry to the back deck. Upstairs are two additional bedrooms and a full bath. A rare 3-car garage and large driveway provide exceptional parking and storage—something increasingly hard to find in Boone. In day-to-day living, the garage entry leads into a practical mudroom-style foyer with space to drop jackets, shoes, and mountain gear before entering the main living area.The lower level adds significant additional living space with its own entrance, kitchen, large recreation and living areas, and walk-out access. Use it as additional living space, multi-generational living, guest quarters, or as a potential income-producing apartment. Short term and long term rentals are allowed. There is also a large free standing storage building beside garage if you need additional storage.

640 Knollwood Drive, Boone

$899,000
5 Beds 4 Baths 262320 MLS
Welcome to 328 Nile Park Drive. Perched on a flat knoll atop 1.9 acres of low-maintenance, wooded land and nestled in a quiet, end-of-the-road setting, this rare 5 bedroom 4 bath cabin provides a TURN-KEY short term rental and investment opportunity, mountain getaway, or full-time residence, central to so much of what the High Country has to offer. Discover the best of both worlds: ultimate privacy and seclusion, yet easy access and close to everything!! A convenient location (just two turns off of Highway 321 between Boone and Blowing Rock) means this property rests only 6 minutes from the Blue Ridge Parkway, 7 minutes to Main Street in Blowing Rock, 12 minutes to App Ski Mountain, and less than 10 minutes to downtown Boone! Offered FURNISHED (with minor exceptions), discover living and entertaining spaces that flow from indoors to out, and a true wrap-around covered deck surrounding the entirety of the home- a perfect spot for enjoying morning coffee or the setting sun. An open floor plan brings together the kitchen, dining, and living spaces, centered around a floor-to-ceiling stacked stone fireplace- an anchor and focal point to the room. The pine and oak filled interior gives the warmth and feel of a classic and rustic cabin while tall ceilings and windows bring in natural light and an airy atmosphere. Enjoy all of the necessities on the walk-in-level, including TWO primary bed/bath suites with jetted tubs and spacious closets. A lofted second floor with vaulted ceilings offers two bedrooms and full bath while the lower level provides the 5th bedroom (currently shown/staged as an additional living space), full bath, and game room - a floorplan that offers a variety of use and layout options! Amenities include: HOT TUB, pool table, granite counters, covered decks, small yard areas, lower stone walkway, utility/storage room, high speed internet, security system, covered entry, and a high elevation (3,400+ feet!) - all in close proximity to Appalachian State University. Rental assessment available!

328 Nile Park Drive, Blowing Rock

$849,000
3 Beds 4 Baths 262460 MLS
Perfectly situated in a highly desirable location between Boone and Blowing Rock, this outstanding log home offers the ultimate high-country lifestyle close to App Ski Mountain, skiing, shopping, and horse stables. Custom built and designed by Log Homes of America, this gorgeous cabin won a North Carolina Builders Award and was featured in Country's Best Cabins Magazine. Being sold fully furnished, the home features an open floor plan under soaring cathedral ceilings, anchored by a stone fireplace and flooded with natural light from massive windows. The beautiful kitchen boasts custom cabinetry and granite countertops, seamlessly connecting to a cozy covered deck for easy outdoor dining. The layout includes a stunning primary bedroom and bath with a walk-in closet, a versatile loft area, and ample wood and tile flooring throughout. A cozy lower level provides extra living space without feeling overwhelmingly massive, and the property is equipped with top-tier mechanics like dual-zone/dual-heat systems (propane and electric), a gas tankless water heater, and a radon mitigation system. Outside, you'll find ample parking space, an expansive main deck perfect for entertaining, a fenced-in yard area for pets, and a seasonal mountain view that could be further opened up with selective tree trimming. Permitting both short-term and long-term rentals, this mountain sanctuary is ideally positioned as a lucrative investment, vacation getaway, or permanent dream home. Sold furnished with exclusions.

134 Hews Circle, Blowing Rock

$895,000
4 Beds 4 Baths 262100 MLS
Beautiful custom-built mountain home located in the desirable subdivision of Cobble Creek and in the Blowing Rock school district. This 4-bedroom, 3.5 bath home has been designed and built for quality and energy efficiency with the tranquility of the area and yet just minutes from Blowing Rock and Boone, you'll be in the heart of everything the High Country has to offer. Near hiking, skiing, fishing, shopping, restaurants, and more, yet still allowing you peace and convenience. Relax on the expansive deck while overlooking the park-like setting back yard with fire pit and walking paths. The home showcases beautiful well-kept hardwood flooring throughout the main level flowing from the foyer to the wide-open office to the master suite with its spacious in-suite bathroom off the main hallway into the inviting open-concept great room/dining room with vaulted ceilings, exposed beams and large windows and doors that flood the space with natural light. The spacious great room also features a cozy stone fireplace. The kitchen with its 6-burner/griddle gas range completes this one-level living, handicap accessible main floor. While the upstairs boasts its luxurious carpeted floors, bedrooms, baths and small loft area. One bedroom is another primary suite with in-suite bathroom; the other two bedrooms share a “Jack and Jill” bathroom set-up. The one bedroom is currently used as a flex room (flex space providing versatility for guest accommodations, home studio, and/or bonus rooms) because the septic permit is approved for three bedrooms. Whether you’re looking for a second home, primary home or an investment property, this home offers year-round accessibility. Schedule to see this beautiful house and let’s make it your home!

263 Cobble Creek Lane, Boone

$824,900
3 Beds 3 Baths 261922 MLS
Experience a rare piece of Blue Ridge history where the soothing sounds of the Watauga River define a setting of serenity and natural beauty. For the first time since its original construction, this meticulously maintained estate on 3.85 acres of unrestricted land is available, offering an idyllic lifestyle with a view that looks like a scene straight out of a Norman Rockwell painting. Perched securely on a knoll overlooking 169 feet of private river frontage, the home remained perfectly dry and safe during recent historic weather events, providing invaluable peace of mind. The main level welcomes you with an airy open-concept design anchored by a magnificent stone wood-burning fireplace with a custom solid wood mantel. A thoughtfully designed kitchen with stainless steel appliances and a pantry flows into the spacious living areas and three comfortable bedrooms, including a primary suite with a generous walk-in closet and excellent storage throughout. Step outside to the expansive covered porch or the oversized side deck to soak in the sweeping views of the river and the rolling valley beyond. Practicality meets ease with dual driveway access, providing an option for seamless entry to the main level without stairs. The lower daylight basement serves as a complete guest apartment or high-potential rental, featuring a kitchen, living area with a cozy woodstove, an office and bonus room, and sliding doors that open to a covered patio and a fire pit perfect for starlit gatherings. This is a property where wonderful memories are made, having served as a cherished family wedding venue and as a sanctuary for generations. Whether you are launching a kayak into the Watauga River or simply watching the golden hour light dance across the water, this property offers an authentic mountain experience that is truly a one-of-a-kind gem.

2345 Watauga River Road, Sugar Grove

$875,000
2 Beds 2 Baths 261845 MLS
Luxury Blue Ridge Wellness Retreat | Proven Income-Producing Mountain Escape Welcome to SpaCabin, a one-of-a-kind luxury wellness retreat nestled in the heart of the Blue Ridge Mountains. Set on an unrestricted lot and designed to deliver the ultimate spa-inspired mountain experience, this exceptional property blends modern luxury, wellness amenities, and investment performance into one unforgettable offering. Featuring approximately 1,594 square feet, including the fully heated lower-level spa, SpaCabin offers a thoughtfully designed layout with soaring architectural details and upscale finishes throughout. The main living area is highlighted by dramatic 20-foot ceilings, a stunning wall of thermal windows, and three skylights that flood the home with natural light while showcasing seasonal mountain ridge views. The lofted primary suite creates a sanctuary above the main living space, complemented by additional guest bedrooms and two luxurious full bathrooms featuring soaking tubs, rain showers, and premium fixtures. Warm maple-paneled ceilings, premium pine trim, and stainless steel appliances elevate the cabin’s refined mountain-modern aesthetic. The lower level transforms the property into a true wellness destination featuring a sauna, steam room, relaxation and exercise area, hot and cold plunge experiences, and a deck lounge. Designed for both comfort and efficiency, the home also includes premium gas appliances and a 4-zone mini-split system for year-round climate control. Perfectly positioned just minutes from Blowing Rock, the Blue Ridge Parkway, Boone, skiing, hiking, dining, and entertainment, SpaCabin offers unmatched access to the High Country lifestyle. Currently operating as a successful short-term rental, the property has generated approximately $75,000 annually over the past two years, making it an exceptional opportunity for investors, second-home buyers, or those seeking a luxury wellness retreat in the mountains. SpaCabin is more than a cabin — it’s an experience.

1385 Niley Cook Road, Blowing Rock

$879,000
3 Beds 2 Baths 261854 MLS
Back on the market. As you cross your private bridge over a year-round stream , you're welcomed by Big Timber and Little Timber-two well-positioned homes over-looking the stream, with sweeping long-range mountain views. The sights, sounds , and setting create an immediate sense of peace and seclusion. This unique property offers both a private mountain retreat and strong investment potential. With two separate homes on individual driveways , it provides excellent flexibility for personal use , multi-generational living , or short-term income while maintaining privacy. Hiking trails directly behind the homes extend to the ridge above, adding to its appeal for owners and guests alike. Over the past 6 years, both home have been extensively remodeled , featuring updated kitchens with new cabinetry and appliances, upgraded bathrooms , and solid knotty alder doors throughout. Outdoor spaces are designed for enjoyment , including an expansive deck at Big Timber with enclosed storage below, and a secluded deck with private hot tub at Little Timber. Both homes have been freshly stained and feature durable heavy-gauge metal roofs for long-term , low maintenance ownership. With its rare combination of dual-home flexibility , rental income potential, and scenic creekside setting, this property stand out as both a lifestyle retreat and smart investment. Seller had an engineer report that is attached in the documents. Seller has completed all repairs from Engineers report.

270 Bentley Road, Sugar Grove

$875,000
3 Beds 4 Baths 261827 MLS
True Blowing Rock Cottage Charm on the Prestigious Blowing Rock Country Club Golf Course with Outstanding Outdoor Living Space and Golf Course & Mountain Views. This charming property offers One Level Living, Plenty of Outdoor Living Space and Easy Access to the best things Blowing Rock is known for. Perched right across the street from the 7th Fairway and Club House this highly coveted location offers excellent golf course and mountain views, cool mountain breezes and amazing sunsets capping off the day. Enjoy a < 1.5 mile drive to Downtown Blowing Rock and minutes to all of the amazing things that the enchanting Town of Blowing Rock has to offer: Fantastic Restaurants, Shops, Museums, Markets, Summer Music, Festivals, Parades, Blowing Rock's Park with Pickleball, Basketball, Tennis, Swimming Pool and Playground, etc. etc. The nearby Blowing Rock Country Club Offers Golf, Dining, and other recreation (membership required). Only a short drive to the Blue Ridge Parkway, Moses Cone Park, Pisgah National Forest, The Blowing Rock Attraction, Tweetsie Railroad, Fishing Streams, Trails, Grandfather Mountain and other local attractions. This property has a deep lot and the adjoining property is also offered for sale to create several additional use opportunities. Please note the discrepancy between the professional square footage measurements and the tax card records. The basement level contains an additional total of 639 square feet; however, none of this area is included in the listed total square footage. One of the bedrooms is heated and the other is unheated. Because access to the heated area requires passing through the unheated area, the entire basement level is excluded from the total calculated square footage. Also, 1 bedroom in basement does not have direct egress to the outside and may not be able to be counted as a bedroom. Checking with the Town of BR to verify. Possible seller financing options if 654 Goforth Rd & 656 Goforth Rd properties are purchased together. Buried oil tank on property.

654 Goforth Road, Blowing Rock

$895,000
3 Beds 3 Baths 261789 MLS
Stunning Mountain Views! If you’ve been searching for a peaceful retreat or great investment opportunity in the beautiful North Carolina mountains, this charming, furnished cabin is the perfect getaway. Nestled among the trees, the well-maintained home offers breathtaking views of Grandfather Mountain and a true mountain-living experience. Being sold by the original owners who have completed numerous updates in recent years, including a new roof in 2021, exterior re-staining in 2022, interior repainting in 2024, and many additional improvements. The main level features an inviting open-concept layout with a beautifully appointed kitchen offering quartz countertops, stainless steel appliances, and a center island. The spacious dining and living area is highlighted by a dramatic floor to ceiling stone gas fireplace. Also on the main floor is the primary bedroom with double closets and a full bath. Upstairs, the loft overlooks the living area below and provides an ideal guest retreat complete with its own full bathroom. The lower level offers even more living space with a cozy family/game room w/ pool table and ping pong table top; featuring a second stone fireplace, 3rd bedroom, 3rd full bath, and a large walk-in laundry room with additional storage beneath the stairs. An attached exterior storage shed/workshop adds extra functionality. Relax and take in the peaceful surroundings from the extended 10ft. covered front and rear decks, terrific for a hot tub soak while enjoying the sights and sounds of mountain living. Conveniently located in the High Country, The Lakes community features two "catch & release" trout ponds, fitness center, library and hiking. Also, this property is just minutes from Grandfather Mountain, Otter Falls, pickleball, zip lining, white water rafting and winter activities including skiing and snowboarding at Sugar Mountain Resort, Beech Mountain Resort, and Hawksnest Snow Tubing and Zipline. Don’t miss the opportunity to own this one-of-a-kind mountain escape! Short-term rentals are permitted. Community Facebook Pg. (A complete list of features available in the Supplements.)

165 Little Boulder Lane, Seven Devils

$860,000
4 Beds 5 Baths 261602 MLS
Tucked just outside the town limits above Boone Golf Course, this home is basically the best of both worlds: close to everything you need, but with just enough breathing room to feel like your own private retreat. Sitting on nearly an acre on a quiet, non-through street, you’re minutes from Deer Valley Athletic Club, Watauga Medical Center, the Rec Center, and the Greenway—so yes, you can absolutely “pop into town” within minutes. Step inside and you’re greeted by a welcoming entryway (that's new carpet on those stairs) that flows into a light-filled living room with warm wood floors, a classic wood-burning fireplace (hello, cozy mountain nights), and a wall of casement windows that practically begs for sunny afternoons and good coffee. The formal dining room—complete with built-ins—sets the stage for everything from holiday feasts to takeout that you’ll totally plate nicely. The eat-in kitchen delivers double ovens and plenty of counter space, ready for ambitious cooking… or just spreading out snacks. Nearby, you’ll find a half bath, full laundry, and easy access to the attached two-car garage. On the other side of the main level, the primary suite offers dual closets (because one is never enough) and a private bath, plus two additional bedrooms and another full bath—room for everyone, or just room to spread out and claim your favorite corner. To keep things fresh, the main level and basement bedroom were repainted in November 2025. Now let’s talk about the lower level—because this is where things get fun. Think full second living setup: kitchen, living room, bedroom, full bath, office, and a bonus study space that could be anything from a library to a hobby haven. Multigenerational living? Guests who never want to leave? Teenagers who want their own zone? Check, check, and check. There’s even a second laundry area in the unfinished section—because convenience matters. Recent updates keep things fresh and functional: in 2024, the lower deck got a glow-up with composite decking and a new staircase connecting it to the driveway (easy outdoor access = underrated luxury). Inside, you’ll find new LVP flooring, updated ceiling tiles, and upgraded thermostats and baseboard heaters, with even more heating improvements added in 2026. And then there’s the attic—over 1,700 square feet of finished (but unheated) flex space. Art studio? Home gym? Movie lounge? Epic playroom? With mini-splits, this could become whatever your imagination (and Pinterest boards) can dream up. For now, it’s bonus space with serious potential—and plenty of extra storage to boot. Big, flexible, and full of personality—this home is ready to adapt to your life, whatever that looks like. A few practical notes: deed restrictions keep the property single-family residential, and while the unfinished rear basement room has seen some water during major rain events (yes, even Helene made an appearance), all finished areas have stayed dry. Waterproofing quotes are available if you want to button things up further.

239 Eagle Drive, Boone

$849,500
3 Beds 4 Baths 261338 MLS
Tucked into the quiet beauty of the High Country, between Boone and Banner Elk, this mountain chalet feels like a place where time slows down. Just a short drive from Sugar Mountain Resort, it sits perfectly positioned to capture one of the region’s most iconic sights, the unmistakable profile of Grandfather Mountain. From the moment you step inside, the home welcomes you with light and air. Vaulted tongue-and-groove ceilings overhead, beautiful high quality LVP flooring, and a wall of windows that directs your gaze outward, framing the mountains. At the heart of the great room, a stone wood-burning fireplace anchors the space, inviting quiet mornings with coffee or evenings spent listening to the crackle of a fire. The kitchen, newly reimagined with a thoughtful eye for detail, flows effortlessly into the living and dining areas, making it just as suited for intimate dinners as it is for lively gatherings. Nearby, the main-level primary suite offers a peaceful retreat.. convenient, private, and grounded in comfort. Upstairs, a guest suite provides its own secluded haven, while the lower level opens into a more playful, flexible space, a den/bunk room, an additional bedroom with its own bath, and a garage transformed into a game room where laughter can carry late into the night. But it’s outside where the home truly tells its story. Step onto the expansive back deck, and the world seems to stretch endlessly before you, open sky and that ever-present view of Grandfather Mountain. It’s a place for slow mornings, golden-hour conversations, and the kind of stillness that’s hard to find anywhere else. With its recent renovations, warm finishes, and the ease of being offered furnished, this home is ready to be lived in and loved from day one. Tucked within a quiet community that favors long-term roots over short-term stays, it offers something increasingly rare.. a true mountain retreat, whether as a full-time residence or a cherished second home. A new 3-bedroom septic system is being installed, all permitting has been completed, just waiting on an installation date. Please note: renovation work including kitchen plumbing/electrical, half bath, and HVAC was completed without permits, however all work was done by licensed contractors. Garage has been converted into a game area (not included in overall sq ft).

160 Bagpipe Way, Banner Elk

$899,000
2 Beds 2 Baths 261029 MLS
Presenting 572 Skyland View Drive, Blowing Rock- a rare find and truly unique and special property- previously featured in the Blowing Rock Tour of Homes! Nestled at the end of the road and in walking distance to shopping & dining on Main Street in historic downtown Blowing Rock, this two bedroom, two bath home is bursting with character and charm. Originally constructed around the 1840s, this Civil War-era cabin was relocated to Blowing Rock in the 1970s and later expanded and updated, now serving as the perfect full-time residence or mountain getaway with seasonal Blue Ridge Mountain views and a blend of history and authenticity, and modern convenience. Just a quick golf cart drive away from Blowing Rock Golf Course, and walking distance to the Town parks and paths that connect directly to National Park Service trails! Enter from the breeze-capturing, covered, wrap-around porch into the living room, featuring a vaulted ceiling, stone fireplace, and rustic charm, open to the dining area and kitchen with updated, stainless steel appliances and marble counters. The primary bedroom with walk-in closet, full bath with tiled shower, soaking tub, and double vanity with marble counters, as well as the laundry closet, complete the main level. Upstairs, a lofted sitting area overlooks the living and is adjacent to the second bedroom with vaulted ceiling, full bath, and large storage and utility closet. Outside, enjoy the cool mountain air around a stone firepit area that connects to the front porch and circular driveway. Ample parking, large exterior storage closet, low maintenance landscaping & wooded privacy, high speed internet!

572 Skyland View Drive, Blowing Rock

$825,000
4 Beds 6 Baths 260904 MLS
Exquisite Victorian Farmhouse & Income-Producing Estate Near the Blue Ridge Parkway! A masterclass in historic elegance and modern utility! Set on a sunny, southern-exposure lot with easy year-round access, this French-inspired Victorian farmhouse is just minutes from the Blue Ridge Parkway and Parkway Elementary. Boasting a primary suite, three additional bedrooms, multiple bonus rooms, AND two independent studio apartments, this property is an absolute powerhouse for hosting a crowd, multi-generational living, or generating serious rental income. Incredible Victorian Character & Living Spaces: Step inside to discover a home dripping with architectural charm and thoughtful French-inspired details. The Living Room: Centers around a highly efficient, Rumford fireplace, framed by an authentic, cozy Inglenook and custom built-in cabinetry. The Chef’s Kitchen: Features granite counters, a gas convection stove, a wood-clad dishwasher, a stainless prep table, a massive pantry, and handmade “Fleur de Lis” hardware. Abundant Sleeping Quarters: The main-level primary suite is a private sanctuary featuring a walk-in closet, patio access, and a spa-like en-suite with heated tile floors and a rainfall steam shower. The Upper Levels: Spanning two additional stories of whimsical farmhouse architecture, you'll find 3 bedrooms, 2 full baths (one with dual vanities, a walk-in shower, and a whirlpool tub), plus versatile bonus rooms and cozy reading nooks. (Note: Due to the charming rooflines and varied ceiling heights, an additional 693 sq. ft. across the 2nd and 3rd floors is excluded from the official heated living area—massive bonus space! See measure report). A Horticulturist’s Dream: Step outside into a vibrant, sun-drenched gardener’s paradise. The meticulously curated grounds feature stunning "Appalachian Blues" alongside a rotating canvas of vibrant pink and yellow blooms. Unbeatable Income & Guest Potential: Let this property work for you! The estate features two separate studio apartments with private exterior entrances (one accessed via garage stairs). Currently generating income on month-to-month leases, these turnkey units are outfitted with full baths, refrigerators, induction hot plates, track lighting, and dedicated mini-splits. This is a rare opportunity to own a mountain sanctuary that perfectly blends historic style, massive sleeping capacity, and proven modern function.

989 Little Laurel Road, Boone

$898,000
260861 MLS
Prime medical office space centrally located in the heart of Boone, near the medical district and the hospital. Five-year lease established with four and a half years remaining, currently at $48,000/yr. , with the lease amount increasing every year. Lease is triple net, so the tenant pays real estate taxes, hazard insurance, POA fees and all maintenance. Offered at a 5.34% CAP RATE. Compared to other investments in our current world of uncertainty, this "net, net" return on investment, backed by prime medical office real estate within Boone's medical corridor assures your margin of safety. Convenient for patient access from anywhere in the High Country and close proximity to the hospital makes this location exactly where every practitioner wants to be, enhancing your investment. Aesthetically, everything is top drawer. The space was built in 2012, using green and locally sourced materials where possible. The main office space boasts an exotic bamboo floor, with vaulted, tongue-and-groove ceilings in the reception area. Modern paint scheme throughout accented by brilliant recessed lighting. Reception desk is spacious, and has granite countertops. Custom "Torii" trim lends an elemental offset to the contemporary appointments. The space is versatile and replete with 5 exam/treatment rooms, 2 private offices, and a smaller office currently used as a storage room. Completing the main space is a waiting room with two upgraded restrooms, and kitchen. Additionally there is an enormous meeting room in the back with cork floors and a private entrance that could be used for multiple purposes. There is also an additional upgraded restroom, feedback (audiology space), and a mechanical room, with another storage area, all redound to the most attractive medical office space in the Boone market today. Courthouse records reflect a recent sale of neighboring unit for considerably more. 24 hours notice is requested out of respect for the tenant, and showings are available on Fridays - Sundays and other weekdays between 6:00 and 8:00 PM. Thank you for touring our property!

610 State Farm Road Unit 2, Boone

$845,000
3 Beds 4 Baths 260732 MLS
Beautifully updated and move-in ready, this split-level 3BR/3.5BA Cedar Woods condo at Echota on the Ridge offers serene mountain views and a thoughtfully appointed interior. The functional floorplan features tasteful mountain finishes including cypress hardwood floors throughout the main living areas and master bedroom, pine doors, stained trim, and a stacked stone gas fireplace with cedar mantle. The open kitchen shines with hickory cabinetry with glass front accents, stainless steel appliances, stunning new Quartzite countertops, and a new sink. A convenient breakfast bar connects seamlessly to the dedicated dining area, perfect for casual meals or entertaining. The main level also features a spacious laundry room with updated shelving and a refreshed half bath with new sink, granite countertops, faucets, and cabinet hardware. The living room opens to the covered deck, while the main level primary suite offers a spacious closet, deck access and a tastefully updated master bath with dressing area that features a new vanity and sink, granite countertops, soaking tub with tile surround, and a separate shower. Downstairs are two generous guest bedrooms each with their own bathroom and access to the second covered deck — that's 3.5 baths total, more than most comparable units in the community which typically offer only 2.5. A bonus flex space on the lower level is currently used as a fun kid's retreat but would work equally well as a bunk room, game room, or extra sleeping area. You'll also find plenty of additional storage. Fresh paint and new carpet throughout, along with new lighting and fans in every room, give this condo a crisp, updated feel. Offered furnished with exclusions — the higher-end furnishings are sure to impress.

233 Indian Paintbrush Drive Unit RG-1, Banner Elk

$830,000
3 Beds 4 Baths 260465 MLS
Nestled in the desirable Sorrento Forest neighborhood of Blowing Rock, this inviting three-bedroom, 3.5-bath mountain home offers warmth, natural light and comfortable living spaces throughout. Southern exposure fills the home with sunshine, while expansive windows frame the peaceful wooded setting with seasonal views of Grandfather Mountain in the distance. The main living area features vaulted ceilings and a striking floor-to-ceiling stone fireplace, creating a warm and inviting focal point in the great room. The layout flows comfortably between the living room, dining area and kitchen, offering an ideal setting for both everyday living and entertaining. The dining area opens onto the deck through large sliding glass doors, bringing in natural light and making it easy to enjoy outdoor dining and mountain air. The kitchen is well-equipped with ample counter space and a cozy breakfast nook for casual meals. The main-level primary suite provides privacy and convenience, complete with a large closet and a well-appointed bathroom featuring dual vanities, a soaking tub and a separate shower. Upstairs, an open loft with built-in bookshelves creates a cozy reading nook and leads to two spacious guest suites, each with its own private balcony. The full basement adds valuable flexibility with several bonus rooms that can serve as a home office, fitness area, hobby room or additional sleeping quarters. There is also ample storage space for outdoor equipment and seasonal items. A gently sloping driveway leads to the attached two-car garage for easy year-round access. Ideally located just minutes from the shops, restaurants and charm of downtown Blowing Rock, as well as the outdoor beauty of the Blue Ridge Parkway, this home offers the perfect combination of convenience and mountain serenity. Whether you're looking for a full-time residence, weekend escape or High Country retreat, this inviting home offers the space, setting and comfort to truly enjoy mountain living. *One or More Photos Virtually Staged

117 Sorrento Park Drive, Blowing Rock

$875,000
4 Beds 2 Baths 260294 MLS
Presenting a meticulously cared-for duplex set on a sprawling 1.361-acre lot, perfectly positioned between the vibrant towns of Boone and Wilkesboro. This unique property is just an hour and fifteen minutes from Winston-Salem and mere moments from the breathtaking vistas of the Blue Ridge Parkway, offering an ideal combination of privacy, accessibility, and scenic tranquility. Surrounded by a lush lawn and mature wooded borders, the duplex encompasses two spacious units, each designed for maximum comfort and versatility. *Washers and dryers do not convey. The upper-level unit boasts 4 bedrooms and 2 bathrooms, (2,128sq ft) with a magnificent wrap-around deck—partially covered for year-round enjoyment (2589 sq ft). Step inside through elegant french doors to a large living and dining area. The impressive kitchen, conveniently located in the center of the unit, boasts stunning tiled countertops, tiled floors, ample counter space, skylights providing natural light and stainless appliances for culinary enthusiasts to enjoy. The adjacent cozy family room offers a stone wood-burning fireplace and abundant natural light. Additional features include good size bedroom closets, hardwood and tile floors throughout and a luxurious primary bathroom with an oversized tub, ceramic tile shower, and dual vanities. The primary bedroom has space for an array of creative options and features a custom-built closet. The second renovated bathroom is conveniently located by the other bedrooms and living space. All rooms are equipped with ceiling fans. The interior stairs lead to direct access to a workshop, storage area, and a two-car garage. The lower-level unit, measuring 1,467 square feet, offers two large bedrooms and one well-appointed bathroom. Currently leased through March 31, 2026, with an option to vacate on 30 days’ notice, this unit is a highly attractive choice for investors seeking reliable returns. Bathed in natural light from abundant windows, both bedrooms are large enough to accommodate king-size beds and include additional office or study nooks. The spacious Jack and Jill bathroom features a substantial vanity, an expansive tile shower, and plenty of storage. Luxury plank vinyl flooring runs throughout, complemented by tiled surfaces in the kitchen and bath for durability and style. The kitchen offers ample prep space, cabinetry, and room for a kitchen island and dining area, making it a welcoming hub of the home. Both units are built for quiet living and energy efficiency, featuring high-quality insulation and individually metered propane, electric, and internet utilities, while sharing water and sewer for added value. All renovations and upgrades have been completed with proper permits, documentation available upon request for peace of mind. Whether you are searching for a move-in ready residence or a proven, well-maintained rental investment, this exceptional duplex offers lasting value, adaptability, and enduring privacy in a serene mountain setting—making it a true gem in North Carolina’s picturesque landscape.

167 Wagon Wheel Lane, Deep Gap

$875,000
6 Beds 3 Baths 260228 MLS
This magnificent 2nd level 4-bedroom, 2-bathroom home with large 2-bedroom and 1 bathroom1st level apartment, is ideally situated between Boone and Wilkesboro, just an hour and fifteen minutes from Winston-Salem. Nestled in a serene area near the Blue Ridge Parkway, this property offers peace and tranquility. The home and apartment offers many family living options or as an investment property. It sits on a beautifully maintained 1.361-acre lot, providing ample privacy with its manicured lawn and wood/forest border. The second level serves as the primary residence, featuring four bedrooms and two bathrooms. The first level offers a versatile living space that can function as a guest apartment or extended family living options. There is an with an interior staircase to the garage, interior workshop and lower deck only. The upper level boasts a magnificent wrap-around deck (2589sq ft). The covered section spanning the back if the upper unit is brilliant, for entertaining in any weather. Access to the deck from the house features a set of french-doors. A welcoming entrance and foyer lead to the spacious living room and dining room, adjacent to the impressive kitchen. The kitchen is designed to accommodate social gatherings of family and friends. Off the kitchen, a cozy family room features a stone, wood-burning fireplace and large windows that fill the space with natural light. The primary bedroom on the second level offers a custom-made closet, hardwood floors, and a 9'x12' bathroom with tub, separate ceramic tile shower, tile floors, a secluded commode, and two vanities. The three additional bedrooms on this level also feature hardwood floors. The second bathroom, newly renovated, is conveniently located off the living room and bedrooms. Interior steps connect to the workshop and storage area, the two-car garage and carport. The first-level apartment, is currently occupied, and the lease ends 03/31/2026, with option to vacate with a 30-day notice. The bright and roomy two-bedroom apartment includes a living room and propane fireplace, a kitchen with a dining area, and large bedrooms with a spacious Jack and Jill bathroom, featuring a large, tiled shower, ample closet space, and a vanity. There is plenty of storage, including a laundry room. The flooring throughout the apartment is luxury plank vinyl, and tile flooring in the kitchen. Outside, the first level features a covered terrace with stone masonry pillars and walls, offering a cool retreat on warm days and a sheltered spot to enjoy winter snow. The raised rock flower bed alongside the terrace is an added bonus. Beyond the patio, the deck extends the full length of the first level, with steps leading to the lawn and upper deck. Please note, the 2 units are not connected on the interior. The electric and internet utilities are separate for each level. Two 500-gallon propane tanks, one for each level, are leased and underground. Fireplace stove in the living room conveys and is not connected. The water well and septic serves the whole home. Permits for improvements and the 6-bedroom septic permit are available upon request. In addition, this fabulous home is constructed with 2x6 walls, stone masonry and R19 insulation making each unit energy efficient and structurally sound. Note: Lot 7 and 9 are combined and recorded as lot 9R. Plat provided.

167 Wagon Wheel Lane, Deep Gap

$899,900
4 Beds 4 Baths 256057 MLS
Due to the buyer's personal reasons, Back on the Market, and priced at $203 per foot! Discover mountain living at its finest in this luxurious Adirondack-style townhome, ideally situated between Boone and Blowing Rock. With over 4,400 square feet of meticulously designed living space, this home offers an exceptional blend of rustic charm and modern elegance. From the moment you enter, it's clear this isn’t your typical townhome. The main level welcomes you with warm oak flooring and ceramic tile, flowing through a spacious open-concept layout that includes a beautifully appointed kitchen, elegant dining area, inviting living room, and a half bath. The primary suite on this floor offers a peaceful retreat with a walk-in shower and direct access to the covered outdoor area. Step through a wall of windows and you’re greeted by a tranquil space perfect for relaxation, complete with mountain views, the soothing sounds of Winkler’s Creek, and a private hot tub. The kitchen is a chef’s dream, featuring custom oak cabinetry, granite countertops, a butcher block island, a stacked slate backsplash, a five-burner gas stove, and a convection wall oven. Access to the garage through a large utility room adds convenience to everyday living. Upstairs, a cozy loft overlooks the main living area and leads to two generously sized bedrooms and a full bath with a double vanity. The finished walkout basement expands the home’s functionality with a spacious guest suite, partial kitchen, full bath, and a large entertainment area, complete with a dedicated theater room — perfect for movie nights or hosting guests. Tucked in a scenic community with an inviting shared fire pit, this home is just under four miles from Downtown Boone. Whether you're seeking a full-time residence or a serene mountain escape, this High Country haven offers the perfect blend of comfort, style, and natural beauty.

138 S Camp Road Unit 103, Boone

Start Your Search

The information from this search is provided by the High 'Country Multiple Listing Service. Please be aware that not all listings produced from this search will be of this real estate company. All information is deemed reliable, but not guaranteed. Please verify all property information before entering into a purchase.”