Watauga County Real Estate Search

Watauga County Properties between $1,500,000 and $2,000,000 for Sale

Our website features the best real estate search for between $1,500,000 and $2,000,000 properties available in Watauga County and surrounding areas. It is the only site you will ever need! It is easy-to-use and updated by the official REALTOR®’s database every 15 minutes. 

You can save searches, and get daily email alerts of new listings, price changes, sold data, and market reports. Our Interactive Map Search allows you to view properties on a map or refine your search by drawing the boundaries around the area you desire.

Curious about what’s happening in the Watauga County real estate market? Sign up for a  Watauga County Real Estate Market Report to see what’s active, under contract, and sold!

Considering selling or refinancing your home? Get an INSTANT property valuation now!

Newest Watauga County Properties between $1,500,000 and $2,000,000 for Sale

$1,947,000
4 Beds 5 Baths 263411 MLS
Perched in the coveted Lookout Ridge neighborhood of Blue Ridge Mountain Club, this four-bedroom, four-and-a-half-bath residence pairs long-range sunset views with immediate proximity to the community's primary amenities. Positioned just steps from the Village at Watson Gap, offering effortless access to the Jasper House and Lookout Grill for dining, Ascent Wellness & Fitness Center, and communal parkland and firepit. Designed to balance high-capacity entertaining with individual suite retreats, the home’s multi-level floor plan is serviced by an internal elevator, offering seamless accessibility throughout. The main living level features an open-concept great room anchored by a floor-to-ceiling stone gas fireplace, rich finishes, and a modern kitchen complemented by a custom coffee and cocktail bar. Sliding glass doors open to a wide covered deck featuring an outdoor wood-burning stone fireplace, creating an elevated setting for dining against a backdrop of layered mountain peaks. Each of the first 3 levels of the home extend outward to their own covered deck, maximizing the view corridor. En-suite accommodations are thoughtfully distributed across the home, including a primary suite on the top level with panoramic mountain views, a main-entry queen en-suite with direct access to a five-seater hot tub, and a lower-level en-suite featuring a separate entrance via exterior stone steps. Beyond the home, ownership includes access to Blue Ridge Mountain Club's 6,000 acres of preserved land, featuring 50+ miles of hiking and ATV trails, trout streams, pickleball courts and the new mountainside pool at The Meadows. Complete with a garage wired for electric vehicle charging and offered fully furnished with minimal personal exclusions, this turnkey residence represents a rare combination of luxury, location, and proven rental capability in one of the High Country’s premier gated communities.

158 Elderberry Circle, Boone

$1,895,000
3 Beds 4 Baths 263291 MLS
Experience refined mountain living in this exceptional brand-new luxury residence nestled in the highly sought-after Parkway Crossing community just off Aho Road. Ideally located just minutes from the Blue Ridge Parkway and charming downtown Blowing Rock, this thoughtfully designed home offers over 3,100+ square feet of luxurious living space, blending timeless mountain architecture with elevated modern design. The expansive open-concept floor plan is filled with natural light, soaring ceilings, and upscale finishes throughout. At the heart of the home, the gourmet kitchen is designed for effortless entertaining, featuring an oversized island, abundant custom cabinetry, premium finishes, and seamless flow into the spacious great room and dining area. The main-level primary suite is a true retreat, complete with an oversized walk-in closet and a spa-inspired ensuite bath featuring a freestanding soaking tub, dual vanity, and designer fixtures. Upstairs, two generously sized guest bedrooms with shared bathroom, while a spacious bonus room with its own full bath offers incredible flexibility as a media room, bunk room, guest suite, or home office. Outdoor living is equally impressive, with a welcoming covered deck and intimate courtyard porch overlooking professionally landscaped grounds designed to blend naturally with the surrounding woodland setting—creating a peaceful mountain escape for entertaining or quiet relaxation. Additional features include a two-car garage, generous storage, designer finishes throughout, and exceptional craftsmanship that defines every detail of this custom-built home. Located just moments from downtown Blowing Rock's boutique shopping, fine dining, outdoor recreation, and the Blue Ridge Parkway, this rare new construction offers the perfect combination of luxury, privacy, and convenience. An extraordinary opportunity to own a premier mountain retreat in one of the High Country's most desirable communities.

133 East Cielo Road, Blowing Rock

$1,550,000
4 Beds 5 Baths 262778 MLS
Welcome to "Over the Rainbow," the pinnacle of High Country luxury living! Perched HIGH at 5200' elevation & above the clouds this home is perfectly situated on 1.82 acres within the exclusive "LAND OF OZ" community where homes in this area rarely come to market. Imagine sitting on the rear deck listening to the summer concerts at the ski resort and in the winter, a short walk puts you on the slopes in minutes! This architectural masterpiece offers a custom floor plan spanning 3,700 sq. ft. across 3 levels and seamlessly blends contemporary design with warm mountain aesthetics. The property has 4 BEDROOM ENSUITES, 3 family rooms, 4 fireplaces, central A/C & heat, oversized 2 car garage + more! Floor-to-ceiling windows on the main level invite the outdoors in, framing breathtaking, long-range mountain views and flooding the home with natural light. The main level hosts a luxurious primary suite with gas log fireplace, a refined modernized kitchen, an inviting family room, a convenient laundry and 1/2 bath for guests. Upstairs you will find the loft bedroom suite with a full bath and the lower level has 2 guest ensuite bedrooms and a “secret room” encompassing a family/theatre room complete with a custom-built sleeping nook furnished with 3 twin bunk beds and 2 KING beds. Some seller upgrades include NEW ROOF (2020), radon mitigation system plus central A/C & HEAT (2023). Offered mostly furnished with high-end pieces and is Beech Mountain Club eligible which offers member-only amenities such as fine dining, championship golf, heated outdoor pool, fitness center and pickleball/tennis courts. Believe me, this IS a once-in-a-lifetime opportunity to own one of the most beautiful properties on Beech Mountain. Living in the "Land of Oz" isn’t just owning a home, it’s stepping into a world where magic and mountain living collide. This one-of-a-kind community blends nostalgia, adventure and festivities that no other neighborhood in the High Country offers. Here, the Yellow Brick Road isn’t just a landmark, it’s a daily reminder that life can feel whimsical, peaceful and wonderfully unexpected. What are you waiting for? Like Dorothy said "there's no place like home", especially when "home" is in the Land of Oz! See attached list of upgrades & improvements.

211 Oz Road, Beech Mountain

$1,697,000
4 Beds 5 Baths 263167 MLS
Perched at an incredible ~5,000-foot elevation, 200 Summit Road (also known as 200 Summit Lodge Road) is a rare mountain masterpiece offering some of the most dramatic, long-range and ski slope views on Beech Mountain. Spread across 5+ private acres and nearby 100 acres of protected North Carolina State Forest, this unique estate is an absolute paradise for nature lovers, multi-generational families, or savvy investors seeking a premium short-term rental asset. This exceptional property features two separate homes seamlessly connected by a beautiful sky-bridge walkway, creating a total of 4 bedrooms (plus two additional sleeping quarters), 5.5 bathrooms, and 3,714 square feet of heated living space. Both homes are being offered fully furnished and move-in ready. The Main House, affectionately known as "Skytop Chateau", welcomes you into a grand, light-filled living area featuring vaulted ceilings, a roaring stone fireplace, and massive walls of glass framing endless mountain layers. The main chalet includes 3 bedrooms (featuring two upper-level ensuite bedrooms) and 4.5 baths. The lower level is built for entertainment, complete with a custom wet bar, game room area, and two additional bonus sleeping spaces perfect for accommodating extra guests. The Guest House nicknamed "Chalet at the Summit", was built in 2014. This highly popular second dwelling sits atop an oversized, attached 2-car garage. It features one bedroom and one full bathroom, an updated kitchen and its own brilliant great room packed with viewing windows—serving as a completely private escape for guests or a high-demand standalone rental. Step outside onto the expansive wrap-around decks to take in the cool summer breezes or unwind around the fire pit. An optional sports membership to the prestigious Beech Mountain Club is available, unlocking exclusive access to a professional 18-hole golf course, tennis, pickleball courts, a 24-hour health club, a heated outdoor pool and private ridge-line dining. Located just over a mile from Beech Mountain Resort’s premier skiing and mountain biking, and boasting a stellar, established rental history with Blue Ridge Mountain Rentals, this is a generationally rare opportunity to own the true peak of the High Country.

200 Summit Road, Beech Mountain

$1,990,000
3 Beds 4 Baths 262933 MLS
Welcome to 1009 Larkspur Trail, an exceptional mountain retreat nestled in the heart of historic Valle Crucis, where luxury, privacy, and breathtaking scenery come together in perfect harmony. Enjoy commanding 180-degree long-range mountain views, with the flexibility to selectively trim trees for spectacular year-round panoramic vistas or preserve the mature landscape for the secluded setting it provides. Thoughtfully designed and impeccably maintained, this like-new custom home showcases quality craftsmanship and intentional design in every detail. The heart of the home is a stunning kitchen featuring abundant workspace, a spacious dining area, and an oversized walk-in pantry. Expansive windows throughout the home flood the interior with natural light while framing the surrounding mountain landscape. The dramatic great room is the centerpiece of the home, boasting soaring cathedral ceilings and a beautiful wood-burning fireplace. The primary suite offers a private retreat with direct access to its own screened porch and deck on the second level. The luxurious primary bath features an oversized walk-in shower, expansive counter space with dual vanities, and a dedicated makeup vanity, creating a spa-like retreat. Designed for both everyday living and entertaining, the home embraces seamless indoor-outdoor living with expansive low-maintenance Trex decks on every level—including the basement, main floor, and upper level. The outdoor living space features a hot tub, sauna, outdoor shower, and a bathroom, allowing you to enjoy the mountain lifestyle in every season. The lower level offers outstanding flexibility with a kitchenette and private living space, making it ideal for extended family, guests, or the possibility of generating rental income while maintaining privacy for the main and upper floors. Additional features include low-maintenance smart siding, a two-car garage, a large finished storage area complete with high-end waterproof, kid-proof, and pet-proof luxury vinyl flooring, two paved parking areas that have been recoated recently, generous storage throughout, dimmer switches throughout, and countless custom touches reflecting exceptional attention to detail. The home is thoughtfully wired with dedicated Christmas lighting and patio lighting packages, making seasonal decorating and outdoor entertaining effortless. Select high-end furniture conveys with the home, allowing the next owner to immediately enjoy the refined mountain lifestyle this property offers. Outdoor furniture is negotiable. Whether you're searching for a luxury primary residence, mountain getaway, or investment opportunity, 1009 Larkspur Trail delivers the perfect balance of elegance, comfort, privacy, and spectacular High Country beauty. Perfectly positioned to offer both privacy and convenience, the home is located just 4.7 miles from Highway 105, 4.4 miles from the Original Mast General Store, 4.2 miles from Valle Crucis Community Park Road, 10.2 miles from the Town of Banner Elk, and 11 miles from Appalachian State University.

1009 Larkspur Trail, Banner Elk

$1,999,000
3 Beds 4 Baths 262829 MLS
The Cottage at Old Boone - NEW CONSTRUCTION near Downtown Blowing Rock! Just a short golf cart ride away from Main Street, this brand new 2026 build brings together a bright and airy, contemporary design and tasteful mountain touches to offer a gorgeous home in a great location! Year-round access on easy-to-travel roads makes this property suitable as a full time residence or perfect for a mountain getaway that’s close to shopping, dining, ski slopes, and all the nearby National Parks and trails off the Blue Ridge Parkway. With 3BR 3.5BA, living spaces are centered around an open kitchen (with stainless steel Thermador appliances) and great room, with dual sided stone fireplace that can also be enjoyed from the adjacent back deck! A private Primary Suite on the walk in level offers a luxurious bath with soaking tub and separate tiled shower while two more bedroom bathroom suites and a 2nd living room with wet-bar are located upstairs. A dining/office/flex room, walk-in pantry, main level half bath, laundry on BOTH floors, detached 2 car garage, covered front entry, and lower golf cart storage provide ample options for layout and use. No detail was spared in construction: solid oak wood glass doors at garage and entry, prewired for EV charger, epoxied garage floor with drains and smart board exterior siding used inside for ability to wash vehicles (plus heater with thermostat), custom gas lanterns by St. James Lighting Company, keyless entry. Fireplace mantels and floating wood shelves over main level bar were reclaimed from historic Green Park Inn (over 150 years old!)! Trex decking, exposed beams, Kohler and Kingston Brass faucets, water purification system at kitchen sink, heated bathroom floors, high and low bedroom tv mount options (for hidden wiring), vaulted tongue and groove ceilings, Rockwool interior wall insulation for noise reduction, engineered wood floors. 3 HVAC zones with dehumidification, humidification, and air purification systems installed. Weather-sealed glass doors on exterior fireplace, natural/real stone on exterior, GAF Presidential series shake roof. Pre-wired for full house generator. THE LIST GOES ON AND ON! Design by Molly Northern Interiors! C/O expected July 2026!

253 Old Boone Road, Blowing Rock

$1,995,000
4 Beds 5 Baths 262620 MLS
Green Hill Haven: Welcome to 483 W Green Hill Drive. Perched above downtown Blowing Rock and the Blowing Rock Golf Course, and nestled in the prestigious Green Hill neighborhood, this spacious 4BR 4.5BA home (5 useable sleeping rooms) looks out over Grandfather Mountain and surrounding ranges with everchanging and breathtaking views, remarkable sunsets, and view control! Find one-level living just minutes from downtown Blowing Rock - a great full-time residence or mountain getaway with all rooms and decks focused on the long-range, layered Blue Ridge Mountain views (Grandfather, Grandmother, Table Rock, Hawk's Bill, and more). This impressive estate is offered fully furnished (very minor exceptions) and provides all main amenities (including laundry and garage) on the walk-in level. The open main level features a dramatic great room with cathedral ceiling, wall of windows framing the mountain views, and grand stone fireplace—adjacent to the dining, kitchen, and breakfast nook. Spacious decks span the back of the home on both floors, offering access from multiple rooms and a great layout for entertaining. The main-level primary suite includes VIEWS, deck access, stone fireplace, walk-in closet, and full bath with a soaking tub, shower, and double vanity. Also on this level, find the foyer, half bath, laundry, and access to the one-car garage. Downstairs, you’ll find a second living room with access to the spacious lower-level deck, a second stone fireplace, wet bar, two bedroom and full bath suites, bedroom with deck access, bonus room (currently set up as a sleeping area), and additional full bath. Additional features: high elevation (3,850+ feet), high-speed internet, city water and sewer, front porch, ample storage space, and more!

483 W Green Hill Drive, Blowing Rock

$1,650,000
3 Beds 3 Baths 262734 MLS
Welcome to "Hawk Ridge Estate", where hawks soar effortlessly on the mountain breeze and 180-degree panoramic views create an unforgettable backdrop. Perched to capture breathtaking layered vistas of the Blue Ridge Mountains, including Grandfather Mountain, Beech Mountain and beyond, this exceptional mountain craftsman residence was thoughtfully completed in 2022 and offers the ideal balance of luxury, privacy, and natural beauty. Set on 8.04 acres across two parcels, the property offers flexibility, including the potential opportunity to build an additional residence on the adjoining lot. As you travel the secluded paved driveway, you will appreciate the peaceful setting, meticulous landscaping and commanding mountain scenery that surrounds the home. A welcoming front entry opens to a light-filled foyer where the spectacular views immediately take center stage. The open-concept great room and kitchen were designed for effortless everyday living and entertaining, featuring soaring cathedral ceilings, a floor-to-ceiling wood burning stone fireplace, and expansive sliding glass doors that seamlessly connect the indoors with the surrounding landscape. The beautifully appointed kitchen showcases stainless steel appliances, quartzite countertops, abundant custom cabinetry, and an oversized island. Adjacent to the kitchen, a versatile pantry, laundry, and mudroom provides exceptional functionality, complete with a dedicated dog-washing station and direct access to the grilling deck and gardens. The main-level primary suite serves as a retreat, offering direct access to the year-round screened sunroom where you can enjoy the mountain views in every season. The spacious en-suite bath features two vanities, a large glass-enclosed shower, water closet, Schluter® Ditra Heat heated floors, and generous walk-in closet. A guest bedroom, with convenient access to the powder bathroom, complete the main level. The lower level offers an inviting secondary living area with an electric fireplace, sliding glass doors and access to a covered deck with a hot tub. This level also includes a guest suite with a spacious walk-in closet and an en-suite bathroom that also serves the hallway, along with a versatile bonus sleeping room for additional accommodations, a home office, or fitness space. The oversized two-car garage includes a conditioned mechanical room to help maintain optimal temperatures year-round. Additional highlights include two HVAC zoned systems, an extensive French drain system, a whole house filtration system with recirculating pump providing immediate hot water throughout the home, and is thoughtfully positioned to maximize the property's extraordinary long-range mountain views. The adjoining parcel includes a private well, the potential for the same exceptional mountain views, with flexibility for future expansion. There is a 7-day minimum short-tern rental policy for the subdivision. This tranquil retreat is surrounded by nature, characterized by cool mountain breezes, and ever-changing mountain scenery and is ideally located just minutes from the Blue Ridge Parkway, downtown Boone, West Jefferson, and Blowing Rock.

364 Skyview Street, Deep Gap

$1,895,000
3 Beds 3 Baths 262885 MLS
Beautiful, newer construction home in the Chetola resort. Less than 2 years old, this home is built with all the modern conveniences of one-level living, including a two-car garage. One of the few residential homes in the Chetola community, which is conveniently located in downtown Blowing Rock. You will have access to The Chetola Resort amenities, which include a gated entrance, club membership, and Spa. Enjoy fine dining inside the popular Bob Timberlake restaurant located in the Clubhouse, lake access, and venue space. The entrance to the Mosses Cone trail system is right around the corner, which connects to Bass Lake, Trout Lake, and all the other major trail systems in the area. The main level of this home includes an open concept kitchen and living room area with beautiful stained tongue and groove vaulted ceilings. The beautiful white custom shaker-style kitchen offers plenty of cabinet space with stylish glass-faced upper cabinet doors and a great kitchen island that is nicely finished in a green accent color. The master bathroom has been designed with a large walk-in closet. The laundry room has a space-saving stackable washer and dryer, and also includes a nice half bath. The exterior of this home is board and batten in a nice, moody charcoal color and complemented by stone accents. This home has two-story covered corner porches with custom horizontal metal banisters that give it a mountain modern feel. The full walkout basement can be built out as additional bedrooms, a bonus room or game room, potentially adding another 1,385 sq ft. The basement has been slabbed and plumbed, and the outdoor space consists of a fire pit area and patio with a separate driveway for additional guest parking. New construction and excellent location make this the perfect mountain getaway for a full-time home or weekend retreat.

344 Bass Lake Drive, Blowing Rock

$1,565,000
3 Beds 5 Baths 262764 MLS
Welcome to 123 Cora's Path, a beautifully designed mountain retreat offering spacious living, exceptional comfort, and an ideal location just minutes from the very best of Blowing Rock. Perfectly situated on the edge of town, this inviting home enjoys convenient year-round access and is only 0.3 miles from the Blue Ridge Parkway, 0.6 miles from the breathtaking Thunder Hill Overlook, and just 2.2 miles from Main Street in the heart of Downtown Blowing Rock. Step inside and discover bright, airy interiors highlighted by impressive ceiling heights throughout, including a dramatic 19-foot foyer, a stunning 14-foot living room, and an expansive primary suite featuring soaring 12-foot ceilings. The thoughtfully designed main-level primary suite offers a spacious bedroom, luxurious bath with jetted tub and walk-in shower, water closet with bidet, large walk-in closet, and private access to the rear deck. The upper level provides excellent accommodations for family and guests, including a spacious guest suite complete with private bath, walk-in closet, and private balcony. Two additional bedrooms each feature their own vanity area and share a bath and toilet, creating a functional and welcoming layout. The finished lower level adds approximately 885 square feet of additional living space, including a large family room, full bath with walk-in shower, and direct access to the patio and expansive fenced backyard. An additional 1,496 square feet of unfinished space offers tremendous potential for future expansion, featuring a pre-plumbed bathroom and endless possibilities for recreation rooms, guest quarters, fitness space, hobbies, or storage. Numerous improvements enhance comfort and efficiency, including HVAC with heat pump and propane auxiliary furnace (2020), a Zehnder Energy Recovery Ventilator that continuously circulates fresh air while maintaining efficiency, and a convenient Acorn stair lift connecting the main level and basement. Outside, enjoy incredible outdoor living spaces designed for relaxing and entertaining, mature landscaping, a large flat yard with generous fenced areas, and a spacious two-car garage with easy, flat entry access. Whether you're seeking a full-time residence or a seasonal mountain getaway, this exceptional property offers the perfect combination of comfort, convenience, flexibility, and the relaxed mountain lifestyle that makes Blowing Rock so special.

123 Cora's Path, Blowing Rock

$1,950,000
4 Beds 5 Baths 262651 MLS
152 North Face Trail offers a distinctive blend of mountain views, everyday convenience, and connection to community. Located in Lookout Ridge, this 4-bedroom, 4.5-bath residence is thoughtfully positioned within walking distance of Watson Gap Village, placing dining, wellness experiences, community gatherings, and some of BRMC’s most celebrated vistas just moments from your front door. Spanning four levels, the home is designed to embrace the mountain landscape at every turn. Expansive windows, multiple outdoor living spaces, and long-range views create a seamless connection between indoors and out, while the thoughtful floor plan provides both generous gathering spaces and private retreats throughout the home. The main covered porch serves as an extension of everyday living, anchored by a fireplace that invites lingering mornings with coffee and relaxed evenings with cocktails as the mountains transition through the changing light of day. Whether entertaining family and friends or simply enjoying a quiet moment outdoors, the home is designed to make the most of its remarkable setting. Adding to its appeal, the property backs directly to North Face Trail, offering immediate access to the community’s nearly 50-mile trail network and creating an effortless connection to outdoor pursuits right from home. An elevator enhances convenience across all four levels, while the neighborhood setting fosters a sense of connection and belonging that is central to life at BRMC. Balancing spacious design, low-maintenance living, and access to both nature and community, 152 North Face Trail offers a mountain lifestyle that feels both elevated and effortless. At Blue Ridge Mountain Club, life extends well beyond the home—shaped by access to miles of trails, a full-service wellness and fitness center, dining experiences, and a calendar of seasonal gatherings and traditions. Set within more than 6,000 acres of mountain landscape, the community offers a rare balance of outdoor adventure, daily convenience, and meaningful connection.

152 North Face Trail, Boone

$1,795,000
4 Beds 5 Baths 262419 MLS
Welcome to Cardinal Perch. This stunning property offers eight years of proven rental history and breathtaking long-range views stretching across the mountains of North Carolina, Tennessee, and Virginia, creating an unforgettable backdrop from nearly every room of this exceptional mountain retreat. From the moment you step through the front door, the expansive mountain vistas command your attention, framed by a dramatic great room filled with natural light and authentic mountain character. Thoughtfully designed with native stone, timber accents, and handcrafted wood details, the home seamlessly blends rustic elegance with modern comfort. The main level features a soaring great room anchored by a massive stone fireplace, a spacious gourmet kitchen with abundant workspace, a generous dining area, and a large mudroom/laundry room designed for mountain living. Two ensuite guest bedrooms provide privacy and convenience, while the attached garage includes dedicated ski storage. Step outside to the expansive partially covered deck, the perfect place to entertain, dine, or simply take in the panoramic views. The grill makes outdoor cooking effortless while enjoying the spectacular mountain scenery. The upper level is dedicated to a stunning primary suite retreat, complete with spectacular views and a spacious spa-inspired bath designed for relaxation. The lower level offers exceptional recreation and entertainment space, featuring an oversized media room with a 100-inch Smart TV, pool table area, card and game space, full bar, additional guest bedroom, and a versatile bonus room currently configured as a sleeping area. Just outside, a second expansive deck hosts a hot tub overlooking the surrounding mountain landscape. Extensively renovated and expanded in 2015, with additional updates completed in 2022, this turnkey home combines luxury, functionality, and timeless mountain appeal. A whole-house generator provides added peace of mind and convenience year-round. Offering level entry, ample level parking, and a tree-topping easement to preserve the remarkable views, this is a rare opportunity to own a truly exceptional High Country retreat. Active Beech Mountain Club Membership that can be transferred with the home!

1033 Charter Hills Road, Beech Mountain

$1,699,900
4 Beds 4 Baths 261906 MLS
Perched at approximately 4,200 feet in elevation, this extraordinary fully furnished mountain estate offers a rare combination of breathtaking views, exceptional privacy, and timeless luxury. Nestled on 1.8 acres within the gated community of Spice Branch at Grandfather, the property captures sweeping panoramic views of the Blue Ridge Mountains, where layers of ridgelines stretch endlessly into the horizon and every sunrise and sunset becomes a spectacular display. Masterfully designed to compliment its remarkable setting, the residence showcases exceptional craftsmanship throughout, featuring soaring timber-framed ceilings, reclaimed heart pine flooring, native stone accents, and a magnificent floor-to-ceiling fireplace that serves as the heart of the home. Expansive windows frame the surrounding mountains from nearly every room, filling the interior with natural light and seamlessly blending indoor and outdoor living. Designed for both elegant entertaining and everyday comfort, the home offers four spacious bedrooms, multiple gathering areas, and a thoughtfully designed floor plan that effortlessly accommodates family and guests. An attached guest apartment with its own kitchen provides a retreat for visitors or extended family, adding both versatility and convenience while maintaining a seamless connection to the main residence. Expansive outdoor living spaces invite you to relax above the clouds, whether enjoying morning coffee as the mountains come to life, gathering around the fire on cool evenings, or simply taking in the ever-changing views throughout the seasons. Ideally located just minutes from Banner Elk's renowned dining, wineries, ski resorts, and outdoor recreation, this exceptional property offers a rare opportunity to own a true High Country sanctuary. Combining extraordinary elevation, refined craftsmanship, and unforgettable views, this is mountain living at its finest.

1802 Spice Bottom Trail, Banner Elk

$1,699,000
5 Beds 6 Baths 261962 MLS
Set within The Meadows Neighborhood at Blue Ridge Mountain Club, this 5-bedroom, 5.5-bath residence captures the essence of elevated mountain living—where expansive views, thoughtful design, and connection to the outdoors shape the experience of everyday life. With nearly 3,500 square feet across three levels, the home is designed to bring people together while still allowing space for privacy and retreat. Warm, layered finishes and abundant natural light create an inviting atmosphere throughout, whether gathering around the fireplace, hosting family and friends, or settling into a quieter moment overlooking the mountains. The kitchen serves as the heart of the home, featuring custom cabinetry, a large central island, and a dedicated beverage refrigerator, all flowing naturally into the living and dining spaces beyond. Each bedroom is positioned to take advantage of the surrounding views and includes its own en suite bath with thoughtfully selected tile and finishes. Outdoor living is woven into every level of the home, with covered porches on all three floors creating a seamless connection to the mountain landscape. Two outdoor fireplaces, space for a future hot tub, and a private upper-level porch off the primary suite offer multiple ways to enjoy the setting throughout the seasons. Its location within The Meadows Neighborood further elevates the experience, offering premier proximity to BRMC’s mountainside pool, recreation, and gathering spaces—one of the community’s most vibrant settings for connection and outdoor living. Positioned alongside neighboring mountain landscape with homes only to one side, the property also enjoys an added sense of privacy rarely found in such a connected setting. At Blue Ridge Mountain Club, life extends well beyond the home—shaped by access to miles of trails, a full-service wellness and fitness center, dining experiences, and a calendar of seasonal gatherings and traditions. Set within more than 6,000 acres of mountain landscape, the community offers a rare balance of outdoor adventure, daily convenience, and meaningful connection.

130 Calico Court, Boone

$1,750,000
4 Beds 7 Baths 262084 MLS
Don’t miss out on this rare opportunity! This rustic mountain home has the long-range views everyone wants, with privacy, and close proximity to all the amenities of Blowing Rock and Boone! From the moment you step in the front door, it welcomes you to relax and enjoy. The main floor features an expansive open layout with vaulted ceilings and oversized two-story windows that will completely capture your attention. The kitchen is well appointed to enjoy the view and your guests while you cook. It features stainless steel appliances, gas cooktop, and granite countertops. The large layout allows for a large dining area, as well as two cozy seating areas to enjoy. Off of the living room is a loft area featuring a half bath and is currently used as a game room with ping pong table and air hockey table. The main floor also features the oversized primary bedroom with a fireplace, and two closets (one currently set up as a nursery), large en-suite bathroom with a double vanity, large soaking tub and shower with body sprayers . A second primary bedroom is on the main floor with en-suite bathroom that features a rain head shower and body sprayers. There is also a half bath and laundry room on the main floor. Above the spacious two car garage, there is another large bedroom with large closet and full bath featuring a tub/shower combination. The basement features a full bar, with oven, microwave, ice machine, mini fridge, dishwasher and sink. Again, featuring an open layout, the basement is full of more game tables for all to enjoy. The basement also has a separate half bathroom. There is another large bedroom in the basement with a large closet, and full bathroom featuring a tub/shower combination. Massive decks on both the main floor and basement floors allow for a fabulous outdoor living experience to enjoy the fresh mountain air. The decks feature a large eating area, multiple seating areas, and a covered hot tub to enjoy year round. This home also has been a proven rental property with numerous five star ratings should you be interested in an income property. The home comes fully furnished with everything included, so all you need to bring are your clothes and a toothbrush!

306 Old Megs Lane, Boone

$1,975,000
4 Beds 5 Baths 261860 MLS
In the heart of Valle Crucis, this thoughtfully custom-built mountain estate is gracefully positioned on 6.1 private acres, offering magnificent long-range views across the valley, including iconic vistas of Howards Knob. Designed to embrace refined mountain living and effortless entertaining, the home showcases exceptional craftsmanship, intentional design and custom features throughout. A stunning wall of windows spans the rear of the home, thoughtfully framing breathtaking mountain views and filling the interiors with natural light. The chef’s kitchen serves as the heart of the home, featuring thoughtful attributes throughout and flowing seamlessly into a spacious dining area, ideal for gathering with family and friends. The dramatic great room features soaring vaulted tongue-and-groove ceilings and a massive floor-to-ceiling stone fireplace, creating a warm and inviting focal point. Designed for entertaining and everyday living, the home offers wonderful flow between indoor and outdoor spaces. Enjoy a spacious three-season room and expansive deck areas designed to take in the spectacular scenery, along with a covered lower-level deck with finished ceilings for year-round enjoyment and weather protection. The main-level primary suite offers a peaceful retreat, complemented by en-suite guest accommodations, both featuring heated bath floors. The lower level includes two additional bedrooms opening to deck space, a spacious great room and a versatile bonus room ideal for recreation, guests, or flex space. Additional features include main-level laundry, a heated oversized three-car garage with workspace, two encapsulated crawl spaces, dual Rinnai water heaters serving separate sides of the home, a Generac generator and professionally designed landscaping by the homeowner in collaboration with Mustard Seed Market. A rare High Country offering combining privacy, custom craftsmanship, breathtaking views and exceptional mountain living. There is a discrepancy between the tax records square footage and the measured square footage. Seller built the home and both levels were completed at the same time. Tax office is treating as a one-level home. No drive-bys, please. Shown by appointment only and listing office must be present. Seller requests all visitors remain accompanied by their agent during showings due to delicate furnishings and personal property.

171 Camp Davis Road, Banner Elk

$1,750,000
3 Beds 4 Baths 261912 MLS
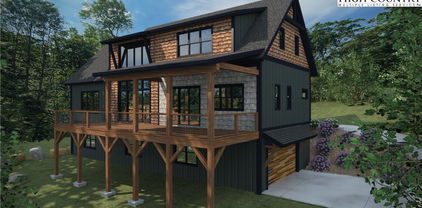
The Summit House at 4375': Brand NEW CONSTRUCTION home in Boone with Blue Ridge Mountain views, featuring a combination of mountain and contemporary styles! Discover a thoughtful floor plan- great for a full-time residence or a mountain getaway and second-home families, with high quality construction, craftsmanship, attention to detail, and an unfinished basement that adds potential for enhancing the floor plan even further! Located in the established community of Boone Ridge, with easy year-round access on paved roads, this property is perched above downtown Boone and Appalachian State University at a high elevation (4,375+ feet)! Enter through the foyer into the bright & open Great Room with vaulted ceilings, exposed beams, stone fireplace, and wall of windows for taking in the treehouse-like scenery and views… or step outside onto the partially open, partially covered main-level deck. The dining area and kitchen with a walk-in pantry, large island, and high-end stainless steel appliances are adjacent to the Great Room and to a mudroom/laundry room (with sink & storage!), half bath, and attached two-car garage. A private main-level primary suite offers a walk-in closet, full bath with a double vanity, tiled shower, expansive soaking tub, and deck access. Upstairs, find a lofted walkway leading to a sitting or bonus area, office, and two bedroom & bathroom suites with tiled showers. A full, unfinished, walk-out basement currently provides ample storage and bonus space, and offers a number of potential future uses for buyers (framed-in, and designed to be easy to turn into additional heated finished living space)! Additional features: low maintenance landscaping, lower level stone pathway to outdoor fire pit, high elevation, covered front porch/entry, synthetic marble counters throughout, 5" white oak flooring, Anderson windows, Rocky Mountain hardware, high-end/ touch Thermador appliances, Kohler fixtures, TimberTech decking, dry bar with glass shelving, tankless hot water, and more!

536 Boone Ridge Lane, Boone

$1,945,000
4 Beds 5 Baths 261525 MLS
Located in Watson Gap Park at Blue Ridge Mountain Club, 153 Stonecrop Lane, offered furnished, is ready to call you home. Casual mountain elegance abounds in this exquisite Blue Ridge Mountain Club home. Charming, warm, and inviting with 2 separate living areas, ample outdoor living space and all with incredible Blue Ridge Mountain views. Featuring 3 stunning stone fireplaces as well as a bonus outdoor summer kitchen, this home is 4-season living at it’s best. Stonecrop offers four private retreats creating an escape and solace as you need it. The gracious free-flowing design create the ideal mountain retreat for you, your friends, and family. Add to this an outdoor, adventure-forward lifestyle with premier amenities. This is truly beauty from the outside in. Blue Ridge Mountain Club (BRMC) amenities include Ascent Wellness and Fitness Center, Lookout Grill, Jasper House, Watson Gap Park (Featuring Pickleball Courts, Bocce Ball, and Horse Shoe) as well as Chetola Sporting Reserve and, The Meadows Pool and Pavilion (Featuring stunning Mountain Side Pool, Pickleball Courts, Pavilion and Great Lawn). For the nature lover, roughly 50 miles of hiking/UTV trails, tucked swimming holes, pure mountain streams, and a 6,000 acres backyard are waiting for your exploration. BRMC’s national park-like setting and elevated amenities create the perfect blend of retreat, rewind, and recreation. 153 Stonecrop Lane awaits you in Blue Ridge Mountain Club, a premier mountain community, where a life-well lived is yours.

153 Stonecrop Lane, Boone

$2,000,000
3 Beds 5 Baths 261625 MLS
Above Pisgah National Forest, this remarkable home offers unparalleled 270-degree views, capturing vistas that stretch from the rolling Blue Ridge Mountains to the Charlotte skyline and westward to quintessential views of Grandfather Mountain and Mt. Mitchell's dramatic sunsets. The constantly shifting light and shadows across the landscape create a living masterpiece, redefining the meaning of a million-dollar view. No detail has been overlooked in the comprehensive renovation of this mountain retreat. Designed to complement its breathtaking surroundings, the home boasts expansive newly upgraded deck space, crafted for alfresco dining, entertaining or stargazing. Large windows flood the interior with natural light, framing panoramic views from every room and creating a seamless connection to the outdoors. Every aspect of the home has been thoughtfully enhanced to achieve a balance of elegance, comfort and modern convenience. Updates include high-end appliances and utilities, handcrafted timber frame details, a custom designer walk-in closet and refined finishes throughout. These improvements are matched by technological advancements such as an 8-kilowatt solar system and LED dark-sky-compliant exterior lighting, ensuring a harmonious blend of sustainability and luxury. The interior exudes warmth and sophistication, with inviting spaces designed for entertaining and relaxation. From the welcoming great room with a fieldstone gas fireplace to thoughtfully designed bedrooms, this home offers a blend of understated elegance and modern appeal. Just moments from Blowing Rock’s charming shops, fine dining and cultural attractions, this residence provides a secluded sanctuary with views that are one-of-a-kind. Experience the ultimate in luxury mountain living, crafted to perfection and ready to be enjoyed. Please see the full list of the seller's improvements attached to the listing. It has a detached garage and is equipped for an electric vehicle cable.

260 Beacon Hill, Blowing Rock

$1,689,000
3 Beds 3 Baths 261026 MLS
Classic meets modern in this stunning furnished mountain home. Sophisticated and light-filled, 223 Pepperroot Road has the perfect blend of custom, convenience, and sanctuary. The soothing neutral palette maintains the focus on the panoramic views of the Blue Ridge Mountains that surround this home. Luxury abounds—from the designer lighting throughout to the custom finishes in every space. Dual living areas and multiple porches afford you and your guests entertaining spaces both inside and out. The impeccable kitchen beckons you with chef-inspired touches and a beautiful, oversized island meant to comfortably seat your guests. From the majestic walls of windows that envelope you to the premier natural materials, 223 Pepperroot Road delivers a luxury lifestyle just steps from a world of adventure. BRMC amenities include Ascent Wellness and Fitness Center, Lookout Grill, Jasper House, Watson Gap Park (Featuring Pickleball Courts, Bocce Ball, and Horse Shoe) as well as Chetola Sporting Reserve and, The Meadows Pool and Pavilion (Featuring stunning Mountain Side Pool, Pickleball Courts, Pavilion and Great Lawn). For the nature lover, nearly 50 miles of hiking/UTV trails, tucked swimming holes, pure mountain streams, and a 6,000 acres backyard are waiting for your exploration. BRMC’s national park-like setting and elevated amenities create the perfect blend of retreat, rewind, and recreation. Offered furnished, 223 Pepperroot is ready for you to come home to Blue Ridge Mountain Club, a premier mountain community, where a life well-lived is yours.

223 Pepperroot Road, Boone

$1,995,000
6 Beds 5 Baths 261262 MLS
Rare Unrestricted almost 7-acre Estate with Prime Commercial Potential! Discover the perfect blend of residential privacy and high-value investment opportunity. Enjoy this stunning remodeled home on 6.84 unrestricted acres in the heart of Boone, NC, offering a rare combination of a beautiful homesite paired with approximately 1 acre of prepped and leveled land ready for development. Because the property is unrestricted, your vision has no limits. Whether you want a large workshop, climate-controlled storage facility, a hobby barn, or a multi-unit investment project, the infrastructure is already primed. The thoughtfully redesigned home offers an open, light-filled main level with spacious living room featuring unique double-sided fireplace connecting to the cozy seating area & remodeled chef’s kitchen. The vaulted sunroom beyond creates a perfect spot to relax or entertain. The main floor also includes an inviting primary suite with large walk-in shower & fireplace in the bath. Upstairs, discover 2 bedrooms with Jack & Jill bathroom & versatile bonus area. The lower level expands living options with 3 additional bedrooms, full bathroom, game room, home theater, & over 1,100 sq ft of garage/storage space. Multiple expansive decks, opening to peaceful acreage—great for outdoor gatherings & soaking in the natural beauty of mountain living with no restrictions. Properties with this much flexibility are rare in the High Country. Schedule your tour today to walk the land and see the potential for yourself. Property is easy to show! STR are permitted. Furnishings negotiable.

140 Wilson Ridge Road, Boone

$1,524,000
3 Beds 4 Baths 261031 MLS
Go back in time at Stone's Throw Cabin, an exceptionally charming log home constructed with antique logs, old barn wood and native stone, and designed for families. Children of all ages will delight in exploring the almost three-acre property with meandering stream, as well as racing along the trails, hiding in the rhododendron and building forts among the trees. This is a kid’s paradise. Outside, adults can find serenity by the stone fireplace on the patio or relaxing in the hot tub. Three cozy sitting rooms provide quiet places for reading or just quiet contemplation. The dining room will seat a large family and the kitchen and pantry are adjoining. A pretty bedroom and two full baths are also on the main level. Up one staircase are two bedrooms and a large full bath. Up a second staircase is the bunkroom. On lowest level, the den functions as a bedroom and has its own bath. The home will sleep 16 comfortably. The cabin feels as if it has been here for generations with additions made as the family expanded. However, modern conveniences such as central HVAC and an updated kitchen with a gas range also make this a home of current times. The ambiance is further enhanced by the owner’s wonderfully eclectic selection of antiques and rustic pieces, which all convey with the purchase. Within 15 minutes to Blowing Rock and Boone, the property is even closer to Blue Ridge Parkway. The above-grade heated living area is 2,729 square feet. However, the reality is the heated, fully finished living area is actually 3,408 square feet and overall living area is 3,720 square feet, counting the laundry and game areas. Additionally, there is over 800 square feet of patio and deck for an alfresco time in the mountain air.

204 Huckleberry Trail, Blowing Rock

$1,795,000
260763 MLS
Exceptional opportunity in the heart of North Carolina’s High Country. Currently operating as an established Bed & Breakfast, this unique property offers a rare combination of real estate, setting, and income potential. Situated on approximately 6.27 acres with breathtaking long-range mountain views, the property features six spacious guest suites, each with private en suite baths, creating an ideal layout for short-term rental or hospitality use. Crafted with quality log construction, the lodge offers expansive gathering spaces, multiple indoor and outdoor living areas, and a commercial kitchen designed to support large groups and guest accommodations. The lower level provides additional flexibility with separate living quarters and private entrance, ideal for owner occupancy, guest overflow, or additional rental space. Outdoor features include a large parking area, beautiful natural surroundings, and multiple deck spaces that enhance the overall guest experience. Conveniently located near Boone, Blowing Rock, the Blue Ridge Parkway, and area ski resorts, this property benefits from year-round tourism and strong rental demand. In addition to its current use, the property offers versatility for a variety of potential uses including short-term rental investment, private retreat, multi-generational living, or corporate getaway. Sale includes real estate and the established Bed & Breakfast business. Property is subject to residential zoning, deed restrictions, and restrictive covenants. Buyer to verify all permitted uses, zoning, and any requirements for continued operation.

315 Lazy Bear Trail, Vilas

$1,795,000
6 Beds 8 Baths 260566 MLS
Breathtaking long range layered mountain views create an unforgettable backdrop for this extraordinary luxury mountain retreat in the heart of Valle Crucis. The main part of the lodge was crafted with the timeless character of Logs America, offering exceptional quality, impressive scale, and warm yet refined mountain elegance. Impeccably decorated and beautifully maintained, this remarkable property has been featured in local magazines and offers a rare blend of luxury, comfort, and versatility. Designed to accommodate both quiet retreats and larger gatherings, the home features 6 spacious suites, each offering a private en suite bath with separate soaking tub and shower, along with its own propane fireplace for a true retreat like experience. High ceilings and expansive living spaces enhance the sense of openness throughout, while views from nearly every room bring the beauty of the mountains indoors. The main living area is both grand and inviting, with an extra large dining space and wet bar that also lends itself beautifully to a den or lounge setting. The commercial kitchen provides excellent function and flexibility and could easily be transformed into a stunning dream kitchen. Multiple rooms open onto several levels of deck space, creating exceptional indoor /outdoor living with plenty of room for relaxing, dining, and entertaining against a backdrop of layered mountain views. The lower level offers wonderful flexibility with separate living quarters and entrance, ideal for extended family, guest accommodations, or additional rental space. A recently renovated kitchen with custom cabinetry and chiseled edge granite counters adds style and function, while the generous additional space and bonus room are ideal for a 3rd living area, game room, media room, or creative hobby space. Laundry on both the second floor and lower level adds convenience and accessibility. Outside, the property is equally impressive, with a large parking area, beautiful native plantings and perennials, a pond with waterfall feature, and a welcoming rocking chair front porch. Every detail invites you to slow down, take in the views, and enjoy the peaceful beauty of this exceptional setting. Ideally located in Valle Crucis, yet just 15 minutes to Boone, near Blowing Rock, the skiing of Sugar and Beech Mountains, famed Blue Ridge Parkway, hiking trails, the original Mast General Store, and the stocked Watauga River for trout fishing, this property offers a premier High Country lifestyle with convenient access to some of the area’s most sought after destinations. Currently operating as a successful Bed and Breakfast, this property carries the prestigious designation of Select Registry lodging, and offers the opportunity to continue as an established inn, or reimagine it as an exceptional single family home, mountain getaway, or luxury vacation rental. Most furnishings are negotiable, offering even more possibilities for a seamless transition into your vision.

315 Lazy Bear Trail, Vilas

$1,699,000
4 Beds 5 Baths 259885 MLS
MAJOR PRICE IMPROVEMENT on this one of a kind MULTI-RESIDENCE ESTATE! Don't miss this opportunity to own not just 1 but TWO LUXURY RESIDENCES on a level 0.82 acres, situated on one of the most coveted streets in Beech Mountain—St. Andrews Road! This prime location is a short drive to the ski resort & provides immediate access to the Beech Mountain Club golf course (across from the 18th tee box), fine dining and offers a tranquil environment making it the perfect choice for golfers, nature enthusiasts and anyone looking for a peaceful escape to share with family & friends. Each residence brings its own warm personality and thoughtful design, created to give families a place to relax, reconnect and make memories together—whether that’s sharing meals, hosting holidays or simply enjoying time in the mountains with the people who matter most. The primary residence was completely renovated in 2015 & offers 4 BEDROOMS - 3 full baths & 2 half baths spanning across 4,200+ sq ft, welcoming you with an expansive open floor plan, soaring ceilings and rich wood flooring. The dining area, highlighted by a gas log fireplace, flows seamlessly into the gourmet kitchen, while the newly finished family room features vaulted T&G ceilings, a cozy gas log fireplace and a vented grill with granite bar, refrigerator and sink. The main-level primary suite includes a spa-like bath, while the upper level provides 2 guest bedrooms with a Jack & Jill bath. The lower level, with its own private entrance, offers an inviting family room with fireplace, billiards table and a custom-built bar complete with sink, refrigerator and microwave, along with the 4th BEDROOM SUITE. The 2ND RESIDENCE (1,087 sq ft) is a rustic luxury 2-bedroom, 2-bath GUEST HOUSE built in 2022, already generating rental income and showcases soaring T&G ceilings, a built-in fireplace and a state-of-the-art kitchen with center island—perfect as a guest retreat, add'l family space or investment property. The grounds are professionally landscaped with elegant lighting, stone walkways, a fenced yard and 3 driveways for effortless access into the homes as well as the tandem garage. Add'l amenities include an EV charging station, new Washer/dryer, radon mitigation system and central A/C. A current Beech Mountain Club membership (a $25K value) conveys at closing, granting exclusive access to premier golf, tennis,/pickleball, fitness facilities, outdoor heated pool and exceptional dining options. As night descends, both homes undergo a magical transformation, revealing a charm unlike anything this area has ever seen. The atmosphere becomes alive with the warmth of shared stories and the joy of newly created traditions. Each moment beckons you to unwind and savor the tranquility of this stunning landscape! Embrace the invitation to make Beech Mountain your new home, you won't regret it. Combined square footage for both homes is 5,338!

123 Saint Andrews Road, Beech Mountain

$2,000,000
3 Beds 4 Baths 259582 MLS
Honoring a deeply rich legacy, The Raynor stands as a meaningful dialogue between Blowing Rock’s storied beginnings and its brightest future. Named for Seth Raynor, original architect of the Blowing Rock Country Club golf course, it is rooted in heritage yet forward-looking in vision. Expertly constructed with concrete and steel, The Raynor sets a new standard for durability, comfort and longevity in the High Country. Advanced insulation and superior sound attenuation provide exceptional privacy and quiet throughout each residence, creating a sense of retreat without compromise. The exterior architecture reflects a refined mountain aesthetic, blending poplar bark siding with painted board-and-batten, all anchored by a native stone foundation. Andersen A-Series windows offer a clad exterior for long-term durability paired with stain-grade interiors that highlight warmth and craftsmanship. A DaVinci composite shake roof completes the design, delivering the beauty of natural materials with the performance required for mountain living. Inside, interiors are carefully curated with wide-plank wood flooring, custom cabinetry and solid wood doors. High-end appliance packages, Brizo fixtures, and Visual Comfort lighting elevate everyday living with an emphasis on function and enduring design. Each residence offers convenience of an elevator with direct access and covered garage parking accommodating a car and golf cart. Additionally, each unit includes conditioned storage space, reserved exterior parking as well as guest parking. Early purchasers have opportunity to personalize select interior finishes, allowing each home to reflect the individuality of its owner while maintaining integrity of the overall vision. The Raynor is more than a residence, it is a continuation of Blowing Rock’s story. Through architecture, which is authentic and forward-thinking, it honors the town’s origins while contributing with intention to its future, ensuring the Crown of the Blue Ridge remains a place to gather, live and create memories for generations to come.

TBD The Raynor Condos Unit 1-A, Blowing Rock

$2,000,000
3 Beds 4 Baths 259585 MLS
Honoring a deeply rich legacy, The Raynor stands as a meaningful dialogue between Blowing Rock’s storied beginnings and its brightest future. Named for Seth Raynor, the original architect of the Blowing Rock Country Club golf course, it is rooted in heritage yet forward-looking in vision. Expertly constructed with concrete and steel, The Raynor sets a new standard for durability, comfort and longevity in the High Country. Advanced insulation and superior sound attenuation provide exceptional privacy and quiet throughout each residence, creating a sense of retreat without compromise. The exterior architecture reflects a refined mountain aesthetic, blending poplar bark siding with painted board-and-batten, all anchored by a native stone foundation. Andersen A-Series windows offer a clad exterior for long-term durability paired with stain-grade interiors that highlight warmth and craftsmanship. A DaVinci composite shake roof completes the design, delivering beauty of natural materials with the performance required for mountain living. Inside, interiors are carefully curated with wide-plank wood flooring, custom cabinetry and solid wood doors. High-end appliance packages, Brizo fixtures, and Visual Comfort lighting elevate everyday living with an emphasis on function and enduring design. Each residence offers the convenience of an elevator with direct access and covered garage parking accommodating a car and golf cart. Additionally, each unit includes conditioned storage space, reserved exterior parking as well as guest parking. Early purchasers have opportunity to personalize select interior finishes, allowing each home to reflect the individuality of its owner while maintaining integrity of the overall vision. The Raynor is more than a residence, it is a continuation of Blowing Rock’s story. Through architecture which is authentic and forward-thinking, it honors the town’s origins while contributing with intention to its future, ensuring the Crown of the Blue Ridge remains a place to gather, live and create memories for generations to come.

TBD The Raynor Condos Unit 2-A, Blowing Rock

$1,989,000
4 Beds 5 Baths 258818 MLS
115 Dugger Ridge Trail is mountain living on the perfect scale. Its convenient and walkable location at Watson Gap Village enhances the abundant lifestyle this home affords. Allowing short term rentals and fully furnished, 115 Dugger Ridge Trail provides the perfect opportunity for a turnkey rental investment or personal retreat. This home's unique floor plan provides exceptional unobstructed layered views, spectacular use of space, and proximity to all of the luxury amenities and outdoor adventures unique to Blue Ridge Mountain Club. Enjoy one of the many outdoor or indoor spaces for gathering— four back porches each with their own fireplace to enjoy your morning coffee or an evening cocktail; a spacious living area with a stunning stone fireplace for sharing stories with friends and family. And this home offers four private retreats creating an escape and solace as you need it. Customized touches abound in this stunning home with no detail untouched. 115 Dugger Ridge Trail delivers a luxury lifestyle just steps from a world of adventure. BRMC amenities include Ascent Wellness and Fitness Center, Lookout Grill, Jasper House, Watson Gap Park (Featuring Pickleball Courts, Bocce Ball, and Horse Shoe) as well as Chetola Sporting Reserve and, just a stones throw away, The Meadows Pool and Pavilion (Featuring stunning Mountain Side Pool, Pickleball Courts, Pavilion and Great Lawn). For the nature lover, nearly 50 miles of hiking/UTV trails, tucked swimming holes, pure mountain streams, and a 6,000 acres backyard are waiting for your exploration. BRMC’s national park-like setting and elevated amenities create the perfect blend of retreat, rewind, and recreation. Offered furnished, 115 Dugger Ridge Trail is ready for you to come home to Blue Ridge Mountain Club, a premier mountain community, where a life-well lived is yours.

115 Dugger Ridge Trail, Boone

$1,675,000
4 Beds 5 Baths 258466 MLS
Welcome home to 359 Calico Court, tucked in The Meadows Neighborhood of Blue Ridge Mountain Club (BRMC). Allowing short term rentals, 359 Calico Court provides the perfect opportunity for a rental investment or personal retreat. This home's unique floor plan provides exceptional intimate and layered views, spectacular use of space, and proximity to all of the luxury amenities and outdoor adventures unique to Blue Ridge Mountain Club. 359 Calico Court's kitchen, dining room, and great room open concept feature a beautiful stone fireplace for bringing together family and friends. The expansive porches, one complete with a wood burning fireplace, extends the indoor/outdoor living for year-round enjoyment. This new construction home features four private retreats, each with their own bath, creating an escape and solace as you need it. 359 Calico Court delivers a luxury lifestyle just steps from a world of adventure. BRMC amenities include Ascent Wellness and Fitness Center, Lookout Grill, Jasper House, Watson Gap Park (Featuring Pickleball Courts, Bocce Ball, and Horse Shoe) as well as Chetola Sporting Reserve and, just a stones throw away, The Meadows Pool and Pavilion (Featuring stunning Mountain Side Pool, Pickleball Courts, Pavilion and Great Lawn). For the nature lover, nearly 50 miles of hiking/UTV trails, tucked swimming holes, pure mountain streams, and a 6,000 acres backyard are waiting for your exploration. BRMC’s national park-like setting and elevated amenities create the perfect blend of retreat, rewind, and recreation. 359 Calico Court is ready for you to come home to Blue Ridge Mountain Club, a premier mountain community, where a life-well lived is yours.

359 Calico Court, Boone

$1,675,000
4 Beds 5 Baths 257119 MLS
Have you been dreaming of owning a new high-end mountain home—without the wait, stress, or decision fatigue of a full custom build? This under-construction retreat in Boulder Creek offers the rare opportunity to own a thoughtfully designed luxury home in one of the High Country’s desirable gated communities, with projected completion in 2026. Among dramatic boulder outcroppings and just steps from a serene creek with cascading waterfalls, this residence combines elegant mountain-modern design with privacy and serenity of its natural setting. The main level features a soaring vaulted great room anchored by a two-story stucco and barnwood gas fireplace. A wall of windows frames forest views and floods the space with natural light, creating a stunning open-concept living and entertaining area. The chef’s kitchen will be finished with custom cabinetry extending to the ceiling, a statement island with ample seating, a farmhouse sink and a large walk-in pantry for optimal storage. From the kitchen, enjoy direct walk-out access to a spacious covered back deck—ideal for seamless indoor-outdoor living and entertaining in every season. The main-level primary suite offers a private sanctuary of rest and rejuvenation, complete with elegant finishes, a spa-inspired en-suite bath, generous walk-in closet, and serene views of the surrounding landscape. Upstairs, three well-appointed guest suites each feature their en-suite baths and ample closet space, providing comfort and privacy for family or visitors. A spacious loft overlooks the great room below and presents a setting for a home office, library or quiet reading retreat. The lower level offers even more flexibility. A generous unfinished space presents options for a home theater, playroom or expanded living area. Additional rooms provide storage, while the oversized two-car garage and adjacent mudroom offer convenient functionality and organization. Boulder Creek provides a gated, beautifully maintained mountain setting with convenient access to Boone, Blowing Rock, the Blue Ridge Parkway, ski resorts and trails. This is more than a home, it’s a lifestyle. Secure your place in the High Country today and customize select finishes while construction is underway. Renderings and spec sheets are available upon request. The home is actively under construction, and final inspection approval has yet to be attained. It is anticipated to be completed in 2026. Square footage measurements are based on the builder's plans. General Contractor: PAUL JOSEPH CUSTOM INC L.69057 336-202-5163. Professional measurements will be done once framing and drywall is complete.

Lot 39 Mossy Creek Court, Boone

$1,775,000
5 Beds 5 Baths 256493 MLS
Perched just under 5,000 feet, this stunning five-bedroom, four-and-a-half-bath mountain retreat offers sweeping 50-mile views across the Blue Ridge Mountains. Set on 1.12 acres across two lots, the property provides rare seclusion and protected, long-range vistas. A dramatic wall of windows fills the great room with natural light and frames breathtaking sunrises, glowing sunsets and starry night skies. The open layout centers around a striking double-sided, wood-burning fireplace that warms the great room and dining area, an inviting setting for everyday living or entertaining. The kitchen combines rustic charm with upscale function, featuring GE Monogram appliances, an eat-in island, breakfast nook and ample cabinetry. A butler’s pantry, laundry room and mudroom with separate entrance add convenience. The main-level primary suite features mountain views, a gas fireplace, dual vanities and dual closets. A second bedroom with en-suite bath and Jacuzzi tub works well as a guest room or office. A 612-square-foot loft above the great room offers flexible space for creative work or wellness. Downstairs, two spacious en-suite bedrooms are joined by a family room with fireplace, wet bar, game area and indoor sauna. Go onto one of three expansive decks—nearly 2,000 square feet of covered outdoor living—and unwind in the hot tub. The lowest level includes a fifth bedroom or workshop with entrance and deck access, plus a cozy media room. Additional features include a new roof (May 2025), two-car garage and driveway parking for four-plus vehicles. Just a mile to Beech Mountain Resort and minutes to Buckeye Lake, hiking and fishing. With a strong rental history and five-star reviews, this home offers a rare lifestyle and investment opportunity in the High Country. Please note the 979-square-foot discrepancy between professional measurements and tax records. No building permits were found on file. Seller purchased the home as-is and has made no changes. $50,000 furnishing credit at closing.

140 Mariah Circle, Beech Mountain

Start Your Search

The information from this search is provided by the High 'Country Multiple Listing Service. Please be aware that not all listings produced from this search will be of this real estate company. All information is deemed reliable, but not guaranteed. Please verify all property information before entering into a purchase.”