Refine Search
Sort by
$1,299,000
3 Beds 3 Baths 260143 MLS
Welcome to Peek-A-Boo Lodge – No doubt one of the best deals in Eagles Nest. A contemporary log home nestled in the coveted Eagles Nest community, convenient location, just a 7 minute drive to downtown Banner Elk via a back gate. As you step inside, you’re greeted by a spacious great room featuring tongue n groove cathedral ceilings, wood floors, and a striking floor-to-ceiling stone fireplace with gas starter. Expansive windows provide lots of natural light and offer impressive long-range views. The thoughtful layout includes two generous primary suites on the main level both with deck access. On the lower floor, you’ll find a guest bedroom, a large recreation room, a full bathroom, lots of closets and storage, and a bonus room ideal for additional sleeping space. Generous decking for entertaining and enjoying the stunning views. This home is a fantastic opportunity in Eagles Nest, offering both good rental history and an amazing mountain retreat. On a 1.5-acre lot, situated for privacy, it also includes mature landscaping, stone steps to an inviting fire pit, garage, generator, and ample parking. Warm and inviting family home ideal for entertaining and holiday gatherings. The Lodges of Eagles Nest offers an array of outstanding amenities: ATV trails, a fitness center, a fantastic live music venue, tennis and pickleball courts, versatile sports fields, river access, hiking trails, and a dog park. Enjoy exceptional dining at the Epic Chophouse, connect with new friends at the Eagles Nest Winery, and take advantage of the convenience of an on-site Dollar General. Located just a short drive from downtown Banner Elk, Beech Mountain, and Sugar Mountain, you’ll have access to shopping, fine dining, skiing, mountain biking, and so much more.

135 Black Feather Drive, Banner Elk

$1,299,000
2 Beds 3 Baths 259935 MLS
Rare live/work opportunity in the Town of Banner Elk with a residential Special Use Permit that conveys, allowing full-time occupancy within a commercially zoned (C-2) building. Fully renovated to the studs in 2015—including major systems, insulation, layout, and finishes—the property offers modern infrastructure with natural gas service, three zones of central heat and A/C, and Town of Banner Elk water/sewer. The main level includes a 1,272 sq ft, 2-bedroom/1-bath apartment with a spacious full bath featuring a separate tub and shower. This residential component provides excellent flexibility for owner occupancy, staff housing, or supplemental rental income while remaining well under the 50% residential threshold required by town ordinance. A gas fireplace anchors the adjoining reception area, and a service kitchen (all components except a stove) adds convenience for live/work use. The remaining main-level space and the entire lower level support a wide range of C-2-permitted commercial uses. The lower level has its own entrance, two half-baths, and a dedicated shower room with three individual showers and a double vanity—ideal for fitness, wellness, staff facilities, or future expansion. Located on Beech Mountain Parkway, the property offers excellent access to Banner Elk, Beech Mountain Resort, Sugar Mountain, and year-round amenities. Ample parking, attractive landscaping, and a low-maintenance layout make it a strong option for buyers seeking a commercial property with the added benefit of on-site living or income potential.

444 S Beech Mountain Parkway, Banner Elk

$895,000
3 Beds 3 Baths 259966 MLS
To live above the clouds, where the mountains fall before you as waves on the ocean... "Moonshadow" as it is lovingly referred to by residents, is now for sale inside the gated community of Leatherwood Mountains. This three-bedroom, three-bathroom home, boasts views that have to be seen to be appreciated, and can be appreciated from many different areas to take in the majesty of Grandfather Mountain and all that the Blue Ridge has to offer. The current owners of this home have done all of the work for you, as the HVAC is less than 6 years old, all flooring has been replaced or refurbished, a total kitchen remodel has been performed, replacing all cabinetry, appliances, new stone tile throughout, as well as new countertops. The roof of the home was replaced in 2020, custom remote-controlled window shades were added, a whole-house Generac generator was installed, as well as motion lights on the front entry of the home. All French doors were replaced in 2025 as well as the upper windows in the main living area. The flooring throughout the entire house is less than 4 years old, other than the three-quarter-inch Oak floors in the living room, which were hand-scraped, stained, and sealed less than two years ago. If the ambiance of the interior isn't enough to take this house over the top, the outdoor living is! Moonshadow features multiple decks, both open and covered, offering many options to take in the beauty of this mountain range. Imagine relaxing in the hot tub on the main deck, possibly enjoying a glass of wine as the sun sets over Grandfather Mountain. For another view, enjoy the lower deck that provides a covered spot for enjoying the westward-facing views. If those two decks are not enough, the owners have also built a satellite deck tucked back into the woods, providing a wonderful place during the summer months to escape the elements, nestled among the trees. Moonshadow is located just a short drive from the equestrian facilities and entrance to Leatherwood Mountains. This location makes it the perfect spot for either a full-time home, a vacation home, or even a rental investment. This home is being offered fully furnished, including the showpiece dining room table and chairs, making it a turn-key opportunity for a rental property. Leatherwood Mountains has a well established rental program, where this home could be a top-tier rental home, immediately producing income for the new owners. Owners will also get to enjoy all of the amenities that Leatherwood Mountains has to offer, including tennis and pickleball courts, a community pavilion, swimming pool, children's playground, two fishing ponds, and the extensive horseback and hiking trail system that spans over 4000 acres. This home is conveniently located less than a mile from the equestrian center, seasonal restaurant, newly opened zipline course, and state-supported trout waters. As they say "with a million dollar view, the house is free"! The feel of this home, the immaculate design choices, the location inside of Leatherwood, and of course the view, simply can not be matched.. Schedule a time to see this incredible property today, as it may be gone tomorrow!

1155 Elk Ridge Road, Ferguson

$475,000
3 Beds 3 Baths 259939 MLS
Step into a thoughtfully laid-out townhome where mountain views and everyday comfort converge. Perfectly positioned just south of Boone and minutes from Highway 105, this residence blends practical living with scenic High Country character. The main level welcomes you with an open plan uniting the kitchen and living area, anchored by hardwood and ceramic tile floors. A primary suite on this level offers privacy and ease, complete with its own bath, generous closet space, and easy access to the laundry area. A half bath, pantry, and storage closet round out the main living spaces with convenience in mind. Upstairs, two additional bedrooms share a full bath and offer abundant closet storage—well-suited for family, guests, or a dedicated work-from-home retreat. Natural light drapes each room, and neutral finishes provide a blank slate for your personal design vision. Outdoor spaces expand your living area with covered porches front and rear—enjoy morning coffee with mountain air or a relaxed evening grill setup. Beneath the home, a 140 sq ft floored crawl space creates a rare storage/work area that goes beyond typical townhome utility. Updates have been cared for: a new washer and dryer and a recently replaced dishwasher lend peace of mind to the next owner. Zoned HVAC and a propane fireplace add seasonal comfort and efficiency. Situated within the Laurel Creek community, this home offers low-maintenance living with HOA stewardship and immediate access to local amenities while preserving a quiet, mountain-oriented setting. New well pump and water purification system just installed in May 2026 for the 4 units that share a well. Move-in ready. Practical layout. High Country lifestyle. This property invites you to experience everyday living with both comfort and character.

306-2 Creatwood Trail Unit 16, Vilas

$660,000
4 Beds 3 Baths 259746 MLS
Nestled in the woods near the top of Snaggy Mountain, this beautiful, well-maintained 4-bedroom, 3-bathroom log home is just minutes from Boone. This home is spacious and features a large primary bedroom on the main floor with an en-suite bath complete with dual sinks and walk-in shower. This home checks all the boxes with short-term and long-term rentals allowed, so it's great as a year-round home, part-time getaway, or vacation rental. The spacious, open living area includes hardwood floors, a cozy fireplace and is open to both the kitchen and dining areas. The updated kitchen includes newer appliances and has a breakfast bar overlooking the living room. All of this makes entertaining fun and easy! The bedrooms are strategically placed on opposite sides of each level of the home to ensure maximum privacy, and all bedrooms offer large closets and storage. Outside, both the front and back of this home offer plenty of deck space and there's a sprawling front yard, ready for outdoor activities, bonfires, gardens and gatherings. On the lower level, you will love the concrete floored storage area, a great place for a workshop! New furnace was installed in 2024 and a new roof in 2022.

156 Tenessia's Way, Boone

$442,500
5 Beds 3 Baths 259936 MLS
This incredible, like-new 5 Bedroom home in Catawba Springs has thoughtfully designed living spaces and timeless appeal. Even though this home was built in 2022, it shows a almost brand new, and is truly move-in ready. The large kitchen has an island with breakfast bar, a large walk-in pantry, as well as breakfast nook. Just off the breakfast nook is access to the rear deck. There is also a large family room, a separate dining room and a living room at the front entry. The upper level has FIVE bedrooms and is highlighted by the large primary suite. The primary suite has an en-suite bath with dual sink vanity, a separate water closet and a large walk-in closet. The laundry room is also on the upper level. The property is located just minutes from elementary, middle and high schools. Shopping, dining, down town Hickory and major highways/interstates are also a quick commute.

5155 NE Mark Drive, Hickory

$555,000
2 Beds 3 Baths 259922 MLS
As winter winds down and spring approaches in the High Country, this fully furnished 2-bedroom, 3-bathroom cabin offers the perfect base for the season ahead, where blooming rhododendron, fresh hiking trails, trout-filled streams, and long days on the golf course are just around the corner. Ideally positioned near Grandfather Mountain, Sugar Mountain, and the best outdoor recreation in the region, this 2,075 sq ft home stands out as one of the larger and more versatile properties in Linville Land Harbor. Not only is this home less than 20 minutes from the ski slopes, but it is also just as close to Grandfather Mountain, local wineries, scenic trails, and so much more. The main level features a warm and inviting living area with a fireplace, a full kitchen, and two well-appointed bedrooms. The guest bedroom includes access to a charming secret loft, creating a cozy hideaway for reading, play, or memorable overnights for visiting guests. Expansive covered wraparound decks span three sides of the home, offering generous outdoor living space for dining, relaxing, or simply enjoying the crisp mountain air. Plenty of space for a hot tub either upstairs deck or lower level patio areas. Covered golf-cart parking adds convenience for exploring the community with ease. The lower level is designed for effortless entertaining and comfortable hosting. A second fireplace anchors the space, complemented by three sofas (two of them sleeper sofas) for additional seating and sleeping capacity. A large bar and wine-cellar area create a natural gathering spot for evenings with friends and family. With its own full kitchen and full bathroom, this level provides privacy and independence for extended-stay guests. House sleeps 8, get your group together and let this be your new vacation spot. Turnkey and ready for immediate enjoyment, the home’s size, layout, and dual-level living make it especially appealing for those seeking strong short-term rental potential, a flexible full-time or seasonal retreat or that sweet in law quarter. Linville Land Harbor offers year-round amenities that shine even brighter as spring arrives. Residents and guests enjoy an 18-hole golf course, pickleball and tennis courts, walking trails, lake activities, a pool, a clubhouse, and a full calendar of community events. Whether spending the day outdoors or relaxing at home, there is always something to enjoy in every season. This spacious, character-filled cabin presents a rare opportunity to own one of the larger homes in one of the High Country’s most desirable communities.

173 Spring Brook Road, Newland

$1,339,000
3 Beds 3 Baths 259899 MLS
Experience the pinnacle of high-country luxury at 135 Vineyard Trail, a stunning residence located in the highly coveted, maintenance-free enclave of Vineyard Village within the world-renowned Lodges at Eagles Nest. This property represents a rare opportunity to own a premier, turn-key mountain sanctuary that perfectly balances architectural design with the effortless ease of a lock-and-leave lifestyle. The heart of this home is an expansive, open-concept living, dining, and kitchen area that has been masterfully crafted for both intimate family gatherings and grand-scale entertaining. Flowing naturally from the kitchen, the living and dining spaces are bathed in an abundance of natural light, thanks to an impressive array of massive windows and large glass sliding doors. These architectural features do more than just brighten the space; they serve as a permanent frame for the breathtaking, ever-changing colors of the High Country sunsets. Comfort was paramount in the design of this three-bedroom home. Each of the three spacious bedrooms functions as a true retreat, complete with its own dedicated ensuite bathroom featuring modern fixtures and elegant finishes. This thoughtful layout ensures that every family member or guest enjoys a level of luxury and autonomy that is highly sought after in both private residences and premium vacation rentals. In addition to the main level living, a charming loft area provides versatile space that can be tailored to your specific needs. This elevated nook is ideal for an entertainment zone, a quiet home office, or an additional sleeping area for overflow guests during holiday gatherings. To make the transition into your new mountain life even more seamless, the home is offered fully furnished with a curated selection of high-end pieces that complement the home’s refined, rustic style. Step outside to discover one of the property’s most unique and valuable assets: a large, flat backyard. In the dramatic topography of the Blue Ridge Mountains, level land is a premium luxury, offering a blank canvas for outdoor living. The beautiful back porch provides an ideal vantage point for taking in the fresh mountain air and the serene surroundings, while the flat yard beyond offers immense potential for a custom fire pit, a play area, or an expanded garden. Because this residence is part of Vineyard Village, homeowners enjoy the peace of mind that comes with maintenance-free living, as the community manages the exterior upkeep so you can focus entirely on adventure. The location of 135 Vineyard Trail is truly unparalleled within the gates of Eagles Nest. You are within easy walking distance of the acclaimed Eagles Nest Winery, allowing for effortless afternoons spent tasting world-class wines and enjoying live music without the need for a car. Furthermore, the home is perfectly positioned for quick access to the Sportsman’s Lodge, the Bistro, and the state-of-the-art fitness center. For the outdoor enthusiast, the community’s extensive network of hiking, mountain biking, and ATV trails is practically at your doorstep. From the legendary sunset views to the turn-key convenience, every detail of 135 Vineyard Trail has been curated for the discerning buyer seeking the absolute best in high-altitude living.

135 Vineyard Trail, Banner Elk

$450,000
3 Beds 3 Baths 259406 MLS
Less than five minutes from downtown Banner Elk, Lees-McRae College and Sugar Mountain, this single-level ranch residence offers location, flexibility and privacy on a park-like, flat 1.57-acre setting. While officially listed as a three-bedroom home, the layout provides four distinct sleeping areas, including a versatile guest suite off the kitchen with its stone fireplace, full bath, walk-in closet, private deck and abundant natural light, ideal as a second primary suite, in-law space or bonus living area. The open kitchen and dining area flow into the main living room, which features a second stone fireplace crafted from Grandfather Mountain stone. French doors lead to a large rear deck overlooking the fenced backyard, garden space and wooded edge. The same Grandfather Mountain stone is used on the exterior, adding timeless character and regional significance. One bedroom is used as a laundry room and can be easily converted back. The unfinished basement offers a second laundry area, abundant storage and space for a gym, studio or workshop. Outdoor living is unmatched, with a covered front porch, expansive back deck, stone path to a creekside platform beneath a mature shade tree, and ample room for gardening or small livestock. A heated, detached two-car garage with workshop or office is connected by a covered breezeway. Additional features include accessible design elements and a high-efficiency HVAC system with advanced air filtration. A rare opportunity combining convenience, unrestricted usable land and flexible living space, minutes from everything Banner Elk and the High Country have to offer.

6670 Hickory Nut Gap Road, Banner Elk

$390,000
2 Beds 3 Baths 259740 MLS
Move-in Ready Townhome with Mountain Views in Prime Boone Location at Townhomes at Brookshire, where convenience meets serene mountain living. This pristine, freestanding, and newly constructed townhouse offers the rare chance for a desirable one-level lifestyle in the highly sought-after Boone area. It is READY TO MOVE IN! The thoughtful design throughout this two-bedroom, two-and-a-half-bath home. The open-concept kitchen and living area is the heart of the home, featuring a cozy stone-faced gas fireplace—perfect for cool mountain evenings. The kitchen boasts stainless steel appliances, granite countertops, a large eat-at bar, and a walk-in pantry. For ultimate privacy, the layout includes two oversized bedrooms, each with its own en-suite bathroom. Additional features include a walk-in laundry room and encapsulated crawlspace with plenty of storage. Enjoy the tranquil setting from your outdoor spaces, including a charming, open-framed porch that delivers classic mountain appeal and rear deck with picturesque mountain views of Howards Knob. The location is truly unbeatable—just minutes from everything Boone has to offer. You are a short walk or drive to local amenities like Brookshire Park, the New River, a stocked trout stream, the Boone Greenway, and community dog park. With quality new construction and exceptional proximity to all of Boone's best amenities, this property is home.

233 Ava Way Unit 109, Boone

$390,000
2 Beds 3 Baths 259737 MLS
Move-in Ready Townhome with Mountain Views in Prime Boone Location at Townhomes at Brookshire, where convenience meets serene mountain living. This pristine, freestanding, and newly constructed townhouse offers the rare chance for a desirable one-level lifestyle in the highly sought-after Boone area. It is READY TO MOVE IN! The thoughtful design throughout this two-bedroom, two-and-a-half-bath home. The open-concept kitchen and living area is the heart of the home, featuring a cozy stone-faced gas fireplace—perfect for cool mountain evenings. The kitchen boasts stainless steel appliances, granite countertops, a large eat-at bar, and a walk-in pantry. For ultimate privacy, the layout includes two oversized bedrooms, each with its own en-suite bathroom. Additional features include a walk-in laundry room and encapsulated crawlspace with plenty of storage. Enjoy the tranquil setting from your outdoor spaces, including a charming, open-framed porch that delivers classic mountain appeal and rear deck with picturesque mountain views of Howards Knob. The location is truly unbeatable—just minutes from everything Boone has to offer. You are a short walk or drive to local amenities like Brookshire Park, the New River, a stocked trout stream, the Boone Greenway, and community dog park. With quality new construction and exceptional proximity to all of Boone's best amenities, this property is home.

245 Ava Way Unit 108, Boone

$1,190,000
4 Beds 3 Baths 259596 MLS
Discover refined mountain living in the coveted Twin Rivers community—an elegant, private gated enclave in the heart of the High Country. Ideally located between Boone, Banner Elk, and Blowing Rock, Twin Rivers offers convenient access to all area towns while maintaining a peaceful, nature-forward setting. Residents enjoy exclusive access to the pristine waters of the Watauga River and Boone Fork Creek, renowned for world-class trout fishing, along with serene woodland trails and the soothing sounds of flowing water. This fully renovated four-bedroom, three-bath residence blends contemporary updates with timeless mountain appeal. Recent improvements include a beautifully reimagined primary suite, updated guest and lower-level bathrooms, new appliances, refinished hardwood floors, and fresh interior paint. Additional upgrades such as a tankless gas water heater, whole-home dehumidifier, encapsulated crawl space, and new window and door glass provide year-round comfort, efficiency, and peace of mind. The thoughtfully redesigned layout offers excellent versatility with a dedicated home office or gym, updated lower-level bedrooms, and added linen storage. Set on a quiet, wooded lot with peaceful wilderness views, the home offers exceptional privacy while remaining easily accessible year-round. Ideal as a primary residence or a luxurious mountain retreat, this property delivers modern finishes, unmatched outdoor recreation, and the tranquility of one of the High Country’s most desirable communities. NOTE: There is a 403 sg.ft. difference between professional measurements and the tax record measurements. The tax record does not reference the loft area.

509 Twin Rivers Drive, Boone

$929,000
3 Beds 3 Baths 259673 MLS
Discover a rare blend of architectural sophistication, modern sustainability and Appalachian beauty at 370 Laws Road in Limestone, TN. Seller offering $20,000 credit to buyer to install a private well. This custom-designed, one-level residence offers 2,684 sq ft, 3 bedrooms, and 3 full baths, with unmatched panoramic mountain views. Positioned just 30 minutes from Johnson City and Greeneville, and minutes from historic Jonesborough, Cherokee National Forest, and the Nolichucky River, this property offers both seclusion and access to premier natural attractions. The home’s modern, open-concept layout was designed to showcase its extraordinary setting. Floor-to-ceiling Marvin windows in the great room frame unobstructed views in every direction, creating a seamless connection between indoors and out. A dramatic custom 4-by-8-foot front door makes a bold architectural statement upon entry, complemented by a stone accent wall and clean-lined design that reflects both Scandinavian and Western influences. At the heart of the home, the chef’s kitchen combines high-performance appliances with luxury finishes. A ZLINE gas cooktop and copper hood anchor the large eat-in island, while a Samsung Bespoke refrigerator offers form and function with built-in reverse osmosis water filtration. The expansive picture window above the sink showcases long-range mountain views, and direct access to the Trex deck provides effortless flow for grilling or cultivating a kitchen herb garden. A walk-in pantry completes this highly functional culinary space. The main-level primary suite offers a serene retreat designed to restore and rejuvenate. Sliding doors open to the deck, where an open-air shower offers a spa-like experience in the fresh mountain air. The ensuite bath features an oversized walk-in shower and infinity soaking tub. A spacious walk-in closet, double vanities and thoughtful layout complete the experience. Every element of this home reflects low-maintenance, high-performance construction: 10-inch exposure Smart Siding offers the aesthetic of traditional wood with advanced resistance to weather, insects and rot. A standing seam metal roof provides superior durability, energy efficiency and storm resilience for decades to come. Trex composite decking ensures long-lasting, low-maintenance outdoor living with resistance to moisture, UV rays and wear. The residence is also fully equipped for energy-conscious and sustainable living: A 4-stage water filtration system with UV purification ensures clean, safe water. A rainwater collection system adds supplemental sustainability for irrigation or gray water use. The home features a SPAN smart electrical panel, programmable and ready to integrate solar power, wind energy, or a whole-house generator. The HVAC system includes a high-efficiency heat pump with central air, backed by a propane furnace to deliver reliable and cost-effective heating in colder months. The oversized 3-car attached garage includes a full workshop with panoramic views and direct outdoor access. A large unfinished basement offers the potential for a home theater, fitness studio, game room, storm shelter, or expanded storage—all easily customized to your lifestyle. With its elevated design, robust infrastructure, and stunning natural backdrop, this is a rare opportunity to own a truly modern residence in one of East Tennessee’s most scenic and sought-after locations.

370 Laws Road, Limestone

$524,900
3 Beds 3 Baths 259646 MLS
Cape Cod cutie! Enjoy the lake from this corner location with a short walk to the deeded boat slip. Main level primary suite is filled with light from large windows and cathedral ceiling. Ensuite bath has double sinks, shower, jet tub and large walk in closet. Cozy living room with gas logs and dining area just off the kitchen. Kitchen has plenty of cabinetry, island seating and a breakfast area. Direct access to the screened porch off the kitchen which overlooks the beautifully landscaped rear yard. Laundry and powder room are conveniently located between kitchen and garage access. Upstairs there are two gracious sized bedrooms with a shared bath as well as a finished bonus room over the garage- home office or flex space. As a bonus there is also a 13x19 building with breezeway from the garage has monitor heat and window unit AC. Space for a shop, craft or exercise room. Just 15 minutes to downtown Morganton and just minutes from Fonta Flora Trail & Lake James State Park. Keep your boat in the deeded slip and enjoy beautiful Lake James. New roof 2025.

4617 Harbor View Terrace, Morganton

$710,000
3 Beds 3 Baths 259631 MLS
Panoramic long-range layered views from this 3BR|3BA Grand Oaks condo at Echota on the Ridge. Offered fully furnished, this lower level condo is accessible by stairs or elevator and features updates including newer HVAC system, stainless appliances and new hardwood floors in the primary bedroom and dressing area. Luxury finishes include oak hardwood floors, stacked stone gas fireplace with new gas logs and an adjacent built-in entertainment center. The kitchen features hickory cabinetry, tile backsplash and new stainless steel appliances. The open concept living and dining areas are perfect for entertaining, while large windows bring the outside in. Take in the exquisite mountain views from the covered deck with seating area. The views continue into the primary suite with an abundance of natural light in addition to new hardwood floors and adjoining primary bath with double vanity, spacious closet, ceramic tile flooring, tile shower and soaking tub with tile surround. The generous guest bedrooms each have their own bathroom, making it ideal for family and friends. Located in the sought-after gated community of Echota, owners enjoy an incredible maintenance-free lifestyle with unparalleled amenities. The community features two clubhouses, 2 outdoor pools, 1 indoor pool, 3 fitness facilities, a 25-acre riverpark, stocked fishing ponds, plus the exciting new owners-only Summit at Echota amenity center with its spectacular outdoor pool, deck, fitness facility, and skybridge.

214 Indian Paintbrush Drive Unit RC-1, Banner Elk

$895,000
3 Beds 3 Baths 259428 MLS
MID CONSTRUCTION PRICING! Beautiful contemporary mountain home with soaring ceilings, huge wall of windows that offer a lovely view! Enter into this 3 BR/2.5 BA home and feel your blood pressure go down as you are surrounded by gleaming tongue and groove finishes, a cozy stone fireplace and an inviting open floor plan to use at your pleasure! A true cook's kitchen with plenty of seating at the island and a dining room beckon you to entertain or have a hearty meal by the fire! Primary suite is on main level. From the moment you walk in, the view to the outside calls to you....come sit on the deck! Enjoy a huge outdoor living space with an outdoor kitchen planned. ... and breathe in the mountain air. Below are 2 additional BRs and a bath. There is ample space for a game room or den. The basement also holds a mechanical room and a garage. With new construction, minor changes may be made to square footage and cost can fluctuate. Buy now during construction phase and lock in your pricing! Mountain cabins of this type are a rare find in Alleghany County and this one is going to feel like home! Write your story, make your memories in the BEAUTIFUL Blue Ridge Mountains. Bear Creek offers wonderful amenities including a pool, fitness area, game room, horseshoe pit, ponds, gazebos and picnic areas.... and MORE! Projected completion date April/May.....Springtime in the mountains....It is special.

16 Bear Lodge Drive, Sparta

$1,975,000
2 Beds 3 Baths 259415 MLS
Elegance meets privacy on one of Elk River's most unique double private homesites. This fully appointed property offers a 2-bedroom, 2.5-bath main residence alongside a separate 1-bedroom, 1-bath guest cottage—totaling 2,618 heated square feet. Located just above the 13th hole of the Elk River Golf Course, this home provides an exclusive, spacious retreat. The interior showcases meticulous detail with heart of pine wood floors, crown molding, wainscoting, and brick accents. The Living Room and the Sunroom each feature a fireplace and designer built-ins, while the kitchen boasts custom cabinetry with brick/wood in-lay flooring. The beautiful primary suite provides direct patio access and a luxurious private bath with dual sinks, separate water closet, walk-in shower and a clawfoot tub. The house comes with a "bonus" room ideally suited as an office or private studio. Outdoor living is a sanctuary, featuring a covered seated pergola, situated beside and over a cascading waterfall and stream with a separate garden patio and a private hot tub. This exceptional turnkey residence is move-in ready, fully furnished and decorated.

109 Rockbrook Court, Banner Elk

$574,900
3 Beds 3 Baths 259394 MLS
First time on the market for this turn key, low maintenance, beautiful home just minutes from all of the amenities of Boone! Located off of HWY 421, pull into your paved private drive and appreciate the lack of maintenance required with the beautiful vinyl shake and stone exterior capped off with a metal roof. Covered front porch is spacious and inviting to watch the beautiful hues of the sunsets to the west in the evenings from the comfort of your rocking chairs. Step inside to vaulted T&G ceilings with beam accents, gleaming hardwood floors throughout the main level, and a soaring stone fireplace that is the focal point of the living area. Great open flow from the kitchen to the dining and living areas. with the primary suite on the other end of the main level. Heated sunroom off of the main adds additional dining and relaxation spaces and again faces west towards the stunning sunsets over the mountains. Upstairs is a large carpeted loft perfect for an office area or game room, spacious full bath, and two large bedrooms with the same gorgeous wood ceilings and mountain views from the windows. Basement was originally designed as an in-home beauty salon with access directly from the paved parking area, and could be used for home business opportunities or used as an efficiency with the full bath and tile floors. Oversized basement garage affords ample parking and storage. High efficiency wood stove is ducted into the heating ducts for an additional option to supplement the heat pump, and a tankless gas hot water heater makes sure that you never take a cold shower. Beautifully landscaped exterior with usable level yard and a storage shed. Come and see one of the most beautiful and convenient homes in Boone, schedule your tour today!

3289 421 N Highway, Boone

$1,000,000
3 Beds 3 Baths 259349 MLS
Huge Price Reduction- Priced to Sell! This beautifully designed custom home offers the perfect setting for a family mountain retreat or ski getaway. Upon entering, you are immediately welcomed by rich black walnut flooring that flows throughout the home and sets a warm, refined tone. The formal dining area opens into a spacious family room featuring vaulted ceilings, a striking stone fireplace, multiple gathering areas, and long range mountain views. The updated kitchen features new cabinetry, new appliances including a 2 drawer dishwasher, Bosch gas stove and convection microwave creating a chef's dream kitchen. This inviting space ideal for entertaining and everyday living. The main level includes two bedrooms, each with access to a full bath, along with flexible office space that could be used as an additional bedroom. One staircase leads to a loft with additional office space and a play or game room. The second staircase leads to the primary suite on the upper level. This spacious retreat features expansive mountain views, vaulted ceilings, a stone fireplace, deck access, a huge walk in closet with a washer and dryer, and a fully remodeled bath with a stone shower and a soaking tub overlooking the long range views. Additional improvements include fully remodeled bathrooms throughout, a new three zone HVAC system with three zone air conditioning, a newly paved driveway, and enhanced landscaping. New paint inside and out and the addition of many recessed can lights. Additional features include a two car garage, heated basement storage, a laundry and mud room. The home boasts a wraparound deck over 2000 sq ft to enjoy the views and cool mountain air. This is a rare opportunity to own a thoughtfully updated Sugar Mountain home that blends timeless craftsmanship with modern comfort in one of the High Country’s most desirable locations.

1543 Grouse Moor Drive, Sugar Mountain

$299,900
4 Beds 3 Baths 259313 MLS
Wonderful 4 bedroom 2 1/2 bath home that is in "move-in" condition and located in the desirable NE Hickory Location. Large Kitchen with Island and all appliances stay. Large Family room with access to the deck. There is also a nice Living room at the entry. Upstairs is highlighted by large Primary Bedroom with Ensuite bath dual vanities and large walk-in closet. The other 3 bedrooms are also nice and there is a sitting area that could also be used as an office. The laundry room is also conveniently located on the upper level. All rooms/areas showing furniture have been virtually staged, and may not reflect the actual appearance of the property. This home is conveniently located just minutes to shopping, schools and dining. ALL THIS FOR $99,000 BELOW TAX VALUE SO Don't let this one get away...Schedule your viewing today!

574 NE 30th Ave. Circle, Hickory

$299,900
3 Beds 3 Baths 259312 MLS
Wonderful 3 bedroom 2 1/2 bath home that is in "move-in" condition and located in the desirable NE Hickory Location. Large Kitchen with Island and all appliances stay. Large Family room with access to the deck. There is also a nice Living room. Upper level is highlighted by large Primary Bedroom with Ensuite bath dual vanities and large walk-in closet. The other bedrooms are also nice and there is a sitting area that could also be used as an office. The laundry room is also conveniently located on the upper level. All rooms/areas showing furniture and other items have been virtually staged, and do not reflect the actual appearance of the property. This home is conveniently located just minutes to shopping, schools and dining. ALL THIS FOR OVER $21,000 BELOW TAX VALUE SO Don't let this one get away...Schedule your viewing today!

578 NE 30th Ave. Circle, Hickory

$324,900
2 Beds 3 Baths 259239 MLS
Back on the market at no fault of the property! Beautiful log home with mountain views, wood burning fireplace, fully furnished, and located just around the corner from a public access on the Watauga River! Fantastic location only 20 minutes to Boone or Watauga Lake and 30 minutes from area ski resorts, every adventure in the High Country is just right down the road! Would make a fantastic primary or vacation home or a superstar for short term rental investment. Step onto the covered porch with beautiful mountain views and into the main living area with soaring tongue and groove ceilings with beam accents. Cozy stone wood burning fireplace with wormy chestnut mantle adds that rustic mountain charm that dreams are made of on a chilly night. Open flow from the living area to the kitchen with the laundry and a half bath in the hall. Primary suite on the main level accesses the front covered porch and has a spacious ensuite bath with double vanities and shower with separate jetted tub. Upstairs is another spacious bedroom with large closet and jack and jill access to another full bath with double vanity and tub shower. Large loft area overlooks the living area and could be utilized for another bed or office area or both! Come and see one of the most affordable a beautiful log cabins on the market today and be in by Christmas!

130 Timber Ridge Road, Sugar Grove

$547,000
3 Beds 3 Baths 259104 MLS
Custom Mountain Home near Blue Ridge Parkway. Come experience mountain living in this custom designed and quality constructed home. Located in Ashe County, NC, one of the High Country’s most desirable areas. Enjoy hiking, biking, floating the New River, or cruising the Blue Ridge Parkway, all while being just minutes from the charm of West Jefferson. Designed for nearly all main level living, this home boasts an open floor plan perfect for entertaining. Step inside to soaring ceilings with reclaimed wood and metal accents, anchored by a stunning floor-to-ceiling stone fireplace. The spacious kitchen, complete with ample workspace and a farmhouse sink, is a dream for any home chef. The main level primary suite features a custom reclaimed wood accent wall, oversized bathroom with dual vanities, walk-in closet, and a massive tile shower. Upstairs you will find two additional bedrooms and second bathroom with a tub. Storage is abundant with a two-car garage, perfect for parking, shelving, or a workshop. Above the garage could be used for storage or converted into a bonus room with exterior entry. As you enter the home from the garage, you will find the mud room with space for a “drop zone” and a large washer and dryer. There’s also a large area ideal for a pantry or additional storage. Around the outside of the home, you will find a FLAT yard with unlimited possibilities. Plant gardens, build a shed, or create your dream outdoor living space. If you’re seeking an energy efficient home in the mountains, it’s hard to beat this one. Radiant floor heating provides a consistent and comfortable living space. The exterior walls are 8” thick with blown insulation which provides additional energy efficiency. **Install of mini-split ductless air conditioning an option. Inquire for more details. Great location for a weekend getaway! Travel time from Winston-Salem is 1 hour, 30 minutes. Arrive from Charlotte in just under 2 hours and from Raleigh in just under 3 hours. Check out the virtual tour, request a full property features list, and schedule your private tour today!

486 Hunter Lysik Way, Laurel Springs

$538,300
3 Beds 3 Baths 258933 MLS
Welcome Home ----Experience sweeping panoramas from this brand-new construction perched above the New River, offering striking views of multiple mountain ranges. Now is the perfect time to select your finishes while the builder handles the rest. This property can be your escape getaway or your personal full-time residence with the first floor primary, with laundry and pantry as a bonus, making it an easy full-time residence. All choices are yours at this time wood flooring , paint choices and cabinetry all to your liking. This custom cottage features 3 bedrooms, 2.5 baths, and a spacious bonus room, all enhanced by vaulted ceilings, stone fireplace and a bright, open layout. Enjoy river access through the community’s common area, providing a serene place to relax or play by the water. Retreat is ideal for full-time living or a getaway haven. Final inspection/CO to be obtained

310 Autumn Run Road, West Jefferson

$1,075,000
3 Beds 3 Baths 259043 MLS
Welcome to this stunning brand-new construction home, never before occupied, located in the highly sought-after Overlook Village within The Lodges at Eagles Nest. This exceptional residence offers a seamless blend of modern design, thoughtful craftsmanship, and turnkey luxury living in one of the region’s premier gated communities. Step inside to an open-concept living space where the kitchen, dining, and living areas flow effortlessly together—suited for both day-to-day living and entertaining guests. The interior features high-end finishes throughout, including carefully selected tile work, elegant flooring, and custom cabinetry that showcase exceptional attention to detail while creating a warm and inviting atmosphere. This beautiful home boasts three spacious bedrooms, each enjoying its own ensuite bathroom, providing comfort and privacy for family and guests alike. The bathrooms are exquisitely appointed with premium fixtures and finishes, perfectly complementing the overall design aesthetic. Outside, an inviting covered front porch welcomes you with a charming walkway, great for relaxing mornings or casual conversations with neighbors. The outdoor living space is a true highlight of the property, featuring a stunning stone fireplace along with both covered and uncovered decks. These spaces are excellent for unwinding, hosting gatherings, or soaking in the breathtaking mountain and valley vistas that surround The Lodges. Additionally, this unique opportunity includes the potential to purchase the adjoining lot O-9 (MLS #256310), allowing for expanded privacy, additional outdoor amenities, or future development possibilities. Residents of Overlook Village enjoy maintenance-free living with the HOA responsible for lawn care, ensuring a worry-free lifestyle. The community operates on a shared well system, promoting sustainable water use while supporting a peaceful natural environment. The location couldn’t be more ideal—within walking distance to Eagles Nest Winery, the fully equipped fitness center, and extensive hiking, biking, and ATV trails for outdoor enthusiasts. Also nearby is The Sportsman’s Lodge, a vibrant community hub featuring a bistro, basketball court, soccer field, community fire pits, a dog park, and two helipads, offering convenient access for residents and guests. This meticulously crafted home offers an unparalleled blend of luxury, convenience, and natural beauty. Whether you’re seeking a primary residence, a mountain retreat, or an investment property, this residence at The Lodges at Eagles Nest provides an extraordinary lifestyle opportunity. Schedule your tour today and envision your life in this exceptional mountain community. ***Home is being professionally staged week of 11/10/25, updated photography to be uploaded upon completion***

123 High Country Overlook, Banner Elk

$366,000
3 Beds 3 Baths 258915 MLS
This 3 bedroom, 3 bath, plus two bed loft Hemlock Nob condo puts you along the edge of the Ski Resort, with skiing, golf, tennis, Grandfather Mountain and Banner Elk only minutes away! Strong Grandfather Mountain and ski slope views! Sold fully furnished. Bathrooms are largely remodeled and closet space has been added. Side by side washer and dryer to make your stay more convenient. Would make a great vacation home or rental given it's large capacity. The high 4,100 feet elevation will cool you down! All Hemlock Nob buildings have new metal roofs. Wood siding has been repaired on all buildings and exterior painting will be completed soon. There are no special assessments. The property manager confirmed there is a 200 yard path to the slopes from this condo. The buyer pays a $500 transfer fee on the closing statement.

1443 Sugar Mountain Drive Unit B11, Sugar Mountain

$725,000
2 Beds 3 Baths 258886 MLS
It doesn't get any better than this. Top of the mountain, ski -in ski-out Reserve One unit and it will not last long. This Reserve One unit was purchased about 4 years ago and the current owners have gone over this unit with a fine tooth comb, and they have made sure that all is right. A brand new HVAC unit was installed in 2024, a new door to the exterior storage closet was replaced and all new shower valves were recently Installed. If you are looking for a "Room With a View" look no further. Every bedroom, the kitchen and the loft all have spectacular views. Level parking and level entrance makes this unit special. Walk out your front door and you are a two minute walk to the slopes. Great hiking and fishing, are just minutes away, while golf and tennis are all at your fingertips down at the Sugar Mountain complex. (Memberships are available but not necessary.) So take a look at the 3D tour and see just how much your money can buy. Be part of the "Best Kept Secret" and come and take part of the Reserve, High Country, Sugar Mountain Experience. It will be the best decision you'll ever make. (loft is considered the third bedroom)

200 Trails End Unit 36A, Sugar Mountain

$289,000
4 Beds 3 Baths 258890 MLS
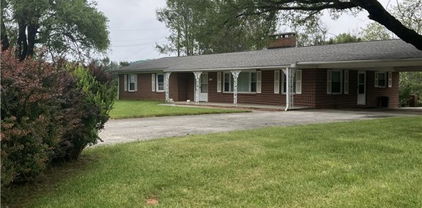
Charming 4 bedroom,3 bath home with over 1.25 acres located in the Town of Sparta. This home comes with 2 fireplaces, Kitchen living/dining combo, primary bedroom with bath, two additional bedrooms and bath, first floor laundry, large family room, 2 car covered carport and a spacious lawn. Flooring is wood and laminate. The basement is partially finished with a fireplace, bedroom, washer and dryer hookup, kitchen and 2 outside entrances. Both fireplaces have gas logs. This property has access from Kemp Street and James Street making the property easily dividable. Convenient to downtown Sparta, walking distance to Sparta elementary and Alleghany High School. Just a short drive to the Historic New River, Stone Mountain State Park and the Blue Ridge Parkway. This home is vacant so make your appointment to view this spacious home today.

94 Kemp Street, Sparta

The information from this search is provided by the High 'Country Multiple Listing Service. Please be aware that not all listings produced from this search will be of this real estate company. All information is deemed reliable, but not guaranteed. Please verify all property information before entering into a purchase.”