Refine Search
Sort by
$389,000
3 Beds 3 Baths 260958 MLS
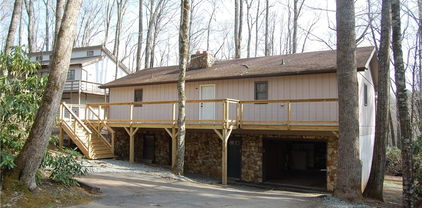
Unique home in the resort community of Linville Land Harbor. Main level great room and kitchen with two bedrooms and two full bath. Separate quarters upstairs with living/sleeping area, cooking facilities and full bath. Great set-up for those who like to have company....but want them in their own space maybe?? Two covered deck/patio for enjoying summer evenings on the mountain. New LP Gas Furnace and AC in 2025. New water heater in 2025. Professionally landscaped grounds and brick patio. Golf Cart storage below...Golf Course and The Patio Grill just minutes away! Land Harbor also has pickleball, tennis, fishing, hiking, outdoor seasonal heated swimming pool and so much more! A truly great all seasons community near all the area has to offer...Grandfather Mountain, Blue Ridge Parkway, Linville Falls Winery, Shopping, Restaurants!!! It is all here for you at Linville Land Harbor.

14 Briar Road, Newland

$2,300,000
3 Beds 3 Baths 260637 MLS
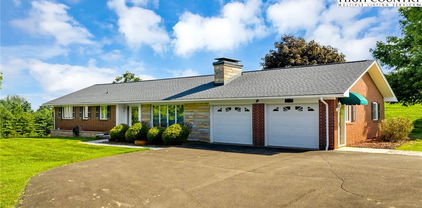
Set just below Thunder Hill Overlook along the Blue Ridge Parkway, this mountain estate offers a rare combination of privacy, acreage and long-range layered views. While the property carries a Lenoir address, it is located within the Blowing Rock school district, including Blowing Rock Elementary and Watauga High School, and is serviced by the Blowing Rock Fire District. Positioned on approximately 27 acres, the three-bedroom residence includes three en suite baths and an open-concept floor plan designed for both daily living and entertaining. Interior finishes reflect a focus on natural materials and craftsmanship, including oak hardwood flooring throughout the main living areas and travertine tile in the kitchen and baths. Ceiling heights reach 10 feet, complemented by 8-foot doors, enhancing natural light and scale throughout the home. Each bedroom suite offers its own distinct millwork with custom wainscoting in cherry, wormy maple, and sinker cypress, creating a warm, refined mountain aesthetic. The kitchen is appointed with granite countertops, hickory cabinetry, and a dual-fuel range, seamlessly blending functionality with timeless design. A spacious upper-level bonus room provides flexibility for additional living, recreation, or workspace. It has a two car heated basement garage. Outdoor living is equally compelling, with a covered front porch perfectly positioned to take in the expansive views, as well as a dramatic rock outcrop accessed by stone steps—an ideal vantage point to experience the surrounding natural beauty. Additional features include high-speed internet via Skyline/SkyBest and a pre-installed Ring security system. A truly distinctive offering where natural beauty, privacy, and craftsmanship converge, within one of the region’s most established mountain corridors. The property consists of two tracts, including one with potential for a future homesite. An expired septic permit is on file for Tract 2, and a septic easement is in place. A portion of the land has been conveyed to the Blue Ridge Parkway, and the property is enrolled in a Forest Management Plan, which provide reduced property taxes and is subject to continuation to receive the tax benefits. There is a 303 sq. ft. difference between the tax record and professional measurements likely due to the stairwell at basement, a heated storage room in the basement and the upstairs multipurpose room.

933 Thunder Ridge Lane, Lenoir

$569,000
3 Beds 3 Baths 260931 MLS

Welcome to your mountain retreat in Linville Falls Mountain Club! This beautifully crafted 3 bedroom, 2.5 bath home offers the perfect blend of comfort, style, and location. Step inside to an inviting open floor plan highlighted by a spacious great room with soaring ceilings, creating an airy and dramatic living space perfect for relaxing or entertaining. The well-appointed kitchen flows seamlessly into the living and dining areas, making it ideal for gathering with family and friends. The primary suite offers a private retreat, while additional bedrooms provide flexibility for guests, a home office, or hobbies. Enjoy outdoor living at its best with covered porch areas, including a cozy fireplace—perfect for cool mountain evenings and year-round enjoyment of the peaceful surroundings. Located just minutes from the Blue Ridge Parkway, Linville Gorge, and Linville Falls, and within easy driving distance to Banner Elk, Boone, and Grandfather Mountain, this home truly serves as your basecamp for all things Blue Ridge Mountains. Linville Falls Mountain Club offers desirable amenities including walking trails, river access, underground utilities, and high-speed internet. An added bonus—community water and sewer are included in the POA fees, providing both convenience and value. Whether you're looking for a full-time residence, vacation getaway, or investment opportunity, this home checks all the boxes. Don’t miss your chance to own a slice of the Blue Ridge lifestyle!

189 Clinchfield Gap Road, Marion

$549,999
3 Beds 3 Baths 260913 MLS
MOTIVATED SELLER ! Prime Location. Mountain Charm! Beautifully renovated West Jefferson home, offering the perfect blend of privacy, convenience, and thoughtfully upgraded mountain living. Ideally located just minutes from downtown and a short drive to the area’s shopping district, Boone and Blowing Rock. One-level ranch home has been extensively updated, with an open-concept floor plan that seamlessly connects the kitchen, dining, and living areas—creating a bright and welcoming central living space. The beautifully renovated kitchen features updated cabinetry, granite countertops, and a farmhouse sink, flowing effortlessly into the dining and living areas. Just off of the kitchen, a cozy nook with a wood-burning stove creates the perfect spot to relax with a warm drink and a good book. The spacious primary suite offers a wonderful retreat, complete with a large ensuite bath featuring custom tile work and two walk-in closets. On the opposite side of the home, you’ll find additional guest bedrooms—one with its own half bath—along with another full bathroom, providing comfort for family or visitors. Interior features include waterproof luxury vinyl plank flooring throughout, recently upgraded plumbing, electrical systems, interior and exterior lighting, full kitchen and updated primary suite. The exterior of the home has also been freshly painted and updated with new front and walk-out basement doors. The lower level offers a versatile walk-out basement space, offering an additional 1400+ sf complete with a second wood stove, sink, and counters. can finish into an in-law suite, additional living space, a workshop, home-gym or studio. Both wood stoves (main level and basement) were professionally cleaned and inspected in 2025 and have been well maintained, adding warmth and efficiency during the colder months. Step outside and experience the true transformation of this property. The current owners have invested significant effort into clearing trees and overgrowth, regrading, and reimagining the land into a beautiful ranch-style mountain estate with expanded usable acreage and improved flow throughout the property. A standout feature is the grand, fully covered front porch, added in summer 2025 and spanning the length of the home— relax in the rocking chairs or porch swing. Enjoy peaceful mornings with coffee, relaxing afternoons, and stunning sunsets over the mountains, all while listening to the soothing sounds of your very own stretch of bold creek just steps away from your front porch. Additional outdoor living spaces include a new back patio for grilling, entertaining, and gathering around a fire on cool mountain evenings, as well as breathtaking mountain views from each corner of the property. The front yard is enclosed with over 1,000 feet of newly installed “Kentucky Derby” style 3-plank fencing—creating a safe, functional, and visually striking space for children and pets to run free. The yard has been professionally seeded with a blend of bluegrass and fescue, resulting in a lush, vibrant lawn. Additional features include a detached 2-car garage for storage or workshop space, a brand-new radon mitigation system installed in 2025, and a new mailbox with clearly marked driveway address signage. An additional 0.5-acre parcel with frontage on Mt. Jefferson Road available. Approved site to build mother-in-law cottage ! LOCATION LOCATION LOCATION

2141 Mt Jefferson Road, West Jefferson

$775,000
3 Beds 3 Baths 260890 MLS
Incredible opportunity for the investment seeker or summer home buyer that wants a huge winter rental income. Also great spot for year round living for anyone that enjoys Skiing, Snowboarding, Mountain biking, Golf, Tennis, Hiking and all of the amenities walking distance from your front door that Sugar Mountain offers!! This beautiful home is only minutes away from restaurants, shopping, trout fishing, Alpine Roller coaster, Theatre shows, Fine dining and Grandfather Mountain State park, and all other high country amenities and attractions. Homes in the this slope side community allow for being only steps away the ski slopes. This home has a Ski lift nearly directly overhead! Watch the skiers go up on the lift and skiing down the slopes! A complete and total renovation has been done to this wonderful home and is ready to move in and/or rent. All new decks, kitchen, floors, custom baths and more. The fine finish, improvements, furniture and decor are far too numerous to list here...Go see this rare location and high-end renovation for yourself, you wont be disappointed!

625 Briarcliff Road, Sugar Mountain

$699,000
3 Beds 3 Baths 260827 MLS
If you want privacy, easy access, view a nicely remodeled home with a private apartment above an oversized garage then this home is for you. Beautiful views from the great room frame the Linville winery and the mountains beyond. Enjoy the beverage of your choice while lounging on the upper deck or enjoying the patio below. This three bedroom home has everything you need; a beautiful kitchen with updated appliances, beautifully remodeled bathroom, a large fireplace and ample parking on both levels. Take the 3D tour and see just how nice this home is and imagine it's yours. You're just 15 minutes from Banner Elk and Sugar Mountain, 25 Minutes to Boone and just over an hour to, Asheville and Morganton. As an added bonus, there is a beautifully finished 1 bedroom 1 bath apartment over the large Oversized detached garage that makes for a wonderful in-law apartment or a great long term or short term rental. Come take a look and see just how much this beautiful home has to offer. BONUS LOT: THIS HOME COMES WITH AN UP-TO-DATE LINVILLE LAND HARBOR LOT, MAKING MEMBERSHIP TO ALL LAND HARBOR HAS TO OFFER AVAILABLE. CHECK WITH LAND HARBOR FOR MEMBERSHIP FEES TO GOLF, TENNIS, PICKLEBALL, FISHING AND SO MUCH MORE.

188 Doe Hill Lane, Newland

$599,000
3 Beds 3 Baths 260844 MLS
Discover the perfect mountain escape at 431 Cliffside Lane, a charming home nestled in the heart of Seven Devils. Perched at an elevation that offers crisp mountain air in the Summer, a front-row seat to the changing seasons in the Fall and a beautiful Winter landscape, this property is an ideal find for those seeking a primary residence, a seasonal getaway, or an investment property in the North Carolina High Country. This well maintained 3-bedroom (plus bonus sleeping area), 3-full bathroom home offers approximately 1,960 square feet of comfortable living space and architecture that embraces a classic mountain home aesthetic. The open-concept main floor is centered around a warm stone fireplace, creating a cozy atmosphere for snowy winter nights. The primary on this level and access to a large deck with beautiful views are certainly worth a mention. The second level offers two additional bedrooms and a full bath. A versatile lower level provides extra space for a game room, den, or additional guest quarters with a second kitchen and fireplace, adding significant value and flexibility. Large decks extend the living space outdoors, ideal for morning coffee while taking in the mountain views, enjoying an cool evening or hosting summer BBQs. Seven Devils is one of the most sought-after locations for outdoor enthusiasts and peace-seekers alike. From this address, you are centrally located to the very best of the region. Minutes from the cascading beauty of Otter Falls and the thrills of Hawksnest ziplining and snow tubing. The home is perfectly positioned near Sugar Mountain, Beech Mountain and App Ski Mountain, making this a prime location for winter sports fans. While you'll feel miles away from the hustle and bustle, you are just a short drive from the dining, shopping, and amenities of Banner Elk, Boone and Blowing Rock. Whether you're looking for a quiet sanctuary or a mountain playground, this Seven Devils gem is ready to welcome you home.

431 Cliffside Lane, Seven Devils

$849,900
3 Beds 3 Baths 260587 MLS
Tucked away on nearly an acre of serene, wooded land with beautiful mountain views, this inviting retreat is located in the highly sought-after Western Highlands community of Sugar Mountain. This well-maintained 3-bedroom, 2.5-bath home offers a rare balance of privacy, comfort, and year-round mountain living. The main living area is warm and welcoming, featuring a gas fireplace, custom built-ins, and abundant natural light that brings the outdoors in. The kitchen has been thoughtfully updated with all-new appliances and flows seamlessly into the living space—well-suited for both everyday living and entertaining. A main-level primary suite adds convenience, while two additional bedrooms upstairs provide flexible space for guests, family, or potential rental use. The finished basement, complete with a newly added half bath, expands the home’s versatility—suited for recreation, a media room, or additional guest space. A rare and standout feature is the exceptional garage setup, including an attached single-car garage plus a detached oversized two-car garage. Whether for vehicles, outdoor gear, a workshop, or extra storage, this is a hard-to-find advantage in this market. Recent improvements include all new kitchen appliances, a new water heater, updated flooring in the primary bedroom, a water filtration system, freshly painted exterior trim, and a newly sealed driveway (2025). The home also features a high-wind-rated architectural shingle roof (approx. 130 mph), offering long-term durability and peace of mind. Positioned at over 4,000 feet in elevation and just minutes from skiing, golf, tennis, hiking, and dining, this property works well as a full-time residence, second home, or investment opportunity. Both short-term and long-term rentals are permitted. Combining privacy, flexibility, and a rare multi-garage setup, this home stands out as a unique opportunity in Western Highlands—offering immediate enjoyment with the potential to further enhance mountain views over time.

323 Sugar Tree Lane, Sugar Mountain

$995,000
3 Beds 3 Baths 260751 MLS
Historic Ashe County Farmhouse on 20 Acres – Meticulously Restored Southern Charm !! Step into the past without sacrificing modern comfort in this beautifully restored historic farmhouse, originally built in the early 1800s. Set on 20.772 tranquil acres, this stunning country estate has been lovingly renewed with meticulous attention to every detail, preserving its Southern charm while offering the comforts of today. As you turn onto the tree-lined drive, the peaceful setting welcomes you home. The gorgeous, well-maintained white farmhouse offers over 2,900 square feet of living space plus and features an inviting covered front porch—the perfect place to enjoy morning coffee or unwind at sunset while listening to the sounds of nature. Inside, the home exudes warmth and tranquility. Heart pine flooring, rich with character and history, flows throughout the home. The main level includes a spacious family room, an inviting dining room, and a generously sized kitchen, creating an ideal layout for entertaining or enjoying intimate family meals. Upstairs, guests will appreciate two spacious bedrooms, a flex room or home office, and a convenient half bath. The primary suite, added in 2015, blends seamlessly with the historic style of the home while offering luxurious touches, including heated tile flooring, custom cherry cabinetry in the walk-in closet, a large bedroom with sitting area, electric fireplace, and exterior entry. Outside, this property continues to impress. A large three-car garage with workshop is connected to the home by a charming covered breezeway. Above the garage is a secondary living area with over 600 SF and its own entrance—great for guests or extended family. The estate also includes two storage buildings, an equipment barn, and a large red barn suitable for livestock or flexible farm use. For travelers or RV owners, a 50' x 19.5' covered carport provides ideal motorhome or RV parking. The land itself is a dream—featuring a bold creek running along the front of the property and a stocked fishing pond ready for kids and kids-at-heart to enjoy. With rolling pastures, mature trees, and endless possibilities, this property is perfect as a full-time residence, mountain retreat, or homestead. There is a Christmas Tree Lease on approximately 7.5 acres and live stake lease on approximately 3 acres of the land that runs till October 2032. A rare opportunity to own an impeccably restored historic farmhouse in Ashe County—where timeless craftsmanship meets modern living amid the beauty of the Blue Ridge Mountains! Just 5+ minutes outside downtown Lansing and 20+ minutes to downtown West Jefferson. See Today!!

369 Spencer Branch Road, Lansing

$1,100,000
3 Beds 3 Baths 260769 MLS
Welcome to River Majesty - a 2021 log home built into the infrastructure of the Old Lemly Dairy Farm, channeling notes of nostalgia redolent of yesteryear in the tobacco barn roof and soaring grain silo. Flowing through it all is the majesty of the South Fork of the New River, resounding with natural water music of the falls and rock runs to enchant and mesmerize with its timeless rhythm. Perfectly located in southeast Ashe's Fleetwood within walking distance but beyond the sound of US-221, it's a short jaunt to Boone and Blowing Rock and West Jefferson. Once home at River Majesty, you'll never know you knew civilization, ensconced in the wonder and beauty of such a magnificent and historic mountain river. The heritage of the old Lemly Farm exudes at every turn. From driving up and parking at the grain silo to the interior transition downstairs into the old tobacco barn, it's authentic country mountain living at its best. And the river complements that authentic nature with its own natural majesty. It calls out to the family that likes myriad spaces for workshops and projects and senses how far this opportunity can extend with a small investment of energy. Someone who likes five garages, five outbuildings, an RV pad, elevators, numerous private wings, circa 5500 square feet (see map), a coy pond big as a swimming pool with coy the size of small crocs, and best of all, the river coming and going up and down as far as the eye can see. As you walk through you'll soon see the substance with floors ranging from LVP and bamboo to genuine Acacia. Blending farm beadboard and whole wall murals with cathedral ceilings and elevators delivers a usablity and comfort where you'll just never wanna leave. And the list of creature comfort goes on and on from the upscale washlets and steam bath to the unending banks of pantries, walk-in closets and storage galore. Built for comfort there are mulitple and redundant HVAC plants so no space is neglected. It takes time to tour this home so open every door, nook and cranny or you may miss the attic. We could wax endlessly about unique and enchanting charm of River Majesty but there is simply no substitute in this case for touring it yourself in person. The seller resides here full-time so please avoid drive-by previews and arrange showings through your REALTOR. Thank you for your cooperation.

262 Lemly Road, Fleetwood

$875,000
3 Beds 3 Baths 260741 MLS
Beautiful Log Home in the Highly Desirable Big Tree Community, located less than 10 minutes to downtown West Jefferson. Discover the charm of true mountain living in this stunning log home, ideally situated at 3,800 feet elevation and 2 lots totaling over 4 acres of usable land. Enjoy refreshing mountain temperatures and seasonal long-range views from this serene, secluded setting. A bold mountain creek meanders through the property, complemented by wooded walking trails and a recirculating water feature in the front yard—creating an inviting, peaceful outdoor retreat. The expansive covered deck offers generous space for entertaining, dining, or simply relaxing while taking in the natural surroundings. Inside, the home welcomes you with an open floor plan designed for comfort and togetherness. The living area features a rock backdrop for a wood-burning stove, great for cozy mountain evenings. The kitchen boasts beautiful wood cabinetry, newer granite countertops, and newer stainless appliances, including a propane gas range. The adjoining dining area offers plenty of room for family and friends, all while capturing gorgeous views of the surrounding mountains.The main level includes a spacious laundry room and a large primary suite with an ensuite bathroom featuring a tile shower, soaking tub, and double-vanity sinks.Upstairs, you’ll find two generously sized bedrooms and a full bath, great for guests or family. The finished basement adds even more flexibility, offering a dedicated home office with a half bath and a climate-controlled family room, currently used as a music room. Additional unfinished basement space provides parking, workshop options, or future expansion potential.A large detached garage accommodates two vehicles and offers ample storage. Recent improvements include exterior stained in 2024 and new outdoor HVAC unit in 2025 and Pella Doors in 2024. With its blend of rustic charm, thoughtful design, and natural beauty, this home is a standout opportunity in one of Ashe County’s premier mountain communities.

632 Big Tree Road, West Jefferson

$575,000
3 Beds 3 Baths 260521 MLS
Mountain Living Turnkey, stylish, and ready to go. Tucked among the tree lines with peaceful views down to the community pond, this beautifully updated log cabin delivers that perfect mix of modern mountain living and laid-back rustic charm. Wander down the grassy yard, unwind on the wraparound porch, or gather around the firepit under the stars—this is what mountain time is all about. Inside, the vibe is fresh, clean, and elevated. Think classic log-cabin feel… but reimagined for how buyers actually want to live today. High-end furnishings included? Yes! Just show up and start enjoying. The main level flows effortlessly with an open-concept great room with gas burning stone fireplace, and a stylish kitchen featuring new granite countertops, stainless appliances and open dining area. Two spacious bedrooms and a full bath make it easy for guests or family to settle in comfortably. Upstairs, you’ve got flexibility—an airy loft perfect for remote work or overflow sleeping, plus a huge primary suite with its own private full bath. And then there’s the lower level. Game room. Hangout zone. Memory-maker central! Whether it’s pool, cards, or just kicking back, this space delivers. There’s also a bonus room (sleeping, gym, craft—your call), another full bath, and walk-out access to a massive sun deck. Outside, the setup keeps going, including a wood-burning firepit made for those crisp mountain nights. You’re just 25 minutes from West Jefferson, with easy access to restaurants, breweries, galleries, and a thriving music scene. Plus, the community itself offers two stocked fishing ponds and picnic areas—simple, quiet, and exactly what you want. Whether you’re looking for a full-time escape, weekend retreat, or turnkey investment, this one checks all the boxes. Don’t wait on this—cabins with this level of finish and vibe don’t sit around.

251 Stone Valley Road, Grassy Creek

$519,000
2 Beds 3 Baths 260757 MLS
Beautiful mid-century modern home with a seasonal view of the lake in Linville Land Harbor! Vaulted wood ceilings with wood beams through the main level. The great room features a fabulous contemporary style wood stove with gas log insert. A light-filled sunroom with a stone fireplace and a wall of windows ready to relax offers an entrance to the deck looking out with seasonal lake view. Two bedrooms with en suite bathrooms on the main level provide plenty of sleeping space and privacy with heated tile floors in the primary bedroom. The laundry is located on the main level as well for easy one-level living. The lower level is currently outfitted as a sleeping space with sitting and dining areas. A coffee bar and mini fridge make this the perfect hideaway for a grand primary bedroom or guest space. This private space includes plenty of light-filled windows and a stone accent wall. This lower 810 sf of living space is not included in the heated living area square footage since the ceiling height is 6' 8". The detached garage is currently set up as a game room and hang out spot, outfitted with a EV charging station, refrigerator, foosball and plenty of seating. Linville Land Harbor offers a beautiful lake with a beach, trout stream, shuffleboard courts, tennis courts, dog park, and golf club. There is boat access into the lake and plenty of public recreation areas throughout the neighborhood. The home is in walking distance to the Club and is being used as a successful Short Term Rental. Some of the resent upgrades are new deck, mini splits and new water heater. The large window next to the fireplace is scheduled for replacement along with the cracked window on the sun porch.

154 Lady Slipper Loop, Newland

$475,000
4 Beds 3 Baths 260718 MLS
Spacious mountian home located near in the resort community of Linville Land Harbor. Wood burning fireplace invites you to enjoy the Great Room that flows into the dining room and features large sunny doors out onto the deck. Modern kitchen with ample cabinet and counter space. Large main bedroom, second bedroom, laundry and large bathroom on second main living level. Solid Brazilian Teak and Oak flooring throughout the second level, and porcelain tile in all bathrooms. Full length sundeck with winter view of lake on second level. Large bedroom with stone fireplace, second bedroom, full bath and half bath on entry level. Plenty of parking. 1/3 acre lot is large for the community and there is ample space to create an outdoor sitting area/firepit behind the home. Easy walk over to the seasonal outdoor heated pool and recreation center. The home is being sold unfurnished. Just bring your dreams and enjoy. Golf, Pickleball, Sandy Beach & Lake for swimming, kayaks, paddleboards PLUS Tennis, Fishing, Hiking and so much more in this great 4 seasons community. This home works for year-round living, second home vacation retreats and/or vacation rental. Boone, Linville, Blowing Rock and Banner Elk are just a short drive. Large garage with new ceiling and wall covering for vehicle, golf cart and shop area. New Extra-large sundeck and extensive landscaping tie work.

114 Lady Slipper Loop, Newland

$355,000
4 Beds 3 Baths 260615 MLS
Welcome to DEER VIEW HAVEN! A desirable end unit 4 bedroom Townhouse with a long range view, in a prime central location. 1 mile to the Beech Mountain Ski Resort where you can enjoy biking, skiing, snowboarding, brewery, 5506' restaurants and the popular Summer Concert Series. Main level has an open living area with a wall of windows and vaulted ceilings, a beautiful stone fireplace, dining area, kitchen and 1/2 bath. Upstairs, the spacious open loft-style bedroom includes a full bath. The lower level offers three additional bedrooms—two with direct deck access and easy entry to the level yard—along with a full bath and laundry area. Enjoy easy parking and convenient entry. This property is sold fully furnished and turnkey, making it an ideal mountain getaway or a vacation rental opportunity. Great proximity to biking, hiking, Emerald Outback and the Beech Mountain Club. Come preview today! All reasonable offers will be considered.

105 N Pinnacle Ridge Road Unit 5, Beech Mountain

$638,000
3 Beds 3 Baths 260608 MLS
Stunning Mountain Retreat – Fully Renovated with Breathtaking Sunset Views, this house has an estrategic location that offers a beautyful and peaceful espectacule all year long. Each season will bring a diferent and fascinating view. Welcome to your dream mountain escape in the heart of Beech Mountain. Perched on an elevated lot, this magnificent home offers sweeping panoramic views of the surrounding mountains and unforgettable sunsets that paint the sky each evening. This beautifully renovated residence features 3 spacious bedrooms and 3 fully updated bathrooms, thoughtfully designed to combine modern comfort with timeless mountain charm. Every detail has been meticulously upgraded, both inside and out, creating a move-in-ready sanctuary. Step inside to discover a bright and open floor plan with large windows that flood the home with natural light and showcase the incredible views from nearly every room. The gourmet kitchen boasts high-end finishes, custom cabinetry, and Stainless steel appliances for entertaining or quiet evenings at home. The primary suite offers a great retreat with a luxurious en-suite bathroom, while the additional bedrooms provide comfort and flexibility for guests or family. Each bathroom has been fully remodeled with elegant fixtures and contemporary design. Outside, enjoy expansive decks and outdoor living spaces good for relaxing, dining, and taking in the serene mountain surroundings. The exterior has been completely refreshed, enhancing both curb appeal and long-term durability. Whether you’re looking for a full-time residence, a vacation getaway, or an investment opportunity, this exceptional mountain home delivers beauty, privacy, and unmatched sunsets. Also, located 3 minutes away car ride from Ski Resort Experience the perfect blend of luxury, nature, and tranquility—your mountain paradise awaits.

111 Wintergreen Way Road, Beech Mountain

$375,000
4 Beds 3 Baths 260008 MLS
HUGE PRICE IMPROVEMENT on this 4 BEDROOM - 3 BATH HOME on BEECH MOUNTAIN! Welcome home to "Beech Retreat" a classic Beech Mountain chalet where historic charm and year-round adventure await in this adorable 4 BEDROOM - 3 BATH home just minutes from the Town of Beech Mountain and Ski Beech Resort. Nestled on a quiet road with peaceful mountain views and a gentle stream on the property, this home offers the best of both worlds where you can have privacy & convenience! Stepping inside, the main level welcomes you with soaring ceilings and a warm, open-concept living area featuring a stunning stone gas log fireplace. The kitchen and dining areas flow easily for entertaining, while 2 bedrooms and 2 full baths provide convenient main-level living. Upstairs, a cozy loft bedroom offers a private space for teens or add'l guests while the lower level features the 4th bedroom, a full bath and laundry area. Step outside to relax on the large rear decks, soak in the inviting hot tub or enjoy the cool mountain air and the tranquil sounds of the stream below. Being sold fully furnished & the Beech Mountain Club membership can be purchased ($25,000) where you will enjoy access to member only amenities, including FINE DINING, championship golf, outdoor swimming pool, a fully-equipped fitness center & pickleball/tennis courts—everything you need for an active and adventurous Beech Mountain lifestyle. Don’t miss this opportunity to own a timeless mountain chalet in one of the High Country’s most sought-after locations.

905 Charter Hills Road, Beech Mountain

$1,099,000
3 Beds 3 Baths 259812 MLS
A once-in-a-generation opportunity to own a TRUE LEGACY PROPERTY in the High Country of North Carolina. Spanning approximately 53.507 acres, this remarkable offering blends natural beauty, privacy, and versatility with two homes, rolling pasture, wooded acreage, springs, streams, and frontage on Silas Creek—ideal for multi-generational living, recreation, or a family retreat to be enjoyed for decades to come. The property features an extensive trail system for ATVs and hiking, a picnic pavilion, multiple springs and streams, and abundant wildlife including deer and turkey. A large cleared pasture with Silas Creek frontage offers an exceptional setting for gatherings, outdoor games, or simply enjoying the peaceful surroundings. The main home offers 2361 square feet with 3 bedrooms and 2.5 baths. The primary suite is located on the main level, with two additional bedrooms, a full bath, and a bonus room upstairs. Interior features include 9-foot ceilings, distinctive tray ceilings in the living and dining areas, and a beautiful stone fireplace with woodstove. Additional highlights include an oversized two-car attached garage, a large patio with covered grill area, and a 30x30 metal building with two garage bays for equipment or storage. The second home offers 1301 square feet with 3 bedrooms and 2 baths and is well-suited for extended family, guest accommodations, or potential short-term rental use. Both homes are wired for generators. The land also includes multiple potential building sites, one of which features a 40x14 storage building, an existing two-bedroom septic system, and a spring/reservoir water source. Additional improvements include a rustic cabin with potential for enhancement and a woodshed. Underground utilities—including power and fiber optic cable—are already in place at several locations across the property, adding convenience and flexibility for future development. This exceptional High Country property offers space, infrastructure, and timeless appeal—an opportunity to create a legacy property rarely found in today’s market.

3186 & 3190 Silas Creek Road, Lansing

$465,000
5 Beds 3 Baths 260489 MLS
Public Remarks Beautifully renovated home within walking distance of downtown Morganton. Enjoy the charm and character of this 1959 built home with all the modern updates. Open great room with exposed beam ceilings over the living, dining and kitchen areas. All new kitchen counters, cabinets and appliances. Main level primary suite has spacious ensuite bath with double sinks, large walk in shower and two closets. Additional 2 bedrooms and hall bath on the main floor as well as a large laundry room with sink and pocket office area. Plenty of space to spread out with the finished lower level. Open family room with 2 more bedrooms and full bath. Convenient entry off driveway. Brand new deck off main level dining area as well as supersized covered front porch and rear brick & concrete patio space for outdoor living. With all new electrical, plumbing, HVAC, roof, gas tankless water heater, Hardi and shake siding, theres nothing left to do but move in and enjoy your new home.

223 W Park Drive, Morganton

$240,000
5 Beds 3 Baths 260462 MLS
This spacious 5-bedroom, 3-bath home offers great potential as an investment property or renovation project. The home features two bedrooms with en-suite baths and includes some unique character details, with portions of the paneling, doors, and a built-in bookcase believed to be wormy chestnut. Hardwood floors are present in part of the home as well. Situated on just under one acre within the city limits of Sparta, the property provides convenient access to shopping, grocery stores, restaurants, and the hospital. The location also offers easy proximity to outdoor recreation including the Blue Ridge Parkway, the New River, and the Little River. With some improvements and updates, this property could become a wonderful residence or investment opportunity in a desirable mountain town location.

232 Riverview Drive, Sparta

$529,900
3 Beds 3 Baths 260323 MLS
Solid Brick Ranch with Abundant Garage Space near the Blue Ridge Parkway!!! Less than ¼ mile off the Blue Ridge Parkway, this well-built brick ranch offers convenience, functionality, and tons of garage space! In addition to the attached 2-car garage, there are two separate detached 2-car garages—providing a total of 6 garage bays. One features epoxy flooring for a clean, finished look, while another is suitable for workshop space. The home sits elevated off the road with year-round access on a state-maintained paved road. Entry into the main level is easy, with virtually no steps. Inside, the kitchen opens to the dining area and formal living room with a propane fireplace. The main level includes 3 bedrooms, 1 full bath, and a half bath off one of the bedrooms. Recent updates include a new roof (2022) and a newer electric boiler, ensuring efficient comfort year-round. Additional propane wall heaters and an ETS (electric thermal storage) unit provide supplemental heat, especially in the finished basement.The lower level offers excellent potential for a mother-in-law suite or apartment, complete with a full kitchen, laundry room, full bath, and two additional rooms that can function as bedrooms (non-conforming, as they lack egress). Conveniently located just 15 minutes to downtown West Jefferson and less than 30 minutes to Wilkesboro, this property combines mountain living with easy commuting.

354 Old Wilkes Road, Glendale Springs

$799,000
3 Beds 3 Baths 260409 MLS
Perched high above Boone on three combined lots, this private mountain retreat offers the kind of setting families search years to find — long-range layered mountain views, cool summer breezes, and the feeling of being tucked away in the mountains while remaining just minutes from downtown Boone, App State, dining, skiing, and the Blue Ridge Parkway. Designed for gathering and making memories, the spacious log cabin comfortably accommodates extended family and guests with 3 bedrooms, 3 full baths, and 3 additional sleeping rooms. Warm wood interiors, soaring ceilings, beautiful stone fireplaces on both levels, and expansive upper and lower decks create the authentic mountain atmosphere buyers want when escaping the city. The home has been lovingly maintained by the original owners as a personal retreat and has never been used as a rental. Offered furnished with tasteful cabin décor, it is ready to enjoy immediately as a second home, full-time residence, or vacation rental property with strong income potential. The lower level offers exceptional flexibility with game and gathering spaces ideal for multi-generational living, weekend guests, or creating the ultimate mountain getaway experience. Outside, enjoy peaceful wooded privacy, fire pit evenings under the stars, and sweeping mountain views that stretch for miles — all without neighboring homes in sight! A concrete driveway provides easier year-round access and lower maintenance. Whether you're searching for a cool summer escape from Florida or the Carolinas, a place to gather generations of family, or a private Boone retreat with rental potential, 3043 Junaluska Road delivers the mountain lifestyle buyers come to the High Country to find.

3043 Junaluska Road, Boone

$369,900
3 Beds 3 Baths 260373 MLS
Excellent Linville Land Harbor home located right off the first tee! This home features 3 bedrooms, 2.5 bathrooms, 989sqft of space on the main level PLUS an additional 745sqft in the basement! (ceilings are less than 7ft and not counted in total sqft'd) Inside on the main level you will find a spacious living, kitchen, and dining area along with sunroom, primary suite, and second bedroom and bathroom. On the lower level you will find an additional bedroom, an office space, laundry, a half bathroom as well as a workshop. This home also features a "golf cart garage" and a beautiful covered front porch. Brand new HVAC installed in 2025! The location is great with this being a corner lot and having views of the first tee of the Linville Land Harbor Golf Course. Linville Land Harbor community dues include water, sewer, trash pickup, road maintenance, cable & internet, security, and some community amenities. Visit LinvilleLandHarbor.com for more info on the community.

17 Elderberry Loop, Newland

$875,000
6 Beds 3 Baths 260228 MLS
This magnificent 2nd level 4-bedroom, 2-bathroom home with large 2-bedroom and 1 bathroom1st level apartment, is ideally situated between Boone and Wilkesboro, just an hour and fifteen minutes from Winston-Salem. Nestled in a serene area near the Blue Ridge Parkway, this property offers peace and tranquility. The home and apartment offers many family living options or as an investment property. It sits on a beautifully maintained 1.361-acre lot, providing ample privacy with its manicured lawn and wood/forest border. The second level serves as the primary residence, featuring four bedrooms and two bathrooms. The first level offers a versatile living space that can function as a guest apartment or extended family living options. There is an with an interior staircase to the garage, interior workshop and lower deck only. The upper level boasts a magnificent wrap-around deck (2589sq ft). The covered section spanning the back if the upper unit is brilliant, for entertaining in any weather. Access to the deck from the house features a set of french-doors. A welcoming entrance and foyer lead to the spacious living room and dining room, adjacent to the impressive kitchen. The kitchen is designed to accommodate social gatherings of family and friends. Off the kitchen, a cozy family room features a stone, wood-burning fireplace and large windows that fill the space with natural light. The primary bedroom on the second level offers a custom-made closet, hardwood floors, and a 9'x12' bathroom with tub, separate ceramic tile shower, tile floors, a secluded commode, and two vanities. The three additional bedrooms on this level also feature hardwood floors. The second bathroom, newly renovated, is conveniently located off the living room and bedrooms. Interior steps connect to the workshop and storage area, the two-car garage and carport. The first-level apartment, is currently occupied, and the lease ends 03/31/2026, with option to vacate with a 30-day notice. The bright and roomy two-bedroom apartment includes a living room and propane fireplace, a kitchen with a dining area, and large bedrooms with a spacious Jack and Jill bathroom, featuring a large, tiled shower, ample closet space, and a vanity. There is plenty of storage, including a laundry room. The flooring throughout the apartment is luxury plank vinyl, and tile flooring in the kitchen. Outside, the first level features a covered terrace with stone masonry pillars and walls, offering a cool retreat on warm days and a sheltered spot to enjoy winter snow. The raised rock flower bed alongside the terrace is an added bonus. Beyond the patio, the deck extends the full length of the first level, with steps leading to the lawn and upper deck. Please note, the 2 units are not connected on the interior. The electric and internet utilities are separate for each level. Two 500-gallon propane tanks, one for each level, are leased and underground. Fireplace stove in the living room conveys and is not connected. The water well and septic serves the whole home. Permits for improvements and the 6-bedroom septic permit are available upon request. In addition, this fabulous home is constructed with 2x6 walls, stone masonry and R19 insulation making each unit energy efficient and structurally sound. Note: Lot 7 and 9 are combined and recorded as lot 9R. Plat provided.

167 Wagon Wheel Lane, Deep Gap

$595,000
2 Beds 3 Baths 260084 MLS
Nestled in the coveted Stonebridge community of North Carolina’s Blue Ridge Mountains, this enchanting log cabin captures the essence of mountain living with thoughtful modern updates throughout. Built from genuine antique logs, the home showcases rich wide-plank pine floors, exposed beam ceilings, and an inviting great room highlighted by a dramatic two-story stone fireplace with gas logs (can be converted back to wood-burning, if desired). The kitchen blends rustic appeal with fresh finishes, featuring painted cabinetry for a lighter feel, granite countertops, and stainless steel appliances. The main-level primary suite offers comfort and convenience with a full bath, stack washer/dryer closet, and direct access to the side porch — an ideal spot to savor peaceful mornings or unwind in the evening. A custom open staircase leads to a spacious loft bedroom with its own full bath, creating a welcoming retreat for guests. The lower level expands the living space with a cozy den, versatile bonus room suitable for overflow sleeping or a home office, an additional full bath, and access to the lower deck. Outdoor living is just as inviting, with a generous wrap-around porch designed for relaxing and entertaining. A newly added patio and fire pit area out back set the stage for memorable nights under the mountain sky. Recent improvements include new cedar shake roof in Dec. 2025; refinished main-level flooring; new granite countertops in the kitchen and main-level bath; new Samsung kitchen appliances; updated kitchen lighting; addition of rear patio and fire pit; driveway enhancements, including the addition of a guard rail; and freshly painted exterior trim. The cabin has been professionally staged with furniture and furnishings from The Cabin Store, which are negotiable separately from the sale of the home. Frequent visits from deer, wild turkey, and even the occasional black bear enhance the authentic High Country experience. This is your opportunity to own a true mountain retreat in one of the area’s most cherished communities.

372 Homestead Road, Todd

$409,000
2 Beds 3 Baths 260245 MLS
Walk to Golf and The Patio Grill from this nicely updated 2bdr/3bath home in Linville Land Harbor. Enjoy 18 rounds in the morning and relax on your deck in the afternoons after a dip in the pool! This cottage, sitting on a corner lot bordering green space, has updated bathrooms & kitchen and room to expand in the basement area. Kitchen with granite countertops, stainless appliances and custom cabintery. Both full baths upstairs have walk in showers. Multiple parking areas with one allowing level access to home via ramp. Home is being offered unfurnished. Pictures are from before the furniture was moved. Expanded deck to enjoy the cool outdoors, garage, workshop area and room to add a third bedroom in the basement. Land Harbor offers golf, seasonal outdoor heated swimming pool, pickleball, tennis, fishing, dog park and so much more!

6 Ridgewood Lane, Newland

$749,000
4 Beds 3 Baths 260128 MLS
JUST REDUCED! Nestled in the distinguished gated community of HOUND EARS CLUB, this property offers refined mountain living in the heart of North Carolina's High Country. Surrounded by the natural beauty of the Blue Ridge Mountains, this 2462 sq. ft. home located on a dead end street offers privacy, comfort, and club lifestyle amenities. Step inside this 4 bedroom three bath mountain home to find privacy on two levels. Two bedrooms and two baths on the main level with a large stone fireplace and surrounding outside decks for viewing nature. Continue downstairs into the inviting family room and bar area with an additional stone fireplace, two bedrooms and one bath exiting to more outside decks. Thoughtfully designed for both relaxation and entertaining and comfortable for family and guests. This property is offered furnished with some exceptions. For dog lovers there is a kennel room with separate entrance and fenced dog run. There is a septic system permit found that states 3 bed/3 baths. The bonus room is used a a forth bedroom. A CLUB MEMBERSHIP is available to a qualified buyer for purchase. Located within HOUND Ears Club, residents/members have access to gated security, fine & casual dining, championship golf, tennis, pickleball, & fitness facilities, swimming pool complex, premier fly fishing waters, hiking trails, dog park and a community garden. Ideally located minutes to Boone, Blowing Rock, and Banner Elk.

209 Birch, Boone

The information from this search is provided by the High 'Country Multiple Listing Service. Please be aware that not all listings produced from this search will be of this real estate company. All information is deemed reliable, but not guaranteed. Please verify all property information before entering into a purchase.”