Boone Real Estate Search

Boone 4 Bedroom Properties for Sale

Our website features the best real estate search for 4 bedroom properties available in Boone and surrounding areas. It is the only site you will ever need! It is easy-to-use and updated by the official REALTOR®’s database every 15 minutes. 

You can save searches, and get daily email alerts of new listings, price changes, sold data, and market reports. Our Interactive Map Search allows you to view properties on a map or refine your search by drawing the boundaries around the area you desire.

Curious about what’s happening in the Boone real estate market? Sign up for a  Boone Real Estate Market Report to see what’s active, under contract, and sold!

Considering selling or refinancing your home? Get an INSTANT property valuation now!

Newest Boone 4 Bedroom Properties for Sale

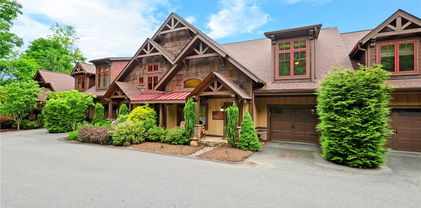
141 Settlers Rest Unit B, Boone
$847,500
4 Beds ⋅ 4 Baths ⋅ 264545 MLS
Experience the best of mountain living in this spacious 4-bedroom, 4-bathroom townhouse in Echota. Surrounded by lush trees, the private back deck offers a peaceful, treehouse-like setting, perfect for enjoying the beauty of the High Country. The main level features an inviting living room with vaulted ceilings and expansive windows that fill the space with natural light, along with a kitchen and dining area. Just off the living room, the primary suite offers an ensuite bathroom and direct access to the deck. A second guest bedroom and full bathroom complete the main level. Upstairs, an oversized bedroom with a full bathroom provides plenty of space for additional guests or bunk beds. The lower level offers a fourth bedroom or flexible living space, another full bathroom, and a laundry room. Enjoy all that Echota has to offer, including indoor and outdoor pools, fitness facilities, a community room, walking trails, and EV charging stations. The property is short-term rental eligible and already equipped with locked owner's closets, offering added convenience for those considering rental opportunities. Please note that the pool and fitness amenities at the Summit at Echota are reserved exclusively for owners, while all other amenities are available to guests. Centrally located only a few miles from Boone, Blowing Rock, and Banner Elk. Offered furnished with a few exclusions. Seller is licensed realtor.

141 Settlers Rest Unit B, Boone

1181 Goldenrod Road, Boone
$2,489,200
4 Beds ⋅ 5 Baths ⋅ 264394 MLS
1181 Goldenrod is unlike anything else at Blue Ridge Mountain Club. From its striking architectural presence to its extraordinary interiors, this newly completed 4-bedroom, 4.5-bath home is a study in design, craftsmanship, and the unexpected. At 3,806 square feet, every space has been conceived with an unmistakable point of view—creating a home that is as captivating to experience inside as it is to take in from its mountain setting. The design reveals itself through dramatic forms, distinctive finishes, and an exceptional layering of materials and textures. Rather than following a familiar mountain-home aesthetic, 1181 Goldenrod takes a more expressive approach, pairing sophisticated interiors with elements that feel both unexpected and entirely at home in the mountains. Each room brings its own sense of discovery, with architectural details and finishes that reward a closer look and create a visual experience unlike anything else. That same sense of design extends outdoors, where the home opens naturally to the mountain setting and creates an effortless rhythm between interior and exterior living. Generous porches and thoughtfully positioned outdoor spaces provide places to gather, dine, relax, and take in the surrounding landscape, while the backyard firepit creates a natural focal point for evenings beneath the stars. Here, the architecture doesn't simply frame the outdoors—it becomes part of the experience. The lower level introduces yet another dimension with a generous flex room designed to adapt to the way you want to live. Imagine a sophisticated game room, a dedicated fitness space, or an indoor hot tub retreat that opens directly onto the lower porch and firepit area. The flexibility adds another layer to a home already defined by its ability to surprise and delight. New construction offers the rare pleasure of being the first to experience every detail, from the pristine finishes and modern systems to the carefully executed craftsmanship throughout. A one-car garage adds everyday convenience, while the home's location in Yadkin Point provides the added opportunity for short-term rental ownership within a neighborhood that permits rentals. Distinctive by design and extraordinary in execution, 1181 Goldenrod is a home that makes an impression from the moment you arrive—and continues to reveal something new the longer you stay. At Blue Ridge Mountain Club, life extends well beyond the home—shaped by access to miles of trails, a full-service wellness and fitness center, dining experiences, and a calendar of seasonal gatherings and traditions. Set within more than 6,000 acres of mountain landscape, the community offers a rare balance of outdoor adventure, daily convenience, and meaningful connection.

1181 Goldenrod Road, Boone

1190 Grandview Drive Extension, Boone
$2,000,000
4 Beds ⋅ 6 Baths ⋅ 264324 MLS
Welcome to this luxury mountain retreat between Boone and Blowing Rock, and near the Blue Ridge Parkway. Set on a gently sloping, wooded lot beneath a massive boulder outcropping, the home offers long-range mountain views and more than 3,400 square feet of heated living space across three levels. The vaulted great room features a soaring stone fireplace, a wall of windows, and doors to a covered view deck (with outdoor overhead heaters). A spacious kitchen with a large island, gas range, and generous cabinetry flows into the dining and living areas. The main level includes a primary suite with heated bathroom floors. Three additional bedrooms, each with its own bath, give guests room to spread out. Downstairs, a second living area, custom four-bunk room, and game space open to a covered stone patio with a hot tub. The converted two-car garage adds more than 600 square feet of finished game space beyond the stated heated living area. Multiple decks and porches make the most of the setting. Additional features include a Sonos audio system, wireless access points, Ring cameras that convey, a radon mitigation system, productive well, four bedroom suites with their own bathroom and a custom bunk room with another bath! Whether you’re seeking a full-time home, mountain getaway, or vacation rental, there’s space here to gather and unwind. Comes completely furnished as shown in pictures, along with the hot tub; turn-key!!!

1190 Grandview Drive Extension, Boone

194 Gray Rock Lane, Boone
$1,725,000
4 Beds ⋅ 6 Baths ⋅ 264378 MLS
A truly exceptional mountain estate where architectural character, refined craftsmanship, expansive acreage, and breathtaking long-range views converge. Set on 7.45 acres at approx 4,000 feet of elevation, this remarkable timber-frame-inspired residence captures the essence of elevated High Country living, offering a rare combination of privacy, natural beauty, thoughtful design, and sophisticated comfort all within a short drive to Downtown Boone, and easy proximity to Blowing Rock and the Blue Ridge Parkway. From the moment you enter, the home makes an impression with its effortless level-entry design, dramatic open-concept living spaces, abundant natural light, and exceptional attention to detail. A south-facing orientation thoughtfully embraces passive solar benefits while maximizing the home's connection to the surrounding landscape. Walls of windows in the great room and dining areas frame expansive mountain vistas and create a spectacular backdrop for both intimate evenings and memorable gatherings. The craftsmanship is evident throughout, from the soaring Douglas Fir vaulted ceilings and impressive 8-foot doors to the quality finishes and carefully considered architectural details. Designed with privacy in mind, each level offers its own ensuite bedroom and living space, creating an ideal arrangement for family, guests, or extended stays while maintaining a sense of separation and tranquility. At the heart of the home, the chef-inspired kitchen flows seamlessly into the main living and dining areas, creating an inviting environment for entertaining or simply enjoying the extraordinary setting. Multiple levels of covered and open outdoor spaces extend the living experience beyond the walls of the home, providing numerous opportunities to take in the ever-changing mountain landscape. A separate bonus/flex space adds an exceptional dimension to the property and can be tailored to a variety of luxury lifestyle needs—private art studio, executive home office, fitness or wellness retreat, creative space, or guest accommodations. Every aspect of the property reflects thoughtful planning, from energy-efficient construction and passive-solar design to a whole-house generator, private well, circle driveway with abundant parking for vehicles and an insulated as well as encapsulated crawlspace. The result is a mountain residence that combines the warmth and authenticity of rustic architecture with the comfort, functionality, and quality expected of a truly exceptional estate. Private, distinctive, and beautifully connected to its surroundings, this is more than a mountain home—it is an extraordinary High Country retreat designed for those who appreciate craftsmanship, space, privacy, and the luxury of living among the mountains. Main Home is 4,227 sq ft, studio is 686 sq ft for a total of 4,913 finished square feet. Note* Studio is accessed via an exterior door off lower deck, but can easily be incorporated to the main home thru a common interior room wall on the lower level. Refer to Measurements report for clarification. Pre-wired for EV station in garage. **Optional Furniture Package can be available.

194 Gray Rock Lane, Boone

502 Queen Street, Boone
$675,000
4 Beds ⋅ 3 Baths ⋅ 264229 MLS
Downtown Boone living with space, flexibility, and a rare amount of parking. This 4-bedroom, 3-bath home sits on approximately three-quarters of an acre less than half a mile from downtown Boone and under a mile from Appalachian State University, with King Street shops and restaurants in a walkable location. The home offers multiple entrances, two kitchens, and two laundry areas, creating a versatile layout with options for extended family, guests, or separate living spaces. The lower-level features one bedroom, a full bath, kitchen, and its own laundry/utility closet. It has a separate exterior entrance while also connecting internally to the main level. The main floor includes a larger kitchen, laundry room, full bath, bedroom, spacious living room, and dining area. Large windows bring in abundant natural light, while a sliding glass door opens to the recently updated deck. Upstairs are two additional bedrooms and a third full bath that connect to the main floor. Outside, the property offers a large, flat parking area, multiple access points to the home, and a fenced yard area for dogs. There is no HOA. Recent updates include HVAC and water heater replacement in 2022/2023, refrigerator and range from 2022, along with flooring replacement and interior painting in 2022.  Home is connected to town water and sewer.  The flexible floor plan creates several possibilities, including using the lower level as a separate living area or occupying the upper portion of the home while renting the lower level. Long-term rentals are permitted. Property is zoned R1 and cannot be rented by the bedroom. Buyers should verify intended use with the Town of Boone.

502 Queen Street, Boone

132 North Face Trail, Boone
$1,950,000
4 Beds ⋅ 5 Baths ⋅ 264128 MLS
132 North Face Trail brings a new level of gathering to mountain living, thoughtfully designed to welcome family and friends across four beautifully considered levels. Located in Lookout Ridge and within walking distance of Watson Gap Village, this fully furnished 4-bedroom, 4.5-bath home offers effortless access to dining, wellness, community gatherings, and the everyday experiences that make life at BRMC so connected. From the moment you enter, the home feels perfectly connected to its mountain setting. Exquisite furnishings and elevated interior design pair warm neutrals and tactile textures with pops of nature-inspired color, artisan-crafted stone and wood, and details that invite the beauty of the outdoors inside. Every space has been thoughtfully considered to create an elevated yet welcoming setting for four-season living. The main level is the heart of the home, with a chef's kitchen and generous living spaces designed to keep everyone together. Abundant modern, comfortable seating surrounds a dramatic floor-to-ceiling stacked-stone gas fireplace, while an oversized custom banquette creates a memorable setting for shared meals, family game nights, and long conversations around the table. The living spaces flow seamlessly in both directions, connecting to a dedicated grilling porch on one side and a spectacular extended porch on the other, where layered mountain views become part of the experience. Outdoor dining, plush seating, and a wood-burning fireplace create an inviting setting for lingering from morning through evening, while additional seating provides the perfect vantage point for taking in spectacular sunsets. Upstairs, the grand primary suite offers a quieter sense of retreat, with a vaulted ceiling, spa-inspired en suite bath, and private access to the porch. A second guest suite on this level also opens onto the porch, creating a peaceful space to enjoy the mountain setting. The entry level welcomes additional guests with a private suite and porch featuring a hot tub, comfortable seating, and long-range mountain views. On the lower level, the home takes on a more playful spirit with a custom bunk room and en suite bath designed as a destination of its own—a space where children can gather and create their own memories, ensuring inviting settings throughout for every age. An elevator provides seamless access across all four levels, adding everyday ease to the home's generous scale. Combined with the low-maintenance lifestyle of Lookout Ridge and walkability to Watson Gap Village, 132 North Face Trail offers an exceptional balance of space, comfort, connection, and convenience. Exquisitely furnished and designed with gathering at its heart, 132 North Face Trail is truly A Place to Begin Living—a home where family and friends can come together, every season has its own rhythm, and the mountain setting becomes part of the experience. At Blue Ridge Mountain Club, life extends well beyond the home—shaped by access to miles of trails, a full-service wellness and fitness center, dining experiences, and a calendar of seasonal gatherings and traditions. Set within more than 6,000 acres of mountain landscape, the community offers a rare balance of outdoor adventure, daily convenience, and meaningful connection.

132 North Face Trail, Boone

312 Red Fox Trail, Boone
$3,454,000
4 Beds ⋅ 6 Baths ⋅ 263941 MLS
Ridgemont is a customizable mountain estate for those who want the best of Boone without the constraints of a traditional club or planned community. Set on 1.62 wooded acres with no HOA and no restrictions, this 7,500 square foot contemporary residence offers a rare combination of retreat, recreation, and immediate access to the restaurants, shops, culture, and outdoor recreation of Boone—just minutes from King Street and Appalachian State University. At an elevation of approximately 3,600 feet, Ridgemont is positioned to capture an expansive, ever-changing textured ridgeline view. The landscape becomes part of the experience, shifting with the seasons, weather, and light, while the wooded acreage creates a sense of place that is entirely your own. A circular driveway and generous 4 car garage are increasingly difficult features to find with this convenient location. Inside, contemporary mountain architecture meets refined European-inspired design. Natural stone, European oak, warm walnut, expansive glass, and thoughtful detailing create a polished interior that feels timeless rather than trend-driven. A dramatic two-story Great Room rises approximately 26 feet, while 10-foot ceilings and 8-foot doors across the main and lower levels give the home an exceptional sense of scale. The upper level boasts a junior primary suite, a third bedroom with en suite bathroom, a second laundry room, and a thoughtful flex nook. The upper level also offers a guest retreat with it's own second living space, the fourth bedroom, full bathroom, and even plumbed for a future second kitchen. This adaptable space was created to suite your needs, whether it's multigenerational living, an executive office, or a second living quarters. The lifestyle extends well beyond the main living spaces. The entire lower level is designed for expansive wellness, recreation, and entertaining. A spa suite centers around an expansive two-tier steam room with seating for 8+, a generous shower, and direct access to an outdoor fitness deck. The deck is designed for a future hot tub and sauna, creating the foundation for a personal indoor-outdoor wellness experience. A 1000+ SF reinforced all-concrete safe room with vault door access plus adjacent unfinished space designed to accommodate a future gun room/gun storage and shooting range. A bonus space for a theater and game room (wired for surround sound) provides a dedicated setting for movies, gaming, or lounging. Whether the priority is entertaining, wellness, hobbies, extended stays, or simply having room to retreat, the lower level is designed to accommodate it. Outside, teak exterior decking extends the living experience into the mountain setting, while the four-car garage provides ample space for vehicles, outdoor gear, recreational equipment, or a workshop. Thoughtful design and infrastructure continue throughout the home, supporting a lifestyle that is as effortless as it is distinctive. For those drawn to mountain living but unwilling to trade away convenience, privacy, or individuality, Ridgemont offers a compelling alternative to the traditional country-club atmosphere. Here, the amenities are yours, the land is yours, and the lifestyle is yours to define—all within minutes of Boone.

312 Red Fox Trail, Boone

165 Rock Water West Extension, Boone
$2,299,000
4 Beds ⋅ 3 Baths ⋅ 263766 MLS
This exceptional mid-century modern retreat blends refined design with serene mountain living. Privately set on eight acres, the home captures sweeping, layered mountain views from a spacious great room filled with natural light. The open layout flows effortlessly across multiple indoor and outdoor living spaces, creating an ideal setting for both intimate gatherings and large-scale entertaining. The gourmet kitchen is defined by clean architectural lines, premium appliances, and a generous workspace, opening directly onto a deck with an outdoor fireplace and seating area. The main-level primary suite offers a true sanctuary with a spa-inspired bathroom, a walk-in closet, and convenient access to the laundry room. A second guest room on this level is tastefully decorated and enjoys easy access to a beautifully finished full bathroom just steps away. An oversized two-car garage connects to a well-designed mudroom just off the kitchen and deck. The lower level expands the living space with a warm, inviting family room that opens to an outdoor terrace with two seating areas and a fire pit. This level also includes two additional bedrooms—one currently serving as an office and music room—and a stylish guest bathroom with a double vanity and a luxurious walk-in shower. Additionally, a heated flex space provides excellent storage or potential for a fitness room, with a possible laundry hookup. A rare combination of privacy, modern design, and breathtaking views, this home delivers mountain living at its most refined. Located in Boone, this exceptional home offers convenient access to top dining, shopping, and entertainment. Enjoy close proximity to the Blue Ridge Parkway, Appalachian State University, a local golf course and tennis club, and year-round outdoor activities.

165 Rock Water West Extension, Boone

353 Calico Court, Boone
$1,174,000
4 Beds ⋅ 5 Baths ⋅ 263694 MLS
Introducing an exquisite new construction in the prestigious Blue Ridge Mountain Club, nestled within the Meadows. This stunning residence features three levels of sophisticated living, designed with an open-concept layout that harmoniously blends the kitchen, living, and dining areas—perfect for modern living and entertaining. The kitchen is a chef's delight, equipped with top-notch appliances, a wine cooler, and high-end finishes that reflect the utmost quality. The upper level is dedicated to relaxation, featuring a primary suite with its own private balcony, ideal for sipping morning coffee or unwinding in the evening. Additionally, this level includes two spacious en suite bedrooms, providing comfort and privacy for family and friends. The lower level serves as a versatile space, complete with a welcoming family room, ample storage, and an additional bedroom, making it perfect for guests. Step outside to enjoy two expansive outdoor decks, covered and open, complete with a cozy fireplace, perfect for enjoying the breathtaking mountain views. Residents of the Blue Ridge Mountain Club are invited to indulge in an unparalleled lifestyle, surrounded by a wealth of exceptional amenities, including hiking trails, UTV trails, mountain streams, swimming holes, wellness spa, pickle ball courts, etc. Don't miss the opportunity to own this magnificent home, where luxury meets the beauty of nature in the heart of the High Country. Experience upscale living at its finest!

353 Calico Court, Boone

145 Eastridge Acres Court, Boone
$1,365,000
4 Beds ⋅ 5 Baths ⋅ 263582 MLS
Take advantage of this rare opportunity to own a mountain home in a highly desirable Boone neighborhood. This spacious and thoughtfully updated and well maintained 4-bedroom, 5-bath home is situated on a beautifully landscaped 1.15 acre lot and is being sold with two additional adjoining buildable lots, for a total of 3.53 acres. Designed for comfortable ONE-LEVEL LIVING, a COVERED FRONT PORCH welcomes you into a bright foyer with valutled ceilings and abundant natural light. The main level features a cozy great room with wood floors, a stone fireplace, custom mantle, stone hearth and built-ins, along with a separate dining room, eat-in kitchen with an induction cooktop/stove, quartz countertops and Armstrong quartz & resin flooring, laundry/mudroom, home office and primary suite with heated bathroom floors, walk-in closet and built-in cabinetry, Additional highlights include a 2-car garage and an upper deck for entertaining. On the second level there are three bedrooms, bunk room, and two full bathrooms for family and guests. The versatile, partially finished walk-out basement offers high ceilings, a family/game room, second full kitchen, full bathroom with sauna, Ceramic auxillary heater, abundant storage, and 3rd car garage/workshop area. Enjoy the lower lower deck, hot tub, and firepit area for relaxing outdoors. A second paved driveway provides additional parking. Convenient to downtown Boone, Appalachian State University, Hospital and medical facilities, you'll also enjoy near-by grocery shopping and access to the Blue Ridge Parkway. Don't miss your opportunity to own this exceptional home!

145 Eastridge Acres Court, Boone

159 Silverbell Trail, Boone
$2,445,000
4 Beds ⋅ 4 Baths ⋅ 263353 MLS
159 Silverbell Trail brings together striking modern design and a calming mountain atmosphere in a way that feels both architectural and deeply livable. Tucked within a quiet cul-de-sac, this 4-bedroom, 4-bath home offers 3,730 square feet of thoughtfully designed living, framed by expansive long-range views that stretch as far as the eye can see. From the moment you enter, the home’s attention to detail reveals itself through a series of carefully considered architectural elements. An open stairwell with iron railings creates a strong focal point, while soaring ceilings, glass balcony railings, and an airy two-story living space allow light and views to move effortlessly throughout the home. At the center of it all, a dramatic floor-to-ceiling fireplace anchors the main gathering space with warmth and visual impact. The layout has been carefully planned to balance openness with privacy, creating inviting spaces for gathering alongside quieter retreats throughout the home. A custom bunk room adds flexibility and character, while thoughtful storage and intentional design choices enhance everyday living without compromising the home’s clean, modern aesthetic. Throughout the home, refined architectural details and a restrained material palette create a sense of calm that feels naturally connected to the surrounding mountain landscape. The result is a home that feels both elevated and comfortable—designed not simply to impress, but to live beautifully over time. At Blue Ridge Mountain Club, life extends well beyond the home—shaped by access to miles of trails, a full-service wellness and fitness center, dining experiences, and a calendar of seasonal gatherings and traditions. Set within more than 6,000 acres of mountain landscape, the community offers a rare balance of outdoor adventure, daily convenience, and meaningful connection.

159 Silverbell Trail, Boone

410 Don Hayes Road, Boone
$524,600
4 Beds ⋅ 2 Baths ⋅ 263562 MLS
Back on Market! Buyer financing fell through before inspections. No fault of the property! Unrestricted High Country Gem Just 10 Minutes to Downtown Boone and App State! Nestled on 5.65 acres backing up to Blue Ridge Parkway land, this beautifully updated, meticulously maintained home offers a rare combination of exceptional outdoor living, convenience, potential rental income with a fantastic basement apartment, and the ultimate mountain lifestyle setup for gardening, relaxation, and hobbies. Enjoy a wonderful flat yard complete with a gentle creek, mature apple and pear trees, established blueberry bushes, a greenhouse, a fenced garden area, and a marvelous outdoor shower with propane on-demand hot water. Take in the splendid mountain air from the main-level covered deck, or head downstairs to the lovely covered patio to relax in the hot tub. Inside, the open-concept main floor features a great floor plan with an updated kitchen, modern flooring, updated light fixtures, a chimney for a potential wood stove addition, and a seamless flow for entertaining. The main-level kitchen includes updated appliances and convenient hookups if you choose to add upstairs laundry. The daylight lower level offers endless potential as fully equipped second living quarters with its own separate exterior entrance, updated full kitchen, full bath, and laundry, making it ideal as an income-producing long or short term rental, guest suite, office, or creative studio. Key system upgrades include much of the plumbing has been upgraded to PEX, a new water heater, a new pressure tank, an upgraded electrical panel, and a 50-amp exterior outlet ready for an RV or EV charger, all with easy year-round access on state-maintained roads. This is an absolutely fabulous house on a fantastic piece of land in an excellent location! This home shares a driveway with the neighboring vacant lot.

410 Don Hayes Road, Boone

158 Elderberry Circle, Boone
$1,947,000
4 Beds ⋅ 5 Baths ⋅ 263411 MLS
Perched in the coveted Lookout Ridge neighborhood of Blue Ridge Mountain Club, this four-bedroom, four-and-a-half-bath residence pairs long-range sunset views with immediate proximity to the community's primary amenities. Positioned just steps from the Village at Watson Gap, offering effortless access to the Jasper House and Lookout Grill for dining, Ascent Wellness & Fitness Center, and communal parkland and firepit. Designed to balance high-capacity entertaining with individual suite retreats, the home’s multi-level floor plan is serviced by an internal elevator, offering seamless accessibility throughout. The main living level features an open-concept great room anchored by a floor-to-ceiling stone gas fireplace, rich finishes, and a modern kitchen complemented by a custom coffee and cocktail bar. Sliding glass doors open to a wide covered deck featuring an outdoor wood-burning stone fireplace, creating an elevated setting for dining against a backdrop of layered mountain peaks. Each of the first 3 levels of the home extend outward to their own covered deck, maximizing the view corridor. En-suite accommodations are thoughtfully distributed across the home, including a primary suite on the top level with panoramic mountain views, a main-entry queen en-suite with direct access to a five-seater hot tub, and a lower-level en-suite featuring a separate entrance via exterior stone steps. Beyond the home, ownership includes access to Blue Ridge Mountain Club's 6,000 acres of preserved land, featuring 50+ miles of hiking and ATV trails, trout streams, pickleball courts and the new mountainside pool at The Meadows. Complete with a garage wired for electric vehicle charging and offered fully furnished with minimal personal exclusions, this turnkey residence represents a rare combination of luxury, location, and proven rental capability in one of the High Country’s premier gated communities.

158 Elderberry Circle, Boone

177 Mulberry, Boone
$2,695,000
4 Beds ⋅ 5 Baths ⋅ 262814 MLS
Experience mountain luxury at its finest in this exceptional custom home located within the gated community of Hound Ears Club. "Bella Tramonto" - meaning beautiful sunset, was thoughtfully designed to capture breathtaking long-range mountain views, this stunning residence offers two levels of beautifully appointed living space with expansive upper and lower decks that invite you to enjoy the beauty of the High Country year-round. Featuring four spacious bedrooms, four-and-a-half baths, and an impressive collection of lifestyle amenities, this home truly has it all. The open-concept kitchen, dining, and great room create an inviting atmosphere for both everyday living and entertaining. Soaring cathedral ceilings, a magnificent Watauga River stone fireplace, and walls of windows showcase the surrounding mountain vistas while filling the home with natural light. Designed with comfort and entertainment in mind, the home includes a private office/den, large family room, wine and tasting rooms, home theater, exercise room, custom bar, and three fireplaces throughout. Every detail reflects exceptional craftsmanship and pride of ownership, with quality finishes and custom features found in every room. An oversized two-car garage provides ample space for vehicles and mountain gear. Offered furnished with only a few exceptions, this turnkey mountain retreat is ready to be enjoyed from day one. As a homeowner in Hound Ears Club, you'll have access to an outstanding array of amenities, including an 18-hole golf course, clubhouse dining, swimming pool pavilion, fitness center, tennis courts, hiking trails, private fishing streams, dog park, community garden, and picnic areas. A vibrant calendar of social events and activities throughout the year fosters the warm sense of community that makes Hound Ears one of the High Country's most sought-after destinations for both full-time residents and seasonal homeowners. This is a rare opportunity to own a fully furnished mountain estate that perfectly blends luxury, comfort, recreation, and spectacular views in one of North Carolina's premier private communities.

177 Mulberry, Boone

285 Wetherley, Boone
$2,150,000
4 Beds ⋅ 6 Baths ⋅ 263084 MLS
Discover mountain luxury at its finest in the prestigious Yonahlossee community, where breathtaking natural beauty meets refined living. Nestled at an elevation that enjoys temperatures often 6 degrees cooler than Boone, this exceptional home offers a refreshing mountain retreat throughout every season. Wake up to spectacular, unobstructed views of Grandfather Mountain from a home thoughtfully designed to embrace its stunning surroundings. Located within a low-density community, Yonahlossee offers unmatched privacy, tranquility, and a peaceful mountain lifestyle. Every detail of this custom residence reflects exceptional craftsmanship, from the exquisite wood trim and fine finishes to the timeless architectural design. The well-planned layout creates an ideal balance of elegance and functionality, offering comfortable gathering spaces while providing privacy for family and guests alike. A separate lower-level entrance from the patio allows guests to enjoy their own secluded retreat, making the home ideal for entertaining or hosting extended family. Highlights include soaring vaulted ceilings, impressive 8-foot doors, beautiful Manchurian walnut flooring, casement windows throughout, and a stunning spruce ceiling in the great room. The home was custom built by its original owner over an uninterrupted two-year period, with extraordinary attention given to every detail and quality of construction. Comfort is ensured year-round with two heat pumps, propane backup heat, and a wood stove capable of heating the entire lower level. At approximately $325 per square foot, this home represents an exceptional value—well below the cost to build a home of this quality today. An additional lower lot is also available for purchase, offering the opportunity for enhanced privacy, expanded outdoor living, or future possibilities.

285 Wetherley, Boone

500 Poplar Grove Road, Boone
$435,000
4 Beds ⋅ 2 Baths ⋅ 263207 MLS
Immaculately Maintained Boone Home—Steps from App State! 500 Poplar Grove Road, Boone, NC 4 Bedrooms | 2 Bathrooms | Premier High-Country Location. Location, condition, and convenience come together beautifully at 500 Poplar Grove Road! This exceptionally well-maintained 4-bedroom, 2-bathroom home is a rare find in the Boone market. Whether you are looking for a reliable primary residence, a peaceful mountain getaway, or a high-performing student housing investment, this property ticks every single box. The Location: A Major App State Bonus. You simply cannot beat this location. Situated just minutes from downtown Boone, the property offers a massive geographical advantage with its ultra-close proximity to Appalachian State University. Students & Faculty: Say goodbye to stressful commuting and parking hassles—getting to campus, classes, and football games is a breeze. Investors: This close-to-campus footprint places it in one of the most consistently high-demand rental corridors in the High Country. Move-In Ready & Meticulously Kept. From the moment you arrive, the pride of ownership is evident. Every corner of this 4-bedroom layout has been carefully looked after and thoughtfully maintained, ensuring a completely turnkey experience for the next owner. The thoughtful flow provides plenty of space for living, studying, and entertaining, balanced by two full bathrooms to easily accommodate a full household. Key Features at a Glance: Bed/Bath: 4 spacious bedrooms, 2 full bathrooms. Condition: Exceptionally clean, well-maintained, and move-in ready. Proximity: Major bonus location less than a mile to Appalachian State University and downtown Boone dining and shopping. Versatility: Ideal as a hands-off rental investment or a permanent Boone residence. Opportunities on Poplar Grove Road do not last long. Between the pristine condition and the premier App State-adjacent location, this home is a standout. Schedule your private tour today!

500 Poplar Grove Road, Boone

695 Goldenrod Road, Boone
$2,499,000
4 Beds ⋅ 4 Baths ⋅ 263222 MLS
Welcome to 695 Goldenrod Road, a beautifully crafted mountain retreat in the gated community of Blue Ridge Mountain Club. Offered furnished with only a few exclusions, this exceptional home is move-in ready and designed to embrace the very best of luxury mountain living. Thoughtfully designed with superior craftsmanship and custom finishes throughout, the home features striking barn doors, vaulted ceilings, and an open-concept floor plan that seamlessly blends comfort and style. The spacious great room flows into a well-appointed kitchen and dining room, creating an ideal setting for everyday living and entertaining. The main level offers true one-level living with a luxurious primary suite, expansive laundry/mudroom with built-in cabinetry, powder room, and direct access to the two-car garage equipped with an EV charger. A whole-house generator provides added peace of mind. Enjoy breathtaking long-range mountain views from the great room, covered deck, and every bedroom in the home. The main-level covered deck is an outdoor living destination, complete with a stone fireplace, TV, comfortable seating area, and dining space for year-round enjoyment. The lower level is equally impressive, featuring a spacious family room with a stone fireplace, wet bar with beverage cooler and ice machine, and ample space for a pool table, shuffleboard, or additional recreation. Three guest bedrooms and two full baths provide plenty of room for family and friends. Step outside to the covered lower deck where you’ll find another stone fireplace and a relaxing hot tub, all perfectly positioned to take in the spectacular mountain setting. As an owner in Blue Ridge Mountain Club, you’ll enjoy access to an unmatched collection of amenities, including the Ascent Wellness & Fitness Center, Lookout Grill, Jasper House, Watson Gap Park with pickleball, bocce ball, and horseshoes, Chetola Sporting Reserve, and The Meadows Pool & Pavilion featuring a stunning mountainside pool, pickleball courts, pavilion, and expansive Great Lawn. Outdoor enthusiasts will appreciate nearly 50 miles of hiking and UTV trails, secluded swimming holes, pristine mountain streams, and over 6,000 acres of preserved wilderness. Blue Ridge Mountain Club offers an extraordinary blend of luxury, adventure, and natural beauty, making this an exceptional opportunity to own a premier mountain home.

695 Goldenrod Road, Boone

152 North Face Trail, Boone
$1,950,000
4 Beds ⋅ 5 Baths ⋅ 262651 MLS
152 North Face Trail offers a distinctive blend of mountain views, everyday convenience, and connection to community. Located in Lookout Ridge, this 4-bedroom, 4.5-bath residence is thoughtfully positioned within walking distance of Watson Gap Village, placing dining, wellness experiences, community gatherings, and some of BRMC’s most celebrated vistas just moments from your front door. Spanning four levels, the home is designed to embrace the mountain landscape at every turn. Expansive windows, multiple outdoor living spaces, and long-range views create a seamless connection between indoors and out, while the thoughtful floor plan provides both generous gathering spaces and private retreats throughout the home. The main covered porch serves as an extension of everyday living, anchored by a fireplace that invites lingering mornings with coffee and relaxed evenings with cocktails as the mountains transition through the changing light of day. Whether entertaining family and friends or simply enjoying a quiet moment outdoors, the home is designed to make the most of its remarkable setting. Adding to its appeal, the property backs directly to North Face Trail, offering immediate access to the community’s nearly 50-mile trail network and creating an effortless connection to outdoor pursuits right from home. An elevator enhances convenience across all four levels, while the neighborhood setting fosters a sense of connection and belonging that is central to life at BRMC. Balancing spacious design, low-maintenance living, and access to both nature and community, 152 North Face Trail offers a mountain lifestyle that feels both elevated and effortless. At Blue Ridge Mountain Club, life extends well beyond the home—shaped by access to miles of trails, a full-service wellness and fitness center, dining experiences, and a calendar of seasonal gatherings and traditions. Set within more than 6,000 acres of mountain landscape, the community offers a rare balance of outdoor adventure, daily convenience, and meaningful connection.

152 North Face Trail, Boone

351 Old Bark, Boone
$705,000
4 Beds ⋅ 3 Baths ⋅ 262427 MLS
Located at the highest point in The Ridge at Yonahlossee, “Higher Ground” offers exceptional views of Grandfather Mountain, a unique history, and a wonderful location between Boone and Blowing Rock. Originally associated with the Yonahlossee Riding Club for Girls, this distinctive mountain home combines historic character with thoughtful updates. A spacious deck overlooks the iconic Grandfather Mountain profile, with additional seasonal views of surrounding mountains and ski slopes. Beautiful fall foliage adds to the setting, while the property’s position at the end of the community provides ample parking, level outdoor spaces, and easy care landscaping. Inside, vaulted tongue and groove ceilings, a substantial stone wood burning fireplace, and natural wood finishes give the home its mountain character. The updated galley kitchen offers an efficient layout, complemented by a separate dining area. The main level includes a spacious primary suite and a second bedroom with a full bath that can be closed off with a pocket door to create a private guest suite. Upstairs, two additional bedrooms share a Jack and Jill bath. A mudroom, dedicated laundry and pantry area with built in cabinetry, and an unfinished storage room provide practical space for everyday living and outdoor equipment. The wrap around deck is a highlight, offering both covered and uncovered areas with a hot tub for year round enjoyment. Less than 15 minutes from both Boone and Blowing Rock, the property is convenient to shopping, dining, skiing, hiking, and the Blue Ridge Parkway. Short term rentals are permitted, offering flexibility for a primary residence, second home, or investment property. Optional membership at Yonahlossee Resort and Club provides access to an indoor pool, fitness center, clubhouse, tennis and pickleball facilities, social events, and additional amenities. With its Grandfather Mountain views, distinctive history, and convenient location, “Higher Ground” offers an exceptional opportunity in the High Country.

351 Old Bark, Boone

169 Chandy Street, Boone
$499,900
4 Beds ⋅ 3 Baths ⋅ 262478 MLS
Tucked away at the end of a quiet cul-de-sac within the Boone city limits, this beautifully renovated mountain-modern home offers the perfect blend of privacy, convenience, and style. Located just minutes from Appalachian State University, downtown Boone, shopping, dining, and local attractions, you'll enjoy easy access to everything the High Country has to offer. Inside, the thoughtfully updated interior features an open-concept floor plan with luxury vinyl plank flooring, contemporary finishes, abundant natural light, and a stylish kitchen complete with white shaker cabinetry, granite countertops, stainless steel appliances, and modern fixtures. The upper-level living space flows seamlessly into the dining area, creating an inviting atmosphere for gathering and entertaining. Offering 4 bedrooms and 3 full bathrooms, including a private ensuite bedroom, the flexible layout provides plenty of space for guests, a home office, or recreation area. The home's modern design, efficient use of space, and turnkey condition make it ideal for full-time living or a mountain retreat. Step outside to enjoy the spacious deck overlooking a peaceful wooded setting, perfect for morning coffee, outdoor dining, or relaxing in the fresh mountain air. The striking exterior combines modern architecture, warm wood accents, and low-maintenance finishes for exceptional curb appeal. Rarely do you find a fully renovated home within Boone's city limits that offers this combination of style, functionality, and location. Just minutes from downtown Boone, yet tucked away in a private setting, this property is ready to enjoy from day one. Some of the photos have been virtually staged.

169 Chandy Street, Boone

1590 Shulls Mill Road, Boone
$875,000
4 Beds ⋅ 4 Baths ⋅ 262254 MLS
1590 Shulls Mill Road~ Tucked in the woods, and in a CENTRAL location between Boone, Blowing Rock, and Banner Elk, discover this full-of-character home on over an acre of privacy offering LEVEL parking & entry. While the property offers great potential as a full time residence, mountain getaway, investment/rental property, and more (previously used as an artist’s studio!), the luscious and mountainous grounds provide low maintenance landscaping, large boulders and rock outcroppings, (deer proof!) perennial gardens, manageable yards, and the sounds of the meandering Lance Creek below! Furnished, with exceptions. Easy access, year-round, on state-maintained, paved roads. This 4 Bedroom, 4 Bath home offers multiple living areas, bonus rooms, storage spaces, and a GREAT workshop, while being surrounded by wrap around, open and covered decks and porches. Historic charm mixes with natural elements to create a really unique and special property. Enter from the covered front porch into a foyer leading to the Great Room on the main level, with a wood-burning fireplace and deck access, adjacent to a kitchen with updated appliances, dining area, and sitting room or bonus area. The large, wrap-around back deck offers plenty of opportunity for outdoor living and entertaining with a ‘tree-house’ feel. Also on the main level, find a primary suite with full bath, second living room with a vaulted ceiling and wood-burning fireplace, a second bedroom with ensuite bath and deck access, and a storage or pantry room. Downstairs, find a spacious studio-style bedroom with access to the enclosed deck or sunroom area,  featuring a wood-burning fireplace, full bath with soaking tub, walk-in closet, large storage closet, and a second small deck off of the bathroom. The lower level also features another bedroom with an ensuite bath and a laundry. In addition to a large, unfinished workshop with walkout access in the basement, the home offers multiple exterior storage spaces and features including: high elevation (3,000+ feet!), Southern Exposure, fiber-optic high-speed internet, security system, NEW septic tank, fencing for dogs, trail down to water, & more! Discover charm and comfort with modern updates in a great location in the Blue Ridge Mountains!

1590 Shulls Mill Road, Boone

220 Persimmon Lane, Boone
$3,395,000
4 Beds ⋅ 6 Baths ⋅ 262337 MLS
220 Persimmon Lane is a home that embraces individuality, bringing together grand architectural presence, thoughtful craftsmanship, and a distinctly creative vision. Perched atop a private knoll with rare level terrain, the property enjoys an extraordinary setting surrounded by panoramic Blue Ridge Mountain views in every direction. Expert landscaping enhances the experience, creating a beautifully curated outdoor environment anchored by a welcoming firepit designed for gathering beneath expansive mountain skies. Inside, the home reveals a layered design aesthetic that feels both refined and approachable. Rustic materials are thoughtfully balanced with contemporary finishes, while artisan-crafted details, mountain-inspired tilework, organic forms, and carefully selected textures create spaces that feel deeply personal and unlike anything else. Soaring architectural elements establish a sense of scale, yet warm materials and intimate details ensure the home remains inviting and comfortable throughout. Designed with flexibility in mind, the residence includes a private suite above the garage, ideal for extended family or guests seeking their own retreat. Below the main garage, an additional 863 square feet of conditioned flex space, complete with a kitchenette and half bath, offers exceptional versatility beyond the home’s listed 3,994 square feet. Separate from the main home, this space can be tailored to suit a variety of needs, from a creative studio or fitness room to a workshop, hobby space, or personal retreat. Additionally, the conditioned main level garage offers yet another versatile area for projects, storage, or other pursuits, adding to the property’s abundance of functional space beyond the listed square footage. Offered furnished, 220 Persimmon Lane presents an opportunity to step directly into a mountain lifestyle defined by character, creativity, and connection to the surrounding landscape. Every detail has been carefully considered, resulting in a home that feels truly one of a kind, both inside and out. At Blue Ridge Mountain Club, life extends well beyond the home—shaped by access to miles of trails, a full-service wellness and fitness center, dining experiences, and a calendar of seasonal gatherings and traditions. Set within more than 6,000 acres of mountain landscape, the community offers a rare balance of outdoor adventure, daily convenience, and meaningful connection.

220 Persimmon Lane, Boone

207 Laurel Canopy Lane, Boone
$1,095,000
4 Beds ⋅ 4 Baths ⋅ 262335 MLS
NEW PRICE: $1,095,000! Incredible value for a brand-new 2026 contemporary mountain home on nearly 3 wooded acres in The Timbers. Located in the coveted Blowing Rock school district, this beautiful retreat sits just minutes from downtown Boone and Appalachian State University. Built with premium, low-maintenance materials including LP® SmartSide® siding and Pella Impervia windows, this 4-bedroom, 3.5-bath home perfectly blends thoughtful, modern design with exceptional mountain living. The main level features a dramatic great room with soaring tongue-and-groove vaulted ceilings, a wall of windows, and a floor-to-ceiling fireplace with slate surround and a custom Moroccan clay finish. The open-concept kitchen comes fully equipped with sleek quartz countertops, custom cabinetry, and high-end Forno appliances, while expansive decks overlook the serene wooded setting and offer seasonal mountain views. A versatile loft provides additional space for a home office, creative studio, or cozy reading nook. The primary suite is conveniently located on the main level, featuring a spa-inspired ensuite bath and a spacious walk-in closet. The walk-out lower level includes three oversized bedrooms, two full baths, and a separate den—for guests, recreation, or additional living space. A sealed crawl space adds superior moisture control and durability. Outside, enjoy a functional driveway layout with a main-level turnaround and lower-level parking. Experience the perfect balance of privacy, brand-new construction, and high-end finishes in a prime High Country location.

207 Laurel Canopy Lane, Boone

306 Old Megs Lane, Boone
$1,750,000
4 Beds ⋅ 7 Baths ⋅ 262084 MLS
Don’t miss out on this rare opportunity! This rustic mountain home has the long-range views everyone wants, with privacy, and close proximity to all the amenities of Blowing Rock and Boone! From the moment you step in the front door, it welcomes you to relax and enjoy. The main floor features an expansive open layout with vaulted ceilings and oversized two-story windows that will completely capture your attention. The kitchen is well appointed to enjoy the view and your guests while you cook. It features stainless steel appliances, gas cooktop, and granite countertops. The large layout allows for a large dining area, as well as two cozy seating areas to enjoy. Off of the living room is a loft area featuring a half bath and is currently used as a game room with ping pong table and air hockey table. The main floor also features the oversized primary bedroom with a fireplace, and two closets (one currently set up as a nursery), large en-suite bathroom with a double vanity, large soaking tub and shower with body sprayers . A second primary bedroom is on the main floor with en-suite bathroom that features a rain head shower and body sprayers. There is also a half bath and laundry room on the main floor. Above the spacious two car garage, there is another large bedroom with large closet and full bath featuring a tub/shower combination. The basement features a full bar, with oven, microwave, ice machine, mini fridge, dishwasher and sink. Again, featuring an open layout, the basement is full of more game tables for all to enjoy. The basement also has a separate half bathroom. There is another large bedroom in the basement with a large closet, and full bathroom featuring a tub/shower combination. Massive decks on both the main floor and basement floors allow for a fabulous outdoor living experience to enjoy the fresh mountain air. The decks feature a large eating area, multiple seating areas, and a covered hot tub to enjoy year round. This home also has been a proven rental property with numerous five star ratings should you be interested in an income property. The home comes fully furnished with everything included, so all you need to bring are your clothes and a toothbrush!

306 Old Megs Lane, Boone

263 Cobble Creek Lane, Boone
$875,000
4 Beds ⋅ 4 Baths ⋅ 262100 MLS
Beautiful custom-built mountain home located in the desirable subdivision of Cobble Creek and in the Blowing Rock school district. This 4-bedroom, 3.5 bath home has been designed and built for quality and energy efficiency with the tranquility of the area and yet just minutes from Blowing Rock and Boone, you'll be in the heart of everything the High Country has to offer. Near hiking, skiing, fishing, shopping, restaurants, and more, yet still allowing you peace and convenience. Relax on the expansive deck while overlooking the park-like setting back yard with fire pit and walking paths. The home showcases beautiful well-kept hardwood flooring throughout the main level flowing from the foyer to the wide-open office to the master suite with its spacious in-suite bathroom off the main hallway into the inviting open-concept great room/dining room with vaulted ceilings, exposed beams and large windows and doors that flood the space with natural light. The spacious great room also features a cozy stone fireplace. The kitchen with its 6-burner/griddle gas range completes this one-level living, handicap accessible main floor. While the upstairs boasts its luxurious carpeted floors, bedrooms, baths and small loft area. One bedroom is another primary suite with in-suite bathroom; the other two bedrooms share a “Jack and Jill” bathroom set-up. The one bedroom is currently used as a flex room (flex space providing versatility for guest accommodations, home studio, and/or bonus rooms) because the septic permit is approved for three bedrooms. Whether you’re looking for a second home, primary home or an investment property, this home offers year-round accessibility. Schedule to see this beautiful house and let’s make it your home!

263 Cobble Creek Lane, Boone

239 Eagle Drive, Boone
$820,000
4 Beds ⋅ 5 Baths ⋅ 261602 MLS
Tucked just outside the town limits above Boone Golf Course, this home is basically the best of both worlds: close to everything you need, but with just enough breathing room to feel like your own private retreat. Sitting on nearly an acre on a quiet, non-through street, you’re minutes from Deer Valley Athletic Club, Watauga Medical Center, the Rec Center, and the Greenway—so yes, you can absolutely “pop into town” within minutes. Step inside and you’re greeted by a welcoming entryway (that's new carpet on those stairs) that flows into a light-filled living room with warm wood floors, a classic wood-burning fireplace (hello, cozy mountain nights), and a wall of casement windows that practically begs for sunny afternoons and good coffee. The formal dining room—complete with built-ins—sets the stage for everything from holiday feasts to takeout that you’ll totally plate nicely. The eat-in kitchen delivers double ovens and plenty of counter space, ready for ambitious cooking… or just spreading out snacks. Nearby, you’ll find a half bath, full laundry, and easy access to the attached two-car garage. On the other side of the main level, the primary suite offers dual closets (because one is never enough) and a private bath, plus two additional bedrooms and another full bath—room for everyone, or just room to spread out and claim your favorite corner. To keep things fresh, the main level and basement bedroom were repainted in November 2025. Now let’s talk about the lower level—because this is where things get fun. Think full second living setup: kitchen, living room, bedroom, full bath, office, and a bonus study space that could be anything from a library to a hobby haven. Multigenerational living? Guests who never want to leave? Teenagers who want their own zone? Check, check, and check. There’s even a second laundry area in the unfinished section—because convenience matters. Recent updates keep things fresh and functional: in 2024, the lower deck got a glow-up with composite decking and a new staircase connecting it to the driveway (easy outdoor access = underrated luxury). Inside, you’ll find new LVP flooring, updated ceiling tiles, and upgraded thermostats and baseboard heaters, with even more heating improvements added in 2026. And then there’s the attic—over 1,700 square feet of finished (but unheated) flex space. Art studio? Home gym? Movie lounge? Epic playroom? With mini-splits, this could become whatever your imagination (and Pinterest boards) can dream up. For now, it’s bonus space with serious potential—and plenty of extra storage to boot. Big, flexible, and full of personality—this home is ready to adapt to your life, whatever that looks like. A few practical notes: deed restrictions keep the property single-family residential, and while the unfinished rear basement room has seen some water during major rain events (yes, even Helene made an appearance), all finished areas have stayed dry. Waterproofing quotes are available if you want to button things up further.

239 Eagle Drive, Boone

1236 Ninebark Road, Boone
$3,950,000
4 Beds ⋅ 5 Baths ⋅ 261332 MLS
Intimately situated on more than six acres within Blue Ridge Mountain Club (BRMC), 1236 Ninebark Road exists in a setting all its own—surrounded by old-growth forest, with layered views of the Blue Ridge Mountains and a sense of privacy that feels both rare and intentional. Architecture and landscape are closely intertwined here. Expansive walls of glass frame the forest and ridgelines, while natural materials and carefully considered details create a home that feels grounded in its surroundings rather than placed upon them. Light moves through the spaces throughout the day, shifting the experience of each room and reinforcing a quiet connection to the outdoors. The home is designed for both gathering and retreat, with multiple living areas, three guest suites, and a gracious lower level that opens to the landscape. The kitchen and dining spaces are scaled for hosting, while a series of covered porches extend living outward, offering places to take in the view or settle into the stillness of the setting. Beyond the home, the experience continues. A private trail leads through the property to Laurel Creek, while a custom fire garden, tucked into the woods, creates a natural place to gather as the evening sets in. Three garage bays and a dedicated workshop offer space for pursuits that are equally considered. 1236 Ninebark Road is not simply a home—it is a setting, thoughtfully shaped, where architecture, landscape, and daily life come together in a way that feels enduring and distinctly personal. Though it feels entirely its own, the home remains connected to the broader rhythm of BRMC, with access to wellness, dining, recreation, and miles of trails just beyond. At Blue Ridge Mountain Club, life extends well beyond the home—shaped by access to miles of trails, a full-service wellness and fitness center, dining experiences, and a calendar of seasonal gatherings and traditions. Set within more than 6,000 acres of mountain landscape, the community offers a rare balance of outdoor adventure, daily convenience, and meaningful connection.

1236 Ninebark Road, Boone

369 Ninebark Road, Boone
$2,625,000
4 Beds ⋅ 6 Baths ⋅ 261536 MLS
This stunning mountain contemporary home, located in the prestigious Blue Ridge Mountain Club, offers breathtaking long-range views and meticulous landscaping that perfectly complements its natural surroundings. Enjoy plenty of parking space along with a detached two-car heated garage, featuring an additional UTV garage for all your storage needs. The seamless open floor plan is perfect for entertaining, highlighting a great room with a striking stone fireplace. An abundance of windows floods the space with natural light, creating a warm and inviting atmosphere. Flowing effortlessly from the dining area, the kitchen boasts sleek granite countertops with modern edges and a spacious oversized sink, making it a chef's delight. The main level hosts the primary bedroom, complete with a beautifully designed en-suite bath featuring an oversized soaking tub and a luxurious walk-in shower. Upstairs, find another well-appointed bedroom with its own en-suite bath, providing privacy for guests or family. Venture downstairs to discover a cozy family room equipped with a wet bar and wine room, along with two additional en-suite bedrooms for ultimate comfort. The expansive outdoor deck spaces feature an outdoor fireplace, perfect for enjoying serene evenings under the stars while soaking in the magnificent views. A partial fence offers safety and comfort for your furry friends. This home combines modern elegance with mountain charm, making it the perfect sanctuary for those seeking luxury and tranquility. This home is not just a place to live; it’s a lifestyle. Residents of the Blue Ridge Mountain Club are invited to indulge in an unparalleled lifestyle, surrounded by a wealth of exceptional amenities, including hiking trails, UTV trails, mountain streams, swimming holes, wellness spa, pickleball courts, restaurant, etc.

369 Ninebark Road, Boone

227 Calico Court, Boone
$1,499,000
4 Beds ⋅ 3 Baths ⋅ 260493 MLS
Welcome home to 227 Calico Court, tucked in The Meadows Neighborhood of Blue Ridge Mountain Club (BRMC). Allowing short term rentals and offered fully furnished, 227 Calico Court provides the perfect opportunity for a rental investment or personal retreat. The unique floor plan provides exceptional layered Blue Ridge views, spectacular use of space, and proximity to all of the luxury amenities and outdoor adventures unique to Blue Ridge Mountain Club. 227 Calico Court's kitchen, dining room, and great room open concept feature a beautiful fireplace for bringing together family and friends. The expansive porch complete with a wood burning fireplace, extends the indoor/outdoor living for year-round enjoyment. Featuring four private retreats, each with their own bath, creating an escape and solace as you need it. The garage, now converted into a lounge and game space, is the perfect space to enjoy a movie, listen to your favorite vinyl or have a competitive game of pool or ping pong! 227 Calico Court delivers a luxury lifestyle just steps from a world of adventure. BRMC amenities include Ascent Wellness and Fitness Center, Lookout Grill, Jasper House, Watson Gap Park (Featuring Pickleball Courts, Bocce Ball, and Horse Shoe) as well as Chetola Sporting Reserve and, just a stones throw away, The Meadows Pool and Pavilion (Featuring stunning Mountain Side Pool, Pickleball Courts, Pavilion and Great Lawn). For the nature lover, nearly 50 miles of hiking/UTV trails, tucked swimming holes, pure mountain streams, and a 6,000 acres backyard are waiting for your exploration. BRMC’s national park-like setting and elevated amenities create the perfect blend of retreat, rewind, and recreation. 227 Calico Court is ready for you to come home to Blue Ridge Mountain Club, a premier mountain community, where a life-well lived is yours.

227 Calico Court, Boone

262 Old Bristol Road, Boone
$698,000
4 Beds ⋅ 4 Baths ⋅ 260705 MLS
Downtown living at its finest! Rare opportunity to own a nearly-new home just a short walk from downtown Boone and Appalachian State University. Completed in 2023, this thoughtfully designed 4BR|3.5BA residence offers over 3,000 square feet of flexible living space, mountain views, and multiple outdoor areas rarely found this close to town. The main level is ideal for entertaining, featuring an open-concept living area, dedicated dining space, private den with French doors, and a well-appointed kitchen with granite countertops, stainless steel appliances, gas range, large island, and breakfast nook. Step outside to the deck and enjoy mountain views and outdoor dining just minutes from Boone's shops, restaurants, and campus. Upstairs, the spacious primary suite features a private balcony, dual walk-in closets, and a large ensuite bath. Two additional bedrooms share a balcony, providing inviting outdoor space for family or guests. The finished lower level offers exceptional flexibility with a separate entrance, full bath, and oversized flex space ideal for a home office, recreation room, guest suite, or multi-generational living. An oversized, one car garage, ample parking, and floored attic storage add everyday convenience. Built with insulated concrete form foundation walls for energy efficiency and durability, this move-in-ready home combines modern construction, generous living space, and an unbeatable in-town location. Whether you're seeking a primary residence, second home, or investment opportunity, this property delivers a rare combination of space, convenience, and lifestyle.

262 Old Bristol Road, Boone

256 Lily Of The Valley Drive, Boone
$1,174,000
4 Beds ⋅ 4 Baths ⋅ 260007 MLS
Situated on 2.13 acres, this exceptional 4 bedroom, 4 bath fully furnished residence offers almost 3,100 square feet of refined living space. Built in 2022, this home thoughtfully blends modern craftsmanship with elevated mountain style. The home features an open concept main living area for both intimate gatherings and large scale entertaining. The spacious kitchen offers generous workspace, seamlessly anchoring the heart of the home. Well appointed bedrooms and baths provide comfort and privacy for you and your guests. Outdoor living is where this property truly distinguishes itself. Nearly 2,000 square feet of covered decking creates multiple spaces for dining, relaxing, and enjoying the surrounding natural setting year round. A detached entertainment pavilion, complete with an outdoor fireplace, offers a resort style atmosphere for those cool mountain evenings. A beautiful waterfall feature adds a tranquil focal point, enhancing the sense of a true mountain retreat. With expansive outdoor living, modern construction, and acreage rarely found in newer homes, this property presents a compelling opportunity as a full time residence, retreat, or second home. Properties offering this level of privacy, outdoor entertaining space, and recent construction are limited. Owner may consider selling the lot below this one, Lot 1 at 1.82 acres, if a buyer is interested in more acreage. Schedule your showing today and experience the lifestyle this mountain retreat was designed to offer.

256 Lily Of The Valley Drive, Boone

509 Twin Rivers Drive, Boone
$1,150,000
4 Beds ⋅ 3 Baths ⋅ 259596 MLS
Discover refined mountain living in the coveted Twin Rivers community—an elegant, private gated enclave in the heart of the High Country. Ideally located between Boone, Banner Elk, and Blowing Rock, Twin Rivers offers convenient access to all area towns while maintaining a peaceful, nature-forward setting. Residents enjoy exclusive access to the pristine waters of the Watauga River and Boone Fork Creek, renowned for world-class trout fishing, along with serene woodland trails and the soothing sounds of flowing water. This fully renovated four-bedroom, three-bath residence blends contemporary updates with timeless mountain appeal. Recent improvements include a beautifully reimagined primary suite, updated guest and lower-level bathrooms, new appliances, refinished hardwood floors, and fresh interior paint. Additional upgrades such as a tankless gas water heater, whole-home dehumidifier, encapsulated crawl space, and new window and door glass provide year-round comfort, efficiency, and peace of mind. The thoughtfully redesigned layout offers excellent versatility with a dedicated home office or gym, updated lower-level bedrooms, and added linen storage. Set on a quiet, wooded lot with peaceful wilderness views, the home offers exceptional privacy while remaining easily accessible year-round. Ideal as a primary residence or a luxurious mountain retreat, this property delivers modern finishes, unmatched outdoor recreation, and the tranquility of one of the High Country’s most desirable communities. NOTE: There is a 403 sg.ft. difference between professional measurements and the tax record measurements. The tax record does not reference the loft area.

509 Twin Rivers Drive, Boone

115 Dugger Ridge Trail, Boone
$1,989,000
4 Beds ⋅ 5 Baths ⋅ 258818 MLS
115 Dugger Ridge Trail is mountain living on the perfect scale. Its convenient and walkable location at Watson Gap Village enhances the abundant lifestyle this home affords. Allowing short term rentals and fully furnished, 115 Dugger Ridge Trail provides the perfect opportunity for a turnkey rental investment or personal retreat. This home's unique floor plan provides exceptional unobstructed layered views, spectacular use of space, and proximity to all of the luxury amenities and outdoor adventures unique to Blue Ridge Mountain Club. Enjoy one of the many outdoor or indoor spaces for gathering— four back porches each with their own fireplace to enjoy your morning coffee or an evening cocktail; a spacious living area with a stunning stone fireplace for sharing stories with friends and family. And this home offers four private retreats creating an escape and solace as you need it. Customized touches abound in this stunning home with no detail untouched. 115 Dugger Ridge Trail delivers a luxury lifestyle just steps from a world of adventure. BRMC amenities include Ascent Wellness and Fitness Center, Lookout Grill, Jasper House, Watson Gap Park (Featuring Pickleball Courts, Bocce Ball, and Horse Shoe) as well as Chetola Sporting Reserve and, just a stones throw away, The Meadows Pool and Pavilion (Featuring stunning Mountain Side Pool, Pickleball Courts, Pavilion and Great Lawn). For the nature lover, nearly 50 miles of hiking/UTV trails, tucked swimming holes, pure mountain streams, and a 6,000 acres backyard are waiting for your exploration. BRMC’s national park-like setting and elevated amenities create the perfect blend of retreat, rewind, and recreation. Offered furnished, 115 Dugger Ridge Trail is ready for you to come home to Blue Ridge Mountain Club, a premier mountain community, where a life-well lived is yours.

115 Dugger Ridge Trail, Boone

138 S Camp Road Unit 103, Boone
$849,900
4 Beds ⋅ 4 Baths ⋅ 256057 MLS
Due to the buyer's personal reasons, Back on the Market, and priced at $203 per foot! Discover mountain living at its finest in this luxurious Adirondack-style townhome, ideally situated between Boone and Blowing Rock. With over 4,400 square feet of meticulously designed living space, this home offers an exceptional blend of rustic charm and modern elegance. From the moment you enter, it's clear this isn’t your typical townhome. The main level welcomes you with warm oak flooring and ceramic tile, flowing through a spacious open-concept layout that includes a beautifully appointed kitchen, elegant dining area, inviting living room, and a half bath. The primary suite on this floor offers a peaceful retreat with a walk-in shower and direct access to the covered outdoor area. Step through a wall of windows and you’re greeted by a tranquil space perfect for relaxation, complete with mountain views, the soothing sounds of Winkler’s Creek, and a private hot tub. The kitchen is a chef’s dream, featuring custom oak cabinetry, granite countertops, a butcher block island, a stacked slate backsplash, a five-burner gas stove, and a convection wall oven. Access to the garage through a large utility room adds convenience to everyday living. Upstairs, a cozy loft overlooks the main living area and leads to two generously sized bedrooms and a full bath with a double vanity. The finished walkout basement expands the home’s functionality with a spacious guest suite, partial kitchen, full bath, and a large entertainment area, complete with a dedicated theater room — perfect for movie nights or hosting guests. Tucked in a scenic community with an inviting shared fire pit, this home is just under four miles from Downtown Boone. Whether you're seeking a full-time residence or a serene mountain escape, this High Country haven offers the perfect blend of comfort, style, and natural beauty.

138 S Camp Road Unit 103, Boone

Start Your Search

The information from this search is provided by the High 'Country Multiple Listing Service. Please be aware that not all listings produced from this search will be of this real estate company. All information is deemed reliable, but not guaranteed. Please verify all property information before entering into a purchase.”

How much is your home worth?

Get instant property value now!