Avery County Real Estate Search

Avery County 4 Bathroom for Sale

Our website features the best real estate search for 4 bathroom properties available in Avery County and surrounding areas. It is the only site you will ever need! It is easy-to-use and updated by the official REALTOR®’s database every 15 minutes. 

You can save searches, and get daily email alerts of new listings, price changes, sold data, and market reports. Our Interactive Map Search allows you to view properties on a map or refine your search by drawing the boundaries around the area you desire.

Curious about what’s happening in the Avery County real estate market? Sign up for a  Avery County Real Estate Market Report to see what’s active, under contract, and sold!

Considering selling or refinancing your home? Get an INSTANT property valuation now!

Newest Avery County 4 Bathroom Properties for Sale

$949,000
3 Beds 4 Baths 263968 MLS
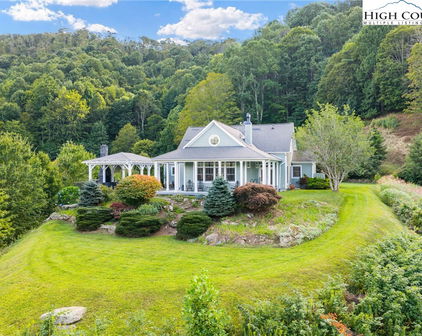
Exceptional opportunity in the coveted community of The Farm at Banner Elk! This beautifully maintained and thoughtfully updated mountain home features 3 bedrooms, 3.5 baths, and a rare .74-acre flat homesite spanning two combined lots—all within minutes from downtown Banner Elk. Step inside to a welcoming living room with a wood burning fireplace, perfect for cool mountain evenings. From here, enjoy seamless access to an oversized deck offering both open-air and covered spaces for year-round outdoor living. Just a few steps up, the main level opens to a comfortable family room, dining area, and an updated kitchen with granite countertops and new stainless-steel appliances. The primary suite is conveniently located on the main level and includes dual closets, double vanities, and a walk-in shower. A half bath and laundry area complete this floor. Upstairs, you’ll find two spacious guest suites, each with its own private bath, plus an adjoining hallway with two additional closets for extra storage. Wood flooring enhances the main living areas and primary suite. Outside, the property truly shines. The home sits on two exceptionally flat lots totaling .74 acres, with a portion already fenced for pets. More than 9 acres of adjoining conservation land provide added privacy and a serene natural backdrop ideal for bird and wildlife watching. Two carports offer covered parking for up to four vehicles, and the quiet cul-de-sac location adds to the home’s appeal. Perfect as a year-round residence, mountain retreat, or vacation rental, this property combines privacy, usable outdoor space, and an unbeatable Banner Elk location. Walk to downtown shops and restaurants, while Sugar Mountain, Beech Mountain, grocery stores, pharmacies, and year-round attractions are just minutes away. A rare blend of location, privacy, flat land, and easy mountain living in one of Banner Elk’s most desirable communities. Property website: https://listings.luremediaco.com/sites/rlvpyxvj/unbranded

206 Creekside Farm Road, Banner Elk

$899,999
4 Beds 4 Baths 263632 MLS
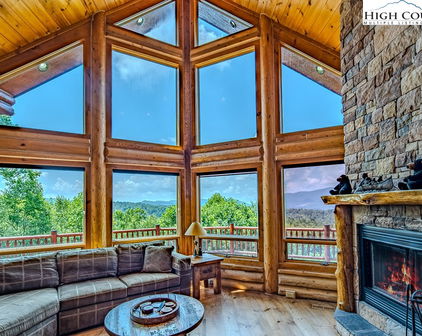
BREATHTAKING LONG-RANGE MOUNTAIN VIEWS! Welcome to Mountain Top at Linville Falls, an exceptional mountain retreat located in the gated Blackpoint at Linville Falls community. The views are truly the star of this property—expansive Blue Ridge Mountain vistas provide an incredible backdrop for morning coffee, brilliant fall color, mountain sunsets, and evenings under the stars. Offering 4 sleeping areas, 4 baths, and accommodations for up to 17 guests, this home is ideally suited as a primary residence, second home, family retreat, or established vacation-rental investment. The spacious great room features an impressive floor-to-ceiling stone gas fireplace, while the well-appointed kitchen offers granite countertops, stainless steel appliances, gas range, bar seating, and a large dining area designed for gathering. Entertainment spaces continue with a three-season room featuring a fireplace and pool table, an expanded outdoor deck, hot tub, and separate firepit area—all designed to take advantage of the peaceful mountain setting. Additional features include a main-level king suite, multiple guest suites, bonus sleeping areas, Wi-Fi, air conditioning, covered outdoor living, and pet-friendly rental appeal. For investors, this property offers an important advantage: an established and highly rated vacation-rental history. Guests have consistently praised the spectacular views, spacious accommodations, cleanliness, amenities, and suitability for large families and groups. The home has hosted family vacations, reunions, holiday gatherings, golf trips, birthdays, and High Country getaways, with numerous guests expressing their desire to return. The location is equally impressive. The home is less than one mile from the Blue Ridge Parkway at Milepost 317.5 and directly across Hwy 221 from Linville Falls Winery. Enjoy quick access to Linville Falls, Linville Gorge, Grandfather Mountain, hiking, waterfalls, fishing, mountain biking, and countless outdoor adventures. Banner Elk, Sugar Mountain, Beech Mountain, restaurants, shopping, skiing, wineries, and other High Country attractions are all within easy driving distance. Located within the gated Blackpoint at Linville Falls community, this property combines privacy and mountain tranquility with convenient access to everything visitors love about Western North Carolina. Whether you're searching for a personal mountain escape or a property with proven vacation-rental appeal, 137 North Ridge Lane offers a difficult-to-duplicate combination of incredible views, location, amenities, and established guest history. Come for the view. Stay for the experience.

137 Northridge, Newland

$1,375,000
4 Beds 4 Baths 263887 MLS
A Private Mountain Retreat with Views, Luxury & Endless Adventure. Set within a gated mountain community and surrounded by nearly 6 acres across two lots, this exceptional mountain retreat offers the rare combination of privacy, mountain views, space to gather, and a proven rental history. This turn key, fully furnished home has been thoughtfully updated with elevated furnishings, stylish lighting, and inviting spaces throughout. The home comfortably accommodates 16+ guests, making it equally well-suited as a private escape or a highly desirable vacation rental. Here, the best days may be spent without ever leaving home. Take in the mountain views from the comfort of the expansive outdoor spaces/ multiple decks, soak in the hot tub beneath the stars, gather around the firepit, or retreat to the game room featuring a custom bar area designed for entertaining long after the sun goes down. And when you're ready to explore, the adventure is just outside your door. Enjoy the community's common area along the Elk River, where days are made for floating, fishing, wading, splashing, or simply sitting beside the water and taking in the beauty of the High Country. For those craving a little more action, you're just minutes from skiing and mountain recreation, as well as the charming town of Banner Elk, where you'll find locally owned shops, acclaimed restaurants, breweries, and live music. Whether your ideal getaway involves quiet mornings overlooking the mountains, afternoons on the river, or evenings gathered around the fire with friends and family, this property delivers an authentic High Country experience with the comfort and sophistication of a luxury retreat. Additional Features: Excellent rental history (available upon request), 2 car garage, lots of storage, 4 bedroom septic system installed 2021, updated bathroms (2021), updated furnishings (2021), decks painted 2026

821 River Run, Banner Elk

$1,395,000
4 Beds 4 Baths 263695 MLS
Welcome to Mill Pond Manor, an upscale and secluded enclave of only five units nestled within a park-like setting. This four bedroom, four bathroom townhome is set back among lush landscaping and the quiet calm of the Mill Pond waterfall and the Elk River. Over 4600 sq ft of total living space invites you to live and relax in this furnished oasis. Entry level living includes a primary suite, office, two full bathrooms, living room, kitchen, dining, foyer, laundry and a two car garage. Upstairs, you will find a spacious loft, two bedrooms, one bathroom, a very large bonus room which can be used as a bunk room, a theater, or another living space. Downstairs in the completely finished basement, you have a bedroom and full bathroom, plenty of storage, and an extremely large open space which can be a game room or family room. The large picture windows throughout the home bring plenty of light in to fill the cathedral ceilings. The walk in crawl space has its own exterior entrance, and is fully encapsulated for moisture. The property is surrounded by lush gardens and mature trees. The community garden includes a large grassy area for your four legged friends, as well as a gazebo with a grill and fire pit for neighborhood gatherings. Mill Pond Manor is within easy walking distance to downtown Banner Elk, Music in the Park, the farmers markets, the post office, and all downtown shops and restaurants. There is a discrepancy between the tax office and Carolina Measure Pro regarding square footage measurements. Professional measurements are provided in the MLS documents. An exclusion list to furnishings is supplied in the MLS documents and is comprised mostly of personal and decorative items. All primary furniture remains. Come see the best Banner Elk has to offer!

145 Mill Pond Manor Drive Unit 8, Banner Elk

$1,600,000
3 Beds 4 Baths 263821 MLS
Beautifully remodeled and thoughtfully updated, this spacious condo is perfectly positioned along the 10th hole of the highly sought-after Elk River Club Golf Course, just steps from the Clubhouse, fitness center, pool, and snack bar. Recent renovations have transformed the main living area, creating a bright and inviting open floor plan for both entertaining and everyday mountain living. The newly redesigned kitchen opens seamlessly into the dining and living spaces and features a large bar with generous seating, beautiful cabinetry, stainless steel appliances, and a gas range. The updated layout creates a much more spacious and welcoming gathering area while allowing natural light and golf course views to flow throughout the home. The living area features soaring ceilings, a beautiful stone gas fireplace, wet bar, and impressive floor-to-ceiling windows that bring the surrounding mountain scenery indoors. Step outside onto the expansive back deck overlooking the golf course—an ideal setting for morning coffee, evening cocktails, or entertaining family and friends. The main level offers a spacious primary suite tucked away for privacy, complete with a sitting area and direct access to the back deck. The primary bath features marble tile, a double vanity, walk-in shower, soaking tub, and a generously sized walk-in closet. A second guest suite with full bath is also conveniently located on the main level, along with a half bath for guests. Upstairs, two additional bedrooms and a full bathroom provide plenty of room for family and visitors. Additional features include a Generac generator, a one-car garage, a separate golf cart garage that could also serve as a workout or flex space, and ample storage throughout. With its recently updated open-concept kitchen, spacious floor plan, beautiful golf course setting, and convenient proximity to Elk River Club amenities, this condo offers an exceptional opportunity to enjoy effortless mountain living in one of the High Country's most desirable communities.

870 Clubhouse Drive Unit B2, Banner Elk

$1,300,000
3 Beds 4 Baths 263619 MLS
Nestled at the base of Grandfather Mountain, discover the perfect blend of luxury, privacy, and natural beauty in this updated, furnished home on a private 1-acre creekfront lot in the prestigious Glens of Grandfather. Ideal as a full-time residence or mountain getaway, this property offers easy year-round access with a level, paved driveway. Surrounded by mature hardwoods and impressive native boulders, the setting feels secluded while the backyard is highlighted by a rushing creek with multiple waterfalls. Enjoy the soothing sounds of the water from the expansive rear deck or the charming creek side gazebo. Inside, the main level features a 2 story foyer and dramatic great room with soaring cathedral ceilings, a floor-to-ceiling stone fireplace, and expansive windows that fill the home with natural light while showcasing seasonal, up-close views of Grandfather Mountain. The updated kitchen flows seamlessly into the formal dining area, and the spacious primary suite offers the convenience of main-level living. A powder room, laundry room, and oversized two-car garage complete the main floor. The lower level is perfectly suited for guests or multi-generational living, offering a second full kitchen, dining area, living room with a gas fireplace, bedroom, a full bath, and a versatile bonus room. Upstairs you'll find an additional bedroom and bath, a loft-style sitting area, a private office, and another flexible bonus room. While the home is permitted for three bedrooms, the thoughtfully designed floor plan includes several bonus spaces ideal for home offices, hobbies, fitness, or additional guest accommodations. Extensive renovations include a new (currently being installed) roof, new HVAC system, security system, updated appliances and numerous quality updates that make this home truly move-in ready. With exceptional creek frontage, the relaxing sounds of cascading waterfalls, seasonal views of Grandfather Mountain, and a coveted location in one of the High Country's premier communities, this is a rare opportunity to own an extraordinary mountain retreat.

241 The Glens Boulevard, Banner Elk

$975,000
3 Beds 4 Baths 263588 MLS
Come experience elevated mountain living in this newly constructed luxury retreat on Sugar Mountain, where contemporary design meets the beauty of the Blue Ridge Mountains at over 4,500 feet in elevation. Offering a treehouse-like setting surrounded by nature, this beautifully designed home features 3 spacious bedrooms, each with a private ensuite bathroom, making it ideal as a primary residence, mountain getaway, or investment property. Designed for effortless MAIN LEVEL LIVING, the open floor plan showcases high ceilings with custom white oak wood beams and expansive windows that fill the home with natural light while framing the mountain landscape. The great room is anchored by a floor-to-ceiling limestone gas fireplace complete with built-in shelving, creating a warm and inviting gathering space. The open kitchen features a marble center island complete with a waterfall edge, limestone accent wall, and premium finishes that blend mountain character with modern elegance. Upstairs, a versatile flex space is perfect for a home office, reading nook, play area, media room, or bunk room. The upper-level suite offers a spacious walk-in closet with custom shelving and a beautifully appointed ensuite bath. For those considering a mountain investment property, the home's modern design, highly desirable floor plan, luxury finishes, and sought-after location mirror many of the area's top-performing short-term rental properties. Accessibility is equally well considered. A circular driveway provides plenty of parking for multiple vehicles along with easy, nearly level access to the home, making arrivals convenient year-round. Located in one of the High Country's premier resort destinations, you'll enjoy easy access to shopping, dining, breweries, wineries, hiking trails, and outdoor recreation. During ski season, the Sugar Mountain shuttle stops at the end of Rock Spring Circle, while Grandfather Mountain and countless hiking trails are just minutes away. Some photos virtually staged or enhanced. Not offered furnished.

519 Rock Spring Circle, Sugar Mountain

$585,000
4 Beds 4 Baths 263543 MLS
Tucked into the Blue Ridge Mountains at approximately 3,500 feet in elevation, this mountain retreat offers the kind of setting buyers spend years searching for. Situated on just over an acre at the end of Wildflower Lane, you'll wake each morning to breathtaking long-range mountain views, crisp mountain air, and the peaceful sounds of nature—yet remain just minutes from the charming town of Newland. Designed to bring the outdoors in, the home welcomes you with soaring vaulted ceilings, expansive windows that frame the surrounding mountains, and a beautiful floor-to-ceiling stone gas fireplace that creates the perfect place to gather after a day on the slopes or hiking nearby trails. The open-concept living space flows effortlessly onto the spacious covered deck, where mornings begin with coffee overlooking the Blue Ridge and evenings end watching the sun disappear behind endless layers of mountain ridges. The main-level primary suite is its own peaceful retreat, complete with stunning mountain views to wake up to and a spacious ensuite bath. Upstairs, guests will enjoy their own bedroom, full bath, and an airy loft that easily serves as additional sleeping space, a home office, or a cozy reading nook. The finished walk-out lower level has new LVP flooring and creates an entirely separate gathering space featuring a second stone fireplace, additional bedroom, full bath, laundry room, and abundant storage— that can be used for hosting extended family, weekend visitors, or creating a comfortable guest suite. Outside, the detached three-car garage offers even more opportunity. The finished bonus space above provides endless possibilities—from a game room or artist's studio to a home office or future guest accommodations. For buyers seeking a mountain investment, this flexible space presents exciting potential to further enhance the property's appeal as a vacation retreat. Whether you're searching for a full-time residence, a weekend escape, or a short-term rental investment, this home offers the rare combination of privacy, panoramic views, flexible living spaces, and income potential. Located in the desirable Apple Tree Ridge community, you'll be just a short drive from Banner Elk, Linville, Sugar Mountain, Beech Mountain, Grandfather Mountain, championship golf, wineries, hiking, fishing, and year-round High Country adventures. Experience the beauty, tranquility, and value that continue to make Newland one of North Carolina's best-kept mountain secrets. Seller financing available with 20% down. Detached garage is unpermitted.

11 Wildflower Lane, Newland

$1,298,000
4 Beds 4 Baths 263226 MLS
Set within the sought-after gated enclave of Silver Springs Farm Estates, this distinguished custom home, built in 2020 by Vonco Construction, blends mountain sophistication, superior craftsmanship, and a premier setting. Offered by its original owner, this home has never been rented — a rare opportunity for its next owner. The floor plan showcases a main-level primary suite with floor-to-ceiling sliding glass doors opening onto a partially covered rear porch, dual walk-in closets, and a spa-inspired bath with double vanities. A guest bedroom with a full bath completes the main level. The lower level expands the living space, offering versatility for multigenerational households or entertaining, with a spacious second family room, a secondary primary suite with a walk-in closet and oversized bath, an additional guest bedroom with full bath, and a dedicated laundry room. Thoughtful touches such as a tankless water heater, fireplace, and premium finishes carry throughout. Outdoors, sweeping views of Grandfather Mountain unfold from the covered porch, which extends the full length of the home. The welcoming Porte Cochere offers an elegant space. Just minutes away, discover scenic hiking trails, fly fishing, whitewater rafting, skiing, snow tubing, golf, boutique shopping, and the High Country's finest dining and wineries. Long-term rentals are permitted, offering flexibility for personal use or investment income. Whether a full-time residence, mountain retreat, or strategic investment, 726 Silver Springs Drive offers a lifestyle defined by Banner Elk's four-season beauty and refined High Country charm.

726 Silver Springs Drive, Banner Elk

$1,495,000
4 Beds 4 Baths 262940 MLS
Motivated Seller!!! Located just minutes from Downtown Banner Elk, this exceptional custom log home offers a rare combination of privacy, panoramic views, and in town convenience. This is a Southland Log Home, which is known for high quality craftsmanship, precision milled large logs, and long term structural integrity. This home blends classic mountain character with modern comfort. The property sits on a 1.56 acre lot on Klonteska Dr. with direct access to Main Street in Banner Elk, right near the stoplight and within close proximity to local restaurants, shops, Lees-McRae College, and everything this vibrant mountain town has to offer. The welcoming entrance leads into an open floor plan with vaulted ceilings that immediately draws you toward the impressive stone fireplace. A seamless blend of log and drywall construction creates a home that feels rustic yet refined, warm yet spacious. Beautiful large logs and thoughtful finishes throughout highlight the home’s timeless mountain elegance. The main level features newly installed white oak flooring, a fully remodeled kitchen with granite countertops, high end appliances, ambient cabinet lighting, and a convenient main level laundry area. The primary suite is also located on the main level and includes a large closet and stunning bath with dual vanities, heated tile floor and a custom shower. Two additional oversized bedrooms and a full bath are located on the second level, while the newly remodeled lower level offers a built-in bunk room and dedicated office space, ideal for guests or remote work. and another beautiful full bath with radiant heated floors. Additional features include an oversized two car garage, city water and sewer, a panel in place for a generator hookup, and a buried 500 gallon propane tank that services the propane fireplace and a propane fueled HVAC system with integrated humidifier and dehumidifier. Recent updates include a new roof in 2023 and a new furnace in 2024. Perched above Banner Elk, the home boasts expansive long range views in nearly every direction, including Sugar Mountain, Beech Mountain, Roan Mountain, Grandfather Mountain, and surrounding valleys and ridge lines. This is an incredible opportunity to own a true mountain cabin within town limits. Ideal as a primary residence, vacation home, or rental investment, this property delivers the feeling of a private mountain retreat with all the convenience of in town living. Homes like this rarely come available and this one will not last long.

487 Klonteska Drive, Banner Elk

$749,000
5 Beds 4 Baths 262410 MLS
This spacious and beautifully appointed mountain retreat truly has it all! Step inside to soaring vaulted ceilings and an inviting open-concept floor plan designed for gathering family and friends. The stunning kitchen features granite countertops, stainless steel appliances, and ample space for entertaining. The main level offers a spacious family room with a beautiful fireplace, two primary suites with baths, and an additional bedroom. Upstairs, guests will enjoy a loft gaming area perfect for relaxing after a day of adventure. The lower level provides exceptional flexibility with a second full kitchen featuring granite countertops and stainless steel appliances, three additional bedrooms, and a recreation area complete with a newly covered pool table. With accommodations for up to 14 guests, this property is ideal as a vacation home, rental investment, or full-time mountain getaway. One of the property's most desirable features is its location—walkable to downtown Banner Elk via the Greenway, giving you easy access to restaurants, breweries, shopping, parks, and popular summer concerts. Enjoy the convenience of leaving the car behind while still being tucked away in a beautiful mountain setting. For winter fun, you're less than five miles from Sugar Mountain Resort, offering skiing, snowboarding, tubing, and year-round mountain adventures. Whether you're searching for a mountain retreat, a high-performing short-term rental (2026 year to date gross 27,817), or both, this exceptional property offers the perfect combination of location, space, and amenities. A rare opportunity to own a home that comfortably sleeps 14 guests while being walkable to everything Banner Elk has to offer!

260 Balsam Lane, Banner Elk

$1,575,000
3 Beds 4 Baths 262184 MLS
Welcome to Pyrfect Hideout, an extraordinary mountain escape beautifully situated within the coveted Lodges at Eagles Nest in Banner Elk, North Carolina. Positioned across 2.07 pristine acres in the desirable Springs section of the mountain, this property boasts highly usable acreage featuring a gorgeous moving creek and captivating seasonal long-range views. Designed with deliberate attention to pet owners, the dedicated mudroom opens directly to a gated, fully fenced backyard, thoughtfully equipped with a fire pit and a convenient animal waste receptacle. The outdoor living spaces excel with a magnificent combination of covered and open back decking, featuring a cozy outdoor fireplace and a massive footprint for entertaining guests amidst the cool mountain breeze. Step inside to an expansive open-concept layout where the kitchen, living, and dining areas blend seamlessly under gorgeous tongue-and-groove wood ceilings and rustic barnwood accents. The thoughtful main-level floor plan includes the primary laundry facilities alongside the highly functional mudroom for maximum everyday convenience. Upstairs, an expansive loft area introduces a whimsical small room designed as a dedicated children's fort, complemented by a brilliant custom bunk room that easily sleeps six guests. Multiple ensuite bathrooms ensure comfort and independence for family members and visitors alike. Strategically located for outdoor enthusiasts, the property sits mere minutes from the Beech Mountain connecting gate, allowing skiers and snowboarders to reach the slopes in less than 10 minutes. Furthermore, the residence is situated just moments from Camp Eagles Nest, a premier recreational hub featuring pickleball, basketball, and tennis courts, a stocked fishing pond, a state-of-the-art kids' playground, extensive hiking trails, and thrilling ATV routes. Beyond the immediate neighborhood features, ownership grants access to the full, world-class Eagles Nest amenity suite, including fine dining at Epic Chophouse, the Eagles Nest Winery, a dedicated fitness center, an on-site bistro, an 18-hole putt-putt course, and a Dollar General for quick necessities. Evenings come alive at the outdoor amphitheater, hosting vibrant live concerts most Saturdays from May through October. Melding rustic mountain architecture with unmatched access to high-country adventure, this estate represents a rare opportunity to own a versatile, high-end mountain retreat that caters beautifully to multi-generational gatherings, active lifestyles, and pet lovers alike.

541 Twisted Oak Path, Banner Elk

$1,899,900
4 Beds 4 Baths 261152 MLS
Welcome to 275 Vineyard Trail, an exceptional mountain retreat tucked away in the highly desirable Vineyard Village section of The Lodges at Eagles Nest. Crafted to the highest standards by Tom Eggers Construction, this custom-built residence showcases the builder's legendary quality, relentless attention to detail, and superior structural integrity. The expansive open-concept living space immediately impresses with striking timber accents, rich reclaimed barnwood details, and towering stone fireplaces that ground the grand interior. Designed for entertaining large groups, the layout features four generously sized bedrooms plus a dedicated bunk room, offering ample space for family and guests to gather comfortably. The chef’s kitchen serves as the heart of the home, anchoring the main level with premium custom cabinetry, floating shelves enhanced by integrated accent lighting, and a dramatic waterfall-edge kitchen island equipped with hidden storage below. Upgraded lighting fixtures throughout illuminate the architectural details and elevate the sophisticated, rustic ambiance. Step outside to the massive covered deck to find another magnificent stone fireplace, expanding your living space into the crisp mountain air. Living in Vineyard Village delivers ultimate peace of mind and effortless ownership, as the maintenance-free HOA handles all lawn mowing, while a shared well system keeps utility management simple. Positioned for unparalleled lifestyle convenience, this property sits within easy walking distance of the acclaimed Eagles Nest Winery, allowing you to stroll over for evening tastings without ever needing a vehicle. Additionally, you are merely minutes from the vibrant North Pavilion, an amenity-dense hub featuring an upscale bistro, a state-of-the-art fitness center, extensive hiking and mountain biking trailheads, a basketball court, a regulation soccer field, and helipads. Beyond the immediate neighborhood amenities, residents enjoy access to the entirety of Eagles Nest's world-class infrastructure, including the convenience of the on-mountain Dollar General for quick essentials and the fine dining experience at Epic Chophouse. When you choose to venture outside the gates, this strategic High Country location places you just 15 minutes from the gourmet restaurants, boutique shopping, and seasonal events of downtown Banner Elk, and a scenic 25-minute drive from the cultural hub of Boone or the pristine waters of Watauga Lake for boating and water sports. This property combines Tom Eggers' benchmark construction standards with a premier walking location near the vines, delivering the definitive Blue Ridge Mountain lifestyle.

275 Vineyard Trail, Banner Elk

$1,600,000
4 Beds 4 Baths 262163 MLS
Located in the gated community, Silver Springs Farm Estates, NEW CONSTRUCTION & MOVE-IN READY! 3,285 heated living area with 4 bedrooms (2 on the main level, 2 on the lower level), 4 full bathrooms, 3 car garage with ample storage, over 1,200 square feet of outdoor space including main level porte-cochere, main and lower level covered porches with majestic mountain & neighborhood pond views, 2 fireplaces, multiple floor to ceiling sliding glass doors & designer selections throughout. Main level features Chef's kitchen with custom solid wood cabinets, stainless steel appliances, farmhouse sink & dining room overlooking vaulted living room with floor to ceiling doors & windows, gas fireplace & sliding glass doors leading to covered porch desirable for indoor/outdoor living year-round. Primary suite with incredible mountain views, access to porch & 2 walk-in closets with custom, designer finishes. Primary bathroom with double vanities & backlit mirrors, soaking bathtub, shower & water closet. Secondary bedroom & full bathroom on main level. Basement features 2 bedrooms, 2 full bathrooms, laundry room with sink, family/game room with gas fireplace, sliding glass doors leading to covered porch. All bedroom closets have custom, designer finishes. 3 car garage with ample storage, natural gas, outdoor fire pit & more. Located within 1 mile of Banner Elk, accessible to High Country’s finest for all 4 seasons!

750 W Silver Springs Drive, Banner Elk

$589,000
6 Beds 4 Baths 262059 MLS
GRANDFATHER VIEWS, CREEK & POND. Welcome to a charming 1959 farmhouse that has been thoughtfully updated while maintaining its authentic character and rustic appeal. This delightful six-bedroom, four-bathroom home offers 3,068 square feet of comfortable living space on 2+ acres, perfect for families seeking both space and serenity in the beautiful North Carolina mountains. The heart of this home features a stunning kitchen equipped with granite countertops and stainless steel appliances, creating an ideal space for culinary adventures and family gatherings. Rich wood floors flow throughout the interior, complemented by numerous wood accents that enhance the farmhouse's warm and inviting atmosphere. Large living room with stone gas fireplace on main level along with a Primary bedroom, 2nd bedroom & den with a 2nd full bath. Two fireplaces, one wood burning and one gas provide cozy gathering spots during cooler mountain evenings. Dine by one of the 2 fireplaces. Upstairs you will find a family room and 4 more bedrooms to accommodate large families. Another deck with breathtaking views here. A 2nd large Primary bedroom with full bath on the 2nd level. The property truly shines with its spectacular outdoor amenities and generous lot size. Extensive deck space offers multiple areas for entertaining, relaxation, and taking in the breathtaking Grandfather Mountain views. A functioning chicken coop adds a touch of farm life charm, while a peaceful creek winds through the property, complete with a tranquil pond that creates a natural oasis. Practical comfort features include several mini-split units for those occasional warm days when air conditioning becomes welcome. The thoughtful layout and generous room count provide flexibility for large families, guests, or home office needs. Location advantages abound with this mountain retreat positioned perfectly for exploring the region's attractions. You'll find yourself just a short drive from the vibrant communities of Newland, Banner Elk, and the renowned destinations of Grandfather Mountain, Linville Gorge, Sugar Mountain, Boone, and Blowing Rock. Whether you're seeking outdoor adventures, shopping, dining, or cultural experiences, everything the High Country offers lies within easy reach. This property presents a rare opportunity to own a piece of mountain paradise where updated amenities meet rustic charm, expansive outdoor space provides endless possibilities, and proximity to area attractions ensures year-round entertainment and recreation options for the whole family. 5 minutes to Hospital and YMCA. This home can be purchased with the adjacent 2 bedroom home and a total of 11+ acres. See MLS , or with an additional 8+ acres. See MLS 262058 &​​‌​​​​‌​‌​​​​‌‌​​‌‌​‌‌​​‌​​​‌​‌ 260849

2209 Sugar Mountain 2 Road, Newland

$999,000
6 Beds 4 Baths 262058 MLS
TWO HOMES & 11+ ACRES!! GRANDFATHER VIEW, CREEK & POND. Welcome to a charming 1959 farmhouse that has been thoughtfully updated while maintaining its authentic character and rustic appeal. This delightful six-bedroom, four-bathroom home offers 3,068 square feet of comfortable living space on 2+ acres, perfect for families seeking both space and serenity in the beautiful North Carolina mountains. The heart of this home features a stunning kitchen equipped with granite countertops and stainless steel appliances, creating an ideal space for culinary adventures and family gatherings. Rich wood floors flow throughout the interior, complemented by numerous wood accents that enhance the farmhouse's warm and inviting atmosphere. Large living room with stone fireplace on main level along with a Primary bedroom, 2nd bedroom & den with a 2nd full bath. Two fireplaces (one gas and one wood burning) provide cozy gathering spots during cooler mountain evenings. Dine by one of the 2 fireplaces. Upstairs you will find a family room and 4 more bedrooms to accommodate large families. Another deck with breathtaking views here. A 2nd large Primary bedroom with full bath on the 2nd level. The property truly shines with its spectacular outdoor amenities and generous lot size. Extensive deck space offers multiple areas for entertaining, relaxation, and taking in the breathtaking Grandfather Mountain views. A functioning chicken coop adds a touch of farm life charm, while a peaceful creek winds through the property, complete with a tranquil pond that creates a natural oasis. Practical comfort features include several mini-split units for those occasional warm days when air conditioning becomes welcome. The thoughtful layout and generous room count provide flexibility for large families, guests, or home office needs. Location advantages abound with this mountain retreat positioned perfectly for exploring the region's attractions. Adjacent home has 2 bedrooms and 1-1/2 baths. LVP floors & kitchen with stainless appliances. Large open plan with wood burning fireplace. Covered porch and fenced yard for your pet. You'll find yourself just a short drive from the vibrant communities of Newland, Banner Elk, and the renowned destinations of Grandfather Mountain, Linville Gorge, Sugar Mountain, Boone, and Blowing Rock. Whether you're seeking outdoor adventures, shopping, dining, or cultural experiences, everything the High Country offers lies within easy reach. This property presents a rare opportunity to own a piece of mountain paradise where updated amenities meet rustic charm, expansive outdoor space provides endless possibilities, and proximity to area attractions ensures year-round entertainment and recreation options for the whole family. 5 minutes to Hospital and YMCA. Larger home can be bought alone or with 10+ acres. SEE MLS 262059 & 260849

2209/2211 Sugar Mountain 2 Road, Newland

$1,589,900
2 Beds 4 Baths 262034 MLS
Welcome to Timberwolf Lodge at the Lodges at Eagles Nest, a fully furnished, move-in ready mountain retreat with a strong rental history, located in the highly desirable Village section of The Lodges at Eagles Nest. Perched on the front side of the mountain, this home offers quick, convenient access to downtown Banner Elk while delivering the privacy, serenity, and prestige of luxury mountain living. Thoughtfully designed with 2,486 square feet of living space, this home features two spacious king suites, a custom bunk room with built-in beds, 3.5 bathrooms, and two cozy living areas each with its own gas fireplace. The upscale kitchen flows seamlessly into the main living space, where soaring ceilings, barn-wood accents, laurel railings, and curated finishes bring rustic charm and modern comfort together. High-end touches include composite decking, nice furnishings, and architectural details throughout. Outdoor living is equally impressive, with two expansive decks, a fire table, a brand-new hot tub, and a large fire pit area perfect for entertaining or unwinding after a day in the mountains. Eagles Nest offers an unmatched amenity package, including hiking and ATV trails, a ropes course, the Sportsman’s Grille, the new Epic Chophouse, the Eagles Nest Winery, tennis courts, trout fishing, live music at the Great Camp amphitheater, and the scenic Sunset Lounge, perfect for evening cocktails and long-range views. Whether you're searching for a full-time residence, a luxury mountain getaway, or a proven income-producing property, Timberwolf Lodge delivers an exceptional blend of comfort, style, and adventure in the Lodges at Eagles Nest!

54 White Eagle Trail, Banner Elk

$925,000
3 Beds 4 Baths 261731 MLS
Completely reimagined with elevated design and extensive high-end renovations, this turnkey mountain retreat captures sweeping long-range Blue Ridge views from a serene 7-plus-acre setting. Blending the timeless character of the High Country with the comfort and efficiency of a substantially updated home, the property offers four bedrooms, three-and-a-half baths, a dedicated office, a one-car garage and a full unfinished basement with future expansion potential. Thoughtfully designed for everyday living and entertaining, the open-concept floor plan is filled with natural light and showcases custom kitchen cabinetry, granite countertops, a generous center island, luxury flooring and a warm great room anchored by a stacked-stone gas fireplace. Two primary suites, one on the main level and one upstairs, provide exceptional flexibility for guests, multigenerational living or short-term rental opportunities. The upper level also features two additional guest bedrooms and a beautifully appointed bath, while the primary suite offers a spa-inspired retreat with a freestanding soaking tub, double vanity, and walk-in shower. Outdoor living is central to the experience, with a wraparound covered porch ideally positioned for rocking chairs, quiet mornings and panoramic mountain views. A six-person hot tub just off the porch provides the ideal place to unwind after a day exploring the High Country. The property includes approximately one fenced acre surrounding the home, plus six additional acres of open pasture, ideal for horses, hobby farming, recreation, or simply enjoying the privacy and beauty of the landscape. This rare combination of usable acreage, long-range views and convenient access is increasingly difficult to find. Just four minutes from Linville Falls Winery, five minutes from the Blue Ridge Parkway and approximately 25 minutes from downtown Banner Elk, the home offers easy access to dining, hiking, outdoor recreation and the area’s year-round attractions. Extensive improvements include approximately 1,400 square feet of added heated living space, a one-car garage and 1.5 additional baths. Major upgrades include two new HVAC systems with all-new ductwork, a tankless water heater, buried propane tank, new metal roof, new gutters, fresh interior and exterior paint, luxury vinyl plank flooring throughout, a fully renovated kitchen with custom cabinetry and new appliances, completely updated baths, an expanded front porch, rear deck, split-rail fencing, propane grill hookup and a six-person hot tub. Note: Professional measurements indicate a 624-square-foot difference from tax records. The Certificate of Occupancy is available in the documents for review.

121 Shady Oaks Lane, Newland

$2,600,000
4 Beds 4 Baths 261123 MLS
Welcome to 1142 Vista Way, an exceptional mountain retreat in the gated community of Linville Ridge. This beautifully designed home offers one-level living with over 3,000 square feet of thoughtfully crafted space, blending comfort, functionality and breathtaking natural surroundings. Originally permitted for four bedrooms, the home is configured as three spacious bedrooms plus a dedicated office, easily adaptable as a fourth bedroom to suit your needs. The expansive primary suite is a sanctuary, featuring its cozy fireplace, a fully updated en-suite bath, and a grand walk-in closet designed for style and convenience. Enjoy the best of mountain living year-round, with cool summer temperatures and inviting outdoor spaces. The deck-level fireplace creates a setting for relaxing evenings under the stars, while the home’s positioning across the valley offers stunning views of Grandfather Mountain’s iconic profile. Additional highlights include a two-car garage, generous living areas for entertaining, and the peace and privacy that come with living in one of the High Country’s sought-after communities. This well-maintained home has seen recent updates to include fresh paint, throughout the main living spaces. The exterior has also been painted recently, enhancing curb appeal and giving the home a crisp, updated look. Adding to its value, a brand-new roof was installed during the same timeframe, providing long-term durability and protection. This is mountain living at its finest, refined and surrounded by natural beauty.

1142 Vista Way, Linville

$799,000
3 Beds 4 Baths 260982 MLS
No HOA, No covenants, No restrictions. This beautifully maintained home offers the rare combination of usable acreage and a convenient location. With level entry, expansive outdoor living spaces, and a thoughtfully designed layout, this property is ideal for both full time living and a mountain retreat. The main level features an open living area centered around a stunning stone fireplace, flowing seamlessly into a well appointed kitchen with custom cherry cabinetry, high end appliances, a butlers pantry, under cabinet refrigerator, and wine cooler. Hardwood floors run throughout the main living spaces, adding warmth and character. The home offers two primary suites, one on the main level and one on the lower level, both with private baths featuring heated floors, tiled showers, heated towel racks, and upgraded finishes. The main level suite also includes a free-standing tub, double vanities with granite counters, and a spacious walk in closet. The upper level overlooks the living room and provides flexible space for an office, guest bedroom, bonus room, and full bath. The lower level adds even more functional living space, perfect for guests, entertaining, or a private retreat. Outdoor living is where this property truly shines, with two covered porches, a lower level patio, large usable yard, fire pit, and pond. The property also includes a two car garage with custom cedar doors, a storage shed, and an additional RV site with power and water hookups. A rare opportunity to own a home with usable land, modern updates, and close proximity to everything Linville and the High Country have to offer.

683 Joe Hartley Road, Linville

$1,799,900
4 Beds 4 Baths 260417 MLS
Welcome to “Wine Down,” a stunning mountain retreat located in the popular Vineyard Reserve section of The Lodges at Eagles Nest. Thoughtfully designed and being offered fully furnished, this 4-bedroom luxury home is not only a breathtaking getaway but also a proven rental producer with Blue Ridge Mountain Rentals, making it the perfect blend of lifestyle and investment! Perched to capture some of the most spectacular sunset views on the mountain, this home offers the ideal setting to relax, entertain, and soak in the beauty of the Blue Ridge Mountains. The main level features a luxury-designed kitchen with custom finishes, flowing seamlessly into the open-concept dining and living areas—perfect for gathering with friends and family after a day of adventure. The primary suite is also conveniently located on this level and offers a spa-like retreat complete with a soaking tub and walk-in shower. Upstairs, you’ll find two additional bedrooms along with a lofted game room and entertainment space, where large barn doors open to frame the sweeping mountain views! The lower level is designed for fun and relaxation, featuring an additional media and entertainment room along with a bunk room, creating the perfect setup for guests and larger groups. Outdoor living is where Wine Down truly shines. Enjoy evenings by the outdoor fireplace, gather around the fire pit, or unwind in the hot tub as you take in the incredible layered mountain sunsets that make this property so special. Whether you’re looking for a luxury mountain escape, a high-performing rental property, or both, Wine Down delivers the ultimate Eagles Nest experience.

68 Fernwood Trail, Elk Park

$1,499,000
4 Beds 4 Baths 260626 MLS
Located within the prestigious Elk River Club, 229 Cardinal Court offers refined mountain living with a newly opened view of Beech Mountain, exceptional club amenities, and numerous upgrades throughout the home. Locally milled hardwood floors and new carpet run through the main living areas, where the Beech Mountain view can be enjoyed from the living room, creating a warm and inviting atmosphere designed for both everyday living and entertaining. The kitchen has been thoughtfully updated with custom cabinets, quartz countertops, a 16-function double oven, 5-burner downdraft gas stove, oversized pantry, and wet bar, offering both function and style. Just off the kitchen you’ll find a spacious laundry room and convenient access to the attached one-car garage with additional room for a golf cart. Designed for elevated mountain living, the expansive outdoor living space features low-maintenance Trex decking and a beautifully appointed screened porch with a built-in gas grill and gas fireplace creating an inviting setting for year round entertaining and relaxation. The primary suite offers a private retreat with an adjoining office space, a two-sided walk-in closet, cedar storage closet, and an updated bathroom featuring a step-in tiled shower and Jacuzzi tub. Upstairs includes two additional bedrooms and an updated bathroom providing plenty of room for family and guests. The lower level provides endless flexibility with generous space for a game room, additional sleeping area, or home gym. Several major improvements have already been completed including a new roof (2022) (synthetic cedar shake with a 50 year transferable warranty to the new owner) gutters and windows (2023), two tankless hot water heaters, retaining wall, encapsulated crawl space, and updated furnace/heat pump. Ownership in Elk River Club offers access to one of the High Country’s most sought-after private communities featuring a Jack Nicklaus signature Golf Course, state of the art equestrian center, private airport, along with clubhouse dining, tennis, fitness center, swimming pool, and scenic walking trails along the Elk River all within a secure gated setting just minutes from Banner Elk.

229 Cardinal Court, Banner Elk

$630,000
5 Beds 4 Baths 260222 MLS
Located approx a mile from the Town of Banner Elk, this charming mountain cottage sits in the highly sought-after Highlands community and offers proven income-producing potential as a high-performing short-term rental for the past three years. This fully furnished 5-bedroom, 3.5-bath Cape Cod-style home rests on nearly one acre (.95) and features a spacious open floor plan designed for comfort and entertaining. The main level includes a fully equipped kitchen, large dining area accommodating all guests at one table, and a bright living room filled with windows. A main-level bedroom with attached full bath and double closets provides convenient single-level living. Two decks on the main floor—one off the dining area and one off the living room—extend the living space outdoors. Upstairs features two bedrooms, including the primary suite with full bath, closet, and dormer seating with built-in storage. An additional bedroom offers a half bath, closet, and dormer bench/storage. The finished walkout basement adds two more bedrooms, a full bath, stackable laundry, and a converted one-car garage now serving as a game room with arcade games and movie space. Two separate basement entrances provide excellent functionality. The hot tub conveys and remains a favorite amenity for guests. This home appraised $10,000 above list price and generated $72,000 in rental income in 2024 despite significant fourth-quarter cancellations due to Hurricane Helene, projecting revenue potential near $100,000 annually. 2025 performance has remained strong, even with substantial owner use during peak summer months. P&L's are included in the attachments. Ideal as a turnkey investment property, second home, or full-time mountain retreat—minutes to dining, shopping, skiing, and year-round recreation.

132 Heather Lane, Banner Elk

$494,331
4 Beds 4 Baths 260178 MLS
Experience the ultimate mountain getaway at Snow Lake condominium on Sugar Mountain! Ideally situated end unit with Sugar Mountain Ski resort directly across the street. This spacious condominium offers convenient access to winter and summer sports. The Caddy Shack next door offers summer fun with a grill and live music, or you can enjoy peaceful days soaking in the mountain views from your back porch. Boasting four bedrooms and four full baths spread over three levels, there’s ample space for family and guests. The open main level features a modern kitchen with granite countertops, updated vanities, luxury vinyl plank flooring throughout, and a generous dining and living area. Go onto the expansive deck for breathtaking mountain views. Upstairs, you'll find two large bedrooms, each with its full bath. The lower level hosts two spacious bedrooms, each with en-suite bath and direct access to an additional deck that leads straight onto the golf course. This turnkey condominium is being sold fully furnished and is ready for you to move in. New sliders on both levels. Don’t miss this rare opportunity to own your slice of Sugar Mountain paradise! Currently being used as a successful short term rental and family retreat. There is a special assessment for new roof, gutters and siding of $2,000 per year for the next 14 years. The seller has paid 2026 dues and SA. Property does have a summer rental in 2026. NOTE: There is a 157-square-foot difference between tax records and professional measurements, it may be that the tax records counted stairs Property has a rental from 6/15-9/15.

1040 Sugar Mountain Drive Unit A1, Sugar Mountain

$1,950,000
4 Beds 4 Baths 260187 MLS
Welcome to Birds Nest on Sugar Mountain, a custom-built retreat thoughtfully designed for elevated mountain living. This distinguished Sugar Mountain residence offers over 5,000 square feet of well-planned space just moments from Sugar Mountain Ski Resort and minutes to shopping, dining, and year-round attractions. Positioned to capture long-range Blue Ridge Mountain views, the home spans multiple levels with exceptional versatility. The main and lower levels function as two fully equipped living quarters, each featuring en suite primary bedrooms, additional guest bedrooms, laundry rooms, open-concept living and dining areas, and full kitchens—providing flexibility for hosting large groups or accommodating multi-generational living. The lower level is designed for gathering and recreation, complete with a spacious kitchen and large bar area, billiards space, and two generous flex rooms suitable for additional sleeping areas, game rooms, media space, or home offices. Upstairs, an expansive dormitory-style flex room is currently configured as a large sleeping space and could also serve as a bunkroom or additional lounge area. Numerous flexible spaces throughout the home allow for customization to suit a variety of lifestyle needs. Two expansive decks extend the living space outdoors, offering cool summer breezes, long-range mountain views, and a comfortable setting to enjoy Sugar Mountain’s Fourth of July fireworks. A newly added jacuzzi enhances the outdoor experience. Additional highlights include a new HVAC system, two-car garage, mature landscaping, and custom roadside bear-proof trash enclosures, allowing for convenient bi-weekly roadside trash pickup provided by the Village of Sugar Mountain. Spring maintenance and refresh projects are underway, including exterior pressure washing and staining, to enhance the home’s curb appeal and prepare it beautifully for the High Country season. The property has demonstrated strong rental performance due to its size, layout, and location. Offered fully furnished and appointed, this home presents an excellent turnkey opportunity for personal enjoyment or investment.

1226 Grouse Moor Drive, Sugar Mountain

$485,000
4 Beds 4 Baths 260159 MLS
LOCATION! RARE SUGAR MOUNTAIN 4-BEDROOM CREEK-SIDE CONDO AT SNOW LAKE! LISTEN TO THE BABBLING BROOK FROM EVERY LEVEL! WALK TO ALL! Discover the perfect blend of mountain serenity and four-season adventure in this spacious 4-bedroom, 4-bath creek-side condo located at Snow Lake on Sugar Mountain—one of North Carolina's most sought-after destinations. This large 3-level condo lives like a townhome, offering generous space, privacy, and comfort for full-time living or a mountain retreat. Step inside to an inviting main level with an open living room, dining area, and kitchen flowing out to a rear deck—perfect for morning coffee with the soothing sound of the creek beside you. Upstairs features two oversized ensuite bedrooms, each with ample closet space. The lower level adds two more ensuite bedrooms, a full-size laundry area, and a second deck overlooking the water. This layout is ideal for families, guests, or multi-generational living. The magic of this unit is the setting—open your windows and fall asleep to the calming sound of the babbling brook right beside the home. Pure mountain peace. Two exterior ski closets provide easy storage for gear, and there is abundant parking right outside the building. SUMMER ESCAPE Walk to golf, tennis, the clubhouse restaurant, mountain biking, hiking trails, fireworks shows, art festivals, and free outdoor concerts—all just steps from your front door. Enjoy cool mountain breezes all summer long with no membership fees required. WINTER WONDERLAND This condo sits right at the base of the slopes, just down from the Sugar Mountain parking lot—an easy, level walk to skiing, snowboarding, tubing, and ice skating. Unlike many mountain properties, winter access is easy and dependable. PICTURE-PERFECT VIEWS Wake up and wind down with lake and mountain views from multiple levels. Enjoy sunrise and sunset colors over the water, the sound of the creek, and the beauty of all four seasons—from lush summers to snow-dusted winters. FOUR-SEASON

1040 Sugar Mountain Drive Unit B14, Sugar Mountain

$399,000
3 Beds 4 Baths 259563 MLS
Back on the Market with no fault of the Seller. Moister infiltrated the basement area due to a clogged drain that the POA has addressed. The Seller has taken up all of the carpet and removed the furniture so no Moister Issues. We have adjusted the price to reflect the basement changes. From the moment you step through the front door, you’ll be drawn to the stunning tongue-and-groove vaulted ceilings, ample windows and the stone gas log fireplace. Seamlessly creating the mountain atmosphere you’ve been searching for. The open-concept main living area features a comfortable living room that flows into the kitchen and dining area where the bar offers additional seating. The main-level primary bedroom has an en suite bathroom with large soaking tub and separate shower. For convenience this level also offers a half bath just off the living room area. The upper loft offers a spacious open concept, housing the second bedroom and a full bath, providing comfort and privacy for guests. The lower level presents endless possibilities, currently featuring a large den, a third bedroom, a full bath, with potential for a game room. This level also provides access from the golf cart garage/workshop, with access to the exterior of the home. Step outside and be captivated by the expansive outdoor decking and entertaining space offering outdoor dining area, firepit area and much more! Here you can enjoy the beautiful mountain surroundings. The home also boasts a large covered front porch with wraparound access, ample parking, and convenient drive-through driveway access. While the garage accommodates a golf cart and includes a workshop area, please note it is not sized for a full vehicle. Only a compact. The home’s heating and air system requires repair; however, supplemental electric heat and propane gas logs are in place. Don’t miss the opportunity to view this unique property and make it your own mountain retreat. The owner replaced all the lower level carpet just after Helene storm, which minor water intrusion was experienced in the lower area. High Crest Section of Linville Land Harbor is a Homes Only Section. Linville Land Harbor offers a multitude of amenities. Water, sewer, cable tv, internet, trash collection, road maintenance, outdoor pool, 24hr security and many summer and winter activities are included in the yearly dues. Golf, Tennis, Pickleball and Fishing are extra fees to join. Flat Screen TV in Living Room conveys bur other Furnishings do not convey. Home is set up for plug in generator.

128 Hillcrest Road, Newland

$599,999
3 Beds 4 Baths 258511 MLS
Turnkey Luxury Condo in Headwaters Gated Community. Discover this rare gem: a lower-level, two-story condominium nestled in the Headwaters gated community. Stunning Features: Beautiful hardwood floors and high-end finishes, Gourmet kitchen equipped with granite countertops, custom cabinetry, and top-of-the-line appliances. Inviting living room on the main level, complete with a stone fireplace. Spacious Accommodations: Owner suite and guest bedrooms located on the main level and a guest suite and additional family room with its own fireplace, and a roomy storage room on the lower level, each featuring a full bath for enhanced privacy. Breathe in the cool mountain air and enjoy the serene sounds of nature as you unwind on one of the two decks. The main level deck also boasts an outdoor gas fireplace. This condominium is just a short drive from downtown Banner Elk and there are a variety of attractions, including skiing, hiking, whitewater rafting, theater performances, park concerts, golf, and more. As a resident of Headwaters, you will have access to a stunning mountaintop clubhouse featuring: Fitness Center, Game Room, Theatre Room, Gourmet Kitchen. Your family can also take advantage of the Lakeside Pavilion, Stony Creek Park, Deer Creek Park, Sunset Park, Dog Park, and a Natural Waterfall. Do not miss the opportunity to experience this unique mountain community and this exceptional condominium before it is gone. With restaurants, skiing, and shops nearby, it truly is a prime location! Also see Community Website for more info -https://headwatersatbannerelk.com/headwaters-community/

89 Springhouse Drive Unit A4, Elk Park

$975,000
3 Beds 4 Baths 258214 MLS
Mountain living meets modern comfort at 428 Cloud Springs Drive! Built in 2020 and tucked beneath the peaks of Sugar Mountain, this beautifully crafted 3-bedroom, 3.5-bath home offers the perfect setting for a full-time mountain residence, weekend escape, or investment property with short-term rentals allowed. Step inside to warm mountain character and thoughtful finishes, including vaulted ceilings, custom cabinetry, leathered granite countertops, a live-edge oak bar, wood siding, and a stunning stone fireplace that anchors the main living space. Multiple covered and open outdoor areas extend the living space outside, where you can enjoy the crisp mountain air, seasonal mountain views, and frequent visits from local deer and turkey. Gather around the native stone firepit after a day of exploring the High Country, or enjoy a quiet morning surrounded by the natural beauty of the mountains. A driveway and one-car garage provide added convenience, while public water and sewer make mountain ownership that much easier. Located in Sugar Pointe with a level, paved neighborhood road for an evening stroll, this home puts you in the heart of the Banner Elk and Sugar Mountain lifestyle. Whether your plans include skiing, hiking, dining, relaxing, or simply escaping to the mountains, this is a home designed to be enjoyed in every season. Come experience 428 Cloud Springs Drive and discover your place in the High Country! Broker interest. Seller is listing agent.

428 Cloud Springs Drive, Sugar Mountain

$2,450,000
4 Beds 4 Baths 256937 MLS
Stunning Log Home with Long Range Views situated on 4.47+/- acres. Sold Furnished! Your Own Secluded Paradise located in The Headwaters At Banner Elk Gated Community. This Custom Log Home offers Soaring Cathedral Ceilings, Open Floor plan with Real Hardwood Floors, Custom Built Cabinets with Granite Countertops, Gas Range, etc. Main Level Living: Kitchen, Dining, Great Room, Laundry, 1/2 Bath and Master Suite. Upstairs you have a Large bedroom, Custom 6 Bed Bunk Room, Loft/Office Area and 1 Bath. Up another set of stairs you will find a Children's Sleeping and Reading Loft with 3 more beds. This Incredible Home has a Unique Den in the basement you must see! Complete with Built in restaurant style seating areas, Workstation, Custom Built-In Shelving, Safe Room with New Minisplit installed 2019, Whole House Water Filtration System, Guest Quarters, Full Bath, Mud Room and Attached 2 Car 21'x20' Garage. 2 Gas Lit Woodburning Fireplaces, Gas Firepit In Entertainment Gazebo with 2 Gas Heaters. You'll enjoy taking in the evening Sunsets from the Wrap-around Decks with Outdoor Fireplace. In addition, built in 2018 you have an Expansive Covered 1400' Outdoor Entertainment Gazebo above an Oversized 30'x26' Detached Garage/Workshop. 2019 Minisplit installed in Oversized Garage/Workshop. There is also a unique opportunity with home purchase to buy a 1/8th share in 170-Acre Nature Preserve adjacent to Headwaters. Here you can ride your UTV or hike straight from your driveway to the 170. There are 8 owners of this amazing property, all live in Headwaters. Miles of trails from Mild to Wild, Shooting Range, Hiking, Picnics, etc. Falls Creek meanders through the property. It's your own little slice of paradise. For Medical Emergencies a Helicopter can land in parking lot at Clubhouse. Inside the gates you'll have access to a Beautiful Mountaintop Clubhouse with Fitness Center, Game Room, Theater Room, Gourmet Kitchen, Dining Area, Great Room with Fireplace & Tennis/Pickle Ball Court. Within the development your family can also enjoy the Lakeside Pavilion, Stoney Creek Park, Deer Creek Park, Sunset Park, Mac N Tosh Dog Park, Natural Waterfall, etc. Just a short drive to downtown Banner Elk and all Area Attractions such as Skiing, Hiking, Whitewater Rafting, Plays, Concerts in the Park, Golf, etc. Virtual Tour Available & Floorplans! What Are You Waiting For! Schedule A Tour Today! *Note: 3rd floor "Children's Sleeping and Reading Loft is 318' Heated but has a ceiling height area exclusion so it can't be counted as square footage. Listing is Limited to Only 50 Photos therefore, No Room to Show Bathrooms, Laundry Rm, Garage, Grounds and Additional View Photos. Must See In Person! Please Note 7 Night Minimum for Short Term Rentals.

1370 Falls Creek Parkway, Elk Park

Start Your Search

The information from this search is provided by the High 'Country Multiple Listing Service. Please be aware that not all listings produced from this search will be of this real estate company. All information is deemed reliable, but not guaranteed. Please verify all property information before entering into a purchase.”