Refine Search
Sort by
$459,000
1 Beds 1 Baths 261430 MLS
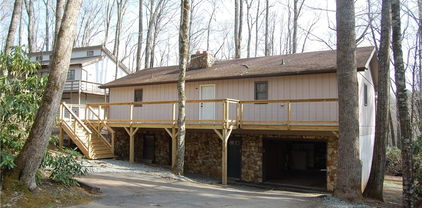
Stunning and modern 1BR|1BA condo at The Summit at Echota, offered furnished with breathtaking Grandfather Mountain views. This sanctuary blends luxury with technology including custom LED lighting and energy-efficient 16-SEER HVAC with electric hybrid water heater. The gourmet kitchen showcases hand-painted poplar cabinetry, premium quartz countertops and backsplash, and top-tier appliances including Bertazzoni induction range, Bosch dishwasher, and Whirlpool French door refrigerator. Rich, oak hardwood floors flow seamlessly through the open-concept living space to your private covered deck, complete with built-in gas grill and panoramic mountain vistas. Retreat to the serene primary suite with hardwood floors and King automated bed. Then, indulge in the spa-inspired bathroom featuring floor-to-ceiling tile, frameless glass shower with Hansgrohe thermostatic rain system, and luxury Bio bidet. Premium touches include Miele washer|dryer, custom furnishings, motorized solar shades, Kasa smart switches, additional soundproofing and tinted bedroom windows with blackout treatments. Located steps from the exclusive owner's pool and amenity center, this turnkey residence offers the perfect mountain lifestyle with modern convenience. Echota owners enjoy an incredible maintenance-free lifestyle with unparalleled amenities. The community features two clubhouses, 2 outdoor pools, 1 indoor pool, 3 fitness facilities, a 25-acre riverpark, stocked fishing ponds, plus the exciting new owners-only Summit at Echota amenity center with its spectacular outdoor pool, deck, fitness facility, and skybridge.

170 Profile Point Unit S312, Boone

$499,999
3 Beds 2 Baths 261274 MLS
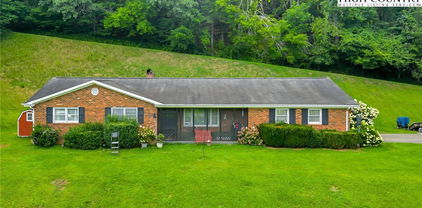
Turn-key property awaits! This home boasts three bedrooms, two bathrooms, open living, kitchen, and dining spaces. Enjoy fishing during the day via step down access into the river, quiet, unbothered nights on the large screened-in back porch, or in front of the fireplace on crisp fall evenings. The best part, is the oversized garage offering plenty of space for your vehicles and toys for weekend adventures! Just a short drive to Boone, West Jefferson, and Mountain City. This home is being offered fully furnished, including linens and a fully equipped kitchen (only a few personal decor exceptions). Outdoor furnishings and contents of garage can be negotiated on a separate bill of sale. Seller has already completed an inspection and only a few minor items noted, many already remedied. Report offered upon request. Home is in fantastic condition. Short and long term rentals are allowed. Come and see this exceptional property today!

17036 NC 88 W Highway, Creston

$494,900
2 Beds 2 Baths 261408 MLS
Charming 2BR/2BA home in a peaceful Jefferson setting with beautiful views of Mt. Jefferson. Inside, the home provides comfortable single-level living with a practical layout weather you're looking for a full-time residence, vacation use, or investment potential. A well-kept mountain home with natural beauty all around. Thoughtfully designed for comfort and convenience, this property features an attached garage, a covered porch great for having your morning cup of coffee with scenic views of Mt. Jefferson. Several mature, producing apple trees, established rose bushes, and thriving grape vines. Located just minutes from Jefferson and West Jefferson, this home offers quick access to shopping, dining, medical services, and the New River for easy outdoor enjoyment.

143 Lena Way, Jefferson

$479,000
4 Beds 3 Baths 261342 MLS
Welcome to 36 Larskpur, a beautiful mountain retreat nestled in the highly desired community of Linville Land Harbor. Boasting 4-bedroom, 3-bathroom, an office area, laundry area, and huge storage room, this spacious home offers comfort, privacy, and convenience—perfect for full-time living, a seasonal getaway, or a turnkey rental opportunity. Step inside to an inviting open-concept kitchen and living area, ideal for entertaining and everyday living. The kitchen provides ample counter space and excellent flow, making it easy to gather with family and friends. With two ensuite bedrooms, this home offers exceptional flexibility and comfort for owners and guests alike. One is located on the main level and one located in eth basement. Storage will never be a concern—this home includes abundant storage solutions throughout. Enjoy winter views of the golf course, offering a serene seasonal backdrop and a true sense of mountain leisure. Just off the living room, is a large covered porch perfect for grilling out and enjoying the crisp mountain air. Residents in Linville Land Harbor enjoy access to top-tier community amenities including golf, pickleball, a lake for fishing and kayaking, walking trails, security, and more—all within minutes of restaurants, shopping, Blue Ridge Parkway overlooks, and local attractions. Move-in ready and ideally situated, 36 Larskpur is a wonderful opportunity to enjoy the best of mountain living. Part of the living space in the basement was finished without a permit.

36 Larkspur Road, Newland

$499,000
3 Beds 3 Baths 261045 MLS
Meticulously maintained 3BR/2.5BA mountain home at approximately 2,970 feet of elevation, offering a functional layout, quality finishes, and mountain views from the grassy common area and walkout front porch. The main living area features high ceilings, LVP flooring, recessed lighting, and gas log fireplace. The kitchen is well appointed with solid surface countertops, center island with eat at bar, stainless steel appliances, gas stove, floor-to-ceiling cabinetry, and pendant lighting. The primary suite includes a private balcony, walk-in closet, and en-suite bath. Additional highlights include a garage with epoxy flooring and attractive, well-kept interior and exterior spaces throughout. Conveniently located near Willow Valley Golf, Willow Valley Resort amenities, and Valle Crucis Community Park.

170 S Willow Ridge Lane Unit 170, Vilas

$497,500
3 Beds 3 Baths 261310 MLS
If you’ve been looking for a place that feels like home the moment you pull in, this is it. Tucked on 2.36+/- acres with multiple creeks, this inviting ranch home offers a peaceful setting where you can slow down & enjoy the simple things like morning coffee on the back deck, evenings by the fire, & space to spread out inside & out. Step inside to vaulted ceilings, gorgeous hardwood floors, & arched doorways that add character. The living room centers around a beautiful gas log fireplace, great for gathering w/ family & friends. The kitchen comes ready with stainless steel appliances that convey. Downstairs, the finished basement offers a cozy family/rec room w/ gas logs & two additional rooms that could be used as a 4th & 5th bedroom, office, or flex space. Outside, there’s room to roam, play, & relax w/ a playset & tree swing in place. Located in a well-established neighborhood where homes rarely come available, this is the kind of place you’ll want to stay.

611 Briar Creek Drive, North Wilkesboro

$486,000
3 Beds 3 Baths 261231 MLS
Well-built and cared-for split foyer. Features a great room, 3 bedrooms, 2 baths, kitchen/breadfast room, dining room, laundry room, and a screened porch with Retractable Screen Walls for privacy and bug control on the upper level. The primary bedroom has a large sitting room/sunroom/office attached. The lower level includes a large family room and a full bath. Two of the baths have Walk-In showers. The two car garage has a utility sink and is wired for a generator which will stay with the home. Whole House inspection has been done and addressed. For information on the new roof, replacement septic system, security system with cameras, along with internet capability see seller uploaded document. 3 additional lots are available, see map in pictures. View a Sneak Peak at the film reel or virtual tour tab.

164 Mahogany Court, Wilkesboro

$499,900
3 Beds 3 Baths 261278 MLS
Stunning new construction offering over 2,200 square feet with thoughtful design and quality finishes throughout. The double arched door entry creates a striking first impression, leading into an interior defined by tall ceilings and an open, airy layout. This 3 bedroom, 2.5 bath home blends modern functionality with timeless design for one level living. The kitchen serves as the centerpiece of the home, featuring a large island, custom all-wood cabinetry, and ample space for both daily living and entertaining. The primary suite is well-appointed with a spacious tiled walk-in shower, walk in closet, double vanity, and water closet. Covered front and rear porches provide comfortable outdoor living, with a front porch view of Grandfather Mountain that adds a rare and desirable backdrop. Located in desirable Huntington Woods development in Lenoir, near HWY 321, just 30 minutes from Blowing Rock and 30 minutes from Hickory.

409 Huntington Woods Drive, Lenoir

$469,000
261155 MLS
Incredible, Unobstructed, and Breathtaking Grandfather Mountain views AND a level laying and spacious building site! Southern exposure offers the opportunity to capture the spectacular colors of both sunrise and sunset. Total view control! Approach the community through the beautiful valleys of Banner Elk, past the winery and Christmas Tree farms. Meandering through the clouds where the road reaches 5000 feet in elevation just beyond entering the Chappell Farms gate. Past the staple of Grandfather Mountain, you will own an expansive view corridor that extends from Blowing Rock, the Linville Gorge layers, Hanging Rock, Diamond Creek, Grandmother Mountain, all the way to Mount Mitchell, the Roan Highlands, and beyond. Ready to build with fiber, water, electric in place AND an active 4 bedroom septic permit! This is a brand new gated community platted in 2021 comprised of only 34 lots, with a small and reasonable POA and ARC (call for community docs). Take advantage of the Beech Mountain amenities, including ski slopes, mountain bike trails, and endless hiking trails, as well as the Buckeye Recreation Center. 2 miles to the Banner Elk Winery. Only 4 miles to the town of Banner Elk offering impressive restaurants and shopping. You have to see this site to believe just how good it really is!

Lot 3 Chappell Farm Road, Banner Elk

$499,900
3 Beds 2 Baths 260975 MLS
This beautifully updated brick home offers 3+/- acres, with mini farm potential or ideal for a business or commercial usages. 3 Chicken Coops , 2 storage buildings and fenced area on the right side of the house included. Located off a state-maintained paved road, with over 220 feet of road frontage, the property provides excellent year-round access, yet sits far back from the road for maximum privacy. A charming arched entryway enhances the curb appeal, welcoming you into an open-concept layout with a spacious great room. The living area features shiplap accent walls, a section of wood walls, a whitewashed fireplace, and flows into a fully remodeled kitchen with rich walnut cabinetry, granite counters, all-new stainless steel appliances, a farmhouse sink, and a center island. A large walk-in pantry and a convenient half bath complete this central living space. Three bedrooms are located on the main level, including a primary suite with a completely remodeled bath boasting a large walk-in tile shower and vanity with solid surface top. Hardwood flooring runs throughout the main level, and one bedroom currently functions as a combined office/laundry room. The basement is partially finished and could add an additional 1,700+ square feet of heated living space for a total of over 3,700 finished square, heat in the basement is wood stove, so not counted as heated space. Finishes include beadboard walls for a warm, decorative touch, a second fireplace, and potential space for a fourth bedroom or additional sleeping area. All area amenities are just minutes away, and downtown West Jefferson is less than 10 minutes from your do. With its blend of convenience, style, privacy, and homestead potential, this property is truly a gem in the High Country. Additional acreage is available for purchase.

2351 US Highway 221, Jefferson

$484,900
2 Beds 2 Baths 260866 MLS
The best-priced condo currently available at The Reserve on Sugar Mountain! Located in one of the High Country's premier condominium communities, this property offers breathtaking long-range Blue Ridge Mountain views and upscale mountain living. This luxurious condo features 2 bedrooms, 2 bathrooms, and 1,337 sqft and is being offered Fully Furnished. Inside, it features a large living room with a stacked-stone, gas-burning fireplace and sliding glass doors that access the covered back deck and help bring in the big mountain views. The open-concept layout ties right into the dining room and high-end kitchen, which includes granite countertops, bar-top seating, stainless steel appliances, and a washer & dryer located behind bi-fold doors. Wake up to beautiful views of the mountains through the primary bedroom’s sliding glass doors. The primary bedroom is plenty spacious and has its own en-suite bathroom with a deep soaking tub and extra-large shower. The second bedroom with a queen bed feels very private and features a bathroom that can be accessed via the bedroom or the hall. This unit is being offered Fully Furnished. HVAC was replaced in 2022. Never rented by its current owners, but The Reserve is an Airbnb/VRBO-friendly community for those who wish to rent when not in use. Just minutes from golf, tennis, skiing, shopping, outdoor recreation, parks, and dining that both Sugar Mountain and Banner Elk have to offer.

143 Wildflower Ridge Unit 17-D, Sugar Mountain

$485,000
3 Beds 2 Baths 261069 MLS
MOTIVATED SELLER AND MOVE-IN READY. Welcome to 174 Spruce Pine Road in Linville Land Harbor — a beautifully updated, move-in ready mountain home situated on a double lot with wooded surroundings and a convenient location near the golf course, Blue Ridge Parkway, and easy access to Newland. This 3 bedroom, 2 bath home offers a thoughtfully updated interior featuring new flooring, paint, appliances, cabinetry, and countertops completed in 2022. The kitchen is bright and functional with granite countertops, abundant cabinet space, slide-out shelving, skylight, island seating, and multiple lighting options. The inviting living area features a stone fireplace converted to propane gas logs with remote control for easy enjoyment. The home offers comfortable year-round living with Mitsubishi mini-split systems providing heat and A/C on the upper level, along with additional propane and wall heater backup options. Multiple ceiling fans, updated bathrooms with quartz countertops, and excellent storage throughout add to the home’s appeal. Outdoor living spaces include wraparound decking, covered deck areas, and a gazebo, all positioned to take advantage of the peaceful wooded setting. The double lot provides added separation from neighboring homes along with generous parking and two street access points from Spruce Pine Road and Spring Brook Road. Additional features include a golf cart garage with automatic opener, attic storage, ramp access to the upper level, metal roof, and exterior lighting throughout the property. Being offered mostly furnished with limited exclusions, this property provides an excellent opportunity for a turnkey mountain retreat or full-time residence in Linville Land Harbor.

174 Spruce Pine Road, Newland

$474,999
3 Beds 2 Baths 261001 MLS
This beautifully renovated mountain retreat is in Linville Land Harbor and offers easy one-level living. This spacious home features three bedrooms and two baths, designed for comfort and relaxation. Enjoy the outdoors on the covered deck with charming bark accents or unwind around the inviting fire pit, perfect for cool mountain evenings. A brand-new hot tub, installed in 2025, and an enclosed outdoor shower add to the home’s resort-like feel. Inside, the cozy sunroom is filled with natural light and features a propane ventless stove, creating a warm and relaxing space year-round. The stunning primary bathroom includes a walk-in shower with dual shower heads and a unique stone sink. The living room is anchored by a beautiful large stone fireplace, making it the perfect gathering space after a day in the mountains. Please note that there is a 170-square-foot difference between tax records and professional measurements. This is probably due to the heated sunroom counted in the professional measurements.

25 Red Oak Lane, Newland

$499,500
3 Beds 3 Baths 260745 MLS
Whether you're looking for a property on a professionally designed golf course, or a mountain home which is nearby the County seat and other nearby mountain attractions, this home may be just for you. This house and connected buildable lot sit high above the 13th hole/fairway and offer outstanding views of not only the golf course, but also the distant Blue Ridge Mountains. The main floor is designed with lots of windows facing the view side of the house and includes not only the living/dining/kitchen area, but also the master bedroom/full bath/laundry room and another guest bedroom with a nearby full bath. A wide stairway goes down to a lower level all purpose room, which connects to another guest bedroom and nearby full bath, The garage space, not included in the heated square footage, does have a wall furnace and can be accessed from the lower level. The house is offered furnished as seen.

733 Azalea Drive, Newland

$479,500
4 Beds 3 Baths 260828 MLS
Located in the northwestern mountain region of North Carolina you will find Alleghany County, population 11,000 +/-. Alleghany only has one incorporated town, Sparta, population 1800+/-. At the southernmost tip of the county, just north of Stone Mountain State Park is the community of Roaring Gap, home to 3 exceptional residential golf clubs. This listing is in High Meadows Golf and Country Club. HMCC was developed in the 60’s. Club memberships are available through the club, however a membership is not required for property ownership. 488 Meadow View Rd is at the intersection of two dead end streets, other than golf carts, neighbors walking and local service providers, there is very little traffic. The home is a very well maintained 1990 vintage ranch with an attractive roof design which detracts from the typically linear appearance of homes of this style. Total finished area is 2,528 sq ft with a heated unfinished area at the lower level of 820 sq ft., according to the county tax records. The condition appears to be original with no extensive renovation being obvious, which is typical for homes in the area which have been utilized as second home properties. The main level offers one level living. The living area of the great room features a vaulted ceiling with wood beams, hard wood flooring, a beautiful stone woodburning fireplace with a raised stone hearth built in the traditional high-country style. There are plenty of windows for natural light, with direct access to the deck at the rear of the home. A great place to enjoy morning coffee or to gather with friends and neighbors. There is a nice mirror backed wet bar for entertainment, and ample dining space for a group, The kitchen features lots of what appear to be shop built cabinets with a really nice traditional stained finish, which offer lots of storage and prep space. The countertops appear to be updated mostly black which blends well with the black appliances. The master suite is quite roomy, which allows space for a sitting area. The bathroom in all white is quite large with both a tub and separate shower. Double lavatories and lots of storage make this a very nice space. The guest bedroom is roomy as well and has a bath which is shared with the great room. The lower level consists of a den, two bedrooms with a full shared bath. In addition to the lower-level living space there is also a workshop / mechanical area of 820 sq ft +/- which could be renovated into additional living space. It is possible to add a powder room, dining area and small kitchen which would transform this area into an independent living space for a family member. The walk out nature of the lower level could eliminate the need for traversing stairs. As you see there is a lot to appreciate about this property. Please call for an appointment to view it today.

488 Meadow View Road, Roaring Gap

$475,000
4 Beds 2 Baths 260845 MLS
Escape to the clouds in this quintessential mountain chalet, perfectly positioned on a double lot in the heart of Beech Mountain. This 4-bedroom, 2-bathroom retreat captures the soul of the High Country, offering a blend of rustic A-frame nostalgia and a mid-century modern vibe. Whether you’re seeking a high-performing short-term rental or a private getaway, this property delivers. This home celebrates its scenic surroundings with soaring vaulted ceilings and expansive glass that invites the mountain light in. The main level features a dramatic stone-faced fireplace in the living room, floor to ceiling windows, kitchen, dining area, two bedrooms, full bath and access to the huge deck. Upstairs, the lofted bedroom is complete with it's own sitting area, full bath and separate outdoor area. The large lower level is finished for maximum versatility—currently hosting a fourth sleeping area, living room, kitchenette, dining room, game room and extra lounge space, it’s the perfect après-ski hangout. Situated just minutes from the Beech Mountain Ski Resort, this home is a gateway to year-round adventure. At an elevation that guarantees cool summers and snowy winters, you are perfectly placed for outdoor adventures. Explore the nearby hiking trails, or take advantage of mountain biking and skiing. With its four-season appeal and spacious layout, this property has a proven track record as an income-producing vacation rental. At 179 Rhododendron Drive, every day feels like a vacation.

179 Rhododendron Drive, Beech Mountain

$469,900
3 Beds 2 Baths 260701 MLS
The Ultimate Unrestricted Mountain Retreat! Experience the perfect blend of serene mountain living and modern reliability in this beautifully updated 2,438 sq. ft. custom home. Nestled on 2.2 beautifully landscaped, unrestricted acres in the sought-after East Deep Ford Road area, this turnkey property offers a rare "wow" factor.Exceptional Space & Ultimate Flexibility: Spanning two levels of open-floor-plan design, this home features beautiful tongue-and-groove pine accents, gleaming 3/4” oak hardwoods, and a chef’s kitchen boasting custom hickory cabinetry and granite countertops. Designed for maximum versatility, the layout features spacious living areas and full baths on both levels. The lower level includes an additional open living room, large laundry room, and an extra bonus room perfect for an office or flex space. A dedicated space is available on the main level with potential to add a kitchen/kitchenette, making it perfect for a private in-law suite or multi-generational living. Absolute Peace of Mind: Enjoy extensive recent updates, including a NEW 50-year architectural shingle roof (2024), NEW premium Trex decking and aluminum railings (2025), and a NEW well pressure tank (2025).Your Private Mountain Homestead: The 2.2-acre unrestricted lot features a small pond, blueberry bushes, a dedicated garden space, and a fenced area with a chicken coop. Hobbyists will love the 18x20 wired workshop with a roll-up door. Located less than a mile from New River access and just 7 miles from downtown West Jefferson!

424 Mckinley Ridge Road, Lansing

$495,000
4 Beds 4 Baths 260773 MLS
Mountain retreat with stunning scenic views! The main level features an open-concept floor plan connecting the living, kitchen, and dining areas, highlighted by a striking floor-to-ceiling stone fireplace, vaulted ceilings, and exposed beams throughout. The kitchen offers granite countertops and stainless steel appliances, great for both everyday living and entertaining. The primary bedroom includes double closets with additional storage above and shares a Jack-and-Jill style bathroom with a second bedroom or office. Each side is equipped with its own vanity and toilet, connected by a walk-in shower for convenience and privacy. Step outside to the open rear deck—recently updated with composite decking and wire mesh panels—an ideal space to relax, entertain, and take in the mountain views, with potential for even more expansive vistas through selective tree trimming. The lower level offers a spacious family room, two guest bedrooms with a shared Jack-and-Jill bath featuring a tub/shower combo, a laundry area, and a bright sunroom filled with natural light. Recent updates include a new roof (2023) and two new heat pumps (2023). Additional features include a two-car carport, extra parking, and a walk-in crawl space providing excellent storage. Conveniently located just minutes from Jefferson and West Jefferson, with easy access to grocery stores, restaurants, shops, art galleries, and local entertainment.

255 Clear View Ridge Road, Crumpler

$499,900
4 Beds 4 Baths 260410 MLS
Wake up to beautiful views of Bullhead Mountain from this spacious, low maintenance brick ranch home offering over 3,900 sq ft of one-level living space. The inviting sunroom with brick flooring is filled with natural light and lined with windows that showcase the mountain scenery making this an ideal spot for morning coffee, reading, or simply relaxing while taking in this peaceful setting. Additional features include recessed lighting, updated master bathroom with soaking tub, updated ½ bath, gutters & roof replaced in 2018, many new light fixtures, new heat pump with heating coils and new electronic control board, ten new windows, most of interior of home painted, fire pit installed, blinds installed, a 2-car garage, and a utility shed on a 0.55± acre lot with backyard surrounded by mature trees and flowers providing privacy. The Chef's kitchen is one of this homes many treasures. It features yards granite countertops, a large island, excellent workspace for many hands, a NEW Kitchenaid 5 burner gas range, double ovens and commercial style exhaust hood with two warming stations. This beautiful kitchen flows into two living, den areas of comfortable elegance. Each area with gas log fireplaces making them great for gathering and entertaining. With 4 bedrooms, 3.5 baths, a dedicated office with library, and formal dining room, this home offers plenty of room for family and guests. An approximately 700 sq ft finished basement space with wet bar and wine refrigerator provides additional space for recreation, hobbies, or fitness. Outside, enjoy the views of Bullhead Mountain from the gazebo, mature landscaping with bountiful hydrangeas, and an English garden that enhance the property’s mountain charm. This home is conveniently located near the Blue Ridge Parkway for hiking and scenic drives and just a short drive to the New River for fishing, kayaking, and outdoor adventures. Golfers will also appreciate the easy access to nearby courses. Items conveying with sale of home: 2 wine coolers, dehumidifier, chest freezer, kitchen refrigerator, 1 small fountain (back of home), gazebo, and 3 bedroom suits. This home is a MOUNTAIN MUST SEE, Call for an appointment TODAY!

438 Glade Valley Road, Glade Valley

$475,000
4 Beds 3 Baths 260718 MLS
Spacious mountian home located near in the resort community of Linville Land Harbor. Wood burning fireplace invites you to enjoy the Great Room that flows into the dining room and features large sunny doors out onto the deck. Modern kitchen with ample cabinet and counter space. Large main bedroom, second bedroom, laundry and large bathroom on second main living level. Solid Brazilian Teak and Oak flooring throughout the second level, and porcelain tile in all bathrooms. Full length sundeck with winter view of lake on second level. Large bedroom with stone fireplace, second bedroom, full bath and half bath on entry level. Plenty of parking. 1/3 acre lot is large for the community and there is ample space to create an outdoor sitting area/firepit behind the home. Easy walk over to the seasonal outdoor heated pool and recreation center. The home is being sold unfurnished. Just bring your dreams and enjoy. Golf, Pickleball, Sandy Beach & Lake for swimming, kayaks, paddleboards PLUS Tennis, Fishing, Hiking and so much more in this great 4 seasons community. This home works for year-round living, second home vacation retreats and/or vacation rental. Boone, Linville, Blowing Rock and Banner Elk are just a short drive. Large garage with new ceiling and wall covering for vehicle, golf cart and shop area. New Extra-large sundeck and extensive landscaping tie work.

114 Lady Slipper Loop, Newland

$465,000
5 Beds 3 Baths 260489 MLS
Public Remarks Beautifully renovated home within walking distance of downtown Morganton. Enjoy the charm and character of this 1959 built home with all the modern updates. Open great room with exposed beam ceilings over the living, dining and kitchen areas. All new kitchen counters, cabinets and appliances. Main level primary suite has spacious ensuite bath with double sinks, large walk in shower and two closets. Additional 2 bedrooms and hall bath on the main floor as well as a large laundry room with sink and pocket office area. Plenty of space to spread out with the finished lower level. Open family room with 2 more bedrooms and full bath. Convenient entry off driveway. Brand new deck off main level dining area as well as supersized covered front porch and rear brick & concrete patio space for outdoor living. With all new electrical, plumbing, HVAC, roof, gas tankless water heater, Hardi and shake siding, theres nothing left to do but move in and enjoy your new home.

223 W Park Drive, Morganton

$499,000
3 Beds 2 Baths 260248 MLS
MUST SEE A-Frame Mountain Retreat! This sweet 3-bedroom, 2-bath Mountain house is move in ready, fully furnished and adjoins over 50 acres NC State Park Land and beautiful protected view of The Little Peak Mountain, also owned by the state and part of the New River State Park. Just a stone's throw to the New River and seasonal views of the river are yours to enjoy. Nicely maintained landscaping on just over an acre offers plenty of flat area of enjoy outdoor activities. The main level offers an open great room with gas log fireplace, two bedrooms, fully updated bath, and updated kitchen efficiency with concrete counter-tops, bar refrigerator, sink, and microwave. The loft level, which was used as a third bedroom, offers additional sleeping space. The lower level has an updated full kitchen with granite and stainless steel counter-tops, large island, tons of cabinet storage, open living/dining space, a full updated bath, bonus room with additional storage, and utility/laundry room. Great weekend get-way, vacation rental, or full time home.

895 S J E Gentry Road Unit D, Laurel Springs

$499,900
260226 MLS
Tucked away in the peaceful West Ridge section of the Lodges at The Lodges at Eagles Nest, this WR2 offers the perfect blend of privacy and panoramic mountain views. If you’ve been searching for that “big view” lot without sacrificing tranquility, this is it. West Ridge is known as the quiet side of Eagles Nest — a small, intimate enclave featuring its own private park area complete with walking trails, a serene pond, and cozy firepits perfect for evening gatherings under the stars. It’s the kind of setting where you can truly unwind and feel removed from it all! Yet, when you’re ready for energy and activity, you still enjoy full access to all the premier amenities Eagles Nest is known for — dining, outdoor adventures, social events, and the vibrant mountain lifestyle that makes this community so special. Huge views. Quiet surroundings. Full amenity access. West Ridge gives you the best of both worlds — mountain serenity with community connection!

Lot WR2 Sierra Trail, Elk Park

$494,331
4 Beds 4 Baths 260178 MLS
Experience the ultimate mountain getaway at Snow Lake condominium on Sugar Mountain! Ideally situated end unit with Sugar Mountain Ski resort directly across the street. This spacious condominium offers convenient access to winter and summer sports. The Caddy Shack next door offers summer fun with a grill and live music, or you can enjoy peaceful days soaking in the mountain views from your back porch. Boasting four bedrooms and four full baths spread over three levels, there’s ample space for family and guests. The open main level features a modern kitchen with granite countertops, updated vanities, luxury vinyl plank flooring throughout, and a generous dining and living area. Go onto the expansive deck for breathtaking mountain views. Upstairs, you'll find two large bedrooms, each with its full bath. The lower level hosts two spacious bedrooms, each with en-suite bath and direct access to an additional deck that leads straight onto the golf course. This turnkey condominium is being sold fully furnished and is ready for you to move in. New sliders on both levels. Don’t miss this rare opportunity to own your slice of Sugar Mountain paradise! Currently being used as a successful short term rental and family retreat. There is a special assessment for new roof, gutters and siding of $2,000 per year for the next 14 years. The seller has paid 2026 dues and SA. Property does have a summer rental in 2026. NOTE: There is a 157-square-foot difference between tax records and professional measurements, it may be that the tax records counted stairs incorrectly. SELLER IS OFFERING A $5K CREDIT TO BUYERS UNTIL JUNE 15TH.

1040 Sugar Mountain Drive Unit A1, Sugar Mountain

$485,000
4 Beds 4 Baths 260159 MLS
LOCATION! RARE SUGAR MOUNTAIN 4-BEDROOM CREEK-SIDE CONDO AT SNOW LAKE! LISTEN TO THE BABBLING BROOK FROM EVERY LEVEL! WALK TO ALL! Discover the perfect blend of mountain serenity and four-season adventure in this spacious 4-bedroom, 4-bath creek-side condo located at Snow Lake on Sugar Mountain—one of North Carolina's most sought-after destinations. This large 3-level condo lives like a townhome, offering generous space, privacy, and comfort for full-time living or a mountain retreat. Step inside to an inviting main level with an open living room, dining area, and kitchen flowing out to a rear deck—perfect for morning coffee with the soothing sound of the creek beside you. Upstairs features two oversized ensuite bedrooms, each with ample closet space. The lower level adds two more ensuite bedrooms, a full-size laundry area, and a second deck overlooking the water. This layout is ideal for families, guests, or multi-generational living. The magic of this unit is the setting—open your windows and fall asleep to the calming sound of the babbling brook right beside the home. Pure mountain peace. Two exterior ski closets provide easy storage for gear, and there is abundant parking right outside the building. SUMMER ESCAPE Walk to golf, tennis, the clubhouse restaurant, mountain biking, hiking trails, fireworks shows, art festivals, and free outdoor concerts—all just steps from your front door. Enjoy cool mountain breezes all summer long with no membership fees required. WINTER WONDERLAND This condo sits right at the base of the slopes, just down from the Sugar Mountain parking lot—an easy, level walk to skiing, snowboarding, tubing, and ice skating. Unlike many mountain properties, winter access is easy and dependable. PICTURE-PERFECT VIEWS Wake up and wind down with lake and mountain views from multiple levels. Enjoy sunrise and sunset colors over the water, the sound of the creek, and the beauty of all four seasons—from lush summers to snow-dusted winters. FOUR-SEASON

1040 Sugar Mountain Drive Unit B14, Sugar Mountain

$485,000
3 Beds 2 Baths 260100 MLS
Discover the mountain retreat you've been searching for! This like-new, one-level home sits on two wooded lots totaling 0.74 acres, offering the perfect blend of privacy, modern comfort, and easy year-round access. Located just minutes from Beech Mountain's skiing, hiking, mountain biking, restaurants, and local shops, this move-in-ready home is ideal as a full-time residence, vacation getaway, or investment property. Step inside to a light-filled, open floor plan with quality finishes, then relax on the covered porch and enjoy the peaceful beauty and cool mountain air that make Beech Mountain such a special place to call home. Opportunities to own a like-new home on two lots in Beech Mountain are rare—don't miss your chance to experience mountain living at its best.

211 Wild Daisy Lane, Beech Mountain

$500,000
260048 MLS
Exceptional opportunity to own a well maintained brick professional office building ideally located near the hospital and surrounded by other established medical and professional businesses. This high-demand location offers excellent visibility, convenience, and accessibility for patients and staff alike. This is currently tenant occupied by a stellar tenant, making this a strong investment opportunity with immediate income potential. The property features an attractive brick exterior for professional curb appeal, parking in front for clients and separate rear parking for staff, a welcoming waiting room/reception area, several private offices, a spacious break room, 3 bathrooms. This property offers the perfect blend of location, functionality, and investment stability. Whether you’re expanding your portfolio investment or seeking a medical or other business professional office for yourself, this property checks all the boxes.

527 West Park Circle, North Wilkesboro

The information from this search is provided by the High 'Country Multiple Listing Service. Please be aware that not all listings produced from this search will be of this real estate company. All information is deemed reliable, but not guaranteed. Please verify all property information before entering into a purchase.”