Refine Search
Sort by
$959,000
3 Beds 3 Baths 259673 MLS
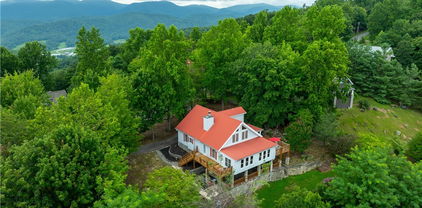
Discover a rare blend of architectural sophistication, modern sustainability and Appalachian beauty at 370 Laws Road in Limestone, TN. This custom-designed, one-level residence offers 2,684 sq ft, 3 bedrooms, and 3 full baths, with unmatched panoramic mountain views. Positioned just 30 minutes from Johnson City and Greeneville, and minutes from historic Jonesborough, Cherokee National Forest, and the Nolichucky River, this property offers both seclusion and access to premier natural attractions. The home’s modern, open-concept layout was designed to showcase its extraordinary setting. Floor-to-ceiling Marvin windows in the great room frame unobstructed views in every direction, creating a seamless connection between indoors and out. A dramatic custom 4-by-8-foot front door makes a bold architectural statement upon entry, complemented by a stone accent wall and clean-lined design that reflects both Scandinavian and Western influences. At the heart of the home, the chef’s kitchen combines high-performance appliances with luxury finishes. A ZLINE gas cooktop and copper hood anchor the large eat-in island, while a Samsung Bespoke refrigerator offers form and function with built-in reverse osmosis water filtration. The expansive picture window above the sink showcases long-range mountain views, and direct access to the Trex deck provides effortless flow for grilling or cultivating a kitchen herb garden. A walk-in pantry completes this highly functional culinary space. The main-level primary suite offers a serene retreat designed to restore and rejuvenate. Sliding doors open to the deck, where an open-air shower offers a spa-like experience in the fresh mountain air. The ensuite bath features an oversized walk-in shower and infinity soaking tub. A spacious walk-in closet, double vanities and thoughtful layout complete the experience. Every element of this home reflects low-maintenance, high-performance construction: 10-inch exposure Smart Siding offers the aesthetic of traditional wood with advanced resistance to weather, insects and rot. A standing seam metal roof provides superior durability, energy efficiency and storm resilience for decades to come. Trex composite decking ensures long-lasting, low-maintenance outdoor living with resistance to moisture, UV rays and wear. The residence is also fully equipped for energy-conscious and sustainable living: A 4-stage water filtration system with UV purification ensures clean, safe water. A rainwater collection system adds supplemental sustainability for irrigation or gray water use. The home features a SPAN smart electrical panel, programmable and ready to integrate solar power, wind energy, or a whole-house generator. The HVAC system includes a high-efficiency heat pump with central air, backed by a propane furnace to deliver reliable and cost-effective heating in colder months. The oversized 3-car attached garage includes a full workshop with panoramic views and direct outdoor access. A large unfinished basement offers the potential for a home theater, fitness studio, game room, storm shelter, or expanded storage—all easily customized to your lifestyle. 370 Laws Road is more than a home—it is a forward-thinking mountain retreat built to endure, inspire and adapt. With its elevated design, robust infrastructure, and stunning natural backdrop, this is a rare opportunity to own a truly modern residence in one of East Tennessee’s most scenic and sought-after locations.

370 Laws Road, Limestone

$825,000
3 Beds 3 Baths 259556 MLS
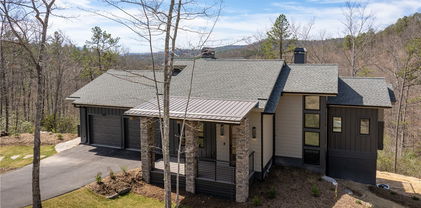
Introducing Cozy Creek at The Lodges at Eagles Nest! This beautifully curated home seamlessly blends modern sophistication with rustic charm and is being sold fully furnished with well-appointed mountain décor, offering an effortless, turn-key mountain escape. Cozy Creek is perched at over 3,800 feet of elevation and situated on 0.64 acres midway up the mountain on the front side of the community. The location offers convenient access to the new Epic Chophouse, The Great Camp, River Club amenities, the front gate, and downtown Banner Elk. Step up to the inviting front porch and into the home to see the open floor plan, with main living area, kitchen, and dining all flowing freely. The Great Room is framed by a tongue-and-groove cathedral ceiling and features a stacked-stone gas fireplace with reclaimed barn wood and a large mounted flat-screen TV. The spacious kitchen has custom cabinetry, stainless steel appliances, and gorgeous granite countertops. The primary ensuite is located on the main level, along with a half bath and laundry. Step out onto the deck to find a covered outdoor grilling and dining space and an additional gas fireplace, overlooking a gently flowing creek and natural beauty. Upstairs, you'll find two additional guest bedrooms, a full bath, and a loft that can be used as an office for remote work. The Lodges at Eagles Nest is a 3,000+ acre development reaching elevations up to 5,200 feet, offering some of the most dynamic mountain living in the North Carolina High Country. The community features waterfalls, boulders, streams, miles of pristine trails, an expansive nature preserve, and access to the timeless Elk River. Exciting amenities include the brand new Epic Chophouse restaurant, The Great Camp, Eagles Nest River Club, Eagles Nest Winery, The North Pavilion, Camp Eagles Nest, and an on-site Dollar General. Call today to schedule a personal tour of this lovely home and grab your opportunity to purchase your very own Eagles Nest mountain retreat!

22 Tioga Drive, Banner Elk

$545,000
3 Beds 3 Baths 259646 MLS
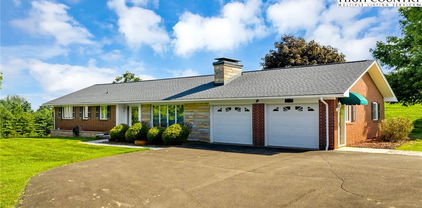
Cape Cod cutie! Enjoy the lake from this corner location with a short walk to the deeded boat slip. Main level primary suite is filled with light from large windows and cathedral ceiling. Ensuite bath has double sinks, shower, jet tub and large walk in closet. Cozy living room with gas logs and dining area just off the kitchen. Kitchen has plenty of cabinetry, island seating and a breakfast area. Direct access to the screened porch off the kitchen which overlooks the beautifully landscaped rear yard. Laundry and powder room are conveniently located between kitchen and garage access. Upstairs there are two gracious sized bedrooms with a shared bath as well as a finished bonus room over the garage- home office or flex space. As a bonus there is also a 13x19 building with breezeway from the garage has monitor heat and window unit AC. Space for a shop, craft or exercise room. Just 15 minutes to downtown Morganton and just minutes from Fonta Flora Trail & Lake James State Park. Keep your boat in the deeded slip and enjoy beautiful Lake James. New roof 2025.

4617 Harbor View Terrace, Morganton

$2,000,000
3 Beds 4 Baths 259582 MLS
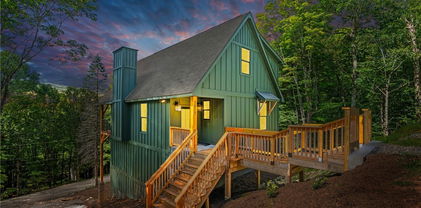
Honoring a deeply rich legacy, The Raynor stands as a meaningful dialogue between Blowing Rock’s storied beginnings and its brightest future. Named for Seth Raynor, original architect of the Blowing Rock Country Club golf course, it is rooted in heritage yet forward-looking in vision. Expertly constructed with concrete and steel, The Raynor sets a new standard for durability, comfort and longevity in the High Country. Advanced insulation and superior sound attenuation provide exceptional privacy and quiet throughout each residence, creating a sense of retreat without compromise. The exterior architecture reflects a refined mountain aesthetic, blending poplar bark siding with painted board-and-batten, all anchored by a native stone foundation. Andersen A-Series windows offer a clad exterior for long-term durability paired with stain-grade interiors that highlight warmth and craftsmanship. A DaVinci composite shake roof completes the design, delivering the beauty of natural materials with the performance required for mountain living. Inside, interiors are carefully curated with wide-plank wood flooring, custom cabinetry and solid wood doors. High-end appliance packages, Brizo fixtures, and Visual Comfort lighting elevate everyday living with an emphasis on function and enduring design. Each residence offers convenience of an elevator with direct access and covered garage parking accommodating a car and golf cart. Additionally, each unit includes conditioned storage space, reserved exterior parking as well as guest parking. Early purchasers have opportunity to personalize select interior finishes, allowing each home to reflect the individuality of its owner while maintaining integrity of the overall vision. The Raynor is more than a residence, it is a continuation of Blowing Rock’s story. Through architecture, which is authentic and forward-thinking, it honors the town’s origins while contributing with intention to its future, ensuring the Crown of the Blue Ridge remains a place to gather, live and create memories for generations to come.

TBD The Raynor Condos Unit 1-A, Blowing Rock

$2,000,000
3 Beds 4 Baths 259585 MLS
Honoring a deeply rich legacy, The Raynor stands as a meaningful dialogue between Blowing Rock’s storied beginnings and its brightest future. Named for Seth Raynor, the original architect of the Blowing Rock Country Club golf course, it is rooted in heritage yet forward-looking in vision. Expertly constructed with concrete and steel, The Raynor sets a new standard for durability, comfort and longevity in the High Country. Advanced insulation and superior sound attenuation provide exceptional privacy and quiet throughout each residence, creating a sense of retreat without compromise. The exterior architecture reflects a refined mountain aesthetic, blending poplar bark siding with painted board-and-batten, all anchored by a native stone foundation. Andersen A-Series windows offer a clad exterior for long-term durability paired with stain-grade interiors that highlight warmth and craftsmanship. A DaVinci composite shake roof completes the design, delivering beauty of natural materials with the performance required for mountain living. Inside, interiors are carefully curated with wide-plank wood flooring, custom cabinetry and solid wood doors. High-end appliance packages, Brizo fixtures, and Visual Comfort lighting elevate everyday living with an emphasis on function and enduring design. Each residence offers the convenience of an elevator with direct access and covered garage parking accommodating a car and golf cart. Additionally, each unit includes conditioned storage space, reserved exterior parking as well as guest parking. Early purchasers have opportunity to personalize select interior finishes, allowing each home to reflect the individuality of its owner while maintaining integrity of the overall vision. The Raynor is more than a residence, it is a continuation of Blowing Rock’s story. Through architecture which is authentic and forward-thinking, it honors the town’s origins while contributing with intention to its future, ensuring the Crown of the Blue Ridge remains a place to gather, live and create memories for generations to come.

TBD The Raynor Condos Unit 2-A, Blowing Rock

$710,000
3 Beds 3 Baths 259631 MLS
Panoramic long-range layered views from this 3BR|3BA Grand Oaks condo at Echota on the Ridge. Offered fully furnished, this lower level condo is accessible by stairs or elevator and features updates including newer HVAC system, stainless appliances and new hardwood floors in the primary bedroom and dressing area. Luxury finishes include oak hardwood floors, stacked stone gas fireplace with new gas logs and an adjacent built-in entertainment center. The kitchen features hickory cabinetry, tile backsplash and new stainless steel appliances. The open concept living and dining areas are perfect for entertaining, while large windows bring the outside in. Take in the exquisite mountain views from the covered deck with seating area. The views continue into the primary suite with an abundance of natural light in addition to new hardwood floors and adjoining primary bath with double vanity, spacious closet, ceramic tile flooring, tile shower and soaking tub with tile surround. The generous guest bedrooms each have their own bathroom, making it ideal for family and friends. Located in the sought-after gated community of Echota, owners enjoy an incredible maintenance-free lifestyle with unparalleled amenities. The community features two clubhouses, 2 outdoor pools, 1 indoor pool, 3 fitness facilities, a 25-acre riverpark, stocked fishing ponds, plus the exciting new owners-only Summit at Echota amenity center with its spectacular outdoor pool, deck, fitness facility, and skybridge.

214 Indian Paintbrush Drive Unit RC-1, Banner Elk

$286,000
3 Beds 2 Baths 259621 MLS
Renovations!! The hardwood floors have been resurfaced, there is a new hot water tank, a new heat pump was installed in 2025 and a NEW ROOF! Now is the time to purchase! This well-maintained 3 bedroom, 2 bath manufactured home that sits on a permanent foundation and located just minutes from downtown Newland is a great find. The home features hardwood floors, a functional open layout, and a spacious dining room ideal for gatherings. The kitchen offers a central island with ample prep and seating space, while the living area is highlighted by a gas fireplace for added comfort. Generously sized rooms throughout provide a comfortable living environment. A covered carport adds the the rear entry which opens into a mud room. Conveniently located across the highway from Mountain Glen Golf Course and close to shopping, dining and local amenities. The permanent foundation makes the home easier to finance for a longer period. Exterior deck was just restained. Come see before this one is gone!

68 Rhoneys View Road, Newland

$985,500
3 Beds 4 Baths 259620 MLS
Situated within the gated community of Lithia Ridge in the Brushy Mountains, this refined brick residence offers privacy, picturesque surroundings, and sweeping long-range mountain views. Set on 2.38 acres, the home features 3 bedrooms and 3.5 bathrooms with a thoughtfully designed layout for both gracious living and entertaining. Enjoy tranquil mountain vistas from the covered front porch and screened-in back porch. The interior showcases granite countertops, hardwood flooring, skylights, and an inviting living area anchored by a gas log fireplace. A tastefully finished basement provides versatile additional living space, well-suited for a media room, home office, or guest retreat. The property includes a two-car main-level garage, an additional basement garage, and a dedicated workshop, offering ample space for storage and hobbies. Located just minutes from a premier country club with golf and swimming amenities, as well as shopping and dining, this home delivers the perfect balance of refined mountain living and everyday convenience.

1148 Town N Country Drive, Wilkesboro

$349,900
3 Beds 2 Baths 259470 MLS
Modern Sophistication Meets Low-Maintenance Living Discover the perfect blend of contemporary design and effortless upkeep in this brand-new construction located in the desirable Busic Ridge community. Situated within the town limits of Sparta, this three-bedroom, two-bathroom residence offers a premium living experience on a spacious lot, great for those who want a beautiful backyard without the burden of constant maintenance. Exterior Excellence The home’s exterior is a masterclass in modern engineering. Featuring high-grade metal siding, the structure is built for maximum durability and "lock-and-leave" convenience. Forget about painting or staining; the home is complemented by a high-end composite deck and a fully paved driveway leading to an oversized garage that provides generous space for vehicles, a workshop, or seasonal storage. Thoughtful Interior Design Inside, the home opens into an airy, light-filled floor plan anchored by authentic hardwood flooring. The layout is designed for a seamless flow between the living areas and the kitchen, which comes fully equipped with a modern appliance package. The primary suite serves as a rejuvenating retreat, highlighted by a master bathroom featuring a sleek walk-in shower and designer lighting fixtures. Large windows throughout the home ensure that the interior feels connected to the scenic beauty of the Blue Ridge foothills. Prime Location Located at 559 Memorial Park Drive, you are perfectly positioned to enjoy the quiet atmosphere of a residential neighborhood while staying just minutes away from Sparta’s local boutiques, dining, and essential medical services. Whether you are looking for a permanent residence or a high-quality mountain getaway, this property offers a rare combination of craftsmanship and convenience. ***OWNER FINANCING AVAILABLE***

559 Memorial Park Drive, Sparta

$349,900
3 Beds 2 Baths 259471 MLS
***OWNER FINANCING AVAILABLE*** This brand-new construction in the Busic Ridge community offers a modern living style within the town limits of Sparta, North Carolina. Situated on a generous lot with a spacious backyard, this three-bedroom, two-bathroom home is designed for buyers who prioritize quality and proximity to local amenities. The exterior is engineered for maximum durability and very low maintenance, utilizing the latest in home building technology with metal siding. A fully paved driveway leads to an oversized garage, providing ample space for vehicles and additional storage, while a high-end composite deck offers a permanent outdoor area that requires no staining or sealing. Inside, the home is defined by an open layout characterized by authentic hardwood floors and an abundance of natural light from large, well-placed windows. The kitchen is fully equipped with included appliances and serves as the functional center of the home. In the primary suite, the master bathroom features a modern walk-in shower and upgraded lighting, reflecting the high standard of craftsmanship found throughout the property. Located at 587 Memorial Park Drive, the residence combines the peace of a residential neighborhood with the convenience of being near Sparta’s shopping, dining, and medical services. Because of its modern metal construction and composite materials, this property is an ideal fit for those seeking a low-maintenance primary residence, or a high-quality seasonal retreat that requires minimal upkeep.

587 Memorial Park Drive, Sparta

$1,375,000
3 Beds 4 Baths 259384 MLS
Luxury New Construction with Long-Range Mountain Views Exceptional new construction offering 2,339 sq ft at 4,500 ft elevation with breathtaking long-range mountain views. This 3BR, 3.5BA residence features a spacious loft and a dramatic floor-to-ceiling stone fireplace with gas logs. Located in the amazing MontEagle community, just minutes from downtown Banner Elk’s dining and shopping. Short drive to Sugar & Beech Mountain Ski Slopes. Offered furnished with professionally designed interiors in the living areas and kitchen. High-end stainless-steel appliances and washer/dryer included. Enjoy the outdoor gas-log fireplace on the back deck—great for morning coffee or evening wine while taking in the mountain views. A turnkey luxury mountain retreat or premium investment opportunity. A few of the pictures are AI. The furniture in the living and dining are professionally staged and are included in the listing price.

761 Foxfire Drive, Banner Elk

$725,000
3 Beds 3 Baths 259444 MLS
The fisrt 3 buildings in Reserve lll are gone and the next 2 buildings are on the way The latest and greatest, "The new Reserve lll Condos (Building 22&23) are under construction", and now is your time to finally own a piece of High Country paradise . If you missed out on the first 12 units this summer, you're in luck. 8 more units are now available for to choose from. You won't believe the changes we've made. Stop in and set up a time to preview the available locations of your new Reserve lll unit, select the finishes you want and secure your future home in the mountains, you'll be happy you did. This new, upper unit floor plan has been modified, improved upon and we are accepting contracts on the next two buildings which will soon be under construction. These units will all have spectacular views of Grandfather Mountain and beyond. The best of Sugar Mountain just got better, and boy are they spectacular. Please choose a time to come and discuss with us just how unique an opportunity this really is. The building is currently under construction and expected to be completed in Feb 2026. Standard features and options are in the documents. Closing is expected upon final CO.

TBD Crescent Lane Unit 23A, Sugar Mountain

$649,000
3 Beds 4 Baths 259433 MLS
MID CONSTRUCTION PRICING! Beautiful contemporary mountain home with soaring ceilings, huge wall of windows that offer a lovely view! Enter into this 3 BR/3.5 BA home and feel your blood pressure go down as you are surrounded by gleaming tongue and groove finishes, a cozy stone fireplace and an inviting open floor plan to use at your pleasure! A true cook's kitchen with plenty of seating at the island and a dining room beckon you to entertain or have a hearty meal by the fire! Primary suite is on main level. From the moment you walk in, the view to the outside calls to you....come sit on the deck! Enjoy a huge outdoor living space with outdoor kitchen and firepit planned....breathe in the mountain air. 1514 feet of decking! Below are 2 additional BRs and 2 baths. There is ample space for a game room or den and there is an OFFICE! With new construction, minor changes may be made to square footage and cost can fluctuate. Buy now during construction phase and lock in your pricing! Mountain cabins of this type are a rare find in Alleghany County and this one is going to feel like home! Write your story, make your memories in the BEAUTIFUL Blue Ridge Mountains. Deerwood Park offers wonderful amenities including an equestrian area, ponds, gazebos and picnic areas.... and MORE! Projected completion date April/May.....Springtime in the mountains....It is special. Call today to see this amazing work in progress!

19 Cozy Cabins Circle, Piney Creek

$895,000
3 Beds 3 Baths 259428 MLS
MID CONSTRUCTION PRICING! Beautiful contemporary mountain home with soaring ceilings, huge wall of windows that offer a lovely view! Enter into this 3 BR/2.5 BA home and feel your blood pressure go down as you are surrounded by gleaming tongue and groove finishes, a cozy stone fireplace and an inviting open floor plan to use at your pleasure! A true cook's kitchen with plenty of seating at the island and a dining room beckon you to entertain or have a hearty meal by the fire! Primary suite is on main level. From the moment you walk in, the view to the outside calls to you....come sit on the deck! Enjoy a huge outdoor living space with an outdoor kitchen planned. ... and breathe in the mountain air. Below are 2 additional BRs and a bath. There is ample space for a game room or den. The basement also holds a mechanical room and a garage. With new construction, minor changes may be made to square footage and cost can fluctuate. Buy now during construction phase and lock in your pricing! Mountain cabins of this type are a rare find in Alleghany County and this one is going to feel like home! Write your story, make your memories in the BEAUTIFUL Blue Ridge Mountains. Bear Creek offers wonderful amenities including a pool, fitness area, game room, horseshoe pit, ponds, gazebos and picnic areas.... and MORE! Projected completion date April/May.....Springtime in the mountains....It is special.

16 Bear Lodge Drive, Sparta

$574,900
3 Beds 3 Baths 259394 MLS
First time on the market for this turn key, low maintenance, beautiful home just minutes from all of the amenities of Boone! Located off of HWY 421, pull into your paved private drive and appreciate the lack of maintenance required with the beautiful vinyl shake and stone exterior capped off with a metal roof. Covered front porch is spacious and inviting to watch the beautiful hues of the sunsets to the west in the evenings from the comfort of your rocking chairs. Step inside to vaulted T&G ceilings with beam accents, gleaming hardwood floors throughout the main level, and a soaring stone fireplace that is the focal point of the living area. Great open flow from the kitchen to the dining and living areas. with the primary suite on the other end of the main level. Heated sunroom off of the main adds additional dining and relaxation spaces and again faces west towards the stunning sunsets over the mountains. Upstairs is a large carpeted loft perfect for an office area or game room, spacious full bath, and two large bedrooms with the same gorgeous wood ceilings and mountain views from the windows. Basement was originally designed as an in-home beauty salon with access directly from the paved parking area, and could be used for home business opportunities or used as an efficiency with the full bath and tile floors. Oversized basement garage affords ample parking and storage. High efficiency wood stove is ducted into the heating ducts for an additional option to supplement the heat pump, and a tankless gas hot water heater makes sure that you never take a cold shower. Beautifully landscaped exterior with usable level yard and a storage shed. Come and see one of the most beautiful and convenient homes in Boone, schedule your tour today!

3289 421 N Highway, Boone

$1,000,000
3 Beds 3 Baths 259349 MLS
Huge Price Reduction- Priced to Sell! This beautifully designed custom home offers the perfect setting for a family mountain retreat or ski getaway. Upon entering, you are immediately welcomed by rich black walnut flooring that flows throughout the home and sets a warm, refined tone. The formal dining area opens into a spacious family room featuring vaulted ceilings, a striking stone fireplace, multiple gathering areas, and long range mountain views. The updated kitchen features new cabinetry, new appliances including a 2 drawer dishwasher, Bosch gas stove and convection microwave creating a chef's dream kitchen. This inviting space ideal for entertaining and everyday living. The main level includes two bedrooms, each with access to a full bath, along with flexible office space that could be used as an additional bedroom. One staircase leads to a loft with additional office space and a play or game room. The second staircase leads to the primary suite on the upper level. This spacious retreat features expansive mountain views, vaulted ceilings, a stone fireplace, deck access, a huge walk in closet with a washer and dryer, and a fully remodeled bath with a stone shower and a soaking tub overlooking the long range views. Additional improvements include fully remodeled bathrooms throughout, a new three zone HVAC system with three zone air conditioning, a newly paved driveway, and enhanced landscaping. New paint inside and out and the addition of many recessed can lights. Additional features include a two car garage, heated basement storage, a laundry and mud room. The home boasts a wraparound deck over 2000 sq ft to enjoy the views and cool mountain air. This is a rare opportunity to own a thoughtfully updated Sugar Mountain home that blends timeless craftsmanship with modern comfort in one of the High Country’s most desirable locations.

1543 Grouse Moor Drive, Sugar Mountain

$715,000
3 Beds 3 Baths 259398 MLS
The fisrt 3 buildings in Reserve lll are gone and the next 2 buildings are on the way The latest and greatest, "The new Reserve lll Condos (Building 22&23) will soon be under construction", and now is your time to finally own a piece of High Country paradise . If you missed out on the first 12 units this summer, you're in luck. 8 more units are now available for to choose from. You won't believe the changes we've made. Stop in and set up a time to preview the available locations of your new Reserve lll unit, select the finishes you want and secure your future home in the mountains, you'll be happy you did. This new, upper unit floor plan has been modified, improved upon and we are accepting contracts on the next two buildings which will soon be under construction. These units will all have spectacular views of Grandfather Mountain and beyond. The best of Sugar Mountain just got better, and boy are they spectacular. Please choose a time to come and discuss with us just how unique an opportunity this really is. The building is currently under construction and expected to be completed in Jan 2026. Standard features and options are in the documents. Closing is expected upon final CO.

TBD Crescent Lane Unit 23B, Sugar Mountain

$549,990
3 Beds 2 Baths 259326 MLS
GOLF COURSE LOCATION - alongside 11TH FAIRWAY - 300 feet to the Green. Golf Practice Facility & parking are several blocks down the street. Also Fire station Two, Childrens play area and EMS base are 3 blocks down the street. TOP FLOOR: Great Room, Kitchen, Laundry, Primary Bedroom & Bath, 8'X33' Covered Golf Course side deck, 256 sq ft Open golf course side deck, & western sunset deck. LOWER FLOOR: two Large Guest bedrooms ( sized for king beds), Full bath, and Large Family Room/Den. ELEVATION : 4,127 feet. Detached Storage Building that could be converted to a Golf Cart Garage. Home Recently re-roofed. CURRENT BEECH MTN CLUB membership ( $ 20,000 savings). Currently in a short term rental program. VIRTUAL TOUR & FLOORPLAN attached. Town activities video: https://www.youtube.com/watch?v=YUnweHKhrEwVIRTUAL TOUR - https://my.matterport.com/show/?m=bUxNK5n6Nbu&brand=0 - ZOOM, MEASURE, Wander around

489 Saint Andrews Road, Beech Mountain

$299,900
3 Beds 3 Baths 259312 MLS
Wonderful 3 bedroom 2 1/2 bath home that is in "move-in" condition and located in the desirable NE Hickory Location. Large Kitchen with Island and all appliances stay. Large Family room with access to the deck. There is also a nice Living room. Upper level is highlighted by large Primary Bedroom with Ensuite bath dual vanities and large walk-in closet. The other bedrooms are also nice and there is a sitting area that could also be used as an office. The laundry room is also conveniently located on the upper level. All rooms/areas showing furniture and other items have been virtually staged, and do not reflect the actual appearance of the property. This home is conveniently located just minutes to shopping, schools and dining. ALL THIS FOR OVER $21,000 BELOW TAX VALUE SO Don't let this one get away...Schedule your viewing today!

578 NE 30th Ave. Circle, Hickory

$1,599,000
3 Beds 5 Baths 259290 MLS
Discover Beagles Rest — your perfect mountain sanctuary in the coveted Lodges at Eagles Nest. This one-of-a-kind custom home is not only a stunning retreat but also a proven high-performing rental with Blue Ridge Mountain Rentals, offering an exceptional balance of luxury, comfort, and rustic elegance. From the moment you arrive, Beagles Rest welcomes you with a spacious flat semicircle driveway and an attached two-car garage adorned with handcrafted real wood doors, hinting at the craftsmanship found throughout the home. Step inside, and every detail impresses. The gourmet chef’s kitchen is a showstopper, featuring GE Café appliances with refined copper accents, a statement copper hood and farmhouse sink, and striking quartzite countertops. The craftsmanship continues into the primary suite, where tongue-and-groove ceilings elevate the space, and the spa-inspired bath pampers with heated floors. Built for both beauty and durability, the home includes Marvin Elevate high-wind–rated windows and sliders, a tankless water heater with recirculating pump, and remote thermostats on each level, smart, efficient, and convenient. The foundation constructed with ICF Logix Blocks ensures superior energy efficiency and long-term sustainability. Throughout the home, custom elements bring the mountain surroundings indoors, including bamboo wood flooring and a one-of-a-kind twig railing crafted from sticks gathered right in Eagles Nest. The great room centers around a breathtaking floor-to-ceiling real stone wood-burning fireplace, perfect for cozy mountain evenings. Designed for relaxation and fun, Beagles Rest features a dedicated game room outfitted with air hockey, shuffleboard, and nostalgic arcade games. With three inviting bedrooms, a fun custom bunk room that even includes a swing, four full baths, and a half bath, there is ample space for everyone to unwind. Outdoor living is where this home truly shines. Three expansive decks, one on each level, invite you to take in the fresh mountain air and views. The main deck boasts tongue-and-groove roofing, two propane fire pits, and a soothing hot tub, ideal for enjoying Blue Ridge sunsets or starry nights. Enjoy the outdoor fire pit to roast marshmallows with the family. Beagles Rest is more than a property — it’s an experience. Whether you’re seeking a luxurious mountain escape for yourself or a lucrative investment opportunity, this exceptional home offers the best of both worlds. Your perfect High Country retreat awaits. There is a 639 difference in the tax info and the professional measurements taken. This is a newly built home in 2024.

27 Timber Rock Trail, Banner Elk

$349,900
3 Beds 1 Baths 259228 MLS
Discover this charming, fully renovated home just 5 minutes from downtown West Jefferson. Set on beautiful acreage with sweeping views, it offers the perfect blend of comfort, convenience, and mountain living. Inside, you’ll find 3 bedrooms and 1 updated bath, along with a clean, functional basement for storage or extra flex space. The kitchen shines with stainless steel appliances, brand-new cabinetry, and gorgeous solid-surface Corian countertops. Every update has been thoughtfully done, giving you a low-maintenance home you can enjoy from day one. Whether you're looking for a cozy full-time residence, a getaway retreat, or an ideal short-term rental opportunity, this property checks every box. Homes this move-in ready and this close to town are rare—call today for your first look!

566 Buck Mountain Circle, West Jefferson

$499,900
3 Beds 4 Baths 259154 MLS
Envision your family gathering in this cozy custom-built cottage. The exterior exudes grandeur with its hand-hewn stone façade, soaring stone chimney and custom hardwood siding. The property’s expansive back yard is fully fenced creating a safe and perfect area for pets. A detached custom designed and built carport with custom stonework, a stained tongue & groove ceiling, accent lighting and ceiling fans can also be an extension of the property's living and entertainment space with over 600 sf for celebrations and protected parking for two cars and your golf cart. There is also an attached fully electrified shed that can be used for a workshop or storage. Upon entering the house, you’re greeted by nine-foot ceilings, a warm stone gas-log fireplace crown molding, and hardwood floors throughout. The open concept floor plan flows into a living and dining area with a bay window and a kitchen equipped with granite counters, custom cabinets, stainless steel appliances, a walk-in pantry and access to the covered back elevated deck. The spacious primary bedroom includes a custom accent wall, walk-in closet and full bathroom is also on the main level. Hardwood floors continue throughout the second floor, which includes two bedrooms, a bonus room with a closet and a full bathroom with a vaulted ceiling and skylight. This level also has two linen closets for plenty of storage and pull down access to the attic. The newly-refinished basement has added over 725 sf of extended living space, great for a media/entertainment room, pool table and/or workout area. The space also has a full bathroom, laundry area, entrance to a one-car garage and walkout access to outdoor living areas. Kids or grandkids will love an old-fashioned laundry shoot from upstairs and primary bathroom down to the laundry room. Conveniently located just minutes from the Blue Ridge Parkway, this residence affords easy access to the region’s natural splendor and attractions and is nestled within the High Meadows Country Club. It’s just a short golf cart ride to all the amenities this club offers.

21 Maple Leaf Lane, Glade Valley

$498,500
3 Beds 2 Baths 259215 MLS
SUBSTANTIAL PRICE IMPROVEMENT ON THIS BANNER ELK HOME!!! MOTIVATED SELLER!!! THIS VERY FAVORABLY LOCATED 3 BEDROOM, 2 BATH MOUNTAIN RANCH STYLE HOME WITH CONVENIENT ONE LEVEL LIVING IS A SHORT WALK TO EVERYTHING IN BANNER ELK! ALL DOWNTOWN AMENITIES INCLUDING DINING,SHOPPING, ENTERTAINMENT, TOWN PARK AND GREENWAY TRAILS, CHURCHES, LEES-McRAE COLLEGE AND ALL THAT BANNER ELK HAS TO OFFER IS EASILY ACCESSABLE. BIG STONE AND MASONRY FIREPLACE IS A WOOD BURNER, BUT CURRENTLY HAS VERY CONVENIENT GAS LOGS INSTALLED! THE PAVED DRIVEWAY LEADS RIGHT INTO THE BIG, ATTACHED 2-CAR GARAGE. THIS PROPERTY WOULD BE A GREAT INVESTMENT, RENTAL PROPERTY OR A COMFORTABLE PRIMARY RESIDENCE! VERY FEW SINGLE FAMILY RESIDENTIAL PROPERTIES IN THIS PRICE RANGE ARE AVAILABLE IN BANNER ELK, ESPECIALLY ONES WITH NO POA DUES TO PAY!! SELLER SAYS "BRING OFFERS" EASY TO SHOW!!

281 OLD TURNPIKE RD. EAST, Banner Elk

$819,900
3 Beds 3 Baths 259052 MLS
Big views go on forever from two layers of porch/patio at this stylish mountain cottage at The Coves Mountain River Club. Table Rock and Brown Mountain look close enough to touch. Table View Lane is a quiet cul-de-sac that ends right above Johns River; there is a community river landing just down the street. 3 Bedrooms 3 full bathrooms. 2,589 sq feet. Offered fully furnished with curated contemporary style. Built in 2020 and barely used as a vacation home. 4.75 acres; the back border follows the center of a seasonal stream. A community trail crosses the lot, connecting you to more trails that navigate the community. Move in and start the dream you’ve worked for! The Great-room, Primary Bedroom Suite, 2nd Bedroom, Laundry Room, and Garage are on the main level. Warm up by the floor to ceiling stone fireplace and take in the fabulous sunsets over the long range mountain peaks. 410.4 sq foot covered porch on main level with ample comfy furniture and a fire pit. Downstairs is the 3rd bedroom and 3rd full bathroom, a huge den area with custom cabinetry, wet bar, and mini fridge/freezer combo. Step outside the den onto the 410.4 sq foot patio to stargaze or look for the mysterious Brown Mountain Lights. The Coves is a 3,200 acre gated community in the Blue Ridge Mountains of North Carolina. There are miles of community trails to hike, bike, ride horses, or UTVs. There are 5 miles of frontage on the Johns River, with areas to put in and take out your kayak, wade and fish, picnic, or gather round a stone fire pit. The crown jewel of The Coves is the magnificent post and beam constructed clubhouse, Pisgah Lodge, located on one of the highest peaks. There, you'll enjoy a saline pool, fitness center, locker rooms, full kitchen, lending library, pool table, fire pits, wrap around porches, decks, and overlooks to take in 360º views of the Blue Ridge Mountains, South Mountains, and Brushy Mountains. The Coves is a Firewise USA® Community, a program of the National Fire Protection Association, that helps neighbors organize to reduce wildfire risk, harden homes, and create defensible space by managing vegetation and preparing for wildfires. Down by the river you can garden your private plot at the Community Garden or join your neighbors to care for and harvest the community cooperative vineyard. Pickle-ball and shuffleboard courts, putting green, and a picnic pavilion are located at another Coves's park, Wyatt's Landing. Additional amenities include 2 Equestrian Centers and a Dog Park. Join your neighbors for social events, excursions, hiking, travel, yoga. 500,000 acre Pisgah National Forest and the Wilson Creek Wild and Scenic River Area are across the road! 1.25 hour drive to Charlotte or Asheville, minutes to Lenoir, Blowing Rock, Morganton, and the Blue Ridge Parkway.

5588 Table View Lane, Lenoir

$249,900
3 Beds 2 Baths 259163 MLS
VIEWS, VIEWS, VIEWS This Home is waiting for it's new owner to make it the amazing haven it has the potential to be. With this great long-range year- round view you can watch the clouds and snow showers sweep across the countryside or the autumn leaves in a blaze of color. The home boasts 2 wood burning fireplaces (1 with an inset), spacious rooms and a two car garage. Potential to be a cozy weekend get-a-way, full or part time residence could be also used as a wonderful vacation rental. Situated in an older, established neighborhood with well maintained homes, state paved road. The kitchen counter tops need to be replaced and updating is needed this is reflected in the price. Convenient to Sparta and amenities, it has so much to offer.

308 Hickory Mtn Road, Sparta

$375,000
3 Beds 3 Baths 259138 MLS
Discover peace and privacy in this newly updated, secluded, custom-built home on 2.7 acres overlooking the Little River in the Blue Ridge Mountains. Constructed with Superior Walls, 2x6 framing, and Icynene spray foam insulation—along with a metal roof and vinyl siding—this home is built for durability and efficiency. The property includes two wells with easy switch-over capability, a storage tank, a fenced orchard with apple, cherry, pear, apricot, and peach trees, plus a separate fenced area great for a dog run. Inside, you’ll find a spacious mountain retreat featuring custom cherry kitchen cabinetry with stained-glass doors, huge bedrooms—one with Brazilian cherry hardwood floors and the other with honey maple oak—and two additional rooms that can be used as a bonus room, office, or flexible living spaces to suit your needs. The main floor bath offers a cast-iron tub and shower with unique water-patterned tile. French doors open to an expansive 8' x 50' back deck running the length of the home, great for enjoying river views and the peaceful sounds of nature. Additional features include an ERV ventilation system that keeps the basement fresh year-round, a whole-house water filtration system, a Quadra-Fire wood stove that heats the entire home in winter, and a beautiful enamel Quadra-Fire pellet stove for cool evenings. Located just minutes from downtown Sparta, this one-of-a-kind property is ideal as a full-time home or a mountain getaway. This community offers a beautiful common area along the Little River, which the new owner may access upon applying for and joining the HOA. Call today to schedule your showing.

56 Buttons Lane, Sparta

$549,900
3 Beds 3 Baths 259104 MLS
Custom Mountain Home near Blue Ridge Parkway. Come experience mountain living in this custom designed and quality constructed home. Located in Ashe County, NC, one of the High Country’s most desirable areas. Enjoy hiking, biking, floating the New River, or cruising the Blue Ridge Parkway, all while being just minutes from the charm of West Jefferson. Designed for nearly all main level living, this home boasts an open floor plan perfect for entertaining. Step inside to soaring ceilings with reclaimed wood and metal accents, anchored by a stunning floor-to-ceiling stone fireplace. The spacious kitchen, complete with ample workspace and a farmhouse sink, is a dream for any home chef. The main level primary suite features a custom reclaimed wood accent wall, oversized bathroom with dual vanities, walk-in closet, and a massive tile shower. Upstairs you will find two additional bedrooms and second bathroom with a tub. Storage is abundant with a two-car garage, perfect for parking, shelving, or a workshop. Above the garage could be used for storage or converted into a bonus room with exterior entry. As you enter the home from the garage, you will find the mud room with space for a “drop zone” and a large washer and dryer. There’s also a large area ideal for a pantry or additional storage. Around the outside of the home, you will find a FLAT yard with unlimited possibilities. Plant gardens, build a shed, or create your dream outdoor living space. If you’re seeking an energy efficient home in the mountains, it’s hard to beat this one. Radiant floor heating provides a consistent and comfortable living space. The exterior walls are 8” thick with blown insulation which provides additional energy efficiency. **Install of mini-split ductless air conditioning an option. Inquire for more details. Great location for a weekend getaway! Travel time from Winston-Salem is 1 hour, 30 minutes. Arrive from Charlotte in just under 2 hours and from Raleigh in just under 3 hours. Check out the virtual tour, request a full property features list, and schedule your private tour today!

486 Hunter Lysik Way, Laurel Springs

The information from this search is provided by the High 'Country Multiple Listing Service. Please be aware that not all listings produced from this search will be of this real estate company. All information is deemed reliable, but not guaranteed. Please verify all property information before entering into a purchase.”