Refine Search
Sort by
$1,100,000
260320 MLS
Prime Commercial / Light Industrial Property. Rare opportunity to acquire a versatile commercial/light industrial property with easy access to Highway 421, just outside the Boone city limits. Situated on 2.38± acres with approximately 281 feet of frontage, this property offers excellent accessibility, strong traffic exposure, and significant redevelopment potential. The property features an approximately 3,825 square foot wood-frame industrial building with two garage bays, concrete floors, two offices, and a restroom. The building is serviced by three-phase power, making it well suited for automotive, fabrication, or light industrial uses. This property has operated as a successful business since 1970, offering services such as heavy automotive, heavy and highway road construction, demolition and excavating. Exterior amenities include ample parking and an additional storage shed, providing flexibility for equipment, materials, or fleet vehicles. The site’s acreage, and proximity to Boone’s commercial corridor create multiple potential uses, including: • Continue the established business • Contractor or equipment facility • Warehouse / service business • Conversion to commercial or contractor storage • Micro-brewery, specialty manufacturing, or destination business • Future redevelopment opportunity. Located directly across from the fairgrounds and speedway, this highly visible property benefits from event traffic and strong regional exposure. Location, visibility, and flexibility make this property a rare commercial opportunity in the Boone market.

646 Roby Greene Road, Boone

$1,250,000
260249 MLS
An exceptional opportunity to own a brand-new, custom luxury home featuring breathtaking year-round views. This premier homesite is currently being transformed into a thoughtfully designed, high-end spec residence, offered inclusive of the lot and delivered fully turn-key with luxury furnishings. The main level will showcase an elegant primary suite alongside a private guest suite. A stunning open-concept kitchen and family room will serve as the heart of the home, highlighted by expansive windows that frame the surrounding landscape and flood the space with natural light. The walk-out lower level is designed for elevated living and entertaining. It will feature a spacious recreation room, kitchenette/wet bar with a built-in temperature-controlled wine refrigerator, a third bedroom suite, a fully equipped home gym, and an impressive twelve-person movie theater complete with a large screen and leather theater seating. Buyers who place the home under contract prior to finish installation will have the opportunity to select custom finishes. The listing price includes elevated luxury materials such as Class-A marble countertops, solid hardwood flooring on the main level, and exposed concrete, tile, or a combination of premium finishes on the lower level. The seller, acting as General Contractor, will fully fund and oversee construction through the issuance of the Certificate of Occupancy, ensuring a seamless building process and the delivery of a truly turnkey luxury residence.

TBD Moonlight Trail, Seven Devils

$1,299,000
3 Beds 3 Baths 260143 MLS
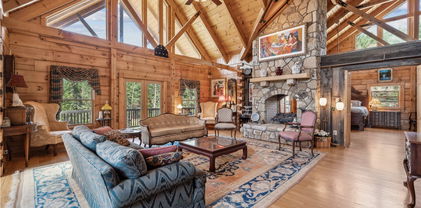
Welcome to Peek-A-Boo Lodge – No doubt one of the best deals in Eagles Nest. A contemporary log home nestled in the coveted Eagles Nest community, convenient location, just a 7 minute drive to downtown Banner Elk via a back gate. As you step inside, you’re greeted by a spacious great room featuring tongue n groove cathedral ceilings, wood floors, and a striking floor-to-ceiling stone fireplace with gas starter. Expansive windows provide lots of natural light and offer impressive long-range views. The thoughtful layout includes two generous primary suites on the main level both with deck access. On the lower floor, you’ll find a guest bedroom, a large recreation room, a full bathroom, lots of closets and storage, and a bonus room ideal for additional sleeping space. Generous decking for entertaining and enjoying the stunning views. This home is a fantastic opportunity in Eagles Nest, offering both good rental history and an amazing mountain retreat. On a 1.5-acre lot, situated for privacy, it also includes mature landscaping, stone steps to an inviting fire pit, garage, generator, and ample parking. Warm and inviting family home ideal for entertaining and holiday gatherings. The Lodges of Eagles Nest offers an array of outstanding amenities: ATV trails, a fitness center, a fantastic live music venue, tennis and pickleball courts, versatile sports fields, river access, hiking trails, and a dog park. Enjoy exceptional dining at the Epic Chophouse, connect with new friends at the Eagles Nest Winery, and take advantage of the convenience of an on-site Dollar General. Located just a short drive from downtown Banner Elk, Beech Mountain, and Sugar Mountain, you’ll have access to shopping, fine dining, skiing, mountain biking, and so much more.

135 Black Feather Drive, Banner Elk

$1,174,000
4 Beds 4 Baths 260007 MLS
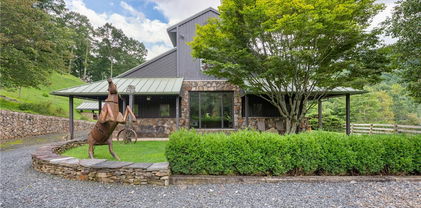
Situated on 2.13 acres, this exceptional 4 bedroom, 4 bath fully furnished residence offers almost 3,100 square feet of refined living space. Built in 2022, this home thoughtfully blends modern craftsmanship with elevated mountain style. The home features an open concept main living area for both intimate gatherings and large scale entertaining. The spacious kitchen offers generous workspace, seamlessly anchoring the heart of the home. Well appointed bedrooms and baths provide comfort and privacy for you and your guests. Outdoor living is where this property truly distinguishes itself. Nearly 2,000 square feet of covered decking creates multiple spaces for dining, relaxing, and enjoying the surrounding natural setting year round. A detached entertainment pavilion, complete with an outdoor fireplace, offers a resort style atmosphere for those cool mountain evenings. A beautiful waterfall feature adds a tranquil focal point, enhancing the sense of a true mountain retreat. With expansive outdoor living, modern construction, and acreage rarely found in newer homes, this property presents a compelling opportunity as a full time residence, retreat, or second home. Properties offering this level of privacy, outdoor entertaining space, and recent construction are limited. Owner may consider selling the lot below this one, Lot 1 at 1.82 acres, if a buyer is interested in more acreage. Schedule your showing today and experience the lifestyle this mountain retreat was designed to offer.

256 Lily Of The Valley Drive, Boone

$1,299,000
2 Beds 3 Baths 259935 MLS
Rare live/work opportunity in the Town of Banner Elk with a residential Special Use Permit that conveys, allowing full-time occupancy within a commercially zoned (C-2) building. Fully renovated to the studs in 2015—including major systems, insulation, layout, and finishes—the property offers modern infrastructure with natural gas service, three zones of central heat and A/C, and Town of Banner Elk water/sewer. The main level includes a 1,272 sq ft, 2-bedroom/1-bath apartment with a spacious full bath featuring a separate tub and shower. This residential component provides excellent flexibility for owner occupancy, staff housing, or supplemental rental income while remaining well under the 50% residential threshold required by town ordinance. A gas fireplace anchors the adjoining reception area, and a service kitchen (all components except a stove) adds convenience for live/work use. The remaining main-level space and the entire lower level support a wide range of C-2-permitted commercial uses. The lower level has its own entrance, two half-baths, and a dedicated shower room with three individual showers and a double vanity—ideal for fitness, wellness, staff facilities, or future expansion. Located on Beech Mountain Parkway, the property offers excellent access to Banner Elk, Beech Mountain Resort, Sugar Mountain, and year-round amenities. Ample parking, attractive landscaping, and a low-maintenance layout make it a strong option for buyers seeking a commercial property with the added benefit of on-site living or income potential.

444 S Beech Mountain Parkway, Banner Elk

$1,295,000
4 Beds 5 Baths 260003 MLS
NEW EXPANDED MAIN FLOOR PLAN. Built in 2024 by McLean Innovative Homes, this thoughtfully crafted 4BR | 4.5BA residence at The Homestead in Valle Crucis offers refined mountain living with long-range views and unforgettable sunset skies. Step inside to rich cherry flooring, vaulted tongue-and-groove ceilings, and a dramatic wall of Andersen windows that flood the home with natural light. The open-concept great room flows seamlessly into the kitchen and dining areas, all positioned to capture mountain views and centered around a striking stacked-stone gas fireplace. The kitchen is designed for both everyday living and entertaining, featuring stainless appliances, gas range, microwave drawer, large pantry, granite countertops, and Integrity soft-close cabinetry. The main-level primary suite is privately positioned to overlook the mountains and offers a true spa-inspired bath — complete with a river-rock tile shower with rain head and body jets, dual vanity, heated flooring, walk-in closet, and dedicated laundry hookups. Upstairs, a spacious loft provides flexible space for a sitting area or office. Three additional vaulted bedrooms include one private ensuite and two connected by a shared full bath featuring an oversized soaking tub and shower combination. A second laundry hookup upstairs adds convenience for guests. The finished lower level offers a generous den and game room, ideal for entertaining or creating a secondary living retreat. Step outside to the expansive back deck and take in the picturesque Blue Ridge backdrop. Additional features include:bLP SmartSide exterior for low-maintenance living, Encapsulated crawlspace with CleanSpace vapor barrier & dehumidifier, Epoxy-coated garage floor with easy one-step entry to main level, Central A/C, Dual-fuel propane furnace/heat pump zoned for main & basement with separate heat pump for upper level.. Located just 10 minutes to Valle Crucis Community Park and the new Valle Crucis Elementary School, 15 minutes to Boone and ASU, and 25 minutes to Banner Elk. This home combines peaceful mountain privacy with convenient access to everything the High Country has to offer.

171 Pleasant View Drive, Vilas

$1,339,000
3 Beds 3 Baths 259899 MLS
Experience the pinnacle of high-country luxury at 135 Vineyard Trail, a stunning residence located in the highly coveted, maintenance-free enclave of Vineyard Village within the world-renowned Lodges at Eagles Nest. This property represents a rare opportunity to own a premier, turn-key mountain sanctuary that perfectly balances architectural design with the effortless ease of a lock-and-leave lifestyle. The heart of this home is an expansive, open-concept living, dining, and kitchen area that has been masterfully crafted for both intimate family gatherings and grand-scale entertaining. Flowing naturally from the kitchen, the living and dining spaces are bathed in an abundance of natural light, thanks to an impressive array of massive windows and large glass sliding doors. These architectural features do more than just brighten the space; they serve as a permanent frame for the breathtaking, ever-changing colors of the High Country sunsets. Comfort was paramount in the design of this three-bedroom home. Each of the three spacious bedrooms functions as a true retreat, complete with its own dedicated ensuite bathroom featuring modern fixtures and elegant finishes. This thoughtful layout ensures that every family member or guest enjoys a level of luxury and autonomy that is highly sought after in both private residences and premium vacation rentals. In addition to the main level living, a charming loft area provides versatile space that can be tailored to your specific needs. This elevated nook is ideal for an entertainment zone, a quiet home office, or an additional sleeping area for overflow guests during holiday gatherings. To make the transition into your new mountain life even more seamless, the home is offered fully furnished with a curated selection of high-end pieces that complement the home’s refined, rustic style. Step outside to discover one of the property’s most unique and valuable assets: a large, flat backyard. In the dramatic topography of the Blue Ridge Mountains, level land is a premium luxury, offering a blank canvas for outdoor living. The beautiful back porch provides an ideal vantage point for taking in the fresh mountain air and the serene surroundings, while the flat yard beyond offers immense potential for a custom fire pit, a play area, or an expanded garden. Because this residence is part of Vineyard Village, homeowners enjoy the peace of mind that comes with maintenance-free living, as the community manages the exterior upkeep so you can focus entirely on adventure. The location of 135 Vineyard Trail is truly unparalleled within the gates of Eagles Nest. You are within easy walking distance of the acclaimed Eagles Nest Winery, allowing for effortless afternoons spent tasting world-class wines and enjoying live music without the need for a car. Furthermore, the home is perfectly positioned for quick access to the Sportsman’s Lodge, the Bistro, and the state-of-the-art fitness center. For the outdoor enthusiast, the community’s extensive network of hiking, mountain biking, and ATV trails is practically at your doorstep. From the legendary sunset views to the turn-key convenience, every detail of 135 Vineyard Trail has been curated for the discerning buyer seeking the absolute best in high-altitude living.

135 Vineyard Trail, Banner Elk

$1,190,000
4 Beds 3 Baths 259596 MLS
Discover refined mountain living in the coveted Twin Rivers community—an elegant, private gated enclave in the heart of the High Country. Ideally located between Boone, Banner Elk, and Blowing Rock, Twin Rivers offers convenient access to all area towns while maintaining a peaceful, nature-forward setting. Residents enjoy exclusive access to the pristine waters of the Watauga River and Boone Fork Creek, renowned for world-class trout fishing, along with serene woodland trails and the soothing sounds of flowing water. This fully renovated four-bedroom, three-bath residence blends contemporary updates with timeless mountain appeal. Recent improvements include a beautifully reimagined primary suite, updated guest and lower-level bathrooms, new appliances, refinished hardwood floors, and fresh interior paint. Additional upgrades such as a tankless gas water heater, whole-home dehumidifier, encapsulated crawl space, and new window and door glass provide year-round comfort, efficiency, and peace of mind. The thoughtfully redesigned layout offers excellent versatility with a dedicated home office or gym, updated lower-level bedrooms, and added linen storage. Set on a quiet, wooded lot with peaceful wilderness views, the home offers exceptional privacy while remaining easily accessible year-round. Ideal as a primary residence or a luxurious mountain retreat, this property delivers modern finishes, unmatched outdoor recreation, and the tranquility of one of the High Country’s most desirable communities. NOTE: There is a 403 sg.ft. difference between professional measurements and the tax record measurements. The tax record does not reference the loft area.

509 Twin Rivers Drive, Boone

$1,500,000
259603 MLS
Rare opportunity to acquire a multi-property commercial offering anchored by a highly visible corner site in Ashe County, NC. The primary property consists of ±6.12 acres located at the corner of US Highway 221 and Highway 16, offering excellent exposure, access, and frontage along two major thoroughfares. Improvements on the main site include a ±1,986 sq ft log-style model home, currently utilized as an office and headquarters, featuring a covered front porch and quality wood construction consistent with a professional showroom or administrative use. Also on site is a ±5,000 sq ft metal warehouse building suitable for storage, light manufacturing, distribution, or workshop use. The site offers ample yard space for equipment, deliveries, and future expansion. In addition to the Ashe County property, the sale includes a second manufacturing facility located in Lenoir, NC, comprised of ±2.17 acres with an office building and an open sawmill area, providing additional operational or industrial capacity. The Lenoir facility offers flexibility for continued manufacturing use and storage. Together, these properties present a versatile commercial real estate opportunity well-suited for manufacturing, warehouse, distribution, contractor operations, or owner-user investment.

2999 US Highway 221 N, Jefferson

$1,500,000
2 Beds 1 Baths 259286 MLS
Valle Farm: a rare offering of 31+ acres with an extensive trail system, barn, and existing home in the heart of Valle Crucis! Located directly across the road from the Original Mast General Store, and with wooded acreage, usable yards, and long-range, layered Blue Ridge Mountain views at high elevations, this tract offers the potential for many different uses. Offering easy access year-round on state-maintained roads, this is the perfect place for a homestead, family estate/legacy property, horse property, or investment opportunity with potential for development or commercial use. The wooded acreage is easily accessible over an extensive trail system and offers a small pond, stream frontage, and good potential homesites with long-range views. A large barn on the property offers multiple stalls, storage rooms, a full bathroom, and a large storage loft, and is adjacent to an additional shed outbuilding, offering ample storage space. The existing home offers two bedrooms and one bath, a stone fireplace, and a front porch overlooking pastoral Valle Crucis. With serenity and mountain views year-round, this is the perfect place to enjoy all the High Country has to offer! Property is also being offered as 29+ acres, excluding the barn, house, and NC Highway 194 S frontage.

3606 NC Highway 194 S, Sugar Grove

$1,250,000
259413 MLS
Valle Farm: a rare offering of 29+ acres with an extensive trail system in the heart of Valle Crucis! Located across the road from the Original Mast General Store, and with wooded acreage and long-range, layered Blue Ridge Mountain views at high elevations, this tract offers the potential for many different uses. Offering easy access year-round off of state-maintained roads (future driveway to be constructed by future owner), this is the perfect place for a homestead, family estate/legacy property, horse property, or investment opportunity with potential for development or commercial use. The wooded acreage is easily accessible over an extensive trail system and offers a small pond, stream frontage, and good potential homesites with long-range views. With serenity and mountain views year-round, this is the perfect place to enjoy all the High Country has to offer! Property is also being offered with two additional acres including a barn, house, and frontage on NC Highway 194 S.

TBD NC Highway 194 S, Sugar Grove

$1,395,500
4 Beds 4 Baths 259476 MLS
An unbelievably rare find near Kerr Scott Lake, this property offers breathtaking acreage and exceptional versatility. Set behind a gated entrance on 43 stunning acres, this 4BR/3.5BA home is designed to capture the beauty of its surroundings. The Great Room features a dramatic wall of windows with sweeping views, while the well-appointed kitchen is designed for everyday living and entertaining. Two primary en-suites provide flexibility for guests or multi-generational living, with two additional bedrooms located on the walk-out basement level. All bedrooms enjoy scenic views. The expansive parcel includes two additional building sites, plus a bonus 2BR updated mobile home—use for guests, rental income, or extended family. Just minutes from Kerr Scott Lake, this is a truly special opportunity!

4937 W NC 268 Highway, Wilkesboro

$1,000,000
3 Beds 3 Baths 259349 MLS
Huge Price Reduction- Priced to Sell! This beautifully designed custom home offers the perfect setting for a family mountain retreat or ski getaway. Upon entering, you are immediately welcomed by rich black walnut flooring that flows throughout the home and sets a warm, refined tone. The formal dining area opens into a spacious family room featuring vaulted ceilings, a striking stone fireplace, multiple gathering areas, and long range mountain views. The updated kitchen features new cabinetry, new appliances including a 2 drawer dishwasher, Bosch gas stove and convection microwave creating a chef's dream kitchen. This inviting space ideal for entertaining and everyday living. The main level includes two bedrooms, each with access to a full bath, along with flexible office space that could be used as an additional bedroom. One staircase leads to a loft with additional office space and a play or game room. The second staircase leads to the primary suite on the upper level. This spacious retreat features expansive mountain views, vaulted ceilings, a stone fireplace, deck access, a huge walk in closet with a washer and dryer, and a fully remodeled bath with a stone shower and a soaking tub overlooking the long range views. Additional improvements include fully remodeled bathrooms throughout, a new three zone HVAC system with three zone air conditioning, a newly paved driveway, and enhanced landscaping. New paint inside and out and the addition of many recessed can lights. Additional features include a two car garage, heated basement storage, a laundry and mud room. The home boasts a wraparound deck over 2000 sq ft to enjoy the views and cool mountain air. This is a rare opportunity to own a thoughtfully updated Sugar Mountain home that blends timeless craftsmanship with modern comfort in one of the High Country’s most desirable locations.

1543 Grouse Moor Drive, Sugar Mountain

$1,135,000
259401 MLS
UNIQUE LAND OFFERING WITH GORGE VIEWS, WATERFALL, STREAMS, AT THE EDGE OF BLOWING ROCK - remaining portion of a 109-acre tract that was held and cherished by the same family for over a hundred years. This special tract features a plunging waterfall that is part of the headwaters of the Yadkin River that continues as a bold stream crossing the property. An extraordinary private retreat with development potential. 20-feet road access does limit use. Proposed 10-acre divisions for the entire 109-acre tract were previously included in a recorded plat. Northern boundary and roadway were recently surveyed, included as a supplement here. (Purchase with the adjacent 111 acres - MLS 217028 or with additional 47.48 acres - MLS 260354 - would offer additional access and development possibilities). Sellers will consider short-term seller financing with restrictions for qualified buyers.

Tract 1-54.377 Ac Cone Orchard Lane, Blowing Rock

$1,295,000
4 Beds 5 Baths 259335 MLS
Exceptional multigenerational mountain retreat offering a total of 5,945 sq ft of living space, located in the highly sought-after Coves Mountain Club, just 25 miles from downtown Blowing Rock. This remarkable property includes a custom-built main residence (2017) with 4,182 sq ft and a separate guest house(2014) with 1,752 sq ft, providing ideal accommodations for extended family, or guests while maintaining privacy and comfort. The combined residences feature five bedrooms, five full bathrooms (three with heated floors), one half bath, Anderson door's and windows, Nest thermostats and smoke / CO detection system, and three fully equipped kitchens. Multiple living areas throughout the property allow for both shared gatherings and quiet retreats. Outdoor living is enhanced by multiple decks, screen porch, an outdoor fire pit, raised garden beds, a putting green, creating an ideal setting for relaxation and entertaining. Other property features included three vented stone fireplaces with blowers, two car garage with workshop area (1193 sq ft), main house generator, tankless water heaters(main home has instant hot water circulation system), and built-in safe. Situated within the 3,200-acre The Coves Mountain Club, residents enjoy an outdoor enthusiast’s paradise with twenty miles of hiking trails, two pickleball courts, four parks, a vineyard, and community gardens. Equestrian amenities include two horse boarding barns and thirteen miles of riding trails. The community lodge offers breathtaking long-range views along with a swimming pool, hot tub, fitness center, and game room. Additional recreation includes trout fishing on the Johns River(and near by Wilson Creek) and opportunities for kayaking, canoeing, or tubing. This exceptional community delivers unmatched amenities while remaining conveniently located to Blowing Rock, Lenoir, and Hickory. The home is conveniently located near gate one of the community. Experience mountain living at its finest—schedule your personal tour today and discover all this extraordinary property and community have to offer.

1989 Johns Ridge Parkway, Lenoir

$1,150,000
259025 MLS
Commercial building located on busy Hwy 321 between Boone and Blowing Rock is currently a retail store for CBD and Cannabis. Outstanding location! The property has a strong history as a retail establishment. The building includes 3 levels for the retail store. There is also an owner’s quarters which includes 4 rooms and 2 full bathrooms, plus a kitchen (with laundry hookups), living room, and access to two exterior deck areas. The retail area has 2 half baths, one of which has an exterior access. The property also includes a laundry utility room off the main level retail space. There are 2 fireplaces one of which is in the retail space. There is an additional detached garage apartment that was recently remodeled above the garage space that is 1 bed 1 bath with a rear porch. The apartment has a long term tenant. The detached garage portion has a half bath and high ceilings for storage. Excellent overall location with high visibility and traffic count with 229 ft of Hwy 321 road frontage and 712 ft of New River frontage across the highway as shown by the Tax Mapping System (not an actual survey). Additional income generated by the billboard lease. The health department issued a notice of noncompliance, but it does not require any changes to the current system unless the system is altered from the current state. Email from health department with additional details available upon request. Excellent investment / 1031 property.

3894 US Highway 321, Blowing Rock

$1,075,000
3 Beds 3 Baths 259043 MLS
Welcome to this stunning brand-new construction home, never before occupied, located in the highly sought-after Overlook Village within The Lodges at Eagles Nest. This exceptional residence offers a seamless blend of modern design, thoughtful craftsmanship, and turnkey luxury living in one of the region’s premier gated communities. Step inside to an open-concept living space where the kitchen, dining, and living areas flow effortlessly together—suited for both day-to-day living and entertaining guests. The interior features high-end finishes throughout, including carefully selected tile work, elegant flooring, and custom cabinetry that showcase exceptional attention to detail while creating a warm and inviting atmosphere. This beautiful home boasts three spacious bedrooms, each enjoying its own ensuite bathroom, providing comfort and privacy for family and guests alike. The bathrooms are exquisitely appointed with premium fixtures and finishes, perfectly complementing the overall design aesthetic. Outside, an inviting covered front porch welcomes you with a charming walkway, great for relaxing mornings or casual conversations with neighbors. The outdoor living space is a true highlight of the property, featuring a stunning stone fireplace along with both covered and uncovered decks. These spaces are excellent for unwinding, hosting gatherings, or soaking in the breathtaking mountain and valley vistas that surround The Lodges. Additionally, this unique opportunity includes the potential to purchase the adjoining lot O-9 (MLS #256310), allowing for expanded privacy, additional outdoor amenities, or future development possibilities. Residents of Overlook Village enjoy maintenance-free living with the HOA responsible for lawn care, ensuring a worry-free lifestyle. The community operates on a shared well system, promoting sustainable water use while supporting a peaceful natural environment. The location couldn’t be more ideal—within walking distance to Eagles Nest Winery, the fully equipped fitness center, and extensive hiking, biking, and ATV trails for outdoor enthusiasts. Also nearby is The Sportsman’s Lodge, a vibrant community hub featuring a bistro, basketball court, soccer field, community fire pits, a dog park, and two helipads, offering convenient access for residents and guests. This meticulously crafted home offers an unparalleled blend of luxury, convenience, and natural beauty. Whether you’re seeking a primary residence, a mountain retreat, or an investment property, this residence at The Lodges at Eagles Nest provides an extraordinary lifestyle opportunity. Schedule your tour today and envision your life in this exceptional mountain community. ***Home is being professionally staged week of 11/10/25, updated photography to be uploaded upon completion***

123 High Country Overlook, Banner Elk

$1,199,000
3 Beds 4 Baths 258934 MLS
Welcome to your secluded Appalachian retreat in Grassy Creek! Where natural beauty, serenity, and recreation converge across more than 19 acres of pristine mountain land. At the heart of this scenic estate sits a handcrafted log home, tucked securely behind two gated entrances for total seclusion. Offering 4,800 square feet+ of thoughtfully finished living space, the main level is designed for open living and effortless entertaining, highlighted by wide-plank wood floors, exposed beams, and a soaring Tennessee stone fireplace that anchors both the great room and the primary suite. A lofted upper level adds architectural interest and a cozy perch for reading or relaxing, while the chef’s kitchen impresses with premium appliances including a Sub-Zero refrigerator and Dynasty gas range. Plus custom cabinetry and sweeping mountain views. The primary suite serves as a sanctuary of its own, featuring a gas fireplace, walk-in closet, spa-style bath with jetted tub and glass shower, and a deck with hot tub hookup. Downstairs, the finished lower level offers 12-foot ceilings, a custom bar and den with a wood-burning fireplace, two guest bedrooms, 1.5 baths, and abundant utility and storage space. A new mini-split ductless air conditioning system (installed August 2025) ensures year-round comfort throughout the home. Additional amenities include a detached two-car garage with storage and utility room, a large barn with two-room machine shop, and a brand-new 12x24 utility shed with power. A restored log cabin—with updated roof—adds rustic charm and versatility for guests or short-term rental use. The outdoors steal the show: the land is great for livestock, horseback riding, or ATV exploration. Enjoy stocked fishing in the pond, fed by two mountain streams, and take in the sights of flowering meadows, and abundant native wildlife. A 320-foot well provides water to both the main home and the cabin, supported by a generator hookup in the pump house. Just a short walk from the New River, this one-of-a-kind mountain estate offers the rare combination of peace, privacy, and self-sufficiency—with select furnishings and farm equipment available for purchase.

101 Double Branch Road, Grassy Creek

$1,399,000
2 Beds 2 Baths 258535 MLS
Steeped in more than two centuries of mountain heritage, this historic 111-acre Ashe County farm is a living story of North Carolina’s High Country. Once part of the early agricultural backbone of the region, the farm has been lovingly preserved under a conservation easement that ensures its pastoral landscape and legacy will remain unspoiled for generations to come. Rolling meadows, mature woodlands, and Silas Branch Creek weave together across the property, forming a setting of remarkable peace and permanence. The renovated 1,542-square-foot farmhouse offers two bedrooms, two baths, and a partially finished walk-out basement with a second kitchen and bath. Exposed beams, wood floors, and a brick fireplace echo the warmth of an earlier era. At the same time, an updated kitchen with stainless steel appliances and a sun-filled sitting room provides every modern convenience. Outside, multiple porches and decks overlook the surrounding fields and distant ridges, inviting quiet mornings and long evenings in the open air. A true rarity, the property also includes Ashe County’s oldest standing barn — an 1821 saddle-notched structure listed in the U.S. National Register of Historic Places. Its hand-hewn timbers and weathered patina are a timeless reminder of the region’s agrarian roots, offering more than 2,600 square feet of covered farm use. Additional barns and outbuildings stand ready for equipment or livestock. The land itself offers exceptional variety: approximately 47 acres are currently leased for Christmas trees and landscape crops, while 37 wooded acres support a managed forestry plan. Long-established farm roads and fencing define access and boundaries throughout the property. A second well supplies water for livestock and future development, with easement allowances permitting two additional homesites. The ridge homesite, surrounded by century-old trees, offers sweeping 360-degree views of the mountains — a setting worthy of a new chapter in this farm’s story. Conveniently located less than fifteen minutes from West Jefferson, this farm’s proximity to the New River and Blue Ridge Parkway underscores its rare combination of accessibility and authenticity. For those who value heritage, stewardship, and the quiet continuity of rural life, this property offers an opportunity not just to own land, but to become its next guardian. Large, intact historic farms of this scale rarely reach the market. For the buyer who values authenticity, natural beauty, and the privilege of preservation, this farm offers the rarest gift — the chance to own not only a remarkable piece of land, but a lasting legacy.

1046 J E Gentry Road, Crumpler

$1,200,000
4 Beds 6 Baths 258850 MLS
New Construction!! Experience serene mountain living in this stunning custom-built mountain farmhouse, new construction, completed in 2026, located in the gated, low-density Elk Creek Mountain community. Perched at approximately 4,400 feet in elevation, this exceptional home offers breathtaking long-range Blue Ridge Mountain views in every season and is perfectly situated between Boone and West Jefferson in the charming community of Todd. Spanning over 3,273 square feet on 2.1 acres, this thoughtfully designed home features an open floor plan that showcases the spectacular mountain scenery. The main living level boasts soaring cathedral ceilings, a striking stone gas fireplace, a chef's kitchen with quartz countertops, and a spacious dining area that flows seamlessly onto a large covered deck good for entertaining or simply enjoying the panoramic views. The home offers 4 bedrooms, including 2 luxurious primary suites with custom walk-in closets, beautifully tiled walk-in showers, and incredible mountain views. The upper level includes two additional ensuite bedrooms along with a versatile office or playroom, providing ample space and privacy for family and guests. The lower level features 10-foot ceilings, a spacious gathering area, a large laundry room, and an oversized garage equipped with an EV charging hookup. The walkout stamped concrete patio is already wired for a hot tub and opens to a thoughtfully designed outdoor gathering area with a dedicated fire pit setting, creating the perfect space to relax beneath the mountain skies. Additional highlights include an asphalt circular driveway for easy access and abundant parking, quality custom craftsmanship throughout, and a setting that captures some of the area's most impressive long-range mountain views. Located just 10–15 minutes from West Jefferson and 25 minutes from Boone, you'll enjoy convenient access to dining, shopping, the New River, hiking, and year-round mountain recreation. This home is 100% complete and ready for its first owners. Schedule your showing today!

2120 ELK CREEK MOUNTAIN Parkway, Todd

$1,279,900
3 Beds 4 Baths 258846 MLS
Escape to this breathtaking gem located in the Blue Ridge Mountains!! This exquisitely maintained home is situated on approx. 18.01 acres, offers quality construction and lovely mountain views. The FP layout features, a large dining and kitchen with granite counters & upgraded appliance in the last 5 years. The spacious great room has high vaulted ceiling, a stone fireplace and wonderful natural lighting. The primary bedroom suite includes a corner fireplace and access to side deck, spacious bathroom with heated tile floors, tiled shower, soaking tub and amazing walk-in closet that is a dream come true! There is a 2nd bedroom and bath for guest on the main floor. The upstairs loft is great multi-purpose space and the basement features game-room, space for 3rd bedroom, fitness RM and lots of storage. Additional features include: hardwood & tile floors throughout, heat pump & Rinnai tankless water heater in 2022; home and storage barn painted in 2024; Generac generator in 2025; wired speakers inside & outside; LED lighting, built-in bookcase & desk, security system, oversized 2 car garage; storage barn with covered porch for all your tools and toys. Enjoy true peace and tranquility from the multiple outdoor living spaces surrounded by beautiful landscaping and large natural boulders around the property. Schedule a time to come see this incredible property!!

2650 Carson Woods Road, Laurel Springs

$1,425,000
2 Beds 2 Baths 258847 MLS
Stunning Ridge-Top Estate in Leatherwood Mountains Perched atop a scenic ridge within the gated community of Leatherwood Mountains, this exquisite home combines luxury living with equestrian elegance. Thoughtfully designed and impeccably crafted, the property offers everything you and your horses could need—along with panoramic views that stretch from sunrise to sunset. Inside, the home showcases refined finishes and exceptional craftsmanship. The gourmet kitchen features expansive granite countertops, including a large island that flows seamlessly into the open dining and living areas—perfect for entertaining. The living room’s custom stone fireplace, floor-to-ceiling windows, and automated southern-facing shades highlight both sophistication and comfort. The primary suite offers a peaceful retreat, with floor-to-ceiling windows and direct access to the open deck where a six-person hot tub awaits. Both bathrooms feature oversized showers, and the primary includes dual vanities. A convenient office is located just off the kitchen and laundry area; with an expanded septic permit for three bedrooms, this space can easily be converted into a guest room if desired. Situated on over 10 acres, the property includes a two-stall barn and a fenced pasture area—ideal for horses. Equestrian enthusiasts will appreciate the access to over 50 miles of horseback and hiking trails throughout Leatherwood Mountains. Car enthusiasts will love the three-bay garage, offering more than 1,500 square feet of space with Swisstrax flooring. The additional area has been outfitted as a home gym, providing plenty of room for hobbies or storage. Outdoor living is at its finest here, with multiple decks, a pergola-covered entertaining space, and breathtaking views of Grandfather Mountain and the surrounding Blue Ridge vistas. At an elevation of over 2,000 feet, every angle offers an awe-inspiring perspective. Residents enjoy all Leatherwood amenities, including a community pavilion, pool, tennis and pickleball courts, playground, and access to on-site businesses such as a seasonal restaurant, campground, equestrian center, guided trail rides, trout waters, and a new zipline course. Additional features include a whole-house generator, state-of-the art Geothermal heating system, professional landscaping, and meticulous stonework throughout the exterior and garage. Whether you’re seeking a full-time residence, mountain retreat, or vacation rental, this remarkable home offers a rare combination of luxury, functionality, and natural beauty. Schedule your private showing today and experience this one-of-a-kind Leatherwood Mountains property for yourself.

550 Big Sky Road, Ferguson

$1,145,000
4 Beds 5 Baths 258819 MLS
!! YOUR FIRST-YEAR OF HOA FEES TO BE PAID BY SELLER !! Nestled among towering hardwoods in the gated community of The Coves Mountain River Club, this exceptional custom residence by Shaw Custom Builders offers an extraordinary blend of refined craftsmanship, peaceful mountain living, and an outdoor lifestyle. Since purchasing the home, the owners have thoughtfully acquired the neighboring homesite and several other upgrades, creating a rare 3.7-acre estate that enhances privacy while preserving the serenity of the surrounding forest. Constructed with durable 2x6 framing for superior strength, energy efficiency, and lasting quality, the home showcases artisan craftsmanship throughout. Custom millwork, elegant bullnose edges, and timeless architectural details create an atmosphere of understated luxury that complements its natural surroundings. Spanning more than 4,000 square feet, the thoughtfully designed open floor plan offers distinct living spaces while maintaining a seamless flow for everyday living and entertaining. Expansive floor-to-ceiling windows invite abundant natural light indoors and frame ever-changing views of the Blue Ridge Mountains, mature woodlands, and the abundant wildlife that make this community so special. Wake each morning to birdsong, enjoy peaceful afternoons beneath a canopy of trees, and spend evenings watching the mountains transform with each passing season. The luxurious main-level primary suite serves as a retreat featuring a spa-inspired bath and an oversized walk-in closet. The gourmet kitchen is beautifully appointed with distinctive pecan cabinetry, premium finishes, a generous walk-in pantry, and convenient main-level laundry. Upstairs, two spacious guest suites each feature ensuite baths and are connected by a versatile loft, ideal as a home office, reading lounge, or creative studio. The lower level expands the home's living space with a large family and recreation room great for entertaining, an additional guest suite with ensuite bath, and abundant storage. Outdoor living is every bit as impressive as the interior. Multiple levels of decking, including a screened porch, provide inviting spaces to enjoy cool mountain breezes, morning coffee, spectacular sunsets, and the peaceful sounds of nature throughout the year. Located just steps from trailheads leading to the Johns River, adventure begins right outside your door. Residents of The Coves Mountain River Club enjoy miles of hiking and equestrian trails, kayaking, fishing, mountain biking, pickleball, community gardens, social clubs, fitness opportunities, and a welcoming calendar of neighborhood events centered around the spectacular post-and-beam clubhouse overlooking the Blue Ridge Mountains. Here, neighbors quickly become lifelong friends while enjoying one of North Carolina's premier mountain communities. The location is equally remarkable, less than five miles from Wilson Creek and over 40,000 acres of Pisgah National Forest, with easy access to Blowing Rock, Hickory, and Morganton, all within approximately 30 minutes. Charlotte Douglas International Airport is only about 75 minutes away, making weekend escapes and everyday travel effortless. More than a home, 5378 Oak Crest Lane offers a lifestyle where luxury, nature, recreation, and community come together in perfect harmony. Welcome home.

5378 Oak Crest Lane, Lenoir

$1,495,000
258483 MLS
Prime Development Opportunity – Corner of US 321 & Possum Hollow, Blowing Rock, NC Exceptional 2.57-acre assemblage located at one of Blowing Rock’s most visible and traveled intersections—where US Highway 321 (Valley Blvd) meets Possum Hollow Road. This rare two-parcel offering combines superb exposure, easy access, and versatile topography, making it ideal for commercial or mixed-use development. Highway 321 serves as the primary gateway into Blowing Rock and the High Country, with traffic counts exceeding 20,000 vehicles per day and increasing annually as the area experiences steady population and tourism growth. The site’s prominent corner location ensures maximum visibility for future retail, hospitality, or professional use. Surrounded by thriving businesses, new construction, and ongoing infrastructure improvements, this property offers outstanding potential for investors seeking to capitalize on Blowing Rock’s expanding commercial corridor. Utilities nearby and strong year-round demographics enhance development viability. A unique chance to secure a strategic corner in one of North Carolina’s most desirable mountain destinations—just minutes from downtown Blowing Rock, the Blue Ridge Parkway, and major regional attractions.

TBD Valley Blvd/Possum Hollow, Blowing Rock

$1,395,000
3 Beds 2 Baths 258258 MLS
Discover a one-of-a-kind opportunity to own four charming log cabins tucked away on 4.64 unrestricted acres at the end of a private road. This secluded property blends rustic character with modern comfort, making it an amazing personal retreat, an investment property, or even a horse property. Cabin #1 is a beautifully furnished three-bedroom, two-bath home featuring a main-level primary suite with an en-suite bath and a cozy gas log fireplace. Hardwood floors flow throughout, while a second fireplace warms the inviting living room. A covered front porch and outdoor fire pit create a space to relax and entertain. Additional highlights include a partially finished basement, a durable metal roof, and a new Rinnai hot water heater. Cabin #2 offers three bedrooms and two baths, with most furnishings remaining. Its main-level primary suite and fireplace provide a warm, welcoming atmosphere, while the covered porch and new metal roof add to its charm and practicality. Beautiful long-range view from this cabin! Cabin #3 is a fully furnished studio cabin with a galley kitchen and an open living area, set above two spacious horse stables—making it great for equestrian use or simply for extra storage. Completing the property is a fully furnished bunkhouse and game room, complete with a pool table and three twin beds. This lively space is great for gathering with friends and family and even includes a classic outhouse just behind it. Lovingly maintained and thoughtfully designed, this extraordinary property offers endless possibilities—whether you dream of a private family retreat, a unique short-term rental opportunity or a tranquil mountain escape. With its existing stables and generous acreage, it’s ideally suited for those seeking horse property or a serene countryside lifestyle. This is a rare chance to own an entire log cabin retreat in a setting defined by complete privacy and natural beauty.

374/433 Nicole Lane, Newland

$1,100,000
4 Beds 4 Baths 258265 MLS
Gorgeous home sitting on a private wooded hillside overlooking the barnyard with fenced pasture, barn, bold stream, and large pond! Everything you need for your equestrian estate or farm is right here awaiting you. Pull into the paved drive crossing the bold stream and leading up to the house. Intricate stonework and wood exterior is complemented by beautiful landscaping and a board fence. Inside things are bright and open with a recently remodeled kitchen, dining room, living area, and den all on the main. Step out onto the covered porch and keep an eye on the animals grazing in the pasture below and enjoy the mountain views beyond. Upstairs are 4 bedrooms with the primary boasting his and her walk-in closets, tiled shower, and private balcony overlooking the rear of the property. Basement has a large finished bonus area with full bath and an oversized one car garage. Barn has multiple storage/workshop/ office/ and loft areas as well as 3 stalls with rubber floors and a concrete slab throughout the main level. Fenced pasture with access to the barn and stream for easy boarding. Pond features a dock and zip line for summer time adventures. seller owns an adjacent 13.76 acre tract with additional pasture and stream that is not included but could be added should the Buyer choose. Don't miss this incredible estate, view the virtual tour and schedule your showing today!

1527 Mabel School Road, Zionville

$1,295,000
257906 MLS
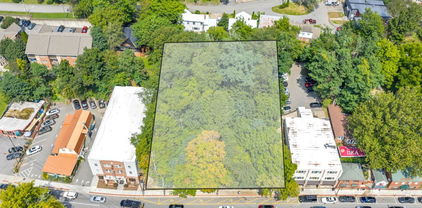
Rare opportunity on King Street in downtown Boone! This .70 +/- acres commercial property offers B-1 Downtown Core zoning with valuable King Street frontage, walking distance to Appalachian State University. Featuring a high foot and vehicle traffic count, Town of Boone services, and wooded, rolling topography with a set of historic stone stairs from a former homestead, this site represents one of the last undeveloped parcels on King Street — a prime location for future mixed-use or commercial development.This property is situated in the B-1 Downtown Core (B1DC) zoning district, the heart of Boone’s walkable downtown. The district is intended to preserve the area’s historic character while supporting a vibrant mix of commercial and residential uses. Permitted uses include retail shops, restaurants, professional and medical offices, lodging, entertainment venues, and mixed-use residential above street-level businesses. Development must maintain a strong street presence with buildings built to the sidewalk, pedestrian-oriented storefronts, and traditional materials such as brick or stone. Building heights are generally limited to 30–33 feet depending on frontage, ensuring compatibility with Boone’s small-town scale and historic architecture.

TBD W King Street, Boone

$1,095,000
4 Beds 5 Baths 257776 MLS
NOW $1,095,000 - $90,000 PRICE IMPROVEMENT! The Sellers are ready to move closer to family, creating an exceptional opportunity for the next owner. Back on market due solely to buyer financing - a second chance to own this truly special Boone-area property. Just minutes from Boone yet offering a peaceful country setting, this unique property features two beautifully appointed homes on 3.6 acres, expansive mountain and pastoral views, open skies, minimal light pollution, and only one other home at the end of the road. The combination of privacy, versatility and proximity to town is increasingly hard to find. Ideal for multigenerational living, guest accommodations, rental possibilities or a small farmstead lifestyle, the property offers more than 4,440 square feet of combined living space. Perched on a knoll, the 1BR/1.5BA guest cottage is a standout feature, enjoying a private, elevated setting with sweeping mountain and pastoral views. Perfect for guests, extended family, a private retreat or potential rental use, the cottage includes a two-car garage and has been thoughtfully updated with a new roof, mini-split HVAC system, refreshed kitchen and baths, new appliances, updated flooring and two cozy fireplaces - one on each level. The 3BR/2.5BA primary residence blends modern updates with warm mountain character. Vaulted ceilings and generous windows fill the main living and dining areas with natural light, while the kitchen features a custom oak island and Viking appliances designed for both everyday living and entertaining. The spacious primary suite offers its own private retreat with an adjoining office or sitting area, fireplace, steam shower and new leathered granite vanity. From both the suite and expansive decking, enjoy beautiful pastoral and mountain views and an easy connection to the outdoors. The walk-out lower level provides additional flexibility with two bedrooms, a full bath with whirlpool tub, spacious den, laundry and fitness area. With its own entrance and covered patio, it is well suited for guests or extended living arrangements. Outside, extensive decking, curated landscaping and a welcoming fire pit gathering area invite you to enjoy peaceful mountain evenings beneath clear, star-filled skies. The acreage also includes open pasture, a chicken coop and multiple potential building sites, offering possibilities for a mini-farm or future expansion. Additional highlights include fresh interior and exterior paint, multiple parking areas, a two-car garage and convenient access to Boone, the Blue Ridge Parkway, Ashe County and the South Fork of the New River. Offered beautifully furnished with select exclusions. A Kubota tractor is also available for purchase. With two residences, acreage, privacy, views and exceptional flexibility just minutes from Boone, this property offers a rare opportunity - now at $1,095,000.

165 All Hallows Road, Boone

$1,145,900
5 Beds 3 Baths 257378 MLS
Architectural Masterpiece on 14+ Acres | A One-of-a-Kind High Country Retreat Welcome to Bluff View Farm, an extraordinary mountain estate set on more than 14 pristine acres just minutes from the vibrant town of West Jefferson. Once a working horse barn, this remarkable property was thoughtfully reimagined by internationally acclaimed artist and designer Alain J.L. Huin into a distinctive mountain retreat. One of his signature architectural projects in the High Country, the residence seamlessly blends authentic barn character with sophisticated contemporary design. Constructed within the original barn structure in homage to the region's agricultural heritage, this stunning five-bedroom residence showcases exceptional craftsmanship and timeless design. Dramatic timber framing, soaring ceilings, and expansive walls of windows fill the home with natural light, creating an atmosphere that is both inviting and inspiring. At the heart of the home is a custom chef's kitchen featuring premium Wolf appliances, generous gathering spaces, and an effortless flow designed for entertaining family and friends. Every detail has been thoughtfully considered to create a home equally suited for relaxed mountain living or memorable celebrations. Inspired Living—Inside and Out The home's flexible floor plan offers endless possibilities. While currently configured with five bedrooms, several of the charming barn-stall suites and additional rooms can easily be transformed to suit your lifestyle—whether as an artist's studio, craft room, yoga or wellness space, home office, music room, library, fitness room, or private retreat. The utility room, complete with a stainless steel commercial three-compartment sink previously used for pottery, provides an ideal workspace for artists, makers, gardeners, or hobbyists. Outside, the property offers exceptional amenities rarely found in a single estate: Private Trail System: Explore your own marked one-mile trail winding through the property to its highest point, where breathtaking panoramic High Country views await. Ideal for hiking, horseback riding, or cross-country skiing. Established Orchard & Gardens: Enjoy estate-to-table living with a mature orchard producing abundant seasonal fruit, complemented by raised garden beds ready for vegetables, herbs, or colorful flower gardens. Future Expansion: Multiple identified building sites offer opportunities for guest cottages, a family compound, or additional investment potential. Equestrian Infrastructure: Existing pasture fencing, paddocks, and an additional outbuilding provide an excellent foundation for horses, hobby farming, or other agricultural pursuits. Whether you continue its successful legacy as a premier vacation rental or make it your own private mountain sanctuary, Bluff View Farm offers an exceptional High Country lifestyle. Spend your days exploring nearby wineries, championship golf courses, hiking trails, and the vibrant arts community of West Jefferson before returning home to relax beneath the stars in the hot tub. Bluff View Farm is more than a home—it's a rare mountain estate where exceptional architecture, natural beauty, and endless possibilities come together to create a truly unforgettable place to live.

3760 Bald Mountain Road, West Jefferson

The information from this search is provided by the High 'Country Multiple Listing Service. Please be aware that not all listings produced from this search will be of this real estate company. All information is deemed reliable, but not guaranteed. Please verify all property information before entering into a purchase.”