Refine Search
Sort by
207 Laurel Canopy Lane, Boone
$1,095,000
4 Beds ⋅ 4 Baths ⋅ 262335 MLS
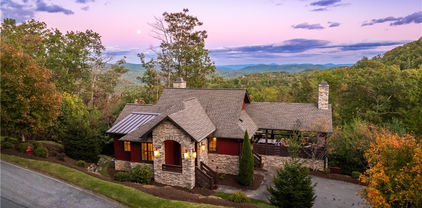
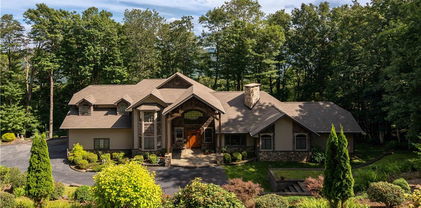
NEW PRICE: $1,095,000! Incredible value for a brand-new 2026 contemporary mountain home on nearly 3 wooded acres in The Timbers. Located in the coveted Blowing Rock school district, this beautiful retreat sits just minutes from downtown Boone and Appalachian State University. Built with premium, low-maintenance materials including LP® SmartSide® siding and Pella Impervia windows, this 4-bedroom, 3.5-bath home perfectly blends thoughtful, modern design with exceptional mountain living. The main level features a dramatic great room with soaring tongue-and-groove vaulted ceilings, a wall of windows, and a floor-to-ceiling fireplace with slate surround and a custom Moroccan clay finish. The open-concept kitchen comes fully equipped with sleek quartz countertops, custom cabinetry, and high-end Forno appliances, while expansive decks overlook the serene wooded setting and offer seasonal mountain views. A versatile loft provides additional space for a home office, creative studio, or cozy reading nook. The primary suite is conveniently located on the main level, featuring a spa-inspired ensuite bath and a spacious walk-in closet. The walk-out lower level includes three oversized bedrooms, two full baths, and a separate den—for guests, recreation, or additional living space. A sealed crawl space adds superior moisture control and durability. Outside, enjoy a functional driveway layout with a main-level turnaround and lower-level parking. Experience the perfect balance of privacy, brand-new construction, and high-end finishes in a prime High Country location.

207 Laurel Canopy Lane, Boone

8646 NC Hwy 183, Newland
$1,127,000
5 Beds ⋅ 4 Baths ⋅ 262302 MLS
Set on 2.8 acres in the heart of Linville Falls, the historic Franklin-Penland House blends timeless mountain character with thoughtfully updated living spaces designed for modern comfort. With only six owners since 1883, this remarkable estate offers a rare opportunity to own one of the area's treasured legacy properties. Equally rich in history and design, both the main residence and guest cottage have been professionally curated and designed, creating spaces that honor the home's heritage while embracing refined mountain living. Thoughtful finishes, layered textures and carefully selected details enhance the character of each space while preserving the property's historic charm. The five-bedroom, 4.5-bath main residence is filled with warmth, character and inviting gathering spaces throughout. At the heart of the home is a beautifully appointed kitchen featuring custom cabinetry, a Wolf dual-fuel range, a wine refrigerator and a generous island designed for gathering with family and friends. A farmhouse sink overlooks the outdoor living spaces and gardens, bringing the beauty of the grounds indoors. The kitchen flows effortlessly into the home's living spaces, creating an ideal setting for entertaining, holidays and everyday mountain living. Designed for both comfort and flexibility, the home offers two primary suites, including one on the main level and a second upstairs. Two separate dens provide multiple areas for relaxation, while the formal dining room is suited for hosting memorable dinners and celebrations. Historic details, abundant natural light and professionally designed interiors combine to create a home that feels both sophisticated and welcoming. Outside, the grounds are nothing short of extraordinary. Mature gardens, winding paths and the Stumpery Garden create a private oasis filled with seasonal blooms, color and charm. Thoughtfully buffered landscaping provides exceptional privacy and serenity, creating a peaceful retreat that feels worlds away. A beautifully landscaped outdoor living area with a fire pit offers a place to gather beneath the stars and enjoy cool mountain evenings. Complementing the main residence is a charming, historic guest cottage, which served as the original 1907 Linville Falls Post Office. It is thoughtfully designed and beautifully appointed, offering a special retreat for visitors, extended family or potential rental use. A detached two-car garage with dedicated office space provides additional flexibility for remote work, creative pursuits or storage. The expansive acreage offers room to roam, garden, entertain and enjoy a lifestyle rarely found in today's market. Rich in history, elevated by exceptional design and thoughtfully updated for modern living, the Franklin-Penland House is a truly extraordinary High Country estate where heritage, beauty and functionality come together in one unforgettable property. The upstairs guest bedrooms are accessed by way of the main home's upstairs hallway, through the breezeway. Both bedrooms are located just off the porch/breezeway. Therefore, the 501 square feet could not be added to the total heated square footage of the home. Tax card square footage reflects the two upstairs bedrooms/501 square feet in the total heated square footage. Furnishings are not part of the sale but could be handled outside of the transaction. Please see the Franklin-Penland fact sheet for the history of the property and details of the extensive renovation.

8646 NC Hwy 183, Newland

313 Calico Court, Boone
$1,100,000
3 Beds ⋅ 4 Baths ⋅ 261038 MLS
313 Calico Court pairs thoughtful design with a calm, modern aesthetic—creating a mountain home that feels both refined and effortlessly livable. With 3 bedrooms, 3.5 baths, and carefully considered living spaces throughout, the residence balances comfort, functionality, and an easy connection to the outdoors. Soft, contemporary finishes and a refined color palette create a relaxed atmosphere, while features like the custom bunk room add flexibility for hosting family and friends. A spacious covered porch extends the living experience outdoors, creating an inviting setting for quiet mornings or evenings gathered in the mountain air. What makes this home especially distinctive is its position alongside neighboring mountain landscape, offering added privacy to one side, along with direct adjacency to the curated Meadows Pool and Pavilion, walking path leading toward BRMC’s mountainside pool, pickleball courts, and gathering spaces. The result is a setting that feels both connected and beautifully manicured, with effortless access to some of the community’s most enjoyed experiences. Offered furnished, 313 Calico Court is a retreat ready to be enjoyed. At Blue Ridge Mountain Club, life extends well beyond the home—shaped by access to miles of trails, a full-service wellness and fitness center, dining experiences, and a calendar of seasonal gatherings and traditions. Set within more than 6,000 acres of mountain landscape, the community offers a rare balance of outdoor adventure, daily convenience, and meaningful connection.

313 Calico Court, Boone

198 Ramblestone Terrace Unit 202, Boone
$1,095,000
2 Beds ⋅ 2 Baths ⋅ 261785 MLS
Craig 202 offers a distinctive approach to mountain living at BRMC, pairing the ease and connectivity of Watson Gap Village with the privacy and separation of a thoughtfully layered two-level design. Located within walking distance of many of the community’s four-season experiences, the residence creates a natural connection to dining, wellness, gathering spaces, and the everyday rhythm of life on the mountain. The lower level is designed for gathering and everyday living, with an open-concept kitchen, dining, and living area that extends naturally onto a covered porch with mountain views beyond. A guest suite with its own en suite bath offers comfort and privacy for visiting family and friends, while the overall flow of the home feels both welcoming and effortless. Upstairs, the entire level is devoted to the primary suite retreat—creating a sense of privacy and quiet separation from the spaces below. A sitting area with fireplace, private porch, and a thoughtfully designed landing space create opportunities to shape the experience around your own routines, whether envisioned as a reading retreat, office nook or coffee bar. The result is a home that feels both connected and deeply personal, with spaces intentionally designed for the way life unfolds here. At Blue Ridge Mountain Club, life extends well beyond the home—shaped by access to miles of trails, a full-service wellness and fitness center, dining experiences, and a calendar of seasonal gatherings and traditions. Set within more than 6,000 acres of mountain landscape, the community offers a rare balance of outdoor adventure, daily convenience, and meaningful connection.

198 Ramblestone Terrace Unit 202, Boone

188 Ramblestone Terrace Unit 203A, Boone
$1,039,000
2 Beds ⋅ 2 Baths ⋅ 261781 MLS
Mitchell 203A offers an elevated mountain living experience within the heart of Watson Gap Village, where expansive Blue Ridge Mountain views and a highly connected setting come together with ease. Positioned within walking distance of many of BRMC’s four-season experiences, the residence creates a natural connection to dining, wellness, gathering spaces, and the everyday rhythm of life on the mountain. Thoughtfully designed with both comfort and flow in mind, the home features an open-concept kitchen, living, and dining area, two private bedroom suites, and a welcoming entry that sets the tone for the spaces beyond. Two outdoor living areas offer distinct perspectives of the community—one oriented toward layered mountain vistas, the other overlooking the village below—creating places to both gather and unwind throughout the day. Refined finishes, a walkable setting, and a more low-maintenance approach to mountain living make Mitchell 203A a seamless fit for those seeking comfort, connection, and simplicity within BRMC. At Blue Ridge Mountain Club, life extends well beyond the home—shaped by access to miles of trails, a full-service wellness and fitness center, dining experiences, and a calendar of seasonal gatherings and traditions. Set within more than 6,000 acres of mountain landscape, the community offers a rare balance of outdoor adventure, daily convenience, and meaningful connection.

188 Ramblestone Terrace Unit 203A, Boone

374 Bower Lane, Jefferson
$1,100,000
4 Beds ⋅ 5 Baths ⋅ 261512 MLS
NESTLED IN AN INCREDIBLY CONVENIENT LOCATION, this magnificent estate situated on 3+ acres embodies mountain elegance, blending stunning views with the allure of Southern charm just minutes to downtown W. Jefferson and the New River! Custom features such as cherry cabinets, granite countertops, and two-toned hardwood floors create a formal, upscale ambiance. The heart of the home is anchored by a striking double-sided fireplace, complemented by an intimate sunroom off the informal dining area, and a larger dining area suited for formal gatherings, both capitalizing on the breathtaking views. The expansive two-story living room boasts a wall of windows that bathes the space in natural light. The primary suite is a serene retreat, complete with ample closet space, a luxurious en-suite bathroom, and a secluded sitting room. Additional bedrooms, office space, and a versatile bonus room are located upstairs. The fully finished basement offers endless possibilities, with a spacious game room equipped with a wet bar and lots of space to enjoy socializing with friends and family. A detached garage features two bedrooms, a full bath, living room, kitchen, dining area, and parking for two, providing additional living space and/or income producing rental. The property's amenities include three 2 car garages, accommodations for six vehicles, gazebo, and a two-story barn with horse stalls, plenty of storage space and a garage door offering additional parking. Come see this incredible home today!

374 Bower Lane, Jefferson

95 Vineyard Trail, Banner Elk
$1,299,900
3 Beds ⋅ 3 Baths ⋅ 261214 MLS
Welcome to Muscadine Meadow! Nestled within the highly sought after community of Eagles Nest, this stunning 3-bedroom home with an additional bunk room offers a blend of luxury and convenience. Situated within walking distance to the esteemed Eagles Nest Winery, this property presents an unparalleled opportunity for those seeking both a serene lifestyle and a vibrant locale. With four designated sleeping areas, this property boasts tremendous rental potential, making it an ideal investment for those looking to capitalize on the burgeoning vacation rental market. Step inside this meticulously maintained abode and you will immediately be struck by the upscale finishes and thoughtful design touches throughout. The open concept living space is appointed with hardwood floors, soaring ceilings, and ample natural light streaming in through large windows, creating a warm and inviting ambiance. The spacious master suite offers a tranquil retreat with a luxurious ensuite bathroom, complete with a dual vanity, and separate shower. Two additional well-appointed bedrooms provide comfort and privacy for guests or family members, and the versatile bunk room offers additional sleeping accommodations for larger groups. Outside, the deck or patio provides the ideal spot for outdoor entertaining or simply enjoying a glass of wine while taking in the scenic views of the surrounding vineyard. Residents of this home will have reside in the maintenance-free section of Vineyard Village, ensuring a carefree lifestyle with minimal upkeep required. Experience the ultimate in luxury living at Eagles Nest, where residents have access to a host of amenities including a fitness center, and walking trails. Don't miss your chance to own this exquisite property that Photos combines elegance, comfort, and exceptional rental potential in one of the most sought-after communities in the region.

95 Vineyard Trail, Banner Elk

203 N Landing Drive, Jefferson
$1,475,000
3 Beds ⋅ 4 Baths ⋅ 261889 MLS
Experience elevated mountain living in this like-new contemporary retreat located in Jefferson Landing golf community. Built in the fall of 2023, this meticulously maintained 3-bedroom, 3.5-bath home offers approximately 3,600 square feet of thoughtfully designed living space with layered mountain views and unforgettable sunsets. High-end finishes and exceptional craftsmanship are showcased throughout, blending modern mountain style with warm, inviting comfort. The open-concept floor plan features expansive windows that capture the surrounding views, spacious indoor and outdoor living areas, and premium details at every turn. Whether entertaining guests or enjoying a quiet evening in the mountains, this home was designed to impress. Located within the gated, 24-hour secured community of Jefferson Landing, residents enjoy access to world-class amenities including golf, tennis, pickleball, fitness center, and access to the New River. Conveniently situated just 6 miles from downtown West Jefferson, you’ll enjoy charming local shops, restaurants, breweries, and live music year-round. If you’ve been searching for the perfect luxury mountain getaway or second home, this exceptional property deserves a tour. Broker owned.

203 N Landing Drive, Jefferson

1607 & 1567 Will Vannoy Road, West Jefferson
$1,025,000
3 Beds ⋅ 2 Baths ⋅ 260805 MLS
Rare 28-Acre Mountain Estate in Southern Ashe County. Opportunities like this are becoming nearly impossible to find in Southern Ashe County. This stunning 28+ acre property in the Fleetwood area offers a rare combination of usable land, breathtaking long-range mountain views, multiple homes, road frontage, and endless potential — all conveniently located between West Jefferson and Boone with easy year-round access near Highway 221. Beautifully laid out and incredibly easy to walk from top to bottom, this fully fenced property is ideal for a family compound, mini farm, investment property, retreat, or even a small mountain development. The land features rolling usable acreage, layered mountain views in nearly every direction, multiple building sites, a small stream, pond area, and existing infrastructure from previous homesites. Two Existing Homes Already in Place. The first home is a charming 1930s brick bungalow cottage full of character and mountain charm. The home offers main-level living with a bedroom and bath on the main floor, plus two additional bedrooms and a bath upstairs. Enjoy a cozy kitchen, dining area, living room, expansive yard space, and beautiful mountain views surrounding the home. The second residence is a well-kept 2011 doublewide home offering over 1,200 square feet with 3 bedrooms and 2 baths. Comfortable and fully functional, it features easy access, great yard space, and incredible long-range layered mountain views. Endless Possibilities. This property truly shines with its versatility and future potential. Additional homesites are already scattered throughout the acreage, including locations where prior homes once stood. One former homesite may still have an existing septic in place, while another features a pond and former cabin site. Whether you envision additional homes, guest cabins, vacation rentals, a multi-generational estate, horse or livestock property, or a boutique mountain development, the groundwork is already here. The property’s extensive road frontage and gentle usability make development and access unusually easy for mountain land of this size. Prime High Country Location. Located just minutes from the New River and the Blue Ridge Parkway, outdoor recreation is right at your doorstep — kayaking, fishing, hiking, biking, and scenic drives await in every direction. You’re also only a short drive to downtown West Jefferson, one of the High Country’s most beloved mountain towns, known for its vibrant arts district, local restaurants, breweries, coffee shops, galleries, and charming mom-and-pop stores. Or head over to Boone for Appalachian State University, shopping, dining, entertainment, and everything the Boone area has to offer. A Truly Rare Find. Large tracts with usable acreage, massive views, multiple homes, existing infrastructure, and easy access are becoming increasingly difficult to find in Southern Ashe County. Whether you're looking for a legacy property, investment opportunity, mountain retreat, or family compound, this one checks all the boxes. Bring your vision and take this incredible property to the next level. Call today to schedule your tour!

1607 & 1567 Will Vannoy Road, West Jefferson

6749 Fire Crest Lane, Lenoir
$1,040,000
3 Beds ⋅ 4 Baths ⋅ 261665 MLS
Perched high above the Blue Ridge landscape in the gated Timber Rock community, 6749 Fire Crest Lane captures the essence of refined mountain living. Set on 2.84 wooded acres at over 2,000 feet in elevation, this custom-built log retreat showcases breathtaking year-round views of Grandfather Mountain and the surrounding North Carolina mountains. Located just minutes from Blowing Rock, Boone, the Blue Ridge Parkway, hiking trails, skiing, shopping, and dining, the home offers both peaceful seclusion and convenient access to the best of the High Country. Inside, soaring cathedral ceilings, expansive windows, and rich wood interiors create a warm yet elevated atmosphere filled with natural light and multi-layered mountain views. At the center of the home, a stunning stone fireplace anchors the inviting living space, blending rustic character with timeless comfort. Designed for effortless everyday living and entertaining, the main level features a spacious primary suite, guest bedroom, open-concept kitchen with breakfast bar and pantry, generous dining area, powder bath, and laundry. Multiple decks and screened porches extend the living experience outdoors, creating unforgettable spaces for morning coffee, evening sunsets, and relaxing in the cool mountain air. Upstairs, a loft-style sitting area leads to a third bedroom suite with full bath and abundant storage. The finished lower level offers exceptional flexibility and is currently configured as an additional sleeping area with full bath, great for guests, recreation, or multi-generational living. Outdoor spaces are equally impressive, with a fire pit and picnic area designed for gathering beneath the stars, a semi-circular drive for easy arrival, and additional lower-level access to the oversized two-car garage. Offering approximately 2,763 heated square feet, the home combines authentic mountain architecture with modern comfort and quality craftsmanship throughout. Additional features include remote-controlled blinds, radon mitigation system, architectural shingle roofing and low-maintenance ownership within a peaceful gated setting. Furnishings are also included with few personal exceptions and with an acceptable offer and terms. Short-term rentals are permitted, making this property an exceptional opportunity as a luxury mountain residence, retreat, or income-producing investment. Residents of Timber Rock also enjoy access to the Owner’s Pavilion complete with gathering spaces, grilling areas, wood-burning fireplace, kitchen facilities, restrooms and scenic picnic areas along the Yadkin River & Jackson Camp Creek. With low annual HOA dues and an extraordinary setting that embodies the beauty of the Blue Ridge Mountains, 6749 Fire Crest Lane offers a rare opportunity to experience mountain living at its finest.

6749 Fire Crest Lane, Lenoir

273 High Country Overlook, Banner Elk
$1,085,000
3 Beds ⋅ 3 Baths ⋅ 261447 MLS
Experience the pinnacle of high-altitude luxury in this turnkey, fully furnished home located within the highly sought-after Lodges at Eagles Nest. Situated in the maintenance-free enclave of Overlook Village, this residence offers the rare combination of effortless ownership and immediate proximity to the community’s premier amenities. Whether you are seeking a high-performing investment property or a mountain sanctuary, this home is designed to impress, currently participating in a successful rental program with proven appeal. The interior architecture celebrates the dramatic Blue Ridge landscape through an expansive open-concept living area. Towering floor-to-ceiling windows flood the space with natural light, blurring the line between the refined indoors and the rugged beauty of the outdoors. The Great Room serves as the heart of the home, anchored by a magnificent stone fireplace that provides a warm, rustic contrast to the sleek, modern lines of the construction. Culinary enthusiasts will gravitate toward the gourmet kitchen, which features a massive granite island perfect for casual entertaining, premium appliances, and custom cabinetry. The thoughtful floor plan prioritizes both privacy and social connection. The main-level primary suite serves as a serene retreat, offering convenience and luxury with high-end finishes. Upstairs, the home expands to accommodate guests and family comfortably with two additional bedrooms, including a meticulously designed custom bunk room that maximizes sleeping capacity—a key feature for those focused on rental optimization. Outdoor living is truly where this property distinguishes itself. The southwest-facing covered porch functions as an exterior living room, complete with its own stone fireplace to ward off the evening chill. It is the premier vantage point for witnessing the high country’s legendary sunsets, offering a front-row seat to vibrant colors sinking behind the ridgeline. Living in Overlook Village means your time is spent enjoying the mountain lifestyle rather than maintaining it. Within a short walk, you can access the Great Camp, North Pavilion, and an array of world-class amenities including hiking trails, UTV trails, fitness centers, and community gatherings. This is a rare opportunity to acquire a move-in-ready asset in one of the most desirable developments in the Blue Ridge Mountains. From the designer furnishings to the strategic location, every detail has been curated to provide a seamless transition into the ultimate mountain lifestyle.

273 High Country Overlook, Banner Elk

5939 Big Laurel Road, Creston
$1,375,000
4 Beds ⋅ 4 Baths ⋅ 261777 MLS
Beautiful mountain log home with phenomenal long-range views at just under 3,500 feet in elevation. Perched on a scenic knoll and surrounded by wraparound porches, this property was designed to take full advantage of the breathtaking views in every direction. Situated on just over 26 acres, the land offers a nice blend of open ground and wooded acreage for added privacy and outdoor enjoyment. Paved road access leads all the way to the front door for easy year-round convenience. The striking exterior has been recently painted and stained, including the porch flooring, and a new metal roof was installed in 2026.Inside, the main level features a stunning two-story great room with beautiful wood flooring and soaring wood ceilings, creating the perfect mountain retreat atmosphere. The great room flows seamlessly into the spacious dining area and large kitchen featuring granite countertops, breakfast bar, stainless steel appliances, including double ovens. Just off the kitchen is a convenient laundry and mud room with charming swinging barn door access. The enclosed sunroom, complete with a stone wood-burning fireplace, offers the perfect place to relax and enjoy cool mountain evenings year-round. The main level also includes a guest bedroom, ideal for a home office, along with a full guest bath conveniently located near the living areas. Upstairs, you’ll find two spacious en suite bedrooms, both with access to private covered porches. The primary suite is exceptionally spacious and features a walk-in closet, soaking tub, and walk-in tile shower. The second en suite bedroom bath has been recently updated with new flooring, vanity, and tile shower. The finished basement offers additional living space with tongue-and-groove walls and ceilings, new tile flooring throughout, 1 bedroom, 1 bath, den, and bonus room. While not currently counted in the heated square footage due to no permanent heat source, it could easily be heated with baseboard heat or a mini-split system and would add over 1000 heated SF to the home. Outside, the property is equally impressive with a 2400 SF( 40x 60) building constructed in 2021 featuring garage door access, power, and water—perfect for ATVs, tractors, equipment, or recreational toys. An additional detached two-car garage provides even more storage space and could easily be enclosed with garage doors. Enjoy the peace, privacy, serenity, and incredible mountain views this exceptional property offers. Adjoining 25.97 acres, Tract 3 is also available. Conveniently located in Northern Ashe County just a couple miles from the Tennessee line, with Mountain City, TN less than 15 minutes away, downtown West Jefferson approximately 25 minutes away, and Boone about 30 minutes away. This is mountain living at its finest—schedule your showing today.

5939 Big Laurel Road, Creston

15 Eagle Village Circle, Banner Elk
$1,125,000
2 Beds ⋅ 3 Baths ⋅ 261438 MLS
Welcome to Grinn’ Inn, a masterfully curated mountain retreat situated in the highly coveted Village section of The Lodges at Eagles Nest. This property represents a rare and remarkable opportunity to own a piece of one of the premier luxury communities in the North Carolina High Country. Because it is located within the maintenance-free Village, owners can spend less time on chores and more time enjoying the spectacular, high-altitude lifestyle that only Eagles Nest can provide. Positioned just 1.5 miles from the front gate, the location is truly unbeatable for those who value easy ingress and egress. This proximity is a significant advantage during the winter months, offering effortless access to the charming shops, fine dining, and seasonal festivities of downtown Banner Elk without the stress of navigating steep, interior mountain climbs in inclement weather. The home itself has been newly redecorated to reflect a modern mountain aesthetic that is incredibly cozy. The floor plan is intelligently designed to maximize both space and functionality, featuring two spacious bedrooms and two and a half well-appointed bathrooms. One of the most versatile features of this residence is the expansive upper-level loft. This area serves as a true flex space that can easily adapt to your specific lifestyle needs, whether you require a dedicated professional home office for remote work, an additional sleeping area to accommodate larger groups of guests, or a secondary media lounge. The fresh decor, updated finishes, and thoughtful layout ensure a completely turnkey experience, allowing you to move in or continue the rental success without needing to lift a finger. Living at Grinn’ Inn means you are just minutes away from some of the most impressive residential amenities in the Eastern United States. The property is strategically located near the Great Camp amenity area, which serves as the vibrant social heart of the mountain. Here, you can enjoy world-class dining at the Epic Chophouse, catch a live performance under the stars at the outdoor amphitheater, or engage in friendly competition on the professional-grade pickleball courts. The Great Camp also features children's playground, a large BBQ pavilion perfect for hosting summer cookouts, and the famous sunset lounge where you can take in breathtaking long-range views of the Blue Ridge peaks. For daily essentials, the on-site Dollar General provides an unmatched level of convenience within the community gates. Beyond the immediate vicinity of the Great Camp, owners at Eagles Nest have access to a wealth of additional world-class facilities. Camp Eagles Nest offers even more opportunities for recreation with its own dedicated pickleball courts, basketball and tennis courts, an additional massive playground, and a tranquil fishing pond. For those who crave adventure, the community is crisscrossed with miles of high-quality ATV and hiking trails that wind through lush forests and along ridgelines. You can ride your side-by-side up to the North Pavilion to enjoy a casual meal at the bistro or a workout at the fitness center. For a more relaxed afternoon, the Eagles Nest Winery offers a stunning, vineyard-inspired setting to sample local vintages while soaking in the crisp mountain air. Furthermore, Grinn’ Inn is a proven investment vehicle for the savvy buyer. Experience the perfect blend of luxury, convenience, and adventure at Grinn’ Inn.

15 Eagle Village Circle, Banner Elk

195 Fairway Lane, Blowing Rock
$1,250,000
5 Beds ⋅ 4 Baths ⋅ 261651 MLS
Just a three-minute drive from downtown Blowing Rock, this home is perfectly positioned along the third fairway of the Blowing Rock Country Club, offering an exceptional blend of scenic beauty and relaxed mountain living. From the balcony, enjoy sweeping, unobstructed views of the golf course and surrounding mountains, an ideal setting for morning coffee or evening relaxation. The backyard is a peaceful and inviting retreat, with thoughtfully designed landscaping and garden spaces for entertaining or simply soaking in the natural surroundings. Inside, the home features a versatile layout with five bedrooms and four full baths. The main level offers two bedrooms and three full baths for added convenience and accessibility. Upstairs, you’ll find an additional bedroom, while the lower level includes two more bedrooms and a full bath, for guests, extended stays, or added privacy. This is a rare opportunity to own in one of Blowing Rock’s most sought-after locations, where tranquility and golf course living come together seamlessly.

195 Fairway Lane, Blowing Rock

926 Business Hwy 221, West Jefferson
$1,100,000
260815 MLS
Lease/Purchase Option. Ashe County is growing & so are business opportunities. 16,800 sq ft Prime Retail/Commercial location with high visibility between the towns of Jefferson & West Jefferson. Three (3) story building 70 X 80 dimension each level with steel frame and block construction. New rubberized roof installed in 2024. Move-in condition. MAIN LEVEL features 2 enclosed office spaces, 2 bathrooms, Commercial kitchen space, vinyl floors, 4 access entry locations - handicap accessible. This space could be subdivided. LOWER LEVEL offers alleyway, double delivery door access, 2 storage rooms, a 5,000+ foot open storage space, and drop ceiling with fluorescent lighting. UPPER LEVEL features new windows, bathroom & kitchen area, 5,000+ sq.ft. open floor space, with drop ceiling & flourescent lighting - enclosed stairway entry (this level has a separate electric meter). Building offers multiple-use applications. Best value for a commercial building in Ashe County. Broker Owned - will consider Seller Financing.

926 Business Hwy 221, West Jefferson

7277 Beech Mountain Road, Elk Park
$1,450,000
261225 MLS
Attention INVESTORS, DEVELOPERS or Individual Buyer that wants endless land. This 60 acre parcel offers incredible Mountain views and Privacy. This land is around the 5,000 foot elevation and is located in Beech Mountain. This Tract of land is less that 2 miles from the Eagles Nest Winery (where day passes are available for non-members). If Fine Dining is something you are looking for join the Club at Epic Chophouse and enjoy some of the areas great entertainment. Overall this plot is mixed with cleared areas, valleys and wooded pasture. The surveyed property, 4 tracts of land A, B, C, & D as identified as Parcel ID No. 1931-00-45-2387, 1931-00-54-2520, 1931-00-43-1941, & 1931-00-54-1777 are located in Avery County, North Carolina. The total parcel is not located within a designated flood hazard area, and no nearby geodetic control monuments were found within 2,000 feet. Standard survey markers, including 5/8-inch rebar and calculated points, were used to define boundaries. The division of the property creates four distinct tracts and they are all being sold together. There are some older structures on the property that are being sold as is. There is 1 existing well on the property. There is also a sizeable pond on the property. The opportunity is endless on what you could do with this on-of-a kind 60 acre tract. The property is accessed via a 30-foot right-of-way connected to Beech Mountain Road (NCSR 1316), as shown on the survey. Use the Address in the Listing to identify the beginning of the lots. Your GPS might ready Elk Park because of the Postal Service. Boundary lines, adjoining properties, utility lines, and rights-of-way are indicated in accordance with North Carolina surveying standards. The Survey and other important documents are attached in the MLS Attachments. Come see this beautiful land today!

7277 Beech Mountain Road, Elk Park

1253 Goldenrod Road, Boone
$1,199,000
3 Beds ⋅ 2 Baths ⋅ 261028 MLS
Welcome home to 1253 Goldenrod Road located in the Yadkin Point Neighborhood in premier Blue Ridge Mountain Club. A stunning setting greets you while exceptional long-range views of the Blue Ridge Mountains serve as the backdrop. When you enter this cozy mountain home, you are greeted by expansive windows with sweeping views of the Blue Ridge mountains. This home features high ceilings with exposed beams and crafted wood accents that complement the open floor plan. Its bright and airy aesthetic accentuates the details. 1253 Goldenrod's special touches add so much character and craftsmanship. Dual living spaces welcome guests to stay a little longer. Enjoy your private retreat on the main level while your guests enjoy a lower level designed for entertaining. An expansive porch with wood burning fireplace as well as one interior stone fireplaces extend your lifestyle from indoors to out with incomparable views to share with friends and family. 1253 Goldenrod Road, offered furnished, delivers a luxury lifestyle just steps from a world of adventure. Blue Ridge Mountain Club (BRMC) amenities include Ascent Wellness and Fitness Center, Lookout Grill, Jasper House, Watson Gap Park (Featuring Pickleball Courts, Bocce Ball, and Horse Shoe) as well as Chetola Sporting Reserve and, The Meadows Pool and Pavilion (Featuring stunning Mountain Side Pool, Pickleball Courts, Pavilion and Great Lawn). For the nature lover, roughly 50 miles of hiking/UTV trails, tucked swimming holes, pure mountain streams, and a 6,000 acres backyard are waiting for your exploration. This home is ready for you to come home to Blue Ridge Mountain Club, a premier mountain community, where a life well-lived is yours.

1253 Goldenrod Road, Boone

2081 Blackberry Road, Boone
$1,099,000
3 Beds ⋅ 4 Baths ⋅ 261146 MLS
Stunning Long-Range Views Just Minutes from Boone & Blowing Rock! If breathtaking views and room to spread out are what you’ve been searching for, your wait is over. Ideally located just outside Boone and Blowing Rock, this nearly 4,000 sq ft mountain retreat offers incredible long-range views and quick access to the very best of the High Country. Spend your days cheering on the Mountaineers at an Appalachian State football game, exploring the scenic Blue Ridge Parkway just a few miles away, skiing at Appalachian Ski Mountain, or enjoying the charming shops and dining of Blowing Rock—all just a short drive from your doorstep. Inside, the home is designed for comfort, entertaining, and flexibility, featuring 3 spacious bedrooms and 3.5 bathrooms, two large living areas perfect for gathering, two beautiful stone fireplaces, a fully equipped kitchen, main-level laundry for convenience, and a bonus room ideal for an office, craft space, or additional sleeping area. Offered fully furnished, this home is truly move-in or rental ready—just bring your clothes. Enjoy added entertainment with a foosball table, pool table, and unwind in the private 7-person hot tub or gaze at the night sky around the outdoor fire pit. Short-term rentals are permitted, and rental history is available upon request—making this an excellent investment opportunity or personal mountain getaway.

2081 Blackberry Road, Boone

2013 Hitching Post Trail, Lenoir
$1,325,000
3 Beds ⋅ 2 Baths ⋅ 261080 MLS
On a knoll with astounding Blue Ridge Mountain views at The Coves Mountain River Club is an architectural marvel, custom built, combining barn inspired exterior charm with a luxury, rustic contemporary interior. Approved as a small farm, the lot is 1.99 acres, Adjacent 1.75 acre lot is also available. The grand front porch is adorned with a striking gable truss supported by timber + stone columns. 2 story windows and 10' French doors flood the open floor plan with natural light, and frame panoramic long range mountain view on the horizon. A warm, stone central fireplace is flanked by built-in cabinets. The kitchen is a place for culinary creativity and social gatherings; an aesthetic wonder with counter-level stone fireplace, professional grade IVLE range, KitchenAid full-size refrigerator+freezer combo, stone farm sink, a massive island, and double stacked cabinetry. Retire to your primary bedroom and luxury spa bathroom with warm gold hardware, step-in shower (builder to install glass doors of your choice), and stone sculptural vessel sinks. Collaborate with the builder to create more space with a loft/2nd floor within the existing home (price to be determined).This magnificent home occupies a premium home site in the South’s premiere Outdoor Lifestyle community, The Coves Mountain River Club. The Coves is a 3,200 acre gated community in the Blue Ridge Mountains of North Carolina. There are miles of community exclusive trails to hike, bike, ride horses, or UTVs. There are 5 miles of frontage on the Johns River, with areas to put in and take out your kayak, wade and fish, picnic, or gather round a stone fire pit. The crown jewel of The Coves is the magnificent post and beam constructed clubhouse, Pisgah Lodge, located on one of the highest peaks. There, you'll enjoy a pool, fitness center, locker rooms, full kitchen, lending library, pool table, fire pits, wrap around porches, decks, and overlooks to take in 360º views of the Blue Ridge Mountains, South Mountains, and Brushy Mountains. The Coves is a Firewise USA® Community, a program of the National Fire Protection Association, that helps neighbors organize to reduce wildfire risk, harden homes, and create defensible space by managing vegetation and preparing for wildfires. Down by the river you can garden your private plot at the Community Garden or join your neighbors to care for and harvest the community cooperative vineyard. Pickle-ball and shuffleboard courts, putting green, and a picnic pavilion are located at another Coves's park, Wyatt's Landing. Additional amenities include 2 Equestrian Centers and a Dog Park. Join your neighbors for social events, excursions, hiking, travel, yoga. *500K acre Pisgah National Forest and the Wilson Creek Wild and Scenic River Area are across the road! 1.25 hour drive to Charlotte or Asheville, minutes to Lenoir, Blowing Rock, Morganton, and the Blue Ridge Parkway. Contact Arrow Realty & Land Development today!

2013 Hitching Post Trail, Lenoir

38 Eagle Cottage Lane Unit 10, Banner Elk
$1,110,000
2 Beds ⋅ 3 Baths ⋅ 260511 MLS
Tucked within the coveted River Club section of The Lodges at Eagles Nest, this Kidder custom-built home is the rare offering where no detail has been overlooked and no amenity is out of reach. Eagles Nest Community access to the Elk River — renowned as one of the finest trout fly fishing destinations in the Southeast — sits just beyond your door, while downtown Banner Elk is a quick five-minute drive away. Inside, the living space flows seamlessly onto an oversized covered deck designed for true mountain living — whether you're sipping morning coffee with the sounds of the river or hosting an evening around the fire pit in the thoughtfully landscaped backyard, which offers the privacy and space to make it entirely your own. The primary suite is a true retreat, complete with its own balcony deck. A second bedroom and a fun bonus bunk room — complete with a hidden access door that kids absolutely love — offer flexible sleeping for family and guests. Two and a half bathrooms and a full-size laundry round out a home that is as functional as it is beautiful. Beyond your own property, the full Eagles Nest amenity experience awaits: miles of ATV trails, the legendary Epic Chophouse, Great Camp, and a community that sets the standard for mountain living in the High Country. Custom craftsmanship, Elk River access, and everything Eagles Nest has to offer — all five minutes from the heart of Banner Elk.

38 Eagle Cottage Lane Unit 10, Banner Elk

227 Calico Court, Boone
$1,499,000
4 Beds ⋅ 3 Baths ⋅ 260493 MLS
Welcome home to 227 Calico Court, tucked in The Meadows Neighborhood of Blue Ridge Mountain Club (BRMC). Allowing short term rentals and offered fully furnished, 227 Calico Court provides the perfect opportunity for a rental investment or personal retreat. The unique floor plan provides exceptional layered Blue Ridge views, spectacular use of space, and proximity to all of the luxury amenities and outdoor adventures unique to Blue Ridge Mountain Club. 227 Calico Court's kitchen, dining room, and great room open concept feature a beautiful fireplace for bringing together family and friends. The expansive porch complete with a wood burning fireplace, extends the indoor/outdoor living for year-round enjoyment. Featuring four private retreats, each with their own bath, creating an escape and solace as you need it. The garage, now converted into a lounge and game space, is the perfect space to enjoy a movie, listen to your favorite vinyl or have a competitive game of pool or ping pong! 227 Calico Court delivers a luxury lifestyle just steps from a world of adventure. BRMC amenities include Ascent Wellness and Fitness Center, Lookout Grill, Jasper House, Watson Gap Park (Featuring Pickleball Courts, Bocce Ball, and Horse Shoe) as well as Chetola Sporting Reserve and, just a stones throw away, The Meadows Pool and Pavilion (Featuring stunning Mountain Side Pool, Pickleball Courts, Pavilion and Great Lawn). For the nature lover, nearly 50 miles of hiking/UTV trails, tucked swimming holes, pure mountain streams, and a 6,000 acres backyard are waiting for your exploration. BRMC’s national park-like setting and elevated amenities create the perfect blend of retreat, rewind, and recreation. 227 Calico Court is ready for you to come home to Blue Ridge Mountain Club, a premier mountain community, where a life-well lived is yours.

227 Calico Court, Boone

635 Acorn Nvno, Zionville
$1,299,000
4 Beds ⋅ 4 Baths ⋅ 260882 MLS
High above the Blue Ridge, where the air feels a little lighter and the world slows to a quieter rhythm, there’s a place where mornings begin with nothing but stillness and an endless horizon. As the first light spills over the mountains, you step into the great room with vaulted ceilings rising above you, a stone fireplace grounding the space—and before anything else, your eyes are pulled outward. Layer upon layer of blue ridgelines stretch as far as you can see, fading softly into the distance. It’s the kind of view that makes you pause… every single time. Mornings drift easily here. Coffee in hand, you move out onto the covered porch, where a second fireplace flickers on crisp days and the mountains feel just close enough to touch. By evening, that same spot becomes something entirely different—golden light settling into deep blues, a glass of wine in hand, the kind of quiet you didn’t realize you were missing. Life inside flows just as effortlessly. The kitchen opens to the living space, designed for connection without ever taking away from the view. The primary suite becomes its own retreat, where you wake up to the mountains and end the day in a spa-like bath, soaking tub, walk-in tile shower, and the feeling of being completely removed from everything else. Upstairs, guests have their own space to settle in—a loft, two bedrooms, room to relax. Downstairs, the home shifts into gathering mode. A second stone fireplace, game room, and flexible spaces create the perfect setting for long weekends, holidays, or simply time well spent. There’s space for everyone, but never a sense of crowding. And then there’s the path. Tucked just below the home, a quiet trail leads you down the mountain to a small outbuilding, once an observatory. It’s easy to imagine what it could become again.. a studio, a hideaway, a place to sit under a sky full of stars with nothing but the sound of the mountains around you. But what makes this place truly rare isn’t just the home, it’s where it lives. Sunalei Preserve was designed for those who value something different. Nearly 1,000 acres of protected land. Elevations climbing above 5,500 feet. Direct access to Elk Knob State Park just beyond your doorstep. And when you’re ready to venture out, the best of the High Country is within easy reach. Spend an afternoon in Blowing Rock, known for its boutique shopping, art galleries, and elevated dining, or explore Banner Elk, home to award-winning restaurants, cozy wine bars, and nearby skiing at Sugar Mountain Resort and Beech Mountain Resort. And just 20 minutes away, Boone offers the perfect balance of convenience and charm, with vibrant downtown streets, local shops, and a true mountain-town energy anchored by Appalachian State. Here, days are spent outdoors, and evenings often lead to High Mountain Camp (one of the highest elevation clubhouses in the eastern US) where sunsets feel bigger, conversations last longer, and time seems to stretch in the best way. There are no short-term rentals here. No revolving doors. Just a true sense of retreat.. quiet, preserved, and intentional. And after a while, you realize… it’s not just a home you’ve found. It’s a different way of living.

635 Acorn Nvno, Zionville

262 Lemly Road, Fleetwood
$1,100,000
3 Beds ⋅ 3 Baths ⋅ 260769 MLS
Welcome to River Majesty - a 2021 log home built into the infrastructure of the Old Lemly Dairy Farm, channeling notes of nostalgia redolent of yesteryear in the tobacco barn roof and soaring grain silo. Flowing through it all is the majesty of the South Fork of the New River, resounding with natural water music of the falls and rock runs to enchant and mesmerize with its timeless rhythm. Perfectly located in southeast Ashe's Fleetwood within walking distance but beyond the sound of US-221, it's a short jaunt to Boone and Blowing Rock and West Jefferson. Once home at River Majesty, you'll never know you knew civilization, ensconced in the wonder and beauty of such a magnificent and historic mountain river. The heritage of the old Lemly Farm exudes at every turn. From driving up and parking at the grain silo to the interior transition downstairs into the old tobacco barn, it's authentic country mountain living at its best. And the river complements that authentic nature with its own natural majesty. It calls out to the family that likes myriad spaces for workshops and projects and senses how far this opportunity can extend with a small investment of energy. Someone who likes five garages, five outbuildings, an RV pad, elevators, numerous private wings, circa 5500 square feet (see map), a coy pond big as a swimming pool with coy the size of small crocs, and best of all, the river coming and going up and down as far as the eye can see. As you walk through you'll soon see the substance with floors ranging from LVP and bamboo to genuine Acacia. Blending farm beadboard and whole wall murals with cathedral ceilings and elevators delivers a usablity and comfort where you'll just never wanna leave. And the list of creature comfort goes on and on from the upscale washlets and steam bath to the unending banks of pantries, walk-in closets and storage galore. Built for comfort there are mulitple and redundant HVAC plants so no space is neglected. It takes time to tour this home so open every door, nook and cranny or you may miss the attic. We could wax endlessly about unique and enchanting charm of River Majesty but there is simply no substitute in this case for touring it yourself in person. The seller resides here full-time so please avoid drive-by previews and arrange showings through your REALTOR. Thank you for your cooperation.

262 Lemly Road, Fleetwood

139 Trout Stream Trail Unit Smokies 5, Blowing Rock
$1,247,000
3 Beds ⋅ 3 Baths ⋅ 260545 MLS
Magnificient Chetola, a most unique resort in the heart of Blowing Rock. Convenient to all restaurants, shopping and local attarctions. A turn key property, ready to move in or continue to be rented. Smokies 5 is managed as a short term rental and is very popular. This condo is totally renovated, featuring fabulous baths, an updated kitchen and beautiful furnishings throughout (recent addition of a few pieces of Restoration Hardware furniture). Located near a shortcut walk to downtown and convenient access to Bass Lake and the Moses Cone Trails. Go to Chetola.com to view all the available amenities, Timberlake's Restaurant, the fitness center, spa, tennis & pickleball courts, the Sporting Preserve and fishing in Chetola Lake.

139 Trout Stream Trail Unit Smokies 5, Blowing Rock

3186 & 3190 Silas Creek Road, Lansing
$1,099,000
3 Beds ⋅ 3 Baths ⋅ 259812 MLS
A once-in-a-generation opportunity to own a TRUE LEGACY PROPERTY in the High Country of North Carolina. Spanning approximately 53.507 acres, this remarkable offering blends natural beauty, privacy, and versatility with two homes, rolling pasture, wooded acreage, springs, streams, and frontage on Silas Creek—ideal for multi-generational living, recreation, or a family retreat to be enjoyed for decades to come. The property features an extensive trail system for ATVs and hiking, a picnic pavilion, multiple springs and streams, and abundant wildlife including deer and turkey. A large cleared pasture with Silas Creek frontage offers an exceptional setting for gatherings, outdoor games, or simply enjoying the peaceful surroundings. The main home offers 2361 square feet with 3 bedrooms and 2.5 baths. The primary suite is located on the main level, with two additional bedrooms, a full bath, and a bonus room upstairs. Interior features include 9-foot ceilings, distinctive tray ceilings in the living and dining areas, and a beautiful stone fireplace with woodstove. Additional highlights include an oversized two-car attached garage, a large patio with covered grill area, and a 30x30 metal building with two garage bays for equipment or storage. The second home offers 1301 square feet with 3 bedrooms and 2 baths and is well-suited for extended family, guest accommodations, or potential short-term rental use. Both homes are wired for generators. The land also includes multiple potential building sites, one of which features a 40x14 storage building, an existing two-bedroom septic system, and a spring/reservoir water source. Additional improvements include a rustic cabin with potential for enhancement and a woodshed. Underground utilities—including power and fiber optic cable—are already in place at several locations across the property, adding convenience and flexibility for future development. This exceptional High Country property offers space, infrastructure, and timeless appeal—an opportunity to create a legacy property rarely found in today’s market.

3186 & 3190 Silas Creek Road, Lansing

457 Autumn Leaf Way, Crumpler
$1,145,900
3 Beds ⋅ 4 Baths ⋅ 260449 MLS
New Custom Construction Craftsman Estate – Hidden Mountain River Front Community Situated atop the highly sought-after Hidden Mountain River Front community, this remarkable New Custom Construction estate beautifully combines luxury craftsmanship with the serene charm of the Blue Ridge Mountains. Located just outside of town, this custom-built Craftsman retreat offers a perfect fusion of high-end design, skillful artistry, and peaceful nature—all while keeping you within minutes of beautiful, vibrant downtown West Jefferson, NC. Buyers will love the unique location, which offers the best of both worlds. The estate feels like a private, peaceful sanctuary tucked away in the mountains, yet it sits just a short drive from the heart of West Jefferson. You can easily enjoy the town's specialty shops, local restaurants, and thriving arts district, and be back home to your quiet retreat in no time. This thoughtfully designed 3-bedroom, 3.5-bath home boasts nearly 4,000 square feet of exquisite, inviting living space where no detail has been overlooked. Every beam and board has been meticulously placed to create a harmonious atmosphere. As you step into the grand great room, you are greeted by rich hardwood floors, soaring ceilings, magnificent reclaimed timber beams, and elegant tongue-and-groove details that extend through the main living areas and into the luxurious primary suite. The gourmet kitchen is a chef’s dream, featuring premium granite countertops, soft-close cabinetry, a stylish tile backsplash, a custom craftsman vent hood, a classic copper farmhouse sink, and an impressive, high-end Z-Line appliance package. Designed for ultimate warmth and comfort, the home features four cozy fireplaces strategically located to anchor both the indoor living areas and the exceptional outdoor spaces, making it perfect for year-round relaxation or entertaining. Beyond the home itself, residents of Hidden Mountain enjoy elite community amenities and an unparalleled outdoor lifestyle. Take advantage of private community access to the New River, picturesque hiking trails, stunning long-range mountain views, and a private community pavilion that is ideal for gatherings and outdoor dining. Whether you are seeking a full-time mountain residence, a peaceful retirement retreat, or a luxury vacation getaway, this Craftsman estate offers an exceptional opportunity to experience the very best of the High Country lifestyle, with downtown convenience just minutes away.

457 Autumn Leaf Way, Crumpler

1902 Elk Creek Mountain Parkway, Todd
$1,224,000
4 Beds ⋅ 5 Baths ⋅ 260286 MLS
Welcome to Eagles Rest! This stunning mountain property located in the gated community of Elk Creek Mountain sits at 4000 feet in elevation and offers long range mountain views. The home features 4 Bedrooms, 4.5 Bathrooms, 4500+sqft of living space on 2.5 acres. Centrally located just 25 minutes from Boone and 25 minutes from West Jefferson in the vibrant and active community of Todd! Inside, you'll find custom maple cabinetry, solid walnut wood flooring, and a tongue-and-groove ceiling with maple wood sourced directly from the property. A beautiful two-sided wood-burning stone fireplace adds warmth and character to the open-concept living and dining areas. The chef’s kitchen is equipped with top-of-the-line Jenn Air stainless steel appliances, a large custom island, breakfast bar, coffee station, and a spacious walk-in pantry. The living and dining areas are highlighted by custom glass windows that perfectly frame the breathtaking mountain views. The primary suite, located on the main level, offers a private retreat with a wall of windows and slider, a vanity nook, and two walk-in closets with custom shelving. The master bath features dual vanities, a large walk-in shower with four body sprayers, a jacuzzi tub, and a private closet with toilet and bidet. Additional highlights include a study with a built-in desk, a den with a home theater system, and three more spacious bedrooms, each with their own en suite bath. The exterior boasts a grand timber-framed entrance with a solid red cedar front door, Virginia fieldstone porch, cedar siding, and yellow poplar bark accents. Over 1200 square feet of cumaru wood decking with cedar posts provides the perfect space to enjoy the views. This home also includes a brand-new roof installed in 2024, a tri-zoned heating and air system, a whole-house Generac generator, a Sterling water treatment system, a central vacuum system, and 2-car garage. With too many features to list, additional details and a full list of upgrades are available upon request. Inquire about this exceptional property today!

1902 Elk Creek Mountain Parkway, Todd

646 Roby Greene Road, Boone
$1,100,000
260320 MLS
Prime Commercial / Light Industrial Property. Rare opportunity to acquire a versatile commercial/light industrial property with easy access to Highway 421, just outside the Boone city limits. Situated on 2.38± acres with approximately 281 feet of frontage, this property offers excellent accessibility, strong traffic exposure, and significant redevelopment potential. The property features an approximately 3,825 square foot wood-frame industrial building with two garage bays, concrete floors, two offices, and a restroom. The building is serviced by three-phase power, making it well suited for automotive, fabrication, or light industrial uses. This property has operated as a successful business since 1970, offering services such as heavy automotive, heavy and highway road construction, demolition and excavating. Exterior amenities include ample parking and an additional storage shed, providing flexibility for equipment, materials, or fleet vehicles. The site’s acreage, and proximity to Boone’s commercial corridor create multiple potential uses, including: • Continue the established business • Contractor or equipment facility • Warehouse / service business • Conversion to commercial or contractor storage • Micro-brewery, specialty manufacturing, or destination business • Future redevelopment opportunity. Located directly across from the fairgrounds and speedway, this highly visible property benefits from event traffic and strong regional exposure. Location, visibility, and flexibility make this property a rare commercial opportunity in the Boone market.

646 Roby Greene Road, Boone

The information from this search is provided by the High 'Country Multiple Listing Service. Please be aware that not all listings produced from this search will be of this real estate company. All information is deemed reliable, but not guaranteed. Please verify all property information before entering into a purchase.”

How much is your home worth?

Get instant property value now!