Refine Search
Sort by
$1,365,000
4 Beds 5 Baths 258458 MLS
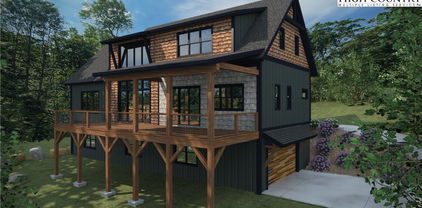
Welcome home to 353 Calico Court, tucked in The Meadows Neighborhood of Blue Ridge Mountain Club (BRMC). Allowing short term rentals, 353 Calico Court provides the perfect opportunity for a rental investment or personal retreat. This home's unique floor plan provides exceptional intimate and layered views, spectacular use of space, and proximity to all of the luxury amenities and outdoor adventures unique to Blue Ridge Mountain Club. 353 Calico Court's kitchen, dining room, and great room open concept feature a beautiful stone fireplace for bringing together family and friends. The expansive porches, one complete with a wood burning fireplace, extends the indoor/outdoor living for year-round enjoyment. This new construction home features four private retreats, each with their own bath, creating an escape and solace as you need it. 353 Calico Court delivers a luxury lifestyle just steps from a world of adventure. BRMC amenities include Ascent Wellness and Fitness Center, Lookout Grill, Jasper House, Watson Gap Park (Featuring Pickleball Courts, Bocce Ball, and Horse Shoe) as well as Chetola Sporting Reserve and, just a stones throw away, The Meadows Pool and Pavilion (Featuring stunning Mountain Side Pool, Pickleball Courts, Pavilion and Great Lawn). For the nature lover, nearly 50 miles of hiking/UTV trails, tucked swimming holes, pure mountain streams, and a 6,000 acres backyard are waiting for your exploration. BRMC’s national park-like setting and elevated amenities create the perfect blend of retreat, rewind, and recreation. 353 Calico Court is ready for you to come home to Blue Ridge Mountain Club, a premier mountain community, where a life-well lived is yours.

353 Calico Court, Boone

$1,545,000
4 Beds 5 Baths 258691 MLS
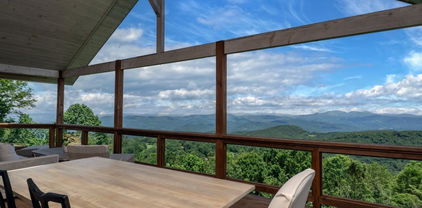
"Escape to 'Amazing View Lodge,' a big, beautiful 4-bedroom 4.5-bathroom (each bedroom has an ensuite bathroom) FURNISHED cabin where luxury meets the landscape in perfect harmony. This custom-built retreat offers an experience beyond compare, with a sprawling deck that serves as your private viewing platform for stunning mountain views and stargazing or enjoy an evening with a warm fire, crisp air and endless skies at the firepit. Inside, a stone fireplace and rich wood finishes create a cozy yet grand atmosphere, while multiple living spaces provide ample room to relax and reconnect. A kitchen designed for both serious cooking and relaxed gathering, it boasts a spacious layout with a generous island, a gourmet range, and custom Koch rustic cherry briarwood cabinetry. The lower-level offers; a sprawling family-friendly oasis designed for both relaxation and entertainment. Gather around the cozy fireplace for a movie night or head to the dedicated game area for endless fun. This impressive space is complemented by two bedrooms, each with its own full en-suite bathroom. From the moment you arrive, you'll be immersed in a world of tranquility, framed by some of the most amazing views the region has to offer." Located in Banner Elk minutes to downtown, Beech Mountain and the area ski resorts! An incredible home built with superior wall foundation, 8" easter white pine double V authentic exterior corners, all logs are clear treat pressure treated at factory, spray foam insulation on roof deck for exceptional insulation values, a Generac 22kw whole house backup generator serviced annually, whole house dehumidification tied into the HVAC system. A truly gorgeous mountain home awaits you! Furnished with a few exceptions! Short-term rental projection up to 65K. Seller is an NC Broker

584 Grey Fox Ridge Road, Banner Elk

$3,200,000
4 Beds 5 Baths 257961 MLS
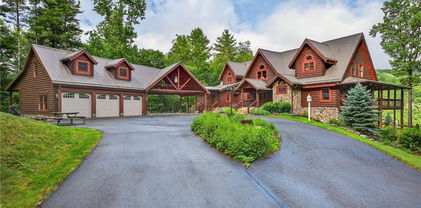
Welcome to your mountain retreat in the prestigious gated community of Headwaters at Banner Elk, where luxury living meets breathtaking long-range views. This exceptional custom-built home is offered furnished and showcases remarkable craftsmanship, thoughtful design, and outstanding amenities throughout. Designed to comfortably accommodate family and guests, the home features four private primary suites, including one on the main level, two on the upper level, and one on the lower level. Above the oversized two-car garage, a spacious 21'6" x 38'5" bonus room offers endless possibilities for a media room, game room, office, bunk room, or additional living space. The gourmet kitchen features a gas range, granite countertops, and a custom island with built-in shelving. The adjoining great room offers soaring vaulted ceilings, stunning views, and a warm, inviting atmosphere. The lower level is designed for relaxation and recreation, featuring a comfortable den, wet bar, private gym, and a one-of-a-kind custom wine cellar highlighted by a floor crafted from pennies. Throughout the home, architectural details and vaulted ceilings enhance the sense of mountain elegance. Outdoor living is equally impressive. Enjoy cool mountain evenings beside the wood-burning fireplace on the expansive deck, complete with a summer kitchen for effortless entertaining. A hot tub on the lower deck provides the perfect place to unwind and take in the peaceful surroundings. Two interior gas fireplaces add warmth and charm throughout the seasons. Recent property improvements include professionally installed landscaping, a water feature, sealed crawl spaces with humidity control, a tankless water heater system, and a radon mitigation system for enhanced comfort, efficiency, and peace of mind. In addition to the oversized garage, a separate UTV garage offers convenient storage for outdoor adventures. A unique opportunity accompanies this property: the option to purchase a 1/8 ownership share in a private 170-acre nature preserve adjacent to Headwaters. Shared among only eight homeowners, this extraordinary preserve offers miles of trails, hiking, UTV riding, picnicking, a shooting range, and the serene beauty of Falls Creek winding through the landscape. Headwaters at Banner Elk offers exceptional amenities, including a mountaintop clubhouse with a fitness center, theater room, game room, gourmet kitchen, dining area, great room with fireplace, and tennis/pickleball court. Residents also enjoy a lakeside pavilion, multiple parks, a dog park, scenic waterfall, and abundant outdoor recreation. Emergency helicopter access is available via the clubhouse parking area. Ideally located near downtown Banner Elk, this home provides convenient access to year-round High Country attractions, including skiing, hiking, golf, whitewater rafting, concerts, fine dining, shopping, and more. Recent updates and improvements include: • All carpets professionally cleaned (October 2025) • Main-level great room furniture professionally steam cleaned (October 2025) • Pre-inspection completed with all recommended repairs addressed • Radon mitigation system installed (November 2025) Virtual tour and floor plans available. Experience luxury mountain living, exceptional amenities, and unforgettable views in one of Banner Elk's most sought-after communities.

236 Stack Rock Road, Elk Park

$829,000
3 Beds 5 Baths 257950 MLS
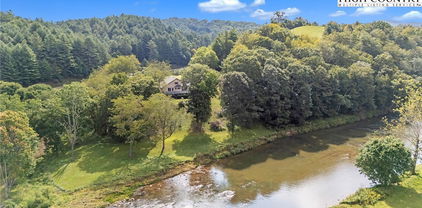
Are you in search of a quaint mini farm along the serene banks of the New River? Look no further! This stunning property spans an unrestricted 7 +/- acres, featuring a delightful 3-bedroom, 4.5-bath home that gracefully rests atop a gentle knoll, offering breathtaking panoramic views of the flowing New River. The residence is surrounded by fertile bottomland, making it an ideal setting for cultivating a variety of crops or raising livestock, while also boasting over 800 feet of road frontage for convenient access. This estate setting is paramount, highlighted by over 400 feet of pristine river frontage and a meticulously maintained paved driveway that leads to your secluded retreat. As you step inside, you are welcomed by an inviting step-down living room, characterized by soaring cathedral ceilings and an impressive rock fireplace that serves as a stunning visual centerpiece. This home is adorned with three exquisite wood-burning or gas fireplaces strategically placed throughout, enhancing the warm and cozy atmosphere. Rich oak hardwood floors flow seamlessly throughout the living spaces, while the custom oak kitchen cabinets, elegantly topped with granite countertops, exude both style and functionality. The kitchen is truly a host's dream, featuring a cozy breakfast nook that comfortably accommodates at least 10 people, making it perfect for family gatherings, and a spacious dining room that can easily host 12-14 guests for special occasions. The master suite is a haven of relaxation, boasting an additional wood-burning fireplace, an expansive walk-in closet for ample storage, and an updated master bath equipped with a luxurious walk-in shower and dual vanities. Each of the three bedrooms is designed to exude comfort and spaciousness, ensuring that guests feel at home. The finished basement offers an expansive open area, complete with a full bath, providing ample room for family enjoyment, recreational activities, or even potential guest accommodations. As for the exterior, the home features "The Cedar Impressions Double 7 Inch Staggered Rough-Split Vinyl Shakes Shingle," which presents a staggered edge design that lends a classic and sophisticated look to this extraordinary property. Experience the tranquility and charm of this mini farm along the New River, where your dream lifestyle awaits!

1515 Clifton Road, Crumpler

$1,190,000
4 Beds 5 Baths 257776 MLS
Price reduction- Sellers have thoughtfully repositioned the home to align with current market activity. A rare opportunity just minutes from Boone, yet offering a true country feel with expansive skies, minimal light pollution, and only one other home at the end of the road - creating a peaceful, private setting that’s increasingly hard to find. Discover the flexibility and value of two well-appointed homes on 3.6 acres, ideal for multigenerational living, rental income, guest accommodations, or a small farmstead lifestyle. Perched on a knoll with sweeping mountain and pastoral views, the 1BR/1.5BA guest cottage serves as a true highlight of the property - offering a private, elevated vantage point that captures the beauty of the surrounding landscape. This inviting space is ideal for short- or long-term rental income, hosting guests, or creating a dedicated retreat separate from the main home. Complete with a two-car garage, the cottage has been thoughtfully updated with a new roof, mini-split HVAC system, refreshed kitchen and baths, new appliances, updated flooring, and two cozy fireplaces - one on each level. The 3BR/2.5BA primary residence blends modern updates with mountain character. Vaulted ceilings and generous windows fill the main living and dining areas with natural light, while the kitchen is enhanced by a custom oak island and Viking appliances - designed for both everyday living and entertaining. The primary suite offers a private retreat with an adjoining office or sitting area, a cozy fireplace, steam shower, and a new leathered granite vanity. From the primary suite and expansive decking, enjoy pastoral and mountain views -creating a seamless indoor-outdoor connection for relaxing mornings and peaceful evenings. The walk-out lower level adds versatility with two additional bedrooms, a full bath with whirlpool tub, spacious den, laundry, and fitness area. With its own entrance and covered patio, it’s well-suited for guests or extended living arrangements. Outdoors, the property continues to shine with extensive decking, curated landscaping, and a welcoming fire pit gathering area- perfect for enjoying mountain evenings under clear, star-filled skies. The acreage includes open pasture, a chicken coop, and multiple potential building sites, making it well-suited for a mini-farm or future expansion. Additional highlights include: Over 4,440+ square feet combined Fresh interior and exterior paint Multiple parking areas plus two-car garage Convenient access to Boone, the Blue Ridge Parkway, Ashe County, and the South Fork of the New River Offered beautifully furnished with select exclusions. A Kubota tractor is also available for purchase, adding ease to maintaining the land. This property offers a rare combination of privacy, versatility, income potential, and proximity to town- with the guest cottage delivering a standout view experience that truly sets it apart.

165 All Hallows Road, Boone

$1,899,000
4 Beds 5 Baths 257301 MLS
Welcome to Mountain Vistas at Eagles Nest, where modern mountain living meets comfort and adventure. This beautifully designed home invites you to unwind and enjoy the fresh High Country air while taking in the surrounding mountain scenery. Currently part of a successful vacation rental program with Blue Ridge Mountain Rentals, this property is turn-key and income producing, offering an exceptional opportunity for both personal enjoyment and investment. Upon entering, you are greeted by abundant natural light and an inviting open layout ideal for gathering with friends and family. The thoughtfully designed main level embraces the mountain lifestyle with soaring windows showcasing scenic views, a striking stone fireplace, and a convenient mudroom and laundry area. The chef-inspired kitchen is designed for effortless entertaining, featuring stainless steel appliances, a wine refrigerator, subway tile backsplash, and a large island with solid quartz countertops. A spacious deck with grilling area sits just off the kitchen, providing easy outdoor access. The primary suite is located off the main foyer and features a private balcony and ensuite bathroom.  Upstairs offers a secluded retreat, complete with a queen bedroom, full bath, and office space, creating a peaceful sanctuary within the home. The lower level is designed for recreation and relaxation, featuring a large multi-purpose game room with pool table, card table, sectional seating, and television, along with a fitness or flex space. This level also includes two additional bedrooms, one with a king bed and ensuite bath and another with two full beds and ensuite bath, providing comfortable accommodations for guests. Step outside to the expansive lower deck, where you can enjoy the cool mountain breeze, scenic views, and a relaxing hot tub. Additional outdoor living spaces include a cozy fire pit area near the main entrance, perfect for evenings under the stars. Located within The Villages at Eagles Nest, this home offers more privacy and space than many nearby properties, bordered by a community septic lot and an unbuildable lot, providing additional elbow room. The property is being sold fully furnished, making it ready for immediate enjoyment or continued rental success.

95 Autumn Blaze Court, Banner Elk

$1,649,000
4 Beds 5 Baths 256851 MLS
***HUGE PRICE ADJUSTMENT***JULY COMPLETION***AMAZING PROPERTY***AMAZING PRICE*** Thoughtful design. Luxury and function. Well appointed. Attention to detail. All the words you would expect to hear when describing the unmistakable craftsmanship of another signature Satchmo home. The newest build from Satchmo & Company combines a "mountain rustic" design with the most modern touches, provides an open concept living space with a soaring great room ceiling and offers a main level primary retreat complete with an oversized walk in shower and elegant soaking tub. The home features Rheem two zone heat and air, an April Air Humidification system, a chef's kitchen with a 48" gas range and double ovens, gas fireplaces in the great room and den, custom built ins, wine cellar and a wood burning exterior fireplace. Relax on multiple covered porches and decks and enjoy the natural beauty and the true peace and quiet surrounding this 1.46 acre home site. Boulder Creek is proximate to both Boone and Blowing Rock, offers the privacy and tranquility of a gated community and features estate size lots set among beautiful rock outcroppings, creeks and waterfalls. Final inspection approval is still to be obtained.

252 Boulder Creek Drive, Boone

$1,675,000
4 Beds 5 Baths 257119 MLS
Have you been dreaming of owning a new high-end mountain home—without the wait, stress, or decision fatigue of a full custom build? This under-construction retreat in Boulder Creek offers the rare opportunity to own a thoughtfully designed luxury home in one of the High Country’s desirable gated communities, with projected completion in 2026. Among dramatic boulder outcroppings and just steps from a serene creek with cascading waterfalls, this residence combines elegant mountain-modern design with privacy and serenity of its natural setting. The main level features a soaring vaulted great room anchored by a two-story stucco and barnwood gas fireplace. A wall of windows frames forest views and floods the space with natural light, creating a stunning open-concept living and entertaining area. The chef’s kitchen will be finished with custom cabinetry extending to the ceiling, a statement island with ample seating, a farmhouse sink and a large walk-in pantry for optimal storage. From the kitchen, enjoy direct walk-out access to a spacious covered back deck—ideal for seamless indoor-outdoor living and entertaining in every season. The main-level primary suite offers a private sanctuary of rest and rejuvenation, complete with elegant finishes, a spa-inspired en-suite bath, generous walk-in closet, and serene views of the surrounding landscape. Upstairs, three well-appointed guest suites each feature their en-suite baths and ample closet space, providing comfort and privacy for family or visitors. A spacious loft overlooks the great room below and presents a setting for a home office, library or quiet reading retreat. The lower level offers even more flexibility. A generous unfinished space presents options for a home theater, playroom or expanded living area. Additional rooms provide storage, while the oversized two-car garage and adjacent mudroom offer convenient functionality and organization. Boulder Creek provides a gated, beautifully maintained mountain setting with convenient access to Boone, Blowing Rock, the Blue Ridge Parkway, ski resorts and trails. This is more than a home, it’s a lifestyle. Secure your place in the High Country today and customize select finishes while construction is underway. Renderings and spec sheets are available upon request. The home is actively under construction, and final inspection approval has yet to be attained. It is anticipated to be completed in 2026. Square footage measurements are based on the builder's plans. General Contractor: PAUL JOSEPH CUSTOM INC L.69057 336-202-5163. Professional measurements will be done once framing and drywall is complete.

Lot 39 Mossy Creek Court, Boone

$2,195,000
4 Beds 5 Baths 256670 MLS
Escape to your own secluded mountain paradise with this enchanting luxury estate just minutes from downtown Boone. Tucked away on 10 acres of serene, wooded beauty, this home offers sweeping long-range views and over 5,000 square feet of warm, inviting living space designed for both grand entertaining and quiet moments of retreat. The heart of the home is a soaring great room with a magnificent 2-sided stone fireplace and a wall of windows that frame the natural splendor beyond. A chef’s dream, the gourmet kitchen features granite countertops and recently updated appliances, flowing effortlessly into the dining room and out to the wrap-around porch for lingering dinners under the stars. The main level also boasts a serene primary en-suite and a thoughtfully designed laundry room with its own entrance. Upstairs, two generous guest suites, one with a fireplace, and baths plus a cozy loft provide comfort and seclusion. At the same time, the daylight basement invites laughter and connection with a game room, third fireplace, bedroom, full bath, and a home theater made for movie nights. Step outside to a world of relaxation— imagine rocking chairs on the porch, a swing with mountain views, and a sparkling saltwater pool surrounded by nature’s quiet majesty. In addition, an amazing babbling creek with waterfalls and trout for fishing. A 2-car basement garage, 3-car detached garage with bonus room potential, and graceful porte-cochère add practicality to the beauty. With whole-house cable and security wiring, 3-zone heating and cooling, Rinnai tankless water heaters, this home is both a peaceful sanctuary and a gateway to the best of the High Country. Conveniently located near shopping, restaurants, galleries, area ski slopes, Appalachian State University and Hwy 421. Once you arrive, you’ll never want to leave.

904 Bryan Hollow Road, Boone

$1,775,000
5 Beds 5 Baths 256493 MLS
Perched just under 5,000 feet, this stunning five-bedroom, four-and-a-half-bath mountain retreat offers sweeping 50-mile views across the Blue Ridge Mountains. Set on 1.12 acres across two lots, the property provides rare seclusion and protected, long-range vistas. A dramatic wall of windows fills the great room with natural light and frames breathtaking sunrises, glowing sunsets and starry night skies. The open layout centers around a striking double-sided, wood-burning fireplace that warms the great room and dining area, an inviting setting for everyday living or entertaining. The kitchen combines rustic charm with upscale function, featuring GE Monogram appliances, an eat-in island, breakfast nook and ample cabinetry. A butler’s pantry, laundry room and mudroom with separate entrance add convenience. The main-level primary suite features mountain views, a gas fireplace, dual vanities and dual closets. A second bedroom with en-suite bath and Jacuzzi tub works well as a guest room or office. A 612-square-foot loft above the great room offers flexible space for creative work or wellness. Downstairs, two spacious en-suite bedrooms are joined by a family room with fireplace, wet bar, game area and indoor sauna. Go onto one of three expansive decks—nearly 2,000 square feet of covered outdoor living—and unwind in the hot tub. The lowest level includes a fifth bedroom or workshop with entrance and deck access, plus a cozy media room. Additional features include a new roof (May 2025), two-car garage and driveway parking for four-plus vehicles. Just a mile to Beech Mountain Resort and minutes to Buckeye Lake, hiking and fishing. With a strong rental history and five-star reviews, this home offers a rare lifestyle and investment opportunity in the High Country. Please note the 979-square-foot discrepancy between professional measurements and tax records. No building permits were found on file. Seller purchased the home as-is and has made no changes. $50,000 furnishing credit at closing.

140 Mariah Circle, Beech Mountain

$3,450,000
3 Beds 5 Baths 255733 MLS
Exceptional opportunity just 2 minutes from Main Street Blowing Rock! This Craftsman-style home combines a rare walk-to-town location with features not often found in the High Country—a three-car garage, flat parking, expansive entertaining spaces, and beautifully landscaped gardens surrounding the home. The main level offers large, open interior spaces designed for gatherings, while outside a covered loggia provides the perfect backdrop for dining and entertaining in all seasons. Mature landscaping and garden paths create a park-like setting just steps from downtown. While the home invites some updating and the primary bath is modest in size, these trade-offs are rare compromises for the unmatched location, scale, and amenities offered here. A property with this proximity to town, combined with parking, garage space, and extensive gardens, is seldom available in Blowing Rock.

362 Wonderland Trail, Blowing Rock

$6,250,000
2 Beds 5 Baths 255186 MLS
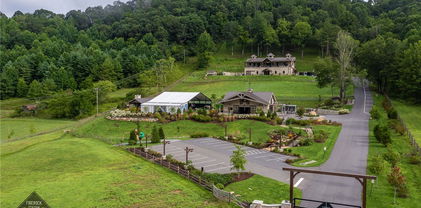
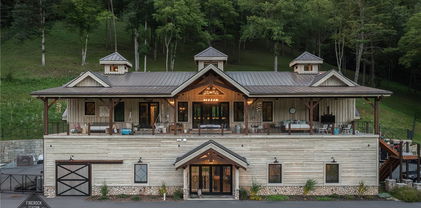
Seller Financing Available! Firerock Station, High Country's award winning venue is now for sale! Property includes 45 acres, a custom timber frame home and of course the event venue complete with all equipment & furniture! The home: First floor has a massive kitchen with a hand poured concrete island that you could literally have a dance party on. Dining area with gas fireplace, small sitting area, walk-in pantry, bonus room with en-suite including laundry as well as a lofted office space above. Take the elevator (should you wish) upstairs to the massive great room with cathedral ceiling, hand scraped oak flooring, horseshoe bar with reclaimed barn wood, game area with second gas fireplace, main laundry room, theatre room with 7 reclining theatre seats & projector screen, guest bedroom with en-suite plus additional sleeping space in the loft, impressive primary suite with an incredibly large marble shower, oversized jacuzzi tub with fireplace, multiple walk in closets as well as a personal gym. RV garage with two additional ATV garages & space for about 4 addtl vehicles as well as an insane amount of storage. Behind house is a fully fenced in yard that goes up to the ridge. The venue: Event barn with custom lighting & full kitchen, surround sound, multiple TVs, LED light up bar, two garage doors creating an indoor/outdoor space, public restrooms, storage for retail goods or event decor & mechanicals.. There are suites above w/bunk beds, private sleeping rooms, full baths & private balconies overlooking the grounds. Current occupancy for barn alone is 100. Restroom trailer allows for another 300 guests. Covered tent used for large events & providing protection from the elements, Covered pavilion with outdoor grill & kegerator for catering. Grounds: Property spans both sides of Hwy 321 and is a mix of pasture, woods & intricate landscaping as well as incredible creek frontage. Parking suitable for 60-70 vehicles. Lead listing agent is related to seller & seller is also a licensed NC broker.

161/231 Firerock Station Trail, Sugar Grove

$2,750,000
2 Beds 5 Baths 255179 MLS
Luxurious custom and truly one-of-a-kind timber frame residential home perched above the High Country's award winning wedding venue, Firerock Station. Can be purchased separately or together with the venue for $6,250,000. First floor has a massive kitchen with a hand poured concrete island that you could literally have a dance party on. Dining area with gas fireplace, small sitting area, walk-in pantry, bonus room with en-suite including laundry as well as a lofted office space above. Take the elevator (should you wish) upstairs to the massive great room with cathedral ceiling, hand scraped oak flooring, horseshoe bar with reclaimed barn wood, game area with second gas fireplace, main laundry room, theatre room with 7 reclining theatre seats & projector screen, guest bedroom with en-suite plus additional sleeping space in the loft. Impressive primary suite with an incredibly large marble shower, oversized jacuzzi tub with fireplace, multiple walk in closets as well as a personal gym. Massive RV garage with two additional ATV garages & space for about 4 addtl vehicles as well as an insane amount of storage. Behind house is a fully fenced in yard that goes about half way up to the ridge. There is a covered deck that spans the length of the home & offers lovely pastoral views. This property would make an excellent Short Term Rental & is being offered fully furnished. Because the ingress/egress is directly from the garage the first floor sleeping area cannot be called a bedroom. Septic system is shared with the venue. Boundary survey has been completed in order to subdivide the venue & the house, acreage advertised is based on that survey. Lead listing agent is related to seller & seller is also a licensed NC broker.

231 Firerock Station Trail, Sugar Grove

The information from this search is provided by the High 'Country Multiple Listing Service. Please be aware that not all listings produced from this search will be of this real estate company. All information is deemed reliable, but not guaranteed. Please verify all property information before entering into a purchase.”