Refine Search
Sort by
$1,899,000
4 Beds 5 Baths 257301 MLS
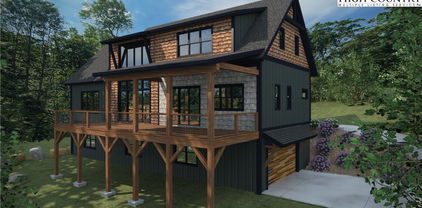
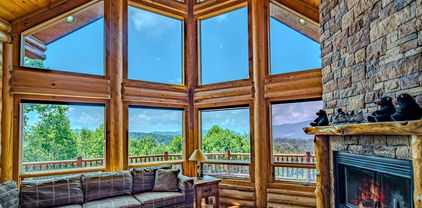
Welcome to Mountain Vistas at Eagles Nest, where modern mountain living meets comfort and adventure. This beautifully designed home invites you to unwind and enjoy the fresh High Country air while taking in the surrounding mountain scenery. Currently part of a successful vacation rental program with Blue Ridge Mountain Rentals, this property is turn-key and income producing, offering an exceptional opportunity for both personal enjoyment and investment. Upon entering, you are greeted by abundant natural light and an inviting open layout ideal for gathering with friends and family. The thoughtfully designed main level embraces the mountain lifestyle with soaring windows showcasing scenic views, a striking stone fireplace, and a convenient mudroom and laundry area. The chef-inspired kitchen is designed for effortless entertaining, featuring stainless steel appliances, a wine refrigerator, subway tile backsplash, and a large island with solid quartz countertops. A spacious deck with grilling area sits just off the kitchen, providing easy outdoor access. The primary suite is located off the main foyer and features a private balcony and ensuite bathroom.  Upstairs offers a secluded retreat, complete with a queen bedroom, full bath, and office space, creating a peaceful sanctuary within the home. The lower level is designed for recreation and relaxation, featuring a large multi-purpose game room with pool table, card table, sectional seating, and television, along with a fitness or flex space. This level also includes two additional bedrooms, one with a king bed and ensuite bath and another with two full beds and ensuite bath, providing comfortable accommodations for guests. Step outside to the expansive lower deck, where you can enjoy the cool mountain breeze, scenic views, and a relaxing hot tub. Additional outdoor living spaces include a cozy fire pit area near the main entrance, perfect for evenings under the stars. Located within The Villages at Eagles Nest, this home offers more privacy and space than many nearby properties, bordered by a community septic lot and an unbuildable lot, providing additional elbow room. The property is being sold fully furnished, making it ready for immediate enjoyment or continued rental success.

95 Autumn Blaze Court, Banner Elk

$1,649,000
4 Beds 5 Baths 256851 MLS
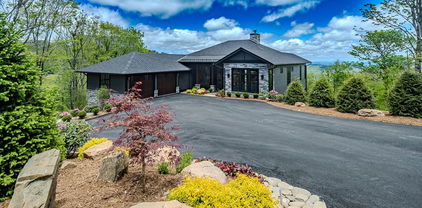
***HUGE PRICE ADJUSTMENT***JULY COMPLETION***AMAZING PROPERTY***AMAZING PRICE*** Thoughtful design. Luxury and function. Well appointed. Attention to detail. All the words you would expect to hear when describing the unmistakable craftsmanship of another signature Satchmo home. The newest build from Satchmo & Company combines a "mountain rustic" design with the most modern touches, provides an open concept living space with a soaring great room ceiling and offers a main level primary retreat complete with an oversized walk in shower and elegant soaking tub. The home features Rheem two zone heat and air, an April Air Humidification system, a chef's kitchen with a 48" gas range and double ovens, gas fireplaces in the great room and den, custom built ins, wine cellar and a wood burning exterior fireplace. Relax on multiple covered porches and decks and enjoy the natural beauty and the true peace and quiet surrounding this 1.46 acre home site. Boulder Creek is proximate to both Boone and Blowing Rock, offers the privacy and tranquility of a gated community and features estate size lots set among beautiful rock outcroppings, creeks and waterfalls. Final inspection approval is still to be obtained.

252 Boulder Creek Drive, Boone

$1,675,000
4 Beds 5 Baths 257119 MLS
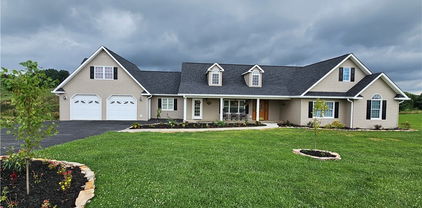
Have you been dreaming of owning a new high-end mountain home—without the wait, stress, or decision fatigue of a full custom build? This under-construction retreat in Boulder Creek offers the rare opportunity to own a thoughtfully designed luxury home in one of the High Country’s desirable gated communities, with projected completion in 2026. Among dramatic boulder outcroppings and just steps from a serene creek with cascading waterfalls, this residence combines elegant mountain-modern design with privacy and serenity of its natural setting. The main level features a soaring vaulted great room anchored by a two-story stucco and barnwood gas fireplace. A wall of windows frames forest views and floods the space with natural light, creating a stunning open-concept living and entertaining area. The chef’s kitchen will be finished with custom cabinetry extending to the ceiling, a statement island with ample seating, a farmhouse sink and a large walk-in pantry for optimal storage. From the kitchen, enjoy direct walk-out access to a spacious covered back deck—ideal for seamless indoor-outdoor living and entertaining in every season. The main-level primary suite offers a private sanctuary of rest and rejuvenation, complete with elegant finishes, a spa-inspired en-suite bath, generous walk-in closet, and serene views of the surrounding landscape. Upstairs, three well-appointed guest suites each feature their en-suite baths and ample closet space, providing comfort and privacy for family or visitors. A spacious loft overlooks the great room below and presents a setting for a home office, library or quiet reading retreat. The lower level offers even more flexibility. A generous unfinished space presents options for a home theater, playroom or expanded living area. Additional rooms provide storage, while the oversized two-car garage and adjacent mudroom offer convenient functionality and organization. Boulder Creek provides a gated, beautifully maintained mountain setting with convenient access to Boone, Blowing Rock, the Blue Ridge Parkway, ski resorts and trails. This is more than a home, it’s a lifestyle. Secure your place in the High Country today and customize select finishes while construction is underway. Renderings and spec sheets are available upon request. The home is actively under construction, and final inspection approval has yet to be attained. It is anticipated to be completed in 2026. Square footage measurements are based on the builder's plans. General Contractor: PAUL JOSEPH CUSTOM INC L.69057 336-202-5163. Professional measurements will be done once framing and drywall is complete.

Lot 39 Mossy Creek Court, Boone

$750,000
4 Beds 3 Baths 257070 MLS
Layered Mountain Views on 20.42 Acres – A Refined Appalachian Homestead Property with a $10,000.00 seller credit to the buyer that could be used for renovations, furniture, and/or closing expenses. This is the view you’ve been waiting for—multi-layered, long-range vistas stretching from Grassy Creek into the Virginia Highlands. Whether you're sipping coffee in the living room, relaxing on the back deck, waking up in the upstairs bedrooms, or soaking in the hot tub; the panoramic view is front and center. With 1,428 square feet of decking, the outdoor living space is just as captivating as the indoors—ideal for entertaining, unwinding, or simply taking in the beauty of the Blue Ridge. The home is unfurnished and the listing photos with furniture are virtually staged. This home is set on 20.42 acres and does not have the steep climb for the view you often see in our area. This Appalachian retreat offers both natural beauty and everyday practicality. ATV trails lead from the home to the lower portion of the property, making it easy to explore, hunt, or access different areas of the land. Despite its peaceful seclusion, you're never far from convenience—the nearest grocery is 19 minutes to the Food Lion in Jefferson, 25 minutes to the shops and restaurants of downtown West Jefferson, 15 minutes to Kings Creek New River public access, and only 9 minutes to the Old Store at Grassy Creek and the River House Inn & Restaurant. Inside, the home reflects quality and craftsmanship throughout. The kitchen and bathrooms feature granite countertops and high-end cabinetry, while wide wood moldings, true hardwood floors, and stainless steel appliances add warmth and character. A cozy, vented gas stove in the living room provides comfort during cooler months, all while you enjoy those stunning mountain views. The home’s exterior is equally well-crafted, with Hardiplank board and batten siding, Anderson casement windows, and porcelain tile in high-traffic areas like the bathrooms, mudroom, basement laundry, and expansive lower level. One of the standout features is the walk-out basement guest suite, complete with a private bath and direct access to the hot tub—an ideal setup for visitors or multi-generational living. The large downstairs game room offers plenty of space for a pool table and other activities, making it a great spot for entertaining or relaxing indoors. Outdoors, a 1,437-square-foot metal shop with three bays provides ample room for hobbies, storage, or workspace. A charming shed with a covered porch adds both utility and character—perfect for pets, gardening tools, or creative projects. The property is well-suited for homesteading, with space for up to 10 livestock, established perennial beds, a vegetable garden area, and a graded site ready for a future guest house or studio. For those who enjoy hunting, the area is known for its abundant wildlife and big bucks. Development restrictions allow you the freedom to hunt on your own land, adding to the property’s appeal for outdoor enthusiasts. Come for the view. Stay for the lifestyle. Schedule your showing today and experience everything this extraordinary mountain retreat has to offer.

321 Laurel Highlands Drive, Grassy Creek

$2,450,000
4 Beds 4 Baths 256937 MLS
Stunning Log Home with Long Range Views situated on 4.47+/- acres. Sold Furnished! Your Own Secluded Paradise located in The Headwaters At Banner Elk Gated Community. This Custom Log Home offers Soaring Cathedral Ceilings, Open Floor plan with Real Hardwood Floors, Custom Built Cabinets with Granite Countertops, Gas Range, etc. Main Level Living: Kitchen, Dining, Great Room, Laundry, 1/2 Bath and Master Suite. Upstairs you have a Large bedroom, Custom 6 Bed Bunk Room, Loft/Office Area and 1 Bath. Up another set of stairs you will find a Children's Sleeping and Reading Loft with 3 more beds. This Incredible Home has a Unique Den in the basement you must see! Complete with Built in restaurant style seating areas, Workstation, Custom Built-In Shelving, Safe Room with New Minisplit installed 2019, Whole House Water Filtration System, Guest Quarters, Full Bath, Mud Room and Attached 2 Car 21'x20' Garage. 2 Gas Lit Woodburning Fireplaces, Gas Firepit In Entertainment Gazebo with 2 Gas Heaters. You'll enjoy taking in the evening Sunsets from the Wrap-around Decks with Outdoor Fireplace. In addition, built in 2018 you have an Expansive Covered 1400' Outdoor Entertainment Gazebo above an Oversized 30'x26' Detached Garage/Workshop. 2019 Minisplit installed in Oversized Garage/Workshop. There is also a unique opportunity with home purchase to buy a 1/8th share in 170-Acre Nature Preserve adjacent to Headwaters. Here you can ride your UTV or hike straight from your driveway to the 170. There are 8 owners of this amazing property, all live in Headwaters. Miles of trails from Mild to Wild, Shooting Range, Hiking, Picnics, etc. Falls Creek meanders through the property. It's your own little slice of paradise. For Medical Emergencies a Helicopter can land in parking lot at Clubhouse. Inside the gates you'll have access to a Beautiful Mountaintop Clubhouse with Fitness Center, Game Room, Theater Room, Gourmet Kitchen, Dining Area, Great Room with Fireplace & Tennis/Pickle Ball Court. Within the development your family can also enjoy the Lakeside Pavilion, Stoney Creek Park, Deer Creek Park, Sunset Park, Mac N Tosh Dog Park, Natural Waterfall, etc. Just a short drive to downtown Banner Elk and all Area Attractions such as Skiing, Hiking, Whitewater Rafting, Plays, Concerts in the Park, Golf, etc. Virtual Tour Available & Floorplans! What Are You Waiting For! Schedule A Tour Today! *Note: 3rd floor "Children's Sleeping and Reading Loft is 318' Heated but has a ceiling height area exclusion so it can't be counted as square footage. Listing is Limited to Only 50 Photos therefore, No Room to Show Bathrooms, Laundry Rm, Garage, Grounds and Additional View Photos. Must See In Person! Please Note 7 Night Minimum for Short Term Rentals.

1370 Falls Creek Parkway, Elk Park

$899,900
4 Beds 4 Baths 256898 MLS
Exceptional custom 4BR/3.5BA home convenient to downtown shopping, eateries, I-40 & UNC Health Hospital. The home is well appointed on a landscaped & wooded oversized lot on a private cul-de-sac. Breathtaking entry with 13' multi-angled vaulted ceilings that flow throughout the open floorplan of the main living area. Beautiful bamboo flooring & an abundance of natural light thru-out the home leads you to a gorgeous, enclosed screened back deck for enjoying the outside with a cup of coffee or glass of wine. Spacious well thought out kitchen with tons of hardwood cabinets, multiple pullouts, quartz countertops, large center island w/prep sink, copper backsplash and all appliances included. Upper level with own int/ext entry for a guest suite or extended family with own kitchen & appliances included. A full bathroom, laundry & private step out open deck. Natural gas generator runs entire home. Dbl garage with a workshop, plenty of storage along with an unfinished basement for additional storage. Easy to show! Shown by Appt.

225 Henry's Glen Drive, Morganton

$2,195,000
4 Beds 5 Baths 256670 MLS
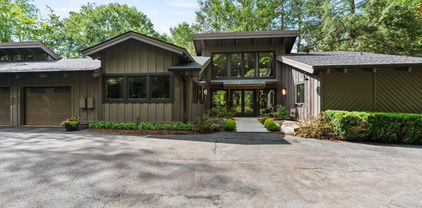
Escape to your own secluded mountain paradise with this enchanting luxury estate just minutes from downtown Boone. Tucked away on 10 acres of serene, wooded beauty, this home offers sweeping long-range views and over 5,000 square feet of warm, inviting living space designed for both grand entertaining and quiet moments of retreat. The heart of the home is a soaring great room with a magnificent 2-sided stone fireplace and a wall of windows that frame the natural splendor beyond. A chef’s dream, the gourmet kitchen features granite countertops and recently updated appliances, flowing effortlessly into the dining room and out to the wrap-around porch for lingering dinners under the stars. The main level also boasts a serene primary en-suite and a thoughtfully designed laundry room with its own entrance. Upstairs, two generous guest suites, one with a fireplace, and baths plus a cozy loft provide comfort and seclusion. At the same time, the daylight basement invites laughter and connection with a game room, third fireplace, bedroom, full bath, and a home theater made for movie nights. Step outside to a world of relaxation— imagine rocking chairs on the porch, a swing with mountain views, and a sparkling saltwater pool surrounded by nature’s quiet majesty. In addition, an amazing babbling creek with waterfalls and trout for fishing. A 2-car basement garage, 3-car detached garage with bonus room potential, and graceful porte-cochère add practicality to the beauty. With whole-house cable and security wiring, 3-zone heating and cooling, Rinnai tankless water heaters, this home is both a peaceful sanctuary and a gateway to the best of the High Country. Conveniently located near shopping, restaurants, galleries, area ski slopes, Appalachian State University and Hwy 421. Once you arrive, you’ll never want to leave.

904 Bryan Hollow Road, Boone

$799,000
4 Beds 3 Baths 255879 MLS
Step into the future with this stunning tech-savvy smart home in the sought after Farmington neighborhood! Nestled on 1.38 acres just minutes from the country club, this modern retreat features voice-activated lighting, thermostat, & more. The chef’s kitchen includes a hidden dirty kitchen and flows seamlessly into open concept living. Enjoy luxury in the master suite with deck access and a spa like bath floor to ceiling glass, oversized tile, lighted rain shower with jets, and a smart toilet bidet. Three bonus rooms offer flexible living, and the covered screened porch for entertaining. A finished partial basement provides extra space. From sleek design to smart convenience, no detail was overlooked. Come experience innovative living where comfort meets cutting-edge. Broker Related. Video Link and Virtual Link available.

455 Old Farms Road, Wilkesboro

$899,900
4 Beds 4 Baths 256057 MLS
Due to the buyer's personal reasons, Back on the Market, and priced at $203 per foot! Discover mountain living at its finest in this luxurious Adirondack-style townhome, ideally situated between Boone and Blowing Rock. With over 4,400 square feet of meticulously designed living space, this home offers an exceptional blend of rustic charm and modern elegance. From the moment you enter, it's clear this isn’t your typical townhome. The main level welcomes you with warm oak flooring and ceramic tile, flowing through a spacious open-concept layout that includes a beautifully appointed kitchen, elegant dining area, inviting living room, and a half bath. The primary suite on this floor offers a peaceful retreat with a walk-in shower and direct access to the covered outdoor area. Step through a wall of windows and you’re greeted by a tranquil space perfect for relaxation, complete with mountain views, the soothing sounds of Winkler’s Creek, and a private hot tub. The kitchen is a chef’s dream, featuring custom oak cabinetry, granite countertops, a butcher block island, a stacked slate backsplash, a five-burner gas stove, and a convection wall oven. Access to the garage through a large utility room adds convenience to everyday living. Upstairs, a cozy loft overlooks the main living area and leads to two generously sized bedrooms and a full bath with a double vanity. The finished walkout basement expands the home’s functionality with a spacious guest suite, partial kitchen, full bath, and a large entertainment area, complete with a dedicated theater room — perfect for movie nights or hosting guests. Tucked in a scenic community with an inviting shared fire pit, this home is just under four miles from Downtown Boone. Whether you're seeking a full-time residence or a serene mountain escape, this High Country haven offers the perfect blend of comfort, style, and natural beauty.

138 S Camp Road Unit 103, Boone

$999,000
4 Beds 4 Baths 255351 MLS
Experience Beech Mountain living at its finest in this stunning home on 1.7 acres with multistate sunset views and the soothing sounds of Buckeye Creek that can be enjoyed from every room in the home. This turnkey retreat is sold fully furnished with luxury pieces and is short-term rental ready. The home features level-entry access with all essential rooms—including the primary suite—on the main floor for convenient single-level living. Inside, rustic charm meets modern elegance with vaulted ceilings, wood accents, and large windows that frame the mountain and creek views. The gourmet kitchen includes granite countertops, high-end appliances and a custom live-edge wood counter. Three fireplaces—one in the main living area, one in the lower-level recreation room and one outside—add warmth and ambiance throughout. The downstairs rec room provides extra space for entertaining or relaxing. Outdoor living includes a private hot tub overlooking the creek, a covered stone patio and a stone fireplace ideal for cozy mountain evenings. Whether dining, entertaining or unwinding, the setting is unforgettable. On sought-after Beech Mountain, enjoy year-round activities like skiing, hiking, dining and more. Optional Beech Mountain Club membership offers access to golf, tennis, pickleball, a heated pool, fitness center and fine dining. This home blends luxury, privacy and income potential in one of the High Country’s scenic settings. Property runs road to road. Home is currently owned in a partnership. Listing is for 100% ownership BUT possible fractional ownership may be available.

140 Spruce Hollow Road, Beech Mountain

$599,000
4 Beds 3 Baths 254024 MLS
Discover your dream home nestled in a serene setting with stunning long-range views. This spacious 4-bedroom, 2.5-bathroom home boasts an expansive deck and a screened-in back porch, perfect for enjoying the beautiful outdoors. The interior features hardwood flooring and tile throughout, providing a seamless flow from room to room. The heart of the home is the gorgeous kitchen, complete with oak cabinets, a large island, granite countertops, and stainless steel appliances. The huge master suite offers a custom tile shower, soaking tub, and a walk-in closet, ensuring a private retreat for relaxation. Additional highlights include an oversized garage with a bonus room above, perfect for a home office or additional storage, and a partially finished basement that is ready for your personal touch. Ample parking on a nice paved driveway. Located within minutes of the Blue Ridge Parkway, New River, Little River, and Stone Mountain State Park, this home offers the perfect balance of tranquility and convenience. Don’t miss out on this incredible opportunity to own a piece of paradise! Contact us today to schedule a viewing.

611 Barrett Road, Ennice

$582,000
4 Beds 3 Baths 253033 MLS
The epitome of mountain living and/or vacation get-away! This  4 bedroom 3 full bath home has numerous updates, including new exterior siding, interior paint, flooring, kitchen counters and a hot tub. The long range mountain views are amazing from the covered back deck and also visible from the dining and living rooms. Deck has composite flooring for low maintenance. The Vaulted ceiling in the living room and dining room allows for an open and bright feeling. Enjoy a fire in the stone, floor to ceiling wood burning fireplace. The fireplace is a focal point that makes a beautiful statement! The strikingly updated kitchen is open to the dining room. There are plenty of cabinets in the large kitchen along with a pantry.  Also on the upper level is a full bath and spacious bedroom. The lower level has 3 bedrooms/2 full baths, including the master with en-suite. The very large laundry room/mud room, including separate sink, is located on the lower level with its own entry from the driveway.   The crawlspace is sealed with a workshop area. Easily walk to Beech Mountain Club or take your golf cart.  Near to all Beech Mountain has to offer, including golf course, tennis, pickleball heated pool, fitness center, multiple restaurants, live music and more. Short term and long term rentals allowed.  Home sold furnished with a few exceptions. Set up a showing. Short Term Rental projection from Blue Ridge Mountain Rentals

523 Pine Ridge Road, Beech Mountain

$629,990
4 Beds 3 Baths 253056 MLS
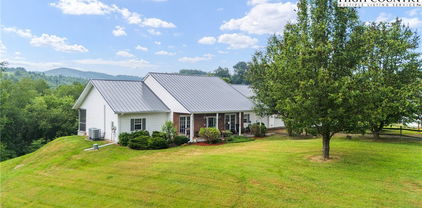
Great panoramic views from Great Room & Deck - ELEVATION : 4,310 feet. Upgrades: granite kitchen counters, metal roof, Mini- Split with air - both levels, floored basement workshop, encapsulated crawl space, Sunsetter Awning, Paved driveway, landscaping & extra parking, updated Shower baths, and Stair Chair between floors. Home is fully furnished. CURRENT Beech Mtn Club Membership at the Social level - transfers at closing upon payment of the transfer fee - a savings of more than $ 20,000. FLOORPLAN online. Never rented. Carefully maintained. Quiet Cul de Sac. Most panoramic VIEW of any currently listed Ronnie Miller home. View the Beech Mountain Recreation: https://www.youtube.com/watch?v=YUnweHKhrEw. Virtual tour attached - Measure, Zoom, Wander around : https://my.matterport.com/show/?m=M3oaXgEGTBm&brand=0.

113 Aster Trail, Beech Mountain

$289,720
4 Beds 3 Baths 252205 MLS
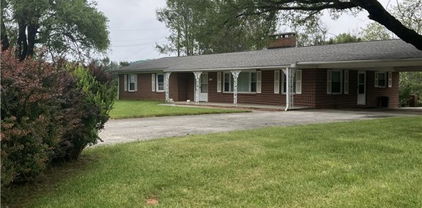
Brand new, energy-efficient home available NOW! Photos are of builder model home. Cheer on your favorite team on the big screen in the second-story loft. Down the hall, the primary suite boasts dual sinks, a spacious shower, and walk-in closet. On the main floor, a guest bed and bath will make visitors feel right at home. Walnut Reserve features a variety of two-story single-family floorplans. Escape the bustle of the city without being too far from the action. Enjoy the small town charm of Hickory with local dining, shopping and entertainment options or spend the day at Lake Hickory. Each of our homes is built with innovative, energy-efficient features designed to help you enjoy more savings, better health, real comfort and peace of mind.

1212 31ST Street, Conover

The information from this search is provided by the High 'Country Multiple Listing Service. Please be aware that not all listings produced from this search will be of this real estate company. All information is deemed reliable, but not guaranteed. Please verify all property information before entering into a purchase.”