Refine Search
Sort by
$1,199,500
4 Beds 4 Baths 261170 MLS
Step back in time and own one of Blowing Rocks classic cottages. Meticulously preserved and keeping all the great details in perfect shape! Perched above the rim of the Johns River Gorge and featuring breathtaking long range layered views centered right on Grandfather Mountain. An easy walk to town location, right off the Main St. sidewalk trail! Buxton St. is a hidden gem enclave of less than a dozen historic homes and it's no-through street and super quiet. Home has recently had many updates including a gourmet kitchen, new architectural shingled roof, updated bathroom and much more. Is being offer FULLY FURNISHED & is ready to use day one. Home maintains the classic old cottage feel of a bygone era and still gives you all the modern conveniences you dream of. Floorplan has lots of flexibility too, 4 BR / 4 Baths & den on Main Level can easily be extra bedroom if needed. The living / family room is a showstopper, oversized and ready for large family gatherings and features a large stone fireplace. Firepit area and 2 large covered porches will give everyone a place to hang out. Cast Aluminum fenced area for the dog is already in place too. If you have been looking for a classic, downtown cottage with a BIG VIEW & loaded with charm... THIS IS IT! Recent updates include: Very high end new roof 5/4/2026, Radon Mitigation System, Crawl Space Encapsulation, Hot Water Heater, Main Level Bath Floor, Kitchen Floor Refinished, Air Conditioning, Tree Trimming. Recent Radon Test was 2.5, Recent Engineers Letter Attached in documents (just wanted to make sure everything structurally was in great shape). Extra Parking below on Twin Springs.

270 Buxton Street, Blowing Rock

$1,625,000
4 Beds 5 Baths 261435 MLS
First time on the market! A spacious four bedroom, four and one half bath home in the sought after gated community of The Farm at Banner Elk! Terrific mountain and pastoral views. Two car oversized garage. Plenty of deck space. Sizable flat back yard. Private setting. Use the stairs or a discreet Elevator to get to the upper floor. No living area that is below grade. Elevation is approximately 3,700, so some cool relief coming your way! Sold with all the furnishings! Minutes to quaint downtown Banner Elk and close to skiing, hiking, shops, restaurants, summer theater and concerts, Blue Ridge Parkway and Grandfather Mountain State Park. Built (2016) with the highest of quality by the current owner, a licensed general contractor, for personal use. The home features two stacked stone fireplaces; gas logs in the great room and wood-burning with a gas starter on the rear screened deck. The second rear deck is covered but not screened. Both decks afford pastoral and mountain views! Two by six wood framing was used with excellent insulation. 3/4 inch hardwood floors on the main level. The home is wired for a generator. Tankless hot water heater. Trex decking with no nails visible. Nine foot ceilings on both levels, with the tongue-in-groove great room ceiling vaulted. Two SEER 20 3 ton heat pumps that can heat down to 0 degrees Fahrenheit before heat strips come on. Flat paved entry to the home. Circular paved driveway with room to park 5 cars. Great landscaping! The Farm at Banner Elk features 3 stocked fishing ponds, an outdoor pavilion with fireplace for entertaining guests, trails, fields, and streams. There is a $250 POA transfer fee at closing due from buyer. In 2023, the Association purchased the barn and paddock areas (6.55 acres) in the Pastures section, adding it to the Farm at Banner Elk's common areas (see Listing Documents). Seller is a retired general contractor and Realtor.

214 Pasture Lane, Banner Elk

$974,000
4 Beds 3 Baths 261471 MLS
NEWER SKIWAYS HOME -Architechtually designed - ELEVATION : 4,912 feet. BUILT in 2022. LEVEL Entry, all on one level living, Handicap accessible. LONG RANGE & SKI SLOPE Views. CREEK. Tastefully decorated & Furnished. MAIN FLOOR: Large Great Room & Fireplace, Dining with views, Laundry, PRIMARY Bedroom with covered deck & Large Bath, TWO Guest Bedrooms, Large Guest Bath, Large deck & deck furniture. UPPER FLOOR: Large 16'X21' Loft Bedroom & Bath. LOWER LEVEL BASEMENT : oversized heated two car garage, concreete floored 16'X29' Golf cart garage, Exercise room, storage - could be finished as an extra Bedroom & bath. ONE Block WALK to Carolina Caribbean beginner SKI SLOPE. 2.5 Blocks to other SLOPES. Multi Car Parking on Both sides of the house. Oversized lot with creek. RESTAURANTS across the street. VIRTUAL TOUR: https://my.matterport.com/show/?m=SiByZTZySK7&brand=0. TOWN RECREATION VIDEO: https://www.youtube.com/watch?v=YUnweHKhrEw. 150 MPH Anderson windows, roof & siding. GREAT Place to watch town 4th of July Fireworks

701 Beech Mountain Parkway, Beech Mountain

$2,625,000
4 Beds 6 Baths 261536 MLS
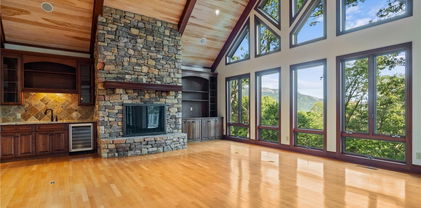
This stunning mountain contemporary home, located in the prestigious Blue Ridge Mountain Club, offers breathtaking long-range views and meticulous landscaping that perfectly complements its natural surroundings. Enjoy plenty of parking space along with a detached two-car heated garage, featuring an additional UTV garage for all your storage needs. The seamless open floor plan is perfect for entertaining, highlighting a great room with a striking stone fireplace. An abundance of windows floods the space with natural light, creating a warm and inviting atmosphere. Flowing effortlessly from the dining area, the kitchen boasts sleek granite countertops with modern edges and a spacious oversized sink, making it a chef's delight. The main level hosts the primary bedroom, complete with a beautifully designed en-suite bath featuring an oversized soaking tub and a luxurious walk-in shower. Upstairs, find another well-appointed bedroom with its own en-suite bath, providing privacy for guests or family. Venture downstairs to discover a cozy family room equipped with a wet bar and wine room, along with two additional en-suite bedrooms for ultimate comfort. The expansive outdoor deck spaces feature an outdoor fireplace, perfect for enjoying serene evenings under the stars while soaking in the magnificent views. A partial fence offers safety and comfort for your furry friends. This home combines modern elegance with mountain charm, making it the perfect sanctuary for those seeking luxury and tranquility. This home is not just a place to live; it’s a lifestyle. Residents of the Blue Ridge Mountain Club are invited to indulge in an unparalleled lifestyle, surrounded by a wealth of exceptional amenities, including hiking trails, UTV trails, mountain streams, swimming holes, wellness spa, pickleball courts, restaurant, etc.

369 Ninebark Road, Boone

$540,000
4 Beds 3 Baths 261440 MLS
Welcome to the Southern Buffalo, a fully furnished and income-generating mountain chalet retreat blending adventure, comfort, and investment opportunity just minutes from Beech Mountain Ski Resort. This 4-bedroom, 3-bathroom property exudes classic alpine charm, with a soaring vaulted great room featuring exposed beams and an impressive stone fireplace. The open layout encourages large groups to gather and enjoy everything the High Country has to offer. Experience numerous updates inside and out. This fun mountain getaway comfortably sleeps 10 guests, featuring three main-level bedrooms, a loft sleeping area, and three full bathrooms. Recent improvements include a newer HVAC system, fresh exterior paint, stained decking, renovated bathroom finishes, and an improved kitchen with a new stove and recently painted cabinets. Step outside to the spacious back deck to take in the seasonal view of the ski slopes, and relax in the hot tub. Set in one of North Carolina’s premier year-round destinations, this property grants access to skiing, snowboarding, hiking, mountain biking, and year-round outdoor activities, all within minutes. Whether you seek a Beech Mountain investment, vacation home, or secluded mountain getaway, this chalet fulfills every requirement.

125 Lower Grouse Ridge Road, Beech Mountain

$815,000
4 Beds 3 Baths 261295 MLS
Experience serene mountain living with this stunning custom-built home in the gated Great Sky community, centrally located between the two great towns of Boone and West Jefferson. Crafted in 2014, this single-level masterpiece spans over 2,680 sq ft on an expansive 1.47 acres, offering long-range, layered Blue Ridge Mountain views that take your breath away. The open floorplan is the heart of the home. The living room, with its stone gas fireplace and the chef’s kitchen featuring a granite-topped island, flow seamlessly onto a covered, screened deck, perfect for lounging or entertaining while soaking in panoramic vistas. The home features a split-bedroom layout: The ensuite primary suite boasts a spa-like bath with a standalone tub, custom walk-in closet, and direct access to the deck and incredible views. Opposite, a guest suite with its own deck and two additional bedrooms, including an office, ensure both space and privacy. The lower level of the home is a blank canvas. High ceilings, prepped plumbing, and walk-out access await your personal touch. Finish it as a basement suite, media room, or rental unit. There’s a charming firepit patio outside, great for cozy evenings by the flames. Great Sky is a gated, low-density neighborhood with an HOA which allows both short and long-term rentals. Nestled just 10–15 minutes from West Jefferson and 25 minutes from Boone, you’re close to dining, shopping, riverside recreation on the New River, and vibrant community events. Pre-Inspection completed and will give upon request. Seller will give credit to buyer for main level laundry hookup. Schedule to see this beautiful house and let’s make it your home!

479 Great Sky Drive, Todd

$995,000
4 Beds 6 Baths 261345 MLS
Major Price Reduction!! Priced less than $170 per SF, Offers Tremendous Value allowing room to taylor this property to meet your needs. Every home has a heartbeat, and this one is ready to match yours. With inviting spaces and a layout that feels just right, it’s a wonderful place to plant roots and watch life unfold. Tucked along the scenic New River, this expansive 5,850 sq ft home sits on 6.042 acres including river frontage, offering a unique combination of space, flexibility, along with beautiful landscape and views. Built in 2000 with ICF (insulated concrete form) construction, the home is designed for durability and energy efficiency across three full levels of living space. Featuring four bedrooms—three with en-suite bathrooms—for a total of four full baths and two half baths in the home, the layout is well-suited for everyday living, hosting, or multi-family. The main level offers open-concept living with a convenient laundry area and access to the attached three-car garage. Each of the three levels includes its own bonus or flex space, which can be used for a home office, den, game room, or additional living area. Both the main and lower levels feature open-concept designs, with full kitchens, living and dining space, creating excellent potential for extended living or guest accommodations. Each level has a fireplace, two of which are gas log as well as an electric fireplace in the upper level. Comfort is maintained year-round with three separate HVAC systems with heat pumps, each serving its own level of the home. Step outside to take in both river and mountain views from multiple decks or from various areas across the property. Located within close proximity to Downtown West Jefferson, the Blue Ridge Parkway, and an easy drive to Wilkesboro and Boone, this property offers convenience to local amenities. Remaining furniture conveys with the home. Over 283 feet of river frontage is great outdoor space to enjoy fishing, entertaining, or kayaking the New River during three of our four NC Mountain seasons. Some deed restrictions will apply upon sale, and there are voluntary dues for Rustic Road Bridge maintenance. Main furniture in the home remains.

361 Osprey Place, West Jefferson

$479,000
4 Beds 3 Baths 261342 MLS
Welcome to 36 Larskpur, a beautiful mountain retreat nestled in the highly desired community of Linville Land Harbor. Boasting 4-bedroom, 3-bathroom, an office area, laundry area, and huge storage room, this spacious home offers comfort, privacy, and convenience—perfect for full-time living, a seasonal getaway, or a turnkey rental opportunity. Step inside to an inviting open-concept kitchen and living area, ideal for entertaining and everyday living. The kitchen provides ample counter space and excellent flow, making it easy to gather with family and friends. With two ensuite bedrooms, this home offers exceptional flexibility and comfort for owners and guests alike. One is located on the main level and one located in eth basement. Storage will never be a concern—this home includes abundant storage solutions throughout. Enjoy winter views of the golf course, offering a serene seasonal backdrop and a true sense of mountain leisure. Just off the living room, is a large covered porch perfect for grilling out and enjoying the crisp mountain air. Residents in Linville Land Harbor enjoy access to top-tier community amenities including golf, pickleball, a lake for fishing and kayaking, walking trails, security, and more—all within minutes of restaurants, shopping, Blue Ridge Parkway overlooks, and local attractions. Move-in ready and ideally situated, 36 Larskpur is a wonderful opportunity to enjoy the best of mountain living. Part of the living space in the basement was finished without a permit.

36 Larkspur Road, Newland

$345,000
4 Beds 4 Baths 260507 MLS
Nestled on nearly two acres of beautifully landscaped, shaded property, this inviting split-level home offers both space and versatility. The main level features a welcoming living and dining area anchored by a cozy gas fireplace, along with a well-appointed kitchen and dedicated study—suited for either work or quiet retreat. Upstairs, the spacious primary suite boasts a large bathroom with separate tub and shower, as well as an oversized walk-in closet. Two additional bedrooms, a full bath, and ample closet space complete the upper level. The finished, heated basement adds incredible flexibility with its own separate ground level entrance, offering a bedroom, full bath, laundry room, and a comfortable living area- suitable for guests, extended family, or potential rental use. A rare combination of charm, functionality, and space—this property truly has it all.

3162 Chestnut Grove Church Road, Sparta

$1,025,000
4 Beds 6 Baths 261191 MLS
This exceptional property offers the ideal opportunity for a primary residence, second home, or vacation retreat in desirable Ashe County. Enjoy breathtaking long-range views of the New River from the comfort of your porch, providing a serene setting. Designed for both relaxation and entertaining, the home features spacious open-concept living areas highlighted by stunning stone accents and a striking elk horn chandelier. The versatile floor plan includes three levels of living space, two kitchens, two fireplaces, multiple game/recreation areas, and generously sized rooms to accommodate a variety of needs. Outdoor living is equally impressive with both open and covered porches, as well as a screened porch allowing you to enjoy the natural surroundings. The property offers direct access to outdoor activities along the river, creating a true peaceful retreat experience. Additional features include a pool table, jetted bathtub, and the home is being offered furnished, providing a turnkey, move-in ready opportunity. Don’t miss your chance to own this one-of-a-kind mountain retreat.

437 Whispering River Drive, Crumpler

$1,100,000
4 Beds 5 Baths 261101 MLS
Tucked into the trees near the top of Sugar Mountain, this 4-bedroom, 4.5 bath home offers the perfect blend of comfort, convenience, and mountain charm. With level entry for easy year-round access, this property welcomes you into a warm and thoughtfully designed living space. The layout features four well-appointed bedrooms, providing plenty of room for family and guests. Enjoy the cozy living area, anchored by a stone front fireplace, as well as the large family/game room downstairs. Large windows invite in natural light and showcase the surrounding beauty, creating a peaceful and relaxing atmosphere. Ample storage throughout. A rare three-car garage offers abundant space for vehicles, outdoor gear, or a workshop—great for enjoying all that mountain living has to offer. This home was built with convenience in mind, and is located mere moments from all of Sugar Mountain's activities and events. Whether you're looking for a serene retreat or a place to host and make memories, this Sugar Mountain gem combines practicality with timeless appeal in an unbeatable location.

182 Shelter Rock Circle, Sugar Mountain

$1,250,000
4 Beds 4 Baths 261261 MLS
Welcome to luxurious mountain living at its finest! Breathtaking both inside and out, this exceptional property showcases spectacular panoramic views of Meadowbrook Pond with Mount Jefferson as a stunning backdrop. From the moment you enter, the home makes a lasting impression with extensive upgrades and designer finishes throughout. Beautiful hardwood floors flow seamlessly across the main level, creating a sense of warmth and continuity. The living area features a vaulted ceiling and a cozy gas fireplace, opening into a chef’s kitchen complete with granite countertops, custom cabinetry, upgraded appliances—including a ZLINE six-burner dual fuel range—a spacious island with seating, and a striking picture window that frames the view. The primary suite is a true retreat, offering a custom-designed walk-in closet and a luxurious en-suite bath with dual vanities, heated floors, and a spa-like shower with heated flooring and seating. Upstairs, you’ll find two well-appointed guest bedrooms, a full bath, and a versatile bonus room. The lower level is designed for entertaining, featuring a second living area, fourth bedroom, full bath, and an impressive theater room. Enjoy VIP movie nights with four plush reclining chairs, a 100-inch screen, and a high-end sound system. Additional unfinished space provides the perfect opportunity for a workshop, along with a separate golf cart garage that can accommodate two carts or larger equipment. Step outside to a spacious patio designed for gathering with friends and family, complete with a built-in fire gas pit, generous space for seating & tables, serene surroundings and walkway down to path around the pond and community dock. End each day with unforgettable sunsets and peaceful views. Jefferson Landing is a gated golf community centered around a stunning 18-hole course. With Club Membership, residents enjoy access to a beautifully appointed clubhouse, a swimming pool with a poolside dining and bar area serving delicious food and drinks, a well-equipped fitness center, and pickleball and tennis courts. Riverside Park offers a scenic retreat along the New River, complete with a covered pavilion. Additional highlights include a Himalayan-style putting course and seven par-3 practice holes, along with convenient food and beverage options. A $1,000 Capital Improvement Fee is paid by the buyer to the JLPOA at closing.

138 Turnberry Court, Jefferson

$295,000
4 Beds 3 Baths 261268 MLS
Welcome to this spacious mountain home in Newland, NC, situated on 6.01 unrestricted acres with beautiful wooded surroundings and the soothing sounds of Plumtree Creek nearby. Offering 4 bedrooms and 3 full baths, this property combines space, character, and flexibility in a scenic High Country setting. The main level features an inviting open-concept living and dining area with warm wood flooring, beautiful wormy chestnut cabinetry and wainscoting, and a cozy wood-burning fireplace/stove that adds mountain charm. A large bonus room on the main level provides versatile space that can serve as a den, office, playroom, guest area, or additional sleeping space. Outside, the home offers a large deck area with wooded views and the relaxing sounds of the nearby creek, creating a wonderful setting for outdoor seating or entertaining. The gently sloping yard offers usable outdoor space with room for gardening, recreation, or additional improvements. A detached 2-car garage/workshop provides excellent storage for vehicles, tools, equipment, or hobby space. With unrestricted acreage, the property offers numerous possibilities for full-time living, a second home, investment use, or future expansion. Conveniently located in Newland with easy access to the High Country’s outdoor recreation, dining, and amenities, this home offers mountain living with space to make it your own.

1181 Big Plumtree Creek Road, Newland

$556,500
4 Beds 3 Baths 260725 MLS
Beautiful Golf Course Home on the 6th Green of Linville Land Harbor! Enjoy stunning golf course views from this spacious 4-bedroom, 3-bath home perfectly situated on the 6th Green of Linville Land Harbor Golf Course. The main level features a bright and open living area with a stone fireplace with gas logs, offering a cozy place to relax while taking in the scenic fairway views. The updated kitchen includes a dine-in area that overlooks the living space, as well as a flexible formal dining room that could easily serve as a home office or additional bedroom. A full bath completes this level. Upstairs, the primary suite includes an en suite bath and a peaceful deck overlooking the golf course—great for a morning coffee. A guest bedroom with its own deck faces the front yard and neighborhood, and a laundry area is conveniently located on this floor. The lower level provides even more living space with an additional bedroom, stone fireplace, and full bath, offering privacy for guests or family. The garage accommodates both a vehicle and a golf cart, and includes a workshop area for hobbies or storage. Additional highlights include RV parking with a 50-amp breaker and water hookup, making this property as versatile as it is beautiful. Embrace golf course living with comfort, charm, and breathtaking views in this exceptional Linville Land Harbor home. Additionally, all of the decks are covered with vinyl deck tiles. This property has plenty of parking and is being sold furnished with personal exceptions. There is a mini split on the main level and top floor. The sqare footage will be confirmed by licensed appraiser over next few days. Linville Land Harbor POA initiation fee $5,000.00. Linville Land Harbor is a wonderful place to live the simple lifestyle you’ve been looking for without sacrificing the fun. Choose from all the amenities including golf, pickleball, tennis, walking trails, dog parks, swimming pool, and lakeside beaches. With 24-hour security and a vibrant community spirit, every day here feels like a vacation. And the best part? Your HOA fees cover water, sewer, trash pickup, cable, and Wi-Fi, ensuring a worry-free lifestyle. Don't miss out on this opportunity to embrace mountain living at its finest. Schedule your viewing today and make Linville Land Harbor your new home!

192 Pine Ridge Loop, Newland

$749,000
4 Beds 4 Baths 261239 MLS
Perched above the spectacular Mitchell River Gorge, this exceptional four-bedroom, three-and-a-half-bath mountain retreat offers breathtaking long-range views across the Blue Ridge Mountains of North Carolina and Virginia. Thoughtfully designed to embrace its natural surroundings, this beautifully appointed home delivers the ideal combination of luxury, privacy, and effortless mountain living—whether enjoyed as a weekend escape, vacation retreat, or full-time residence. More than 800 square feet of outdoor deck space creates an extraordinary setting for entertaining, dining al fresco, or simply taking in the ever-changing mountain vistas. Lush, professionally landscaped beds and native perennial gardens surround the home, providing year-round beauty with minimal maintenance. The main level welcomes you with an inviting open-concept design, where a spacious living room flows naturally into a generous dining area and a cozy sitting space just off the kitchen. Beautiful hardwood floors extend throughout the level, while the well-appointed kitchen features granite countertops and stainless steel appliances. A versatile bedroom or private office and convenient powder room complete the main floor. Upstairs, the dedicated primary suite offers a private sanctuary removed from the main living areas—an exceptional feature for both everyday enjoyment and hosting overnight guests. The spacious retreat includes its own outdoor living space and sweeping mountain views, creating a peaceful setting to begin and end each day. The spa-inspired primary bath offers a luxurious, hotel-quality experience, while the conveniently located laundry room is just outside the suite. The lower level is thoughtfully designed for guests, featuring two private ensuite bedrooms and an additional covered outdoor living area. Whether welcoming family and friends or simply enjoying quiet mornings surrounded by nature, this level provides comfort, privacy, and flexibility. Additional space offers the opportunity to accommodate a custom golf cart, adding even more convenience to this exceptional mountain property. Beautiful native plantings and thoughtfully designed gardens create a low-maintenance landscape that complements the natural beauty of the setting without demanding extensive upkeep. Ideally positioned just a short walk from the clubhouse, putting green, and practice area, this remarkable property places recreation and amenities close at hand while preserving the peaceful character of a private mountain escape. With its extraordinary views, generous outdoor living spaces, refined interiors, thoughtful separation of living and guest areas, and low-maintenance design, this is a rare opportunity to own a luxury Blue Ridge Mountain retreat at an exceptional value. Sophisticated, comfortable, and effortlessly enjoyable, this home is mountain living at its finest.

50 Mitchell River Ridge, Roaring Gap

$799,000
4 Beds 3 Baths 261176 MLS
Welcome to your retreat in a sought-after gated riverfront community! This beautifully maintained home offers 4 spacious bedrooms and 3 full bathrooms, providing plenty of room for family and guests. Enjoy the convenience of a 2-car garage and a dedicated laundry room for everyday ease. The heart of the home features an inviting kitchen recently remodeled with updated counter tops and cabinets, that seamlessly connects to the living and dining areas. Recent updates include brand-new flooring throughout, adding a fresh and modern touch to the interior. For added peace of mind, the home is equipped with a whole-home generator, ensuring comfort and reliability year-round. Situated on two lots, the property offers extra space, privacy, and potential for outdoor living or future expansion. Whether you're relaxing at home or taking advantage of the community’s riverfront setting, this property delivers the perfect blend of comfort, functionality, and natural beauty. Please note, this home does pay 2, HOA fees, one per lot. ($570 + $570) Don’t miss this rare opportunity to own in a gated, scenic neighborhood!

330 Crain Branch Lane, Jefferson

$795,000
4 Beds 3 Baths 260713 MLS
Seller welcomes offers on this beautifully maintained and highly desirable golf course home is perfectly positioned along the #4 fairway, offering picturesque views of both the course and a serene pond. Step inside to discover the quality interior finishes including rich hardwood floors, elegant double crown molding, a stunning dual-sided stone fireplace, and granite countertops throughout the kitchen and bathrooms. The welcoming main level space centers around the cozy fireplace, which is shared with the spacious living room and bright sunroom. The kitchen is designed for both style and function, showcasing custom cabinetry with pull-out shelving, stainless steel appliances, and a seamless flow into the warm dining area—great for everyday living and entertaining alike. The lovely primary suite offers a relaxing retreat with a tray ceiling, complete with a beautifully appointed bath featuring a tiled shower, Jacuzzi tub, double vanity, and a customized walk-in closet. A versatile room on the main level can easily serve as a home office or additional bedroom. Upstairs, you’ll find a well-designed layout with two guest bedrooms, a full bath, a comfortable den or family room, and generous walk-in attic storage. Enjoy peaceful evenings from the back of the home, where shaded outdoor space and tranquil golf course views create the perfect setting to relax and unwind. Built with quality and ease of living in mind, this home features durable brick and stone construction, convenient main-level living, multiple walk-in closets, and updated systems—including natural gas supplying a furnace (2023), cooktop, fireplace, dryer and tankless water heater. Don’t miss out on this beauty!! Jefferson Landing is a gated golf community centered around a stunning 18-hole course. With Club Membership, residents enjoy access to a beautifully appointed clubhouse, a swimming pool with a poolside dining and bar area serving delicious food and drinks, a well-equipped fitness center, and pickleball and tennis courts. Riverside Park offers a scenic retreat along the New River, complete with a covered pavilion. Additional highlights include a Himalayan-style putting course and seven par-3 practice holes, along with convenient food and beverage options. A $1,000 Capital Improvement Fee is paid by the buyer to the JLPOA at closing.

118 Bradford Court, Jefferson

$2,600,000
4 Beds 4 Baths 261123 MLS
Welcome to 1142 Vista Way, an exceptional mountain retreat in the gated community of Linville Ridge. This beautifully designed home offers one-level living with over 3,000 square feet of thoughtfully crafted space, blending comfort, functionality and breathtaking natural surroundings. Originally permitted for four bedrooms, the home is configured as three spacious bedrooms plus a dedicated office, easily adaptable as a fourth bedroom to suit your needs. The expansive primary suite is a sanctuary, featuring its cozy fireplace, a fully updated en-suite bath, and a grand walk-in closet designed for style and convenience. Enjoy the best of mountain living year-round, with cool summer temperatures and inviting outdoor spaces. The deck-level fireplace creates a setting for relaxing evenings under the stars, while the home’s positioning across the valley offers stunning views of Grandfather Mountain’s iconic profile. Additional highlights include a two-car garage, generous living areas for entertaining, and the peace and privacy that come with living in one of the High Country’s sought-after communities. This well-maintained home has seen recent updates to include fresh paint, throughout the main living spaces. The exterior has also been painted recently, enhancing curb appeal and giving the home a crisp, updated look. Adding to its value, a brand-new roof was installed during the same timeframe, providing long-term durability and protection. This is mountain living at its finest, refined and surrounded by natural beauty.

1142 Vista Way, Linville

$834,000
4 Beds 2 Baths 259566 MLS
Experience the best of mountain living at this charming 4-bedroom, 2-bath home in the Misty Mountain subdivision, just 10 minutes from downtown Blowing Rock. Perched to offer breathtaking, layered gorge views overlooking Blowing Rock, this fully furnished home invites you to relax, unwind, and enjoy the beauty of the High Country. Step inside the upper level to an open living, dining, and kitchen area filled with natural light from the oversized windows. The home’s two lower levels each feature two bedrooms and a full bath. The lowest level also includes a convenient laundry room. The layout makes this property great for short-term rentals or as a full-time mountain retreat. Outside, multiple porches span the back of the home, maximizing the stunning views, while gravel parking on both the main lot (.55 acres) and the detached garage lot across the street (.21 acres) offers flexibility and convenience. The detached garage provides extra storage or workspace for your mountain gear. Located minutes from Appalachian Ski Mountain, hiking trails, and the charming shops and restaurants of Blowing Rock, this home combines peaceful mountain living with easy access to the area’s top attractions. Whether you’re seeking a second home, a turnkey Airbnb, or a full-time escape, look no further.

763 Gorge view Drive, Blowing Rock

$2,495,000
4 Beds 6 Baths 260984 MLS
Experience refined mountain living at its finest in this exceptional 5,020 sq. ft. home, perfectly situated in the prestigious HOUND EARS CLUB community of Boone, NC. Nestled in a serene wooded setting, this beautifully updated residence offers 4 spacious bedrooms, 5 full bathrooms, and a convenient half bath - ideal for hosting family and guests in comfort and style. Designed with both relaxation and entertainment in mind, the home features high ceilings, rich hardwood floors, and an inviting open-concept great room with a well appointed kitchen at its heart. A large family/game room provides additional space for gathering and recreation, while two expansive covered decks invite you to enjoy the peaceful mountain surroundings year round. Offered fully furnished, this turnkey property blends rustic charm with modern updates, making it an effortless retreat for full time residence. Don't miss this rare opportunity to own a stunning mountain home in one of Boone's most sought after mountain communities. A club membership is available for purchase with this property. HOUND EARS CLUB is a gated community offering premier golfing, fine & casual dining, tennis, pickleball, fitness facilities, swimming pool complex, fly fishing waters, hiking trails, dog park and a community garden. Ideally located minutes to Boone, Blowing Rock and Banner Elk.

119 Blackberry Lane, Boone

$949,000
4 Beds 5 Baths 261112 MLS
Tucked away in an exclusive enclave of just six homes, 187 Pine Village offers the perfect blend of mountain serenity and downtown convenience. Enjoy the rare luxury of a quiet, privately owned street while being within walking distance of Blowing Rock’s boutiques, restaurants, cafes and parks. The home offers flexible living quarters with the option for one large home or two separate units each with a private entrance and outdoor space. The newly finished lower level is a versatile space designed as a potential separate one bedroom apartment, guest suite, or high-end entertaining area. Upstairs, you have a first floor primary, two story living room with stone fireplace, oversized kitchen, two additional ensuite bedrooms and access to the attached garage. A standout expansive covered porch provides year-round outdoor space, effectively serving as an additional living room to enjoy a cup of coffee, an evening cocktail and the cool mountain air. Recent major improvements include a new roof, new HVAC systems, hardwood flooring, and premium Pella windows. Whether you are seeking a full-time residence with rental potential in the lower level or a mountain home retreat, this townhome delivers modern comfort in a timeless setting. Located within the village limits with no homeowner association fees.

187 Pine Village Unit 5, Blowing Rock

$379,900
4 Beds 4 Baths 261107 MLS
Nestled off Wade E. Vannoy Road in the desirable West Jefferson ETJ, this delightful ranch-style home offers an blend of comfort and versatility. Perfectly suited for easy, one-level living, this home has 4 generously sized bedrooms, 3 full bathrooms. This home features a spacious kitchen with eat in dining, a convenient main level laundry area, and abundant storage, making daily tasks a breeze. Whether you're cooking a family meal, enjoying quiet moments at home, or entertaining family, this home truly shines. You'll enjoy the amount of living area on the main level, which includes a living room, family room, dining room, laundry/entry area; in addition to the bedrooms, kitchen, and bathrooms. The 2-car carport off Forest Hill Dr. (private road) offers extra convenience with easy access to the kitchen and main living areas of the home. But that’s not all! The finished basement is an incredible bonus, featuring its own kitchen area complete with range, refrigerator, and washer/dryer hookups. This expansive area also includes a large family room, ideal for relaxation or entertaining, and a full bathroom. The unfinished space in the basement is ready to be transformed to suit your needs, and it includes a garage door with access to a driveway off Wade E. Vannoy Rd., a public road, offering even more options for storage, living space, workshop, or garage space. An additional neighboring lot also conveys, which at one time housed a manufactured home. Enjoy the abundance of yard space and storage building that offers a place for landscaping tools or just additional storage. This charming property provides convenience, with ample space to grow, entertain, or simply enjoy the peaceful surroundings. Situated between the amenities of both Jefferson and Downtown West Jefferson. The property is in the old McNeil Subdivision. Property being sold as is.

119 Forest Hill Dr, West Jefferson

$3,399,000
4 Beds 6 Baths 260899 MLS
Welcome to 333 Windy Ridge Road in Vilas, an exquisite log and timber frame residence crafted by noted builder Mark Kirkpatrick. The home is situated on almost 14 acres with exquisite landscaping and over 6,900 square feet of heated living area. Positioned to capture unobstructed long-range views, the home is oriented for passive solar exposure, enhancing natural light throughout the interior. A substantial timber porte-cochere and a hand-constructed stone and round log portico introduce the residence, reflecting the integrity of its log and timber construction. Inside, wide plank recycled wood flooring and custom doors extend throughout, reinforcing a cohesive material palette. The residence offers four bedroom suites, including a primary suite with a den and private office. Seven fireplaces, including wood burning and gas, are integrated across multiple living spaces. The main level includes a great room, dining area and a kitchen appointed with Viking and Sub-Zero appliances, centered by a handcrafted maple live-edge island plus an adjacent walk-in pantry. A spacious family room with a wet bar, an additional bedroom suite and an exercise room are located on the lower level, providing flexible living arrangements. Upstairs is another beautiful suite plus a large office/den. Additional features include an elevator, central vacuum system, radon mitigation system, tankless water heater, generator and security system. Garage capacity includes an attached lower-level garage and a detached structure suitable for recreational vehicles and additional storage, complemented by a workshop. Most furnishings are included, with select exclusions to be removed prior to closing. This extraordinary home is for those who value the best quality and a serene lifestyle with abundant nature all around. The tax measurements and professional measurements have a discrepancy. We have no explanation but will say the numbers are different every time this home is measured.

333 Windy Ridge Road, Vilas

$1,745,000
4 Beds 4 Baths 261098 MLS
[Motivated seller! The seller has already identified their next home and are ready to pass this special home along to its next owner. If you’ve been considering this property, now is an excellent time to take another look. The seller welcomes the opportunity to consider a serious offer.] Nestled on 10.15 acres in the highly sought-after gated community of The Coves Mountain River Club, this exceptional 6,300± sf custom home offers space, versatility, and refined mountain living with uninterrupted long-range views of the Blue Ridge Mountains. Built with 2x6 construction and thoughtfully designed throughout, the home features 4 bedrooms, ***2 bonus rooms***, and 4 full baths. The main level (2,700± sf) showcases oak flooring, a spacious living room, and a cozy keeping room with a stunning stone fireplace. The well-appointed kitchen features cherry cabinetry, a walk-in pantry, and flows seamlessly for everyday living and entertaining. The primary suite offers a retreat with ensuite bath, complemented by a bonus room, full bath, and laundry. Upstairs (900± sf) is a 2-bedroom apartment with living area, kitchenette, full bath, and walk-in attic, for guests or multi-generational living. The lower level (2,700± sf) offers a large recreation room with wet bar, guest bedroom, sewing room, full bath, workshop, and UTV/storage space. Additional highlights include a 3-car garage with EV charger, whole house generator, wired security system, central vacuum, water reclamation system, and a detached art studio with mini-split. Located just 75 minutes from Charlotte Douglas International Airport, The Coves is a designated dark sky community, preserving the natural beauty of the night sky with minimal light pollution, for stargazing and enjoying peaceful, serene evenings. This rare offering combines acreage, privacy, breathtaking views, and luxury within one of Western North Carolina’s premier mountain communities.

1638 Johns Ridge Parkway, Lenoir

$594,000
4 Beds 3 Baths 261099 MLS
ALMOST LEVEL ENTRY with VIEWS on QUIET - Lower Grouse Ridge Road. Four bedoom, three full baths with four step entry. UPPER FLOOR -18'X28' Great Room with stone gas log fireplace, large kitchen & serving bar, full bath, Guest bedroom, and Large VIEW deck. LOWER FLOOR: 14'X19' Primary Bedroom & Bath with walk in closet, Two Guest Bedrooms, Full Guest Bath. BACKYARD : picnic are, fire pit - great play area for kids. ELEVATION: 4,350 feet. Fully Furnished - view the attached VIRTUAL TOUR Current BEECH MTN CLUB Membership tarnsfers at closing upon payment of the transfer fee - a $ 28,000 savings. Property is rented by the owner. RECREATION FACILITIES VIDEO: https://www.youtube.com/watch?v=YUnweHKhrEw VIRTUAL TOUR: https://my.matterport.com/show/?m=dYnt3SeSod4&brand=0

129 Lower Grouse Ridge Road, Beech Mountain

$1,425,000
4 Beds 5 Baths 261035 MLS
Mountain Retreat with Panoramic Views in Todd, NC Tucked away atop 13+ acres, this exceptional mountain retreat offers the rare combination of privacy, scale, and breathtaking scenery. Thoughtfully maintained and richly detailed, this nearly 5,000-square-foot log home blends classic mountain character with refined comfort in a setting designed to both impress and unwind. Recently enhanced with a fresh exterior stain (2023) and a new dual-fuel gas furnace with heat pump, the home delivers beauty with modern efficiency. Step inside to an unforgettable first impression—an expansive wall of glass floods the interior with natural light while perfectly framing the surrounding mountain views. The heart of the home features an open kitchen and dining area overlooking a dramatic two-story great room with soaring ceilings, a striking stone fireplace, and warm all-wood finishes throughout. The kitchen is both functional and inviting, offering granite countertops, farmhouse sink, abundant cabinetry, and a large walk-in pantry, great for gatherings large or small. The main-level primary suite provides a peaceful retreat with direct access to the back deck, a spacious en-suite bath, and walk-in closet. Two additional guest bedrooms and a full bath complete the main floor. Upstairs, a versatile loft space serves beautifully as a TV or game room, home office, or reading nook, accompanied by an additional full bath. Designed for true mountain living, the outdoor spaces are equally impressive—enjoy a large open deck complete with hot tub, welcoming covered front porch anchored by patio and stone outdoor fireplace, and a lower-level patio with hammock and corn hole court for year-round enjoyment. The finished basement expands the living space with a generous recreation room featuring a Murphy bed, a half bath, and a fourth bedroom with en-suite bath, great for guests or extended stays. Adding to the property’s versatility is a separate tiny house, well-suited for guest accommodations, studio space, or additional storage. Surrounded by abundant wildlife and natural beauty, this serene retreat is perfectly positioned between West Jefferson and Boone, offering peaceful seclusion without sacrificing convenience. A rare opportunity to own a refined mountain escape in the heart of the High Country—schedule your showing today.

7994 Three Top Road, Todd

$445,000
4 Beds 3 Baths 261041 MLS
SELLER OFFERING 3% TOWARD BUYERS CLOSING COSTS!!!! Embrace the opportunity to create your own mountain retreat. This 4BR, 3BA home on a lush half-acre in the heart of Newland offers over 2,400 sq ft of flexible living space ready for your personal touch. The open concept main level features a spacious kitchen, cozy wood stove, primary suite, and convenient laundry, creating a strong foundation for everyday living or reimagining a modern mountain getaway. Upstairs you will find two additional bedrooms, a full bath, and a charming loft balcony overlooking the open living room and fireplace below. The lower level, with its separate entrance, includes a bedroom/office, full bath, living area, and bonus space ready for a game room/bar area, offering excellent potential for a guest suite, multi-generational living, or short-term rental opportunity. A detached garage with a finished bonus room above provides even more versatility, possibly a home office, studio, or creative space. Set on a beautiful half-acre with mature landscaping and a covered wraparound deck, this property invites you to slow down, explore new possibilities, and design a space that reflects your vision. No HOA, short term rentals allowed, conveniently located near skiing, dining, shopping, and all High Country amenities, an ideal full time residence, mountain getaway, or investment opportunity. Some images have been virtually staged using AI furnishings to illustrate the property’s potential and help buyers envision the space.

277 Country Lane, Newland

$1,499,000
4 Beds 3 Baths 260493 MLS
Welcome home to 227 Calico Court, tucked in The Meadows Neighborhood of Blue Ridge Mountain Club (BRMC). Allowing short term rentals and offered fully furnished, 227 Calico Court provides the perfect opportunity for a rental investment or personal retreat. The unique floor plan provides exceptional layered Blue Ridge views, spectacular use of space, and proximity to all of the luxury amenities and outdoor adventures unique to Blue Ridge Mountain Club. 227 Calico Court's kitchen, dining room, and great room open concept feature a beautiful fireplace for bringing together family and friends. The expansive porch complete with a wood burning fireplace, extends the indoor/outdoor living for year-round enjoyment. Featuring four private retreats, each with their own bath, creating an escape and solace as you need it. The garage, now converted into a lounge and game space, is the perfect space to enjoy a movie, listen to your favorite vinyl or have a competitive game of pool or ping pong! 227 Calico Court delivers a luxury lifestyle just steps from a world of adventure. BRMC amenities include Ascent Wellness and Fitness Center, Lookout Grill, Jasper House, Watson Gap Park (Featuring Pickleball Courts, Bocce Ball, and Horse Shoe) as well as Chetola Sporting Reserve and, just a stones throw away, The Meadows Pool and Pavilion (Featuring stunning Mountain Side Pool, Pickleball Courts, Pavilion and Great Lawn). For the nature lover, nearly 50 miles of hiking/UTV trails, tucked swimming holes, pure mountain streams, and a 6,000 acres backyard are waiting for your exploration. BRMC’s national park-like setting and elevated amenities create the perfect blend of retreat, rewind, and recreation. 227 Calico Court is ready for you to come home to Blue Ridge Mountain Club, a premier mountain community, where a life-well lived is yours.

227 Calico Court, Boone

$459,500
4 Beds 3 Baths 260828 MLS
Located in the northwestern mountain region of North Carolina you will find Alleghany County, population 11,000 +/-. Alleghany only has one incorporated town, Sparta, population 1800+/-. At the southernmost tip of the county, just north of Stone Mountain State Park is the community of Roaring Gap, home to 3 exceptional residential golf clubs. This listing is in High Meadows Golf and Country Club. HMCC was developed in the 60’s. Club memberships are available through the club, however a membership is not required for property ownership. 488 Meadow View Rd is at the intersection of two dead end streets, other than golf carts, neighbors walking and local service providers, there is very little traffic. The home is a very well maintained 1990 vintage ranch with an attractive roof design which detracts from the typically linear appearance of homes of this style. Total finished area is 2,528 sq ft with a heated unfinished area at the lower level of 820 sq ft., according to the county tax records. The condition appears to be original with no extensive renovation being obvious, which is typical for homes in the area which have been utilized as second home properties. The main level offers one level living. The living area of the great room features a vaulted ceiling with wood beams, hard wood flooring, a beautiful stone woodburning fireplace with a raised stone hearth built in the traditional high-country style. There are plenty of windows for natural light, with direct access to the deck at the rear of the home. A great place to enjoy morning coffee or to gather with friends and neighbors. There is a nice mirror backed wet bar for entertainment, and ample dining space for a group, The kitchen features lots of what appear to be shop built cabinets with a really nice traditional stained finish, which offer lots of storage and prep space. The countertops appear to be updated mostly black which blends well with the black appliances. The master suite is quite roomy, which allows space for a sitting area. The bathroom in all white is quite large with both a tub and separate shower. Double lavatories and lots of storage make this a very nice space. The guest bedroom is roomy as well and has a bath which is shared with the great room. The lower level consists of a den, two bedrooms with a full shared bath. In addition to the lower-level living space there is also a workshop / mechanical area of 820 sq ft +/- which could be renovated into additional living space. It is possible to add a powder room, dining area and small kitchen which would transform this area into an independent living space for a family member. The walk out nature of the lower level could eliminate the need for traversing stairs. As you see there is a lot to appreciate about this property. Please call for an appointment to view it today.

488 Meadow View Road, Roaring Gap

$2,195,000
4 Beds 6 Baths 260919 MLS
4,400' elevation, with a beautiful view of Grandfather Mountain, assures cool temperatures during the summer months at this home. Architecturally designed to blend with the natural terrain and native flora, the home offers a high level of finishes and details, and has been maintained by the original builder. Exposed beams, T & G ceiling and stone fireplace in the great room reveal the mountain craftmanship employed during construction. Located at the end of the Grouse Moor Drive cul de sac, offering the serenity so often missing from other locations. Membership in The Linville Ridge Club is an option for residents for which they may apply for membership. The Club offers premier mountain top golf, tennis, pool, pickle ball and several dining venues.

13 Grouse Moor Drive, Linville

The information from this search is provided by the High 'Country Multiple Listing Service. Please be aware that not all listings produced from this search will be of this real estate company. All information is deemed reliable, but not guaranteed. Please verify all property information before entering into a purchase.”