Refine Search
Sort by
$799,000
3 Beds 3 Baths 260409 MLS
Perched high above Boone on three combined lots, this private mountain retreat offers the kind of setting families search years to find — long-range layered mountain views, cool summer breezes, and the feeling of being tucked away in the mountains while remaining just minutes from downtown Boone, App State, dining, skiing, and the Blue Ridge Parkway. Designed for gathering and making memories, the spacious log cabin comfortably accommodates extended family and guests with 3 bedrooms, 3 full baths, and 3 additional sleeping rooms. Warm wood interiors, soaring ceilings, beautiful stone fireplaces on both levels, and expansive upper and lower decks create the authentic mountain atmosphere buyers want when escaping the city. The home has been lovingly maintained by the original owners as a personal retreat and has never been used as a rental. Offered furnished with tasteful cabin décor, it is ready to enjoy immediately as a second home, full-time residence, or vacation rental property with strong income potential. The lower level offers exceptional flexibility with game and gathering spaces ideal for multi-generational living, weekend guests, or creating the ultimate mountain getaway experience. Outside, enjoy peaceful wooded privacy, fire pit evenings under the stars, and sweeping mountain views that stretch for miles — all without neighboring homes in sight! A concrete driveway provides easier year-round access and lower maintenance. Whether you're searching for a cool summer escape from Florida or the Carolinas, a place to gather generations of family, or a private Boone retreat with rental potential, 3043 Junaluska Road delivers the mountain lifestyle buyers come to the High Country to find.

3043 Junaluska Road, Boone

$610,000
3 Beds 4 Baths 260425 MLS
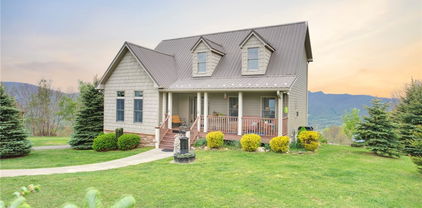
Charming Mountain Cape Cod Retreat on 1.1 Acres Nestled among the towering hardwoods with a breathtaking mountain backdrop, this stunning Cape Cod cottage offers the perfect blend of classic charm and mountain living. From the moment you arrive, the bold red front door, covered wraparound porch with white railings, and beautiful stone accents welcome you home. This thoughtfully designed residence features: Classic Cape Cod architecture with signature dormer windows and arched fanlight details Natural stone exterior accents blending seamlessly with the surrounding landscape 1.1 acres surrounded by mature hardwoods offering privacy and natural beauty Covered front porch — great for morning coffee while enjoying the mountain views Stunning mountain backdrop visible year-round Whether you're looking for a full-time residence, vacation getaway, or mountain retreat, this property delivers the tranquility and charm that mountain living is all about. The serene, wooded setting provides a true escape while remaining conveniently accessible. Don't miss your opportunity to own this enchanting mountain cottage — properties like this are rare finds that combine natural beauty, timeless architecture, and peaceful seclusion all in one.

219 Catawba Drive, Marion

$369,900
3 Beds 3 Baths 260373 MLS
Excellent Linville Land Harbor home located right off the first tee! This home features 3 bedrooms, 2.5 bathrooms, 989sqft of space on the main level PLUS an additional 745sqft in the basement! (ceilings are less than 7ft and not counted in total sqft'd) Inside on the main level you will find a spacious living, kitchen, and dining area along with sunroom, primary suite, and second bedroom and bathroom. On the lower level you will find an additional bedroom, an office space, laundry, a half bathroom as well as a workshop. This home also features a "golf cart garage" and a beautiful covered front porch. Brand new HVAC installed in 2025! The location is great with this being a corner lot and having views of the first tee of the Linville Land Harbor Golf Course. Linville Land Harbor community dues include water, sewer, trash pickup, road maintenance, cable & internet, security, and some community amenities. Visit LinvilleLandHarbor.com for more info on the community.

17 Elderberry Loop, Newland

$362,000
2 Beds 2 Baths 260348 MLS
Tucked into the scenic beauty of the Blue Ridge Mountains of North Carolina, this inviting two-bedroom, two-bath mountain home offers the perfect blend of comfort, style, and investment potential. Located in the casual mountain community of Mill Ridge, the property captures the relaxed spirit of mountain living while providing access to sought-after amenities and outdoor recreation. Step inside to a spacious great room highlighted by soaring cathedral tongue-and-groove ceilings and an impressive stone fireplace that anchors the living space with warm mountain character. The newly remodeled kitchen features granite countertops, new appliances, and a clean, functional layout —ideal for entertaining or unwinding after a day outdoors. Recent updates include new luxury vinyl plank flooring throughout and refreshed bathrooms, giving the home a move-in-ready feel. Outside, an expansive open deck provides a front-row seat to sweeping valley and mountain views—perfect for morning coffee, evening sunsets, or gathering with friends. Mill Ridge residents enjoy a variety of amenities including a swimming pool, tennis courts, clubhouse, hiking trails, and direct access to the scenic Watauga River, well known for excellent trout fishing. With vacation rentals permitted, this mountain getaway offers flexibility as a full-time residence, second home, or income-producing investment—all within one of the most beautiful regions of the Blue Ridge. Monthly fee includes water, sewer roads, amenities.

131 Hemlock Road, Banner Elk

$2,999,500
5 Beds 6 Baths 260351 MLS
Ideally within just a few blocks to boutiques, galleries and dining on Main Street in the charming mountain town of Blowing Rock, this striking five-bedroom, six-bath contemporary residence offers a refined blend of modern architecture, exceptional craftsmanship and refined mountain living. The home’s exterior features dramatic architectural lines, hand-cut modern stone, Japanese rain chains, and imported Metropolis Black Trespa siding from the Netherlands-an innovative material celebrated for its sleek appearance, remarkable durability and low maintenance. A tinted concrete driveway and thoughtfully designed entry create a memorable first impression. Inside, warm contemporary finishes balance the home’s modern design. The main level is highlighted by stunning 8-inch pre-finished nickel-gap cypress ceilings that bring warmth and character to the space, while elegant Venetian plaster walls add depth, texture and a refined custom feel throughout the home. At the heart of the residence, the chef’s kitchen is designed for entertaining and everyday living, featuring premium Poggenpohl cabinetry, top-of-the-line Miele appliances, tile floors, and a dramatic quartz waterfall island that anchors the space with beauty and function. The main level offers exceptional flexibility, including opportunity for two primary suites with en-suite baths, as well as an additional bedroom or office with a full bath conveniently across the hall. Outdoor living is equally impressive. An expansive Brazilian Ipe deck, crafted from premium Mataverde wire-brushed Ipe wood, offers exceptional durability and a beautiful setting for outdoor dining and entertaining. An additional covered deck wraps gracefully to the front of the home, creating multiple spaces to relax and gather. Riff-sawn wood stairs and lower-level flooring showcase distinctive grain patterns and superior craftsmanship. The lower-level living room features a sleek modern gas fireplace that adds warmth and ambiance, while two additional bedroom suites open through sliding glass doors to stone patios and well-appointed en-suite baths with glass showers. An additional full bath is off the living area, and double glass doors lead to the covered porte-cochère. A professionally installed deck membrane system protects the parking area below by preventing water intrusion, ensuring long-term durability and peace of mind. Combining brilliant architecture, curated luxury finishes and a prime location to downtown Blowing Rock, this exceptional property presents a rare opportunity to experience elevated mountain living in one of the sought-after communities. Please note a mirror will be installed in the main-level primary suite bathroom and the lights above the kitchen island have been replaced with a different style. Some photos showcase virtual stage art.

477 Laurel Lane, Blowing Rock

$535,000
4 Beds 3 Baths 260093 MLS
4 BR / 3BA mountain home offering a functional layout and convenient location. The entry level features high ceilings, laminate flooring, and an open living area with flue in place for a future stove or fireplace. The kitchen has been updated with new cabinetry, stainless steel appliances, and a built-in microwave fan. Two bedrooms and two full baths are located on the main level, including a primary suite with private ensuite bath. Upstairs offers two additional bedrooms connected by a shared Jack-and-Jill bath, providing flexible space for guests, family, or home office use. Outdoor features include a covered front porch accessed by two sliding glass doors, a fire pit area for enjoying cool mountain evenings, and potential seasonal views toward Appalachian Ski Mountain. Additional highlights include an attached single-car garage. A great option for full-time living, a second home, or investment property in the High Country.

277 Woodland Lane, Blowing Rock

$329,900
3 Beds 1 Baths 260326 MLS
Enjoy the peaceful sound of the creek from this move-in ready 3-bedroom creekside home on a spacious 0.70-acre lot just minutes from downtown West Jefferson. This well-maintained home offers a wonderful combination of comfort, updates, and outdoor space. Inside, you’ll find a nicely renovated kitchen with new cabinets, granite countertops, updated flooring, and newer appliances, along with an updated bathroom, new drywall ceilings, fresh interior paint, and updated light fixtures throughout. A new heat pump provides efficient heating and cooling, while the vinyl siding and metal roof offer low-maintenance living. The beautiful yard is one of the property’s standout features, with plenty of space for children, pets, gardening, or simply relaxing by the creek and enjoying the peaceful creekside setting. A 20x12 outbuilding with an attached 20x11 carport provides additional storage or workshop space. Conveniently located just outside the West Jefferson city limits, this property offers easy access to the shops, restaurants, and charm of the downtown area while still providing a comfortable setting with room to spread out. Properties with usable yard space and a natural creek so close to downtown West Jefferson are increasingly hard to find. Whether you’re looking for a full-time residence, mountain getaway, or investment opportunity, this home is a wonderful opportunity in the heart of Ashe County.

186 King Street, West Jefferson

$650,000
3 Beds 3 Baths 260341 MLS
Nestled in the scenic Blue Ridge Mountains of Ashe County this charming Cape Cod-style home offers the perfect blend of mountain living and timeless character. Inside, you'll find a warm and inviting layout with classic Cape Cod charm, including spacious living areas, abundant natural light, and cozy spaces to relax after a day exploring the mountains. The home offers 3 comfortable bedrooms, functional living space, and plenty of room for family and guests. Step outside and enjoy the quiet setting, great for morning coffee, evening sunsets, or simply taking in the beauty of the surrounding landscape. Whether you're looking for a full-time residence, vacation home, or investment property, this property offers incredible potential in one of North Carolina’s most desirable mountain communities. Conveniently located just minutes from the Olde Barn Winery and downtown West Jefferson’s shops, restaurants, art galleries, and local events, as well as outdoor recreation like the New River, hiking trails, and the Blue Ridge Parkway, this home is perfectly positioned to enjoy everything the High Country has to offer. House is Currently being used as a 4 bedroom, it has a septic permit for a 3 bedroom. Please see attached floorplan. The home has a new roof, new HVAC, new flooring, upstairs was completely finished by the owners after purchase. This home is a must see.

140 New Beginnings Drive, West Jefferson

$315,000
1 Beds 1 Baths 260365 MLS
Located in the heart of the High Country between Boone and West Jefferson, this charming creekside cabin offers an excellent opportunity for a vacation rental investment or personal mountain getaway. Nestled on approx. 1 acre with beautiful creek frontage and a wooded hillside setting, the property delivers the peaceful mountain experience that visitors are searching for. Inside, the cabin features warm wood floors and a striking wood-burning stone fireplace that creates the cozy atmosphere guests love in a mountain retreat. The layout includes a main-level bedroom plus a loft sleeping area, allowing for flexible accommodations for couples, small families, or weekend groups. The spacious bathroom features a custom tile shower and convenient laundry closet. Large windows bring in natural light and showcase the surrounding forest, enhancing the cabin’s natural feel. Outdoor spaces invite guests to unwind on the deck and by the creek, enjoy cool mountain evenings, or explore the nearby attractions of Boone and West Jefferson, including dining, hiking, skiing, and the Blue Ridge Parkway. Spacious crawlspace for storing your kayaks and outdoor gear. With its desirable High Country location, authentic cabin character, and peaceful creekside setting, this property has strong potential as a short-term rental while also serving as the perfect personal mountain escape. House exterior was stained fall 2025. Chimney was swept fall 2025. Owner is licensed Real Estate Broker in NC.

274 Kevin Creek, Fleetwood

$575,000
3 Beds 2 Baths 260331 MLS
Presenting a fully furnished custom mountain residence set on 3.24 private acres in the desirable Eagle Ridge Estates community of Roan Mountain. On a peaceful cul-de-sac in the Heaton Creek area and positioned at approximately 3,500 feet in elevation, this property offers privacy, comfort and proximity to outdoor recreation, just one mile from Roan Mountain State Park. Thoughtfully designed, the home features three bedrooms and two full baths across approximately 1,300 square feet. The interior showcases bamboo flooring throughout the main living areas and beautifully updated baths finished with elegant marble tile and towel warmers. The kitchen is equipped with custom cabinetry featuring large pot and pan drawers, slide-out pantry storage, soft-close hinges and a corner lazy Susan, along with sealed granite countertops and stainless steel appliances. Custom window treatments, upgraded ceiling fans and Anderson storm doors enhance style and functionality throughout the residence. Comfort and reliability are key highlights, including a Jotul wood stove capable of heating the entire home during winter months, a whole-house generator for backup power and an HVAC system with extended warranty coverage. The property also features Jeld-Wen insulated windows and a durable metal roof. Modern technology is seamlessly integrated with a full Starlink system for high-speed connectivity and Nest security cameras positioned around the home. The residence is offered fully furnished with curated pieces, including a solid Aspen bed in the primary bedroom and a hickory bed in one of the additional bedrooms. Outdoor features include landscaped grounds, outdoor sensor lighting and multiple parking options including a spacious two-car garage with automatic openers and additional upper-level parking near the welcoming front porch. A detached, fully insulated 160-square-foot outbuilding adds exceptional versatility to the property. This light-filled space features abundant natural light, a sink, premium flooring and dedicated heating and air conditioning, making it ideal for use as a private office, creative studio or guest retreat. A cord of wood is included for use with the wood stove, adding charm and practicality to the mountain lifestyle. Conveniently within driving distance of Banner Elk, Boone and Asheville, and approximately 35 minutes from Beech Mountain Resort and Sugar Mountain Resort, this property offers an exceptional opportunity for a primary residence, second home or vacation rental investment. Experience the beauty of the Appalachian Highlands from this well-appointed mountain retreat in Eagle Ridge Estates. There is a discrepancy between the tax record and the professional measurements (it appears the tax office left off the upper level in its calculations).

408 Eagle Ridge Road, Roan Mountain

$2,900,000
4 Beds 4 Baths 260236 MLS
Nestled on the prestigious Wren Way within the exclusive Elk River Club, this stunning new construction residence offers the pinnacle of mountain luxury with an estimated completion date of Fall 2026. Spanning approximately 3,400 square feet, the thoughtfully designed floor plan features four bedrooms and three and a half baths, all framed by mountain views and connected by the convenience of an in-home elevator. The main level serves as the heart of the home, boasting a grand great room with a centerpiece fireplace, an elegant dining room, and a gourmet kitchen. This level also hosts the sophisticated primary suite, a second guest bedroom and bath, a powder room, and convenient laundry room. Transitioning seamlessly to the outdoors, a large covered deck features an outdoor fireplace and built-in grill, perfect for year-round entertaining. The lower level is a hub for relaxation and recreation, offering two additional bedrooms, a guest bath, a den designed for family fun, a versatile flex room, and an attached two-car garage. Built with a durable composite roof and backed by a one-year builder warranty, this home provides both modern style and long-term peace of mind. Please note that as this is a new construction project, final inspection approval must be obtained prior to occupancy, and photos will be updated as house construction progresses.

346 Wren Way, Banner Elk

$286,000
2 Beds 2 Baths 260330 MLS
LIKE NEW (2025) AND NEAT AS A PIN - This modern home features 2 bedrooms, 2 full baths, and laundry area. Custom built cabinets with slow closing doors and granite countertops in kitchen and baths. Vaulted 14 ft. ceilings in the kitchen and living room and 9 1/2 ft. ceilings throughout the rest of the home. Heat pump with central air and less than a year old appliances. This low maintenance home features light and airy rooms and is situated on 2.39 acres adjoining the Blue Ridge Parkway land. Detached garage and a 16x16 unfinished studio permitted for power and water. Make this mountain dream home yours and experience all the area has to offer. Seller request shoe covers are worn. They are provided in the bench on the porch.

173 Wilderness Family Trail, Ennice

$1,295,000
4 Beds 5 Baths 260286 MLS
Welcome to Eagles Rest! This stunning mountain property located in the gated community of Elk Creek Mountain sits at 4000 feet in elevation and offers long range mountain views. The home features 4 Bedrooms, 4.5 Bathrooms, 4500+sqft of living space on 2.5 acres. Centrally located just 25 minutes from Boone and 25 minutes from West Jefferson in the vibrant and active community of Todd! Inside, you'll find custom maple cabinetry, solid walnut wood flooring, and a tongue-and-groove ceiling with maple wood sourced directly from the property. A beautiful two-sided wood-burning stone fireplace adds warmth and character to the open-concept living and dining areas. The chef’s kitchen is equipped with top-of-the-line Jenn Air stainless steel appliances, a large custom island, breakfast bar, coffee station, and a spacious walk-in pantry. The living and dining areas are highlighted by custom glass windows that perfectly frame the breathtaking mountain views. The primary suite, located on the main level, offers a private retreat with a wall of windows and slider, a vanity nook, and two walk-in closets with custom shelving. The master bath features dual vanities, a large walk-in shower with four body sprayers, a jacuzzi tub, and a private closet with toilet and bidet. Additional highlights include a study with a built-in desk, a den with a home theater system, and three more spacious bedrooms, each with their own en suite bath. The exterior boasts a grand timber-framed entrance with a solid red cedar front door, Virginia fieldstone porch, cedar siding, and yellow poplar bark accents. Over 1200 square feet of cumaru wood decking with cedar posts provides the perfect space to enjoy the views. This home also includes a brand-new roof installed in 2024, a tri-zoned heating and air system, a whole-house Generac generator, a Sterling water treatment system, a central vacuum system, and 2-car garage. With too many features to list, additional details and a full list of upgrades are available upon request. Inquire about this exceptional property today!

1902 Elk Creek Mountain Parkway, Todd

$740,000
5 Beds 5 Baths 260336 MLS
New construction offering breathtaking, multi-layered mountain views and thoughtfully designed luxury living. Enjoy the outdoors year-round from the covered front and back porches, great for taking in the surrounding mountain scenery. Inside, the home features 5 bedrooms and 4½ bathrooms, including an expansive primary suite with walk-in closets and a beautifully designed walk-in shower that creates a true secluded retreat. The state-of-the-art kitchen showcases custom hickory cabinetry, elegant white quartz countertops, and exceptional craftsmanship, making it both functional and visually stunning. Throughout the home, you’ll find custom flooring and distinctive cypress log banisters that add warmth and character while complementing the mountain setting. This is a must-see property for buyers seeking an exquisite mountain home with luxury finishes, impressive views, and modern new construction.

449 Hampton Ridge Road, Fleetwood

$325,000
2 Beds 1 Baths 260275 MLS
Charming and fully updated mountain retreat on Beech Mountain offered FURNISHED and move-in ready. This cozy home combines the warmth of a classic mountain cabin with thoughtful modern updates, like living room mini split, granite countertops, new stainless appliances, heated kitchen floors, vanity, flooring, etc. creating the perfect getaway or investment opportunity (VACATION RENTAL PROPOSAL ATTACHED). The inviting living area features a wood-burning fireplace with stocked wood surplus for your use, well-suited for relaxing after a day on the slopes or hiking nearby trails. https://listings.jaybirdaerials.com/sites/rkpabmgw/unbranded Outdoor living is a standout feature with a large deck overlooking a surprisingly spacious, mostly flat backyard; a rare find on Beech Mountain; great for entertaining, outdoor dining, or simply enjoying the cool mountain air. The fenced yard provides added privacy and flexibility for pets or gatherings, not commonly found at this elevation. A plus is all deck furnishing are also included. Located in the Town of Beech Mountain where both short-term and long-term rentals are permitted, this property offers excellent potential as a personal retreat, vacation rental, or full-time residence. Owners can enjoy all that Beech Mountain has to offer, including year-round outdoor recreation, skiing, mountain biking, hiking trails, fishing, and community events. Optional membership to the Beech Mountain Club provides access to golf, tennis, pickleball, dining, fitness facilities, and additional amenities, though club membership is not required to enjoy the area. A rare opportunity to own a quaint mountain home with an unusually large yard and outdoor living space in one of the High Country’s most sought-after destinations.

837 Pine Ridge Road, Beech Mountain

$1,845,000
3 Beds 4 Baths 260297 MLS
Nestled on 19.89 acres of pristine land, this breathtaking 3-bedroom, 3.5-bathroom mountain modern home offers unparalleled and spectacular multi layered Blue Ridge Mountain and sunset views. Set against a serene wildflower meadow, the property also includes a private walking trail leading to a tranquil creek. Open the front door to a spacious great room with unbelievable mountain views. Large windows invite natural light to flood the space, creating a perfect spot to unwind while watching the sunset paint the sky. The seamless flow between the great room and kitchen allows for easy entertaining, with the chef-inspired kitchen featuring a large island, stainless steel appliances and a glass induction cooktop with restaurant-grade exhaust fan for the serious cook. Off the kitchen you'll find room for an office or theater room offering sound blocking walls and speaker wiring to ensuring a quiet and immersive environment for work or play. The main level also includes a primary suite with breathtaking mountain views, a walk-in closet with built-in closet system and a luxurious en-suite bathroom. Indulge yourself with a zero-entry tiled shower, soaking tub with a mountain vista, double sinks, and heated floors to keep you cozy all year round. The lower level boasts 2 additional bedrooms with en-suite baths, laundry room, exercise room and 2-car heated and cooled garage with plenty of additional space for storage. The home has battery backup with automatic sub-second cutover in case of grid power failure for zero downtime. Equipped with a radon mitigation system, EV charger, and pre-wiring for audio, wifi and cameras throughout the home for the tech savvy buyer. For outdoor living, there is a deck with metal railings and composite decking, lower level patio for a fire pit or hot tub providing ideal spaces for enjoying the fresh mountain air while taking in the stunning views. With its modern design, top-tier finishes, and tech features, this home offers the perfect blend of comfort, convenience, and luxury. Don’t miss out on this rare opportunity to own a piece of this private mountain paradise.

463 Summit Trail, Nebo

$875,000
6 Beds 3 Baths 260228 MLS
This magnificent 2nd level 4-bedroom, 2-bathroom home with large 2-bedroom and 1 bathroom1st level apartment, is ideally situated between Boone and Wilkesboro, just an hour and fifteen minutes from Winston-Salem. Nestled in a serene area near the Blue Ridge Parkway, this property offers peace and tranquility. The home and apartment offers many family living options or as an investment property. It sits on a beautifully maintained 1.361-acre lot, providing ample privacy with its manicured lawn and wood/forest border. The second level serves as the primary residence, featuring four bedrooms and two bathrooms. The first level offers a versatile living space that can function as a guest apartment or extended family living options. There is an with an interior staircase to the garage, interior workshop and lower deck only. The upper level boasts a magnificent wrap-around deck (2589sq ft). The covered section spanning the back if the upper unit is brilliant, for entertaining in any weather. Access to the deck from the house features a set of french-doors. A welcoming entrance and foyer lead to the spacious living room and dining room, adjacent to the impressive kitchen. The kitchen is designed to accommodate social gatherings of family and friends. Off the kitchen, a cozy family room features a stone, wood-burning fireplace and large windows that fill the space with natural light. The primary bedroom on the second level offers a custom-made closet, hardwood floors, and a 9'x12' bathroom with tub, separate ceramic tile shower, tile floors, a secluded commode, and two vanities. The three additional bedrooms on this level also feature hardwood floors. The second bathroom, newly renovated, is conveniently located off the living room and bedrooms. Interior steps connect to the workshop and storage area, the two-car garage and carport. The first-level apartment, is currently occupied, and the lease ends 03/31/2026, with option to vacate with a 30-day notice. The bright and roomy two-bedroom apartment includes a living room and propane fireplace, a kitchen with a dining area, and large bedrooms with a spacious Jack and Jill bathroom, featuring a large, tiled shower, ample closet space, and a vanity. There is plenty of storage, including a laundry room. The flooring throughout the apartment is luxury plank vinyl, and tile flooring in the kitchen. Outside, the first level features a covered terrace with stone masonry pillars and walls, offering a cool retreat on warm days and a sheltered spot to enjoy winter snow. The raised rock flower bed alongside the terrace is an added bonus. Beyond the patio, the deck extends the full length of the first level, with steps leading to the lawn and upper deck. Please note, the 2 units are not connected on the interior. The electric and internet utilities are separate for each level. Two 500-gallon propane tanks, one for each level, are leased and underground. Fireplace stove in the living room conveys and is not connected. The water well and septic serves the whole home. Permits for improvements and the 6-bedroom septic permit are available upon request. In addition, this fabulous home is constructed with 2x6 walls, stone masonry and R19 insulation making each unit energy efficient and structurally sound. Note: Lot 7 and 9 are combined and recorded as lot 9R. Plat provided.

167 Wagon Wheel Lane, Deep Gap

$595,000
2 Beds 3 Baths 260084 MLS
Nestled in the coveted Stonebridge community of North Carolina’s Blue Ridge Mountains, this enchanting log cabin captures the essence of mountain living with thoughtful modern updates throughout. Built from genuine antique logs, the home showcases rich wide-plank pine floors, exposed beam ceilings, and an inviting great room highlighted by a dramatic two-story stone fireplace with gas logs (can be converted back to wood-burning, if desired). The kitchen blends rustic appeal with fresh finishes, featuring painted cabinetry for a lighter feel, granite countertops, and stainless steel appliances. The main-level primary suite offers comfort and convenience with a full bath, stack washer/dryer closet, and direct access to the side porch — an ideal spot to savor peaceful mornings or unwind in the evening. A custom open staircase leads to a spacious loft bedroom with its own full bath, creating a welcoming retreat for guests. The lower level expands the living space with a cozy den, versatile bonus room suitable for overflow sleeping or a home office, an additional full bath, and access to the lower deck. Outdoor living is just as inviting, with a generous wrap-around porch designed for relaxing and entertaining. A newly added patio and fire pit area out back set the stage for memorable nights under the mountain sky. Recent improvements include new cedar shake roof in Dec. 2025; refinished main-level flooring; new granite countertops in the kitchen and main-level bath; new Samsung kitchen appliances; updated kitchen lighting; addition of rear patio and fire pit; driveway enhancements, including the addition of a guard rail; and freshly painted exterior trim. The cabin has been professionally staged with furniture and furnishings from The Cabin Store, which are negotiable separately from the sale of the home. Frequent visits from deer, wild turkey, and even the occasional black bear enhance the authentic High Country experience. This is your opportunity to own a true mountain retreat in one of the area’s most cherished communities.

372 Homestead Road, Todd

$699,900
4 Beds 5 Baths 260283 MLS
MOTIVATED SELLERS! Leave the toolkit behind—this turnkey beauty is move-in ready! Enjoy peace of mind with a NEW ROOF(2025), NEW LVP flooring(2025), NEW paint(2026), NEW water heaters (2024). This meticulously maintained home features a massive chef’s kitchen w/expansive counters, an abundance of cabinetry, a copper prep-sink in the island plus a farmhouse sink overlooking the backyard. Relax by the gas logs in the living room or retreat to the screened porch. The primary suite is a true sanctuary, boasting a luxury ensuite w/dual vanities, a multi-head rainfall shower, & 2 walk-in closets. The basement is an entertainer’s DREAM, featuring fresh paint, new floors, & a second kitchen just steps from the patio, porch swing, & hot tub! Floorplan also provides flex-space for your personal needs. All situated on a spacious corner lot, with ample room for gardening, play, & firepit nights. Experience the luxury of a modern, updated interior within a premier, well-established community!

2027 Fairview Circle, Wilkesboro

$925,000
5 Beds 5 Baths 260121 MLS
Mountain Retreat – Spacious, Fully Furnished & Move-In Ready Welcome to your dream mountain escape! This beautifully maintained 5-bedroom, 5-bathroom home offers 3,142 square feet of thoughtfully designed living space; perfectly blending comfort, style, and natural surroundings. The open layout provides plenty of room for both relaxation and entertainment with large windows that fill the home with natural light and showcase the native Beech trees that surround the property. This three-story home offers a variety of spaces, making it great for families, guests, or even as a rental property. Each level provides its own unique charm and functionality. Enter the home at the kitchen and dining room area - ready for entertainment and meal preparation. A nice-sized pantry allows for additional storage outside the kitchen cabinetry. Guests can enjoy sitting at the kitchen bar or relaxing in the family room with the vaulted ceilings and stone wood-burning fireplace. Through the glass doors, you enter a wrap-around deck with ample seating and dining space. The sunsets are gorgeous, and the ceiling fan provides just the needed breeze. The primary bedroom and ensuite bathroom are located on the main level and open out to the deck as well. Morning coffee has never tasted better. The current dining room could also be another bedroom with a full bathroom. The sellers preferred to use it as a dining space. Upstairs, the second level features a spacious loft that overlooks the main-floor living room. You’ll find two bedrooms, each with an ensuite bathroom. The upper level is so inviting and offers many options – Music area, playroom, reading area, the possibilities! Downstairs on the lower level of the home, enjoy another gathering area for movies or game night. A dry bar awaits in the hallway next to the second fireplace. A dedicated laundry area houses more storage shelves, an ironing area, and a folding area. The unfinished space beside it is just made for holiday décor storage. Two more bedrooms share the adjoining bathroom. The fifth bedroom has been delightfully converted into a dedicated art studio due to the natural light emitting through the windows - an inspiring space for creativity, hobbies, or use as a home office. Outside the lower level, enjoy another wonderful furnished deck that whispers invites for soaking in the peaceful surroundings, or lounge in a hammock listening to nature. The quiet neighborhood enhances the sense of nature and retreat, while still being a short drive from local dining, shopping, and entertainment options. Nearby parks, trails, and golf courses add even more appeal to this already exceptional property. Highlights: Offered furnished, excluding 2 chairs and artwork sentimental to the sellers. Multiple gathering areas. 5 bedrooms and 5 full baths. Meticulously maintained. Dedicated art studio, multiple covered decks, quiet neighborhood removed from hustle and bustle but less than 10 minutes to town – shopping, dining, entertainment. This move-in-ready mountain home offers the perfect balance of tranquility and convenience—ideal as a full-time residence, vacation getaway, or investment rental. Schedule your showing today! Info for joining Beech Mountain Club can be found here: https://beechmtn.club/join-us/ See two attached proposals for short term rentals ranging from $55k-$100k

167 Rhododendron Drive, Beech Mountain

$299,000
3 Beds 2 Baths 260267 MLS
This 3-bedroom, 2-bath brick home offers comfortable living with beautiful views & a convenient location just minutes from downtown Elkin. The living room features a cozy gas log fireplace, creating a welcoming space to relax. In the kitchen, you’ll find granite countertops & stainless steel appliances, along with plenty of workspace for everyday cooking. Additional features include brand new HVAC, newer garage doors, an attached garage, & a paved driveway, dedicated laundry, and a security system that will convey. The home also includes propane as a backup heat source & a radon mitigation system already installed for added peace of mind. Upstairs, a large unfinished area provides great potential for future expansion. Outside, enjoy the fenced yard area & room to take in the surrounding views. With nearby access to local amenities, schools, wineries, and outdoor recreation, this home offers a great blend of comfort and location. Additional features include newer garage doors, an attached garage, and a paved driveway for easy access and parking. The home also includes propane as a backup heat source and a radon mitigation system already installed for added peace of mind. Upstairs, a large unfinished area provides great potential for future expansion. Outside, enjoy the fenced yard area and room to take in the surrounding views. With nearby access to local amenities, schools, wineries, and outdoor recreation, this home offers a great blend of comfort and location.

120 Skyline Drive, Elkin

$799,900
3 Beds 3 Baths 260274 MLS
Luxurious cabin with breathtaking year-round, long range 100-mile views. This home is bright and airy and is not your typical mountain cabin. All the finishes are top of the line, with granite counters, travertine baths, and wood floors throughout. This home has three levels of cozy beauty, with a bedroom and full bath on each floor. The first floor offers a fireplace in the bedroom and a beautiful bathroom. In the first-floor bedroom you will enjoy direct access to the wraparound deck. The second level hosts another wraparound deck with breathtaking views, the main room, amazing kitchen, and a spacious king size bedroom. The upper floor offers a loft and suite with a third bedroom. The loft is for hanging out to read late into the night or greet the day with a quiet cup of coffee. If you are a morning person, you will never see a prettier sunrise than from the loft. Enjoy luxurious space and the panoramic view from nearly every room. You'll feel above it all at 4500'!

585 Stony Fork Road, West Jefferson

$1,039,000
2 Beds 4 Baths 260271 MLS
Welcome to 580 Little Tree Rd, West Jefferson, NC! Perched to capture breathtaking 100-mile long-range mountain views, this exceptional High Country property offers a rare opportunity to own your own mountain retreat. Situated on 4 beautiful acres, you’ll enjoy space, privacy, and some of the most stunning scenery Ashe County has to offer. Step inside to a warm and inviting interior filled with natural light and designed for comfortable living. The functional layout features spacious bedrooms and welcoming gathering areas, for relaxing after a day of enjoying the outdoors or entertaining friends and family. Large windows showcase the spectacular panoramic views, creating a true mountain-living experience. Outside, the expansive acreage provides endless possibilities — gardening, recreation, additional outbuildings, or simply soaking in the peace and quiet. Imagine morning coffee or evening sunsets from the porch while taking in uninterrupted, long-range vistas that stretch for miles. Whether you’re searching for a primary residence, second home, or vacation rental investment, this property checks all the boxes. Its privacy, acreage, and stunning views make it especially attractive as a short-term rental or seasonal getaway. Conveniently located just minutes from downtown West Jefferson’s shops, restaurants, and galleries, as well as hiking and outdoor adventures, this property offers both seclusion and accessibility. Don’t miss your chance to own 4 acres with incredible 100-mile views in the heart of the High Country. Schedule your showing today!

580 Little Tree Road, West Jefferson

$774,000
3 Beds 3 Baths 260265 MLS
Welcome to 785 Little Tree Rd, West Jefferson, NC! Perched to capture spectacular 100-mile long-range mountain views, this exceptional High Country property offers the mountain lifestyle buyers dream about. Situated on 2 beautiful acres, you’ll enjoy privacy, space, and breathtaking panoramic scenery that stretches for miles across the Blue Ridge Mountains. Inside, the home features a warm and inviting layout filled with natural light. Spacious bedrooms, comfortable gathering areas, and a functional kitchen create the perfect environment for both everyday living and entertaining. Large windows showcase the incredible views, making the mountains the true focal point of the home. Step outside to soak in unforgettable sunrises and vibrant sunsets from the porch while enjoying cool mountain breezes and peaceful surroundings. The 2-acre lot provides room to roam, garden, relax, or simply enjoy the serenity of your mountain setting. Ideal as a primary residence, second home, or vacation rental investment, this property offers versatility along with unmatched long-range views. Conveniently located just minutes from downtown West Jefferson’s shops, restaurants, galleries, and outdoor recreation, you’ll have the perfect blend of seclusion and accessibility. Don’t miss this rare opportunity to own 2 acres with incredible 100-mile views in the heart of the High Country. Schedule your showing today!

785 Little Tree Road, West Jefferson

$599,000
3 Beds 2 Baths 260250 MLS
HUGE PRICE IMPROVEMENT! NEW CONSTRUCTION HOME ! Welcome home to the "Beech Summit Chalet". RARE BRAND NEW CONSTRUCTION w/ seasonal views of SKI SLOPES! Why wait to build when you can step right into this newly constructed chalet-style home on Beech Mountain where NO DETAIL has been overlooked! Designed to harmonize modern elegance with classic mountain charm, this 3 BEDROOM - 2 BATH retreat offers a luxurious yet inviting escape, complete with high-end finishes and thoughtful upgrades throughout that make everyday living feel extraordinary. Once inside, you’ll find an open, light-filled layout featuring luxury vinyl plank flooring, a cozy mud bench and solid oak stair treads accented with metal balusters for a clean yet rustic touch. The kitchen is a showstopper with custom cabinetry, quartz countertops, under-cabinet lighting and Kohler faucets, paired with a suite of all-new furniture and mattresses making this home completely turnkey. Both full baths feature ceramic tile showers with sleek finishes, while each bedroom offers generous closet space. Comfort comes easy with two separate HVAC systems with AC, WiFi-enabled Ecobee thermostats, WiFi Lutron light switches and an insulated crawlspace for efficiency year-round. The exterior is equally impressive with tongue-and-groove porch ceilings, a custom aluminum railing on the back deck and space to soak in the beautiful seasonal mountain views. For added peace of mind, the home is pre-wired for a whole-house generator and equipped with a Rinnai on-demand propane water heater. Every detail has been considered—new construction, modern convenience, mountain charm and move-in ready—located just minutes from all the amenities Beech Mountain has to offer, from skiing and hiking to golf, tennis and dining. The Beech Mountain Club membership can be purchased ($25,000) where you will enjoy access to member only amenities, including FINE DINING, championship golf, outdoor swimming pool, a fully-equipped fitness center & pickleball/tennis courts—everything you need for an active and luxurious mountain lifestyle. Being sold fully furnished so you can begin enjoying the Beech Mountain lifestyle people dream about!

1017 Charter Hills Road, Beech Mountain

$630,000
5 Beds 4 Baths 260222 MLS
Located approx a mile from the Town of Banner Elk, this charming mountain cottage sits in the highly sought-after Highlands community and offers proven income-producing potential as a high-performing short-term rental for the past three years. This fully furnished 5-bedroom, 3.5-bath Cape Cod-style home rests on nearly one acre (.95) and features a spacious open floor plan designed for comfort and entertaining. The main level includes a fully equipped kitchen, large dining area accommodating all guests at one table, and a bright living room filled with windows. A main-level bedroom with attached full bath and double closets provides convenient single-level living. Two decks on the main floor—one off the dining area and one off the living room—extend the living space outdoors. Upstairs features two bedrooms, including the primary suite with full bath, closet, and dormer seating with built-in storage. An additional bedroom offers a half bath, closet, and dormer bench/storage. The finished walkout basement adds two more bedrooms, a full bath, stackable laundry, and a converted one-car garage now serving as a game room with arcade games and movie space. Two separate basement entrances provide excellent functionality. The hot tub conveys and remains a favorite amenity for guests. This home appraised $10,000 above list price and generated $72,000 in rental income in 2024 despite significant fourth-quarter cancellations due to Hurricane Helene, projecting revenue potential near $100,000 annually. 2025 performance has remained strong, even with substantial owner use during peak summer months. P&L's are included in the attachments. Ideal as a turnkey investment property, second home, or full-time mountain retreat—minutes to dining, shopping, skiing, and year-round recreation.

132 Heather Lane, Banner Elk

$499,000
3 Beds 2 Baths 260248 MLS
MUST SEE A-Frame Mountain Retreat! This sweet 3-bedroom, 2-bath Mountain house is move in ready, fully furnished and adjoins over 50 acres NC State Park Land and beautiful protected view of The Little Peak Mountain, also owned by the state and part of the New River State Park. Just a stone's throw to the New River and seasonal views of the river are yours to enjoy. Nicely maintained landscaping on just over an acre offers plenty of flat area of enjoy outdoor activities. The main level offers an open great room with gas log fireplace, two bedrooms, fully updated bath, and updated kitchen efficiency with concrete counter-tops, bar refrigerator, sink, and microwave. The loft level, which was used as a third bedroom, offers additional sleeping space. The lower level has an updated full kitchen with granite and stainless steel counter-tops, large island, tons of cabinet storage, open living/dining space, a full updated bath, bonus room with additional storage, and utility/laundry room. Great weekend get-way, vacation rental, or full time home.

895 S J E Gentry Road Unit D, Laurel Springs

The information from this search is provided by the High 'Country Multiple Listing Service. Please be aware that not all listings produced from this search will be of this real estate company. All information is deemed reliable, but not guaranteed. Please verify all property information before entering into a purchase.”