Refine Search
Sort by
$845,000
3 Beds 4 Baths 260732 MLS
Beautifully updated and move-in ready, this split-level 3BR/3.5BA Cedar Woods condo at Echota on the Ridge offers serene mountain views and a thoughtfully appointed interior. The functional floorplan features tasteful mountain finishes including cypress hardwood floors throughout the main living areas and master bedroom, pine doors, stained trim, and a stacked stone gas fireplace with cedar mantle. The open kitchen shines with hickory cabinetry with glass front accents, stainless steel appliances, stunning new Quartzite countertops, and a new sink. A convenient breakfast bar connects seamlessly to the dedicated dining area, perfect for casual meals or entertaining. The main level also features a spacious laundry room with updated shelving and a refreshed half bath with new sink, granite countertops, faucets, and cabinet hardware. The living room opens to the covered deck, while the main level primary suite offers a spacious closet, deck access and a tastefully updated master bath with dressing area that features a new vanity and sink, granite countertops, soaking tub with tile surround, and a separate shower. Downstairs are two generous guest bedrooms each with their own bathroom and access to the second covered deck — that's 3.5 baths total, more than most comparable units in the community which typically offer only 2.5. A bonus flex space on the lower level is currently used as a fun kid's retreat but would work equally well as a bunk room, game room, or extra sleeping area. You'll also find plenty of additional storage. Fresh paint and new carpet throughout, along with new lighting and fans in every room, give this condo a crisp, updated feel. Offered furnished with exclusions — the higher-end furnishings are sure to impress.

233 Indian Paintbrush Drive Unit RG-1, Banner Elk

$830,000
3 Beds 4 Baths 260465 MLS
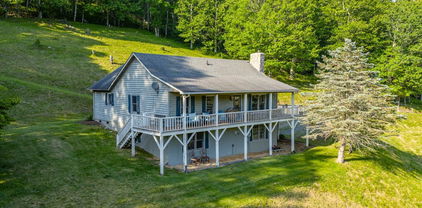
Nestled in the desirable Sorrento Forest neighborhood of Blowing Rock, this inviting three-bedroom, 3.5-bath mountain home offers warmth, natural light and comfortable living spaces throughout. Southern exposure fills the home with sunshine, while expansive windows frame the peaceful wooded setting with seasonal views of Grandfather Mountain in the distance. The main living area features vaulted ceilings and a striking floor-to-ceiling stone fireplace, creating a warm and inviting focal point in the great room. The layout flows comfortably between the living room, dining area and kitchen, offering an ideal setting for both everyday living and entertaining. The dining area opens onto the deck through large sliding glass doors, bringing in natural light and making it easy to enjoy outdoor dining and mountain air. The kitchen is well-equipped with ample counter space and a cozy breakfast nook for casual meals. The main-level primary suite provides privacy and convenience, complete with a large closet and a well-appointed bathroom featuring dual vanities, a soaking tub and a separate shower. Upstairs, an open loft with built-in bookshelves creates a cozy reading nook and leads to two spacious guest suites, each with its own private balcony. The full basement adds valuable flexibility with several bonus rooms that can serve as a home office, fitness area, hobby room or additional sleeping quarters. There is also ample storage space for outdoor equipment and seasonal items. A gently sloping driveway leads to the attached two-car garage for easy year-round access. Ideally located just minutes from the shops, restaurants and charm of downtown Blowing Rock, as well as the outdoor beauty of the Blue Ridge Parkway, this home offers the perfect combination of convenience and mountain serenity. Whether you're looking for a full-time residence, weekend escape or High Country retreat, this inviting home offers the space, setting and comfort to truly enjoy mountain living. *One or More Photos Virtually Staged

117 Sorrento Park Drive, Blowing Rock

$875,000
4 Beds 2 Baths 260294 MLS
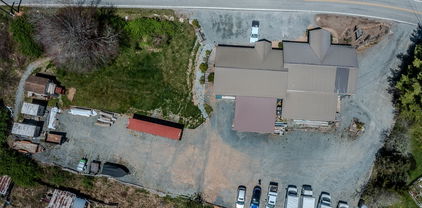
Presenting a meticulously cared-for duplex set on a sprawling 1.361-acre lot, perfectly positioned between the vibrant towns of Boone and Wilkesboro. This unique property is just an hour and fifteen minutes from Winston-Salem and mere moments from the breathtaking vistas of the Blue Ridge Parkway, offering an ideal combination of privacy, accessibility, and scenic tranquility. Surrounded by a lush lawn and mature wooded borders, the duplex encompasses two spacious units, each designed for maximum comfort and versatility. *Washers and dryers do not convey. The upper-level unit boasts 4 bedrooms and 2 bathrooms, (2,128sq ft) with a magnificent wrap-around deck—partially covered for year-round enjoyment (2589 sq ft). Step inside through elegant french doors to a large living and dining area. The impressive kitchen, conveniently located in the center of the unit, boasts stunning tiled countertops, tiled floors, ample counter space, skylights providing natural light and stainless appliances for culinary enthusiasts to enjoy. The adjacent cozy family room offers a stone wood-burning fireplace and abundant natural light. Additional features include good size bedroom closets, hardwood and tile floors throughout and a luxurious primary bathroom with an oversized tub, ceramic tile shower, and dual vanities. The primary bedroom has space for an array of creative options and features a custom-built closet. The second renovated bathroom is conveniently located by the other bedrooms and living space. All rooms are equipped with ceiling fans. The interior stairs lead to direct access to a workshop, storage area, and a two-car garage. The lower-level unit, measuring 1,467 square feet, offers two large bedrooms and one well-appointed bathroom. Currently leased through March 31, 2026, with an option to vacate on 30 days’ notice, this unit is a highly attractive choice for investors seeking reliable returns. Bathed in natural light from abundant windows, both bedrooms are large enough to accommodate king-size beds and include additional office or study nooks. The spacious Jack and Jill bathroom features a substantial vanity, an expansive tile shower, and plenty of storage. Luxury plank vinyl flooring runs throughout, complemented by tiled surfaces in the kitchen and bath for durability and style. The kitchen offers ample prep space, cabinetry, and room for a kitchen island and dining area, making it a welcoming hub of the home. Both units are built for quiet living and energy efficiency, featuring high-quality insulation and individually metered propane, electric, and internet utilities, while sharing water and sewer for added value. All renovations and upgrades have been completed with proper permits, documentation available upon request for peace of mind. Whether you are searching for a move-in ready residence or a proven, well-maintained rental investment, this exceptional duplex offers lasting value, adaptability, and enduring privacy in a serene mountain setting—making it a true gem in North Carolina’s picturesque landscape.

167 Wagon Wheel Lane, Deep Gap

$875,000
6 Beds 3 Baths 260228 MLS
This magnificent 2nd level 4-bedroom, 2-bathroom home with large 2-bedroom and 1 bathroom1st level apartment, is ideally situated between Boone and Wilkesboro, just an hour and fifteen minutes from Winston-Salem. Nestled in a serene area near the Blue Ridge Parkway, this property offers peace and tranquility. The home and apartment offers many family living options or as an investment property. It sits on a beautifully maintained 1.361-acre lot, providing ample privacy with its manicured lawn and wood/forest border. The second level serves as the primary residence, featuring four bedrooms and two bathrooms. The first level offers a versatile living space that can function as a guest apartment or extended family living options. There is an with an interior staircase to the garage, interior workshop and lower deck only. The upper level boasts a magnificent wrap-around deck (2589sq ft). The covered section spanning the back if the upper unit is brilliant, for entertaining in any weather. Access to the deck from the house features a set of french-doors. A welcoming entrance and foyer lead to the spacious living room and dining room, adjacent to the impressive kitchen. The kitchen is designed to accommodate social gatherings of family and friends. Off the kitchen, a cozy family room features a stone, wood-burning fireplace and large windows that fill the space with natural light. The primary bedroom on the second level offers a custom-made closet, hardwood floors, and a 9'x12' bathroom with tub, separate ceramic tile shower, tile floors, a secluded commode, and two vanities. The three additional bedrooms on this level also feature hardwood floors. The second bathroom, newly renovated, is conveniently located off the living room and bedrooms. Interior steps connect to the workshop and storage area, the two-car garage and carport. The first-level apartment, is currently occupied, and the lease ends 03/31/2026, with option to vacate with a 30-day notice. The bright and roomy two-bedroom apartment includes a living room and propane fireplace, a kitchen with a dining area, and large bedrooms with a spacious Jack and Jill bathroom, featuring a large, tiled shower, ample closet space, and a vanity. There is plenty of storage, including a laundry room. The flooring throughout the apartment is luxury plank vinyl, and tile flooring in the kitchen. Outside, the first level features a covered terrace with stone masonry pillars and walls, offering a cool retreat on warm days and a sheltered spot to enjoy winter snow. The raised rock flower bed alongside the terrace is an added bonus. Beyond the patio, the deck extends the full length of the first level, with steps leading to the lawn and upper deck. Please note, the 2 units are not connected on the interior. The electric and internet utilities are separate for each level. Two 500-gallon propane tanks, one for each level, are leased and underground. Fireplace stove in the living room conveys and is not connected. The water well and septic serves the whole home. Permits for improvements and the 6-bedroom septic permit are available upon request. In addition, this fabulous home is constructed with 2x6 walls, stone masonry and R19 insulation making each unit energy efficient and structurally sound. Note: Lot 7 and 9 are combined and recorded as lot 9R. Plat provided.

167 Wagon Wheel Lane, Deep Gap

$825,000
4 Beds 3 Baths 260128 MLS
Nestled in the distinguished gated community of HOUND EARS CLUB, this property offers refined mountain living in the heart of North Carolina's High Country. Surrounded by the natural beauty of the Blue Ridge Mountains, this 2462 sq. ft. home located on a dead end street offers privacy, comfort, and club lifestyle amenities. Step inside this 4 bedroom three bath mountain home to find privacy on two levels. Two bedrooms and two baths on the main level with a large stone fireplace and surrounding outside decks for viewing nature. Continue downstairs into the inviting family room and bar area with an additional stone fireplace, two bedrooms and one bath exiting to more outside decks. Thoughtfully designed for both relaxation and entertaining and comfortable for family and guests. This property is offered furnished with some exceptions. For dog lovers there is a kennel room with separate entrance and fenced dog run. A CLUB MEMBERSHIP is available to a qualified buyer for purchase. Located within HOUND Ears Club, residents/members have access to gated security, fine & casual dining, championship golf, tennis, pickleball, & fitness facilities, swimming pool complex, premier fly fishing waters, hiking trails, dog park and a community garden. Ideally located minutes to Boone, Blowing Rock, and Banner Elk.

209 Birch, Boone

$840,000
4 Beds 3 Baths 258699 MLS
This 4 bedroom, 2.5 bath has just been fully renovated. New roof in 2022. New HVAC in 2023. Items completed included new washer and dryer units with custom cabinets above for storage plus base cabinet with top, laundry room closet, new shelving and coat hangers. New tile on fireplaces and mantle. New ceiling fan. Chandelier in Dining Room. Custom vanity and mirror with solid surface top. New toilet and fixtures. Primary bedroom new ceiling fan and light. Primary bathroom new custom custom cabinets with solid surface top, new toilet, fixtures and shower door. Primary walk in closet new custom cabinets. Stairway new treads and risers, solid wood cap 1/2 walls and new light fixtures. All new paint throughout. All new wood flooring. New kitchen cabinets and appliances with Quartz counter tops.

178 Sorrento Park Drive, Blowing Rock

$899,000
2 Beds 3 Baths 257256 MLS
Custom Builder’s Home - Quality & Charm in Every Detail! Welcome to your dream retreat in the heart of Valle Crucis. This light filled custom-built 2-bedroom, 2.5-bath home offers the perfect blend of craftsmanship, comfort, and mountain charm. Enjoy great access and year-round views from the rocking chair porch - perfect for relaxing with morning coffee. The outside living space also features a cozy patio bordered by a stacked boulder wall. Come inside this custom built home and you’ll find a chef’s kitchen with custom cabinetry, a butler’s pantry with laundry, and all of the thoughtful details you’d expect from a quality home. Features include hardwood floors, soaring ceilings, and expansive windows that fill the home with natural light. The main level primary suite offers ease and privacy, while the second bedroom, full bath, loft and office space create a versatile living area on the second floor. Comfort is ensured year-round with a dual-zone heat pump with gas backup. There’s also a whole-house generator. From the quality construction to the fine finishes, this builder’s own home is one you must see to fully appreciate.

2181 Broadstone Road, Banner Elk

$899,900
4 Beds 4 Baths 256057 MLS
Due to the buyer's personal reasons, Back on the Market, and priced at $203 per foot! Discover mountain living at its finest in this luxurious Adirondack-style townhome, ideally situated between Boone and Blowing Rock. With over 4,400 square feet of meticulously designed living space, this home offers an exceptional blend of rustic charm and modern elegance. From the moment you enter, it's clear this isn’t your typical townhome. The main level welcomes you with warm oak flooring and ceramic tile, flowing through a spacious open-concept layout that includes a beautifully appointed kitchen, elegant dining area, inviting living room, and a half bath. The primary suite on this floor offers a peaceful retreat with a walk-in shower and direct access to the covered outdoor area. Step through a wall of windows and you’re greeted by a tranquil space perfect for relaxation, complete with mountain views, the soothing sounds of Winkler’s Creek, and a private hot tub. The kitchen is a chef’s dream, featuring custom oak cabinetry, granite countertops, a butcher block island, a stacked slate backsplash, a five-burner gas stove, and a convection wall oven. Access to the garage through a large utility room adds convenience to everyday living. Upstairs, a cozy loft overlooks the main living area and leads to two generously sized bedrooms and a full bath with a double vanity. The finished walkout basement expands the home’s functionality with a spacious guest suite, partial kitchen, full bath, and a large entertainment area, complete with a dedicated theater room — perfect for movie nights or hosting guests. Tucked in a scenic community with an inviting shared fire pit, this home is just under four miles from Downtown Boone. Whether you're seeking a full-time residence or a serene mountain escape, this High Country haven offers the perfect blend of comfort, style, and natural beauty.

138 S Camp Road Unit 103, Boone

The information from this search is provided by the High 'Country Multiple Listing Service. Please be aware that not all listings produced from this search will be of this real estate company. All information is deemed reliable, but not guaranteed. Please verify all property information before entering into a purchase.”