46 N Ridge Lane, Newland, NC 28657
- $995,000
- 4
- BD
- 5
- BA
- 4,242
- SqFt





- List Price
- $995,000
- Days on Market
- 118
- Price Change
- ▼ $104,000 1780696827
- Status
- ACTIVE
- Type
- Single Family Residential
- MLS#
- 260438
- County
- Avery
- City
- Newland
- Bedrooms
- 4
- Bathrooms
- 5
- Total Living Area
- 4,242
- Acres
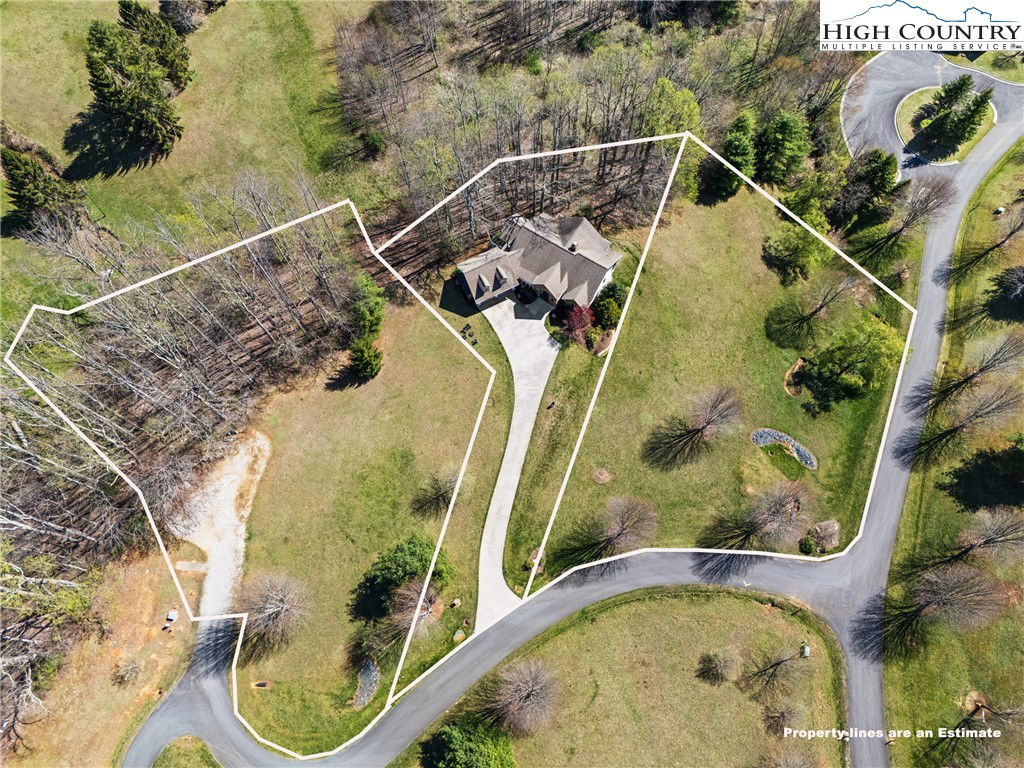
- 0.77
- Subdivision
- Linville Fallls Estates
- Year Built
- 2008
Property Description
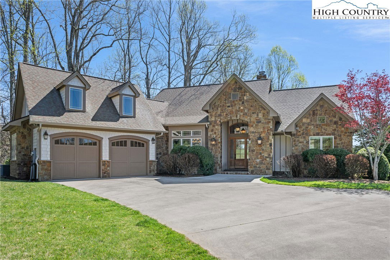
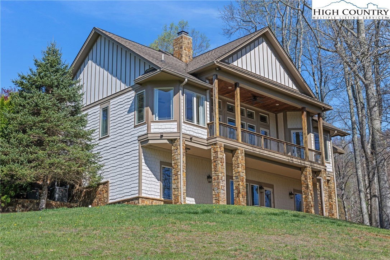
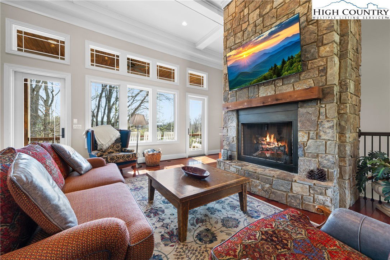
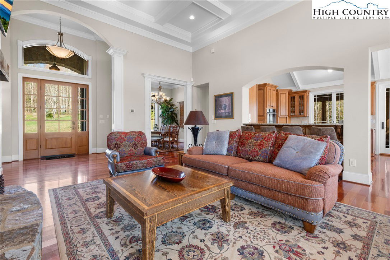
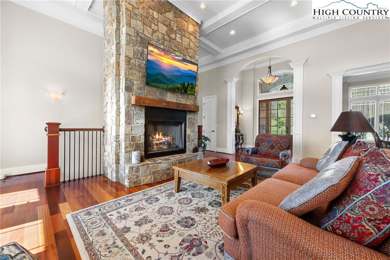
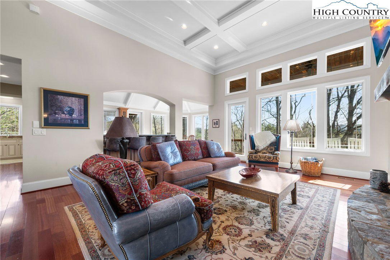
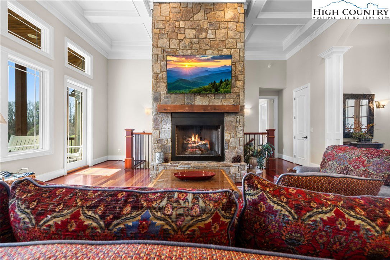
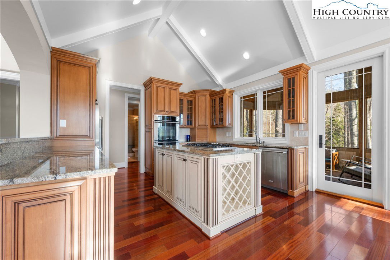
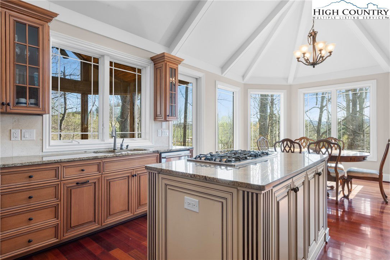
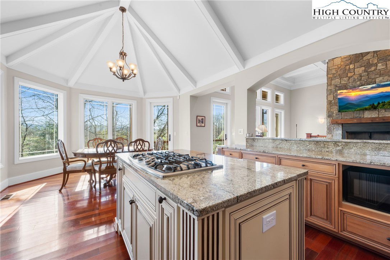
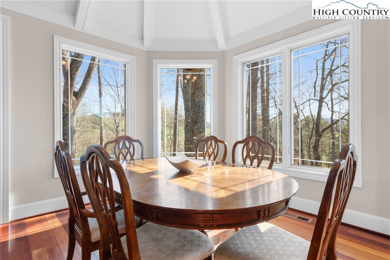
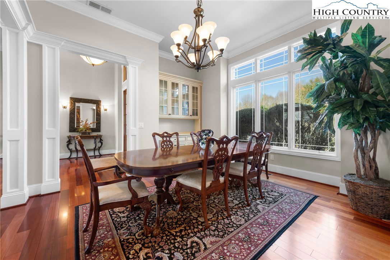
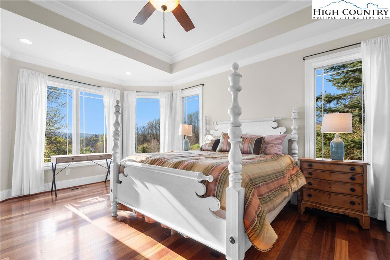
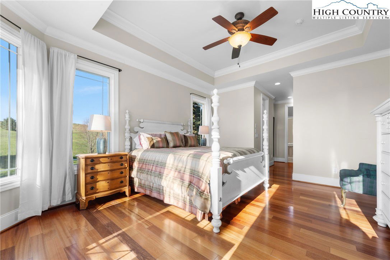


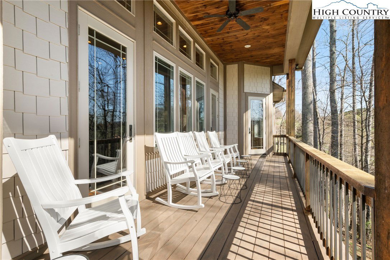
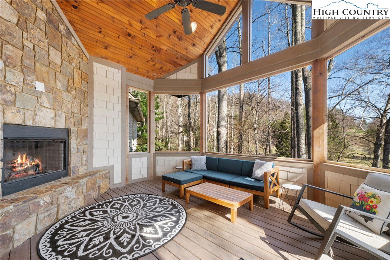
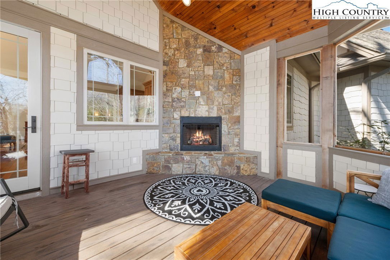
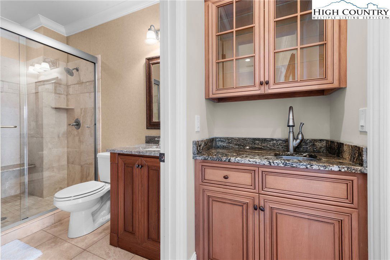
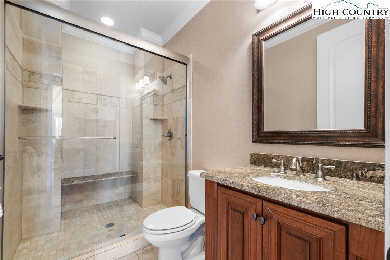
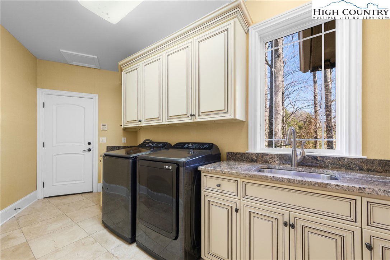
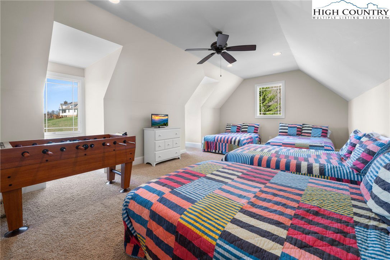
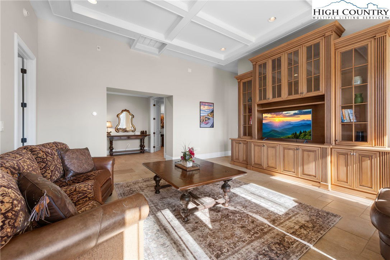
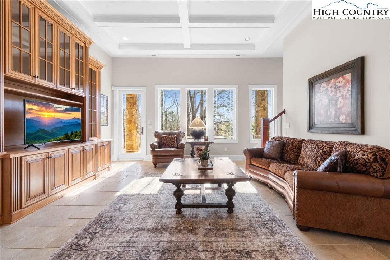
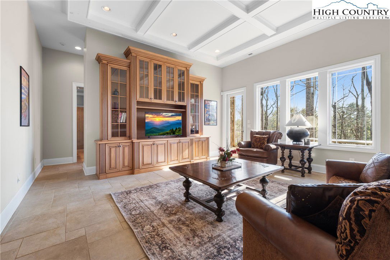
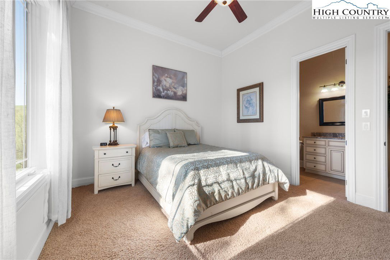
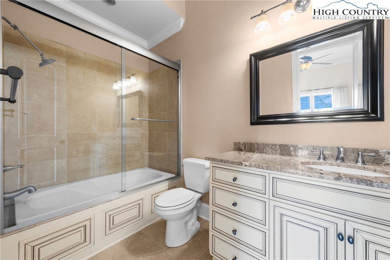
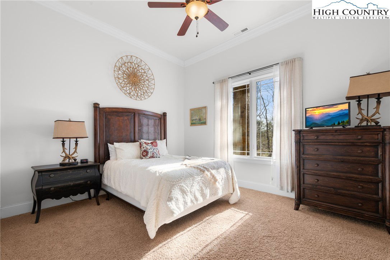
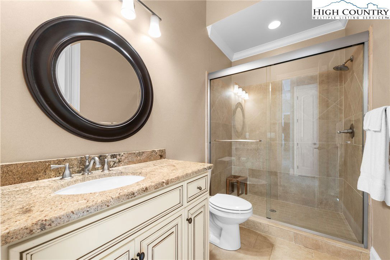
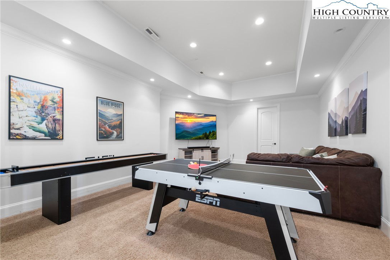
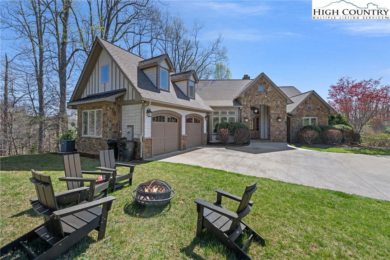
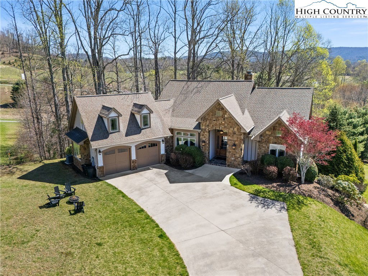
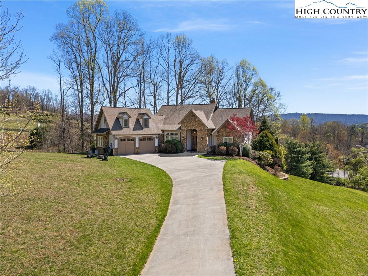
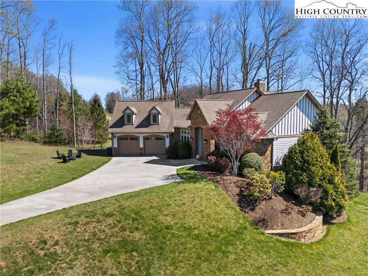
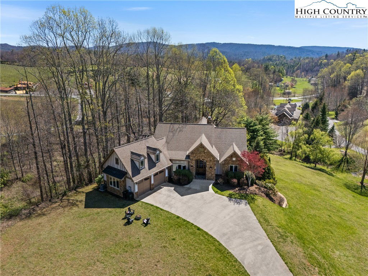
Welcome to this mountain retreat in Linville Falls Estates, just across from Linville Falls Winery. Offered fully furnished and move-in ready, this home includes over 4,200 square feet with two distinct living areas, four bedrooms, five full baths, a bonus room, a large game room, and an oversized two-car garage—well suited for full-time living, a second home, or rental use. The main level features an open floor plan with high ceilings, a floor-to-ceiling stone fireplace, and a living area that flows directly into the kitchen. Granite countertops, stainless appliances, a breakfast bar, and a window-lined dining nook keep the space functional and bright. Just off the kitchen, the screened in porch—with its own stone fireplace—and the covered deck provide easy outdoor living. A separate dining room adds additional space for hosting. The primary suite offers deck access, two walk-in closets, and a spacious bath with double vanities, soaking tub, and walk-in shower. A second full bath and a well-equipped laundry room complete the main level. Upstairs, the bedroom room over the garage provides flexible space for additional sleeping or recreation. Downstairs, a second living area with high ceilings is complemented by two bedrooms, three full baths, and a large game room set up for entertaining. Outside, the property has a park-like feel with a firepit and a large concrete driveway with ample parking. Short-term rentals (5+ days) are permitted. Located just three miles from Linville Falls.
/u.realgeeks.media/findhighcountryhomes/header.png)
Additional Information
- Exterior Amenities
- Fire Pit, Hot Tub/Spa, Paved Driveway
- Interior Amenities
- Furnished, Hot Tub/Spa, Vaulted Ceiling(s), Window Treatments
- Appliances
- Built-In Oven, Dryer, Dishwasher, Gas Cooktop, Gas Water Heater, Microwave Hood Fan, Microwave, Refrigerator, Tankless Water Heater, Washer
- Basement
- Finished, Walk-Out Access
- Fireplace
- One, Stone, Vented, Gas, Outside
- Garage
- Attached, Concrete, Driveway, Garage, Two Car Garage, Oversized, Paved, Private
- Heating
- Electric, Forced Air, Fireplace(s), Gas, Heat Pump, Zoned
- Road
- Paved
- Roof
- Architectural, Shingle
- Elementary School
- Crossnore
- Middle School
- Avery
- High School
- Avery County
- Sewer
- Septic Permit 4 Bedroom, Septic Tank
- Style
- Traditional
- Windows
- Window Treatments
- View
- Long Range, Mountain(s), Trees/Woods
- Water Source
- Shared Well
- Zoning
- Residential
Mortgage Calculator
This Listing is courtesy of Leslie Eason with Keller Williams High Country. (828) 406-0828
The information from this search is provided by the High 'Country Multiple Listing Service. Please be aware that not all listings produced from this search will be of this real estate company. All information is deemed reliable, but not guaranteed. Please verify all property information before entering into a purchase.”